Votre courriel a été envoyé.
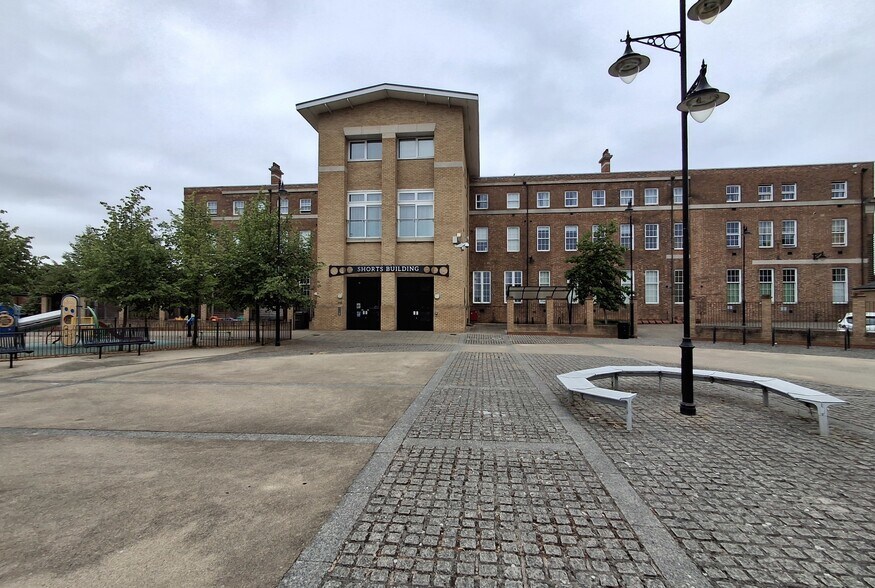
The Shorts Building The Hwy 488 pi² d'espace disponible • Bureau • Bedford MK42 0UR
Certaines informations ont été traduites automatiquement.
Faits saillants
- Three-room office layout supports varied working styles
- Large windows provide abundant natural light
- Private offices and meeting space configuration
Tous les espaces disponibles(1)
Afficher les taux de location en
- Espace
- Taille
- Terme
- Taux de location
- Utilisation de l’espace
- Aménagement
- Disponible
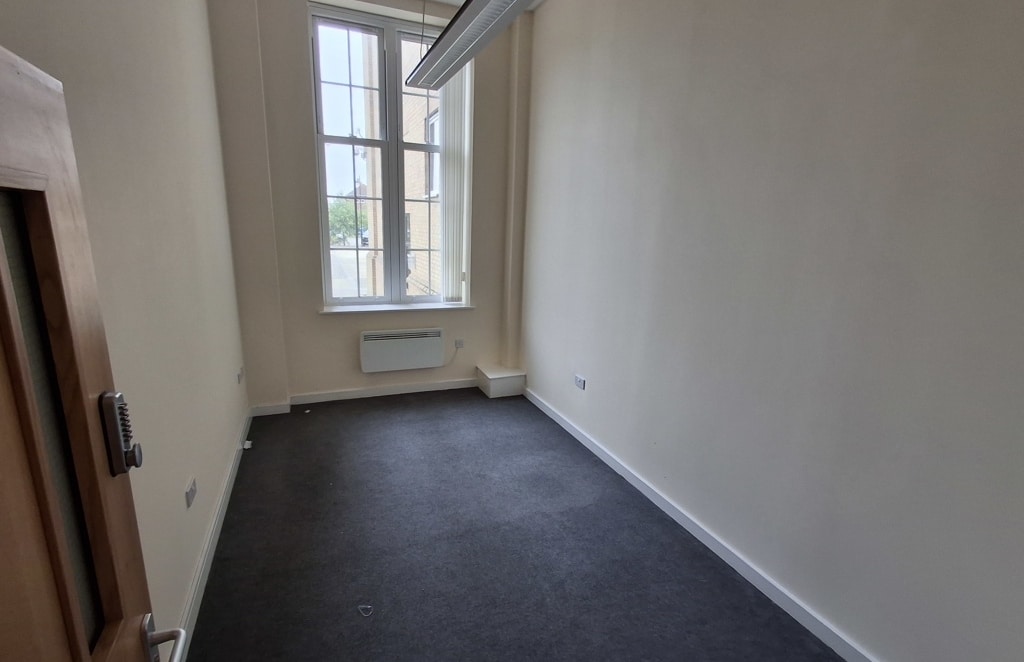

Suite C comprises three separate office rooms that can accommodate private offices, meeting areas, or collaborative workspace. The suite benefits from large windows providing natural light and includes LED lighting, carpeted flooring, central heating, and power/data connectivity.
- Classe d’utilisation : E
- Système de chauffage central
- Plafond suspendu
- Câbles périphériques
- Partiellement construit comme Bureau standard
- Complètement tapissé
- Lumière naturelle
| Espace | Taille | Terme | Taux de location | Utilisation de l’espace | Aménagement | Disponible |
| RDC, ste C | 488 pi² | Négociable | 25,21 $ CAD/pi²/an 2,10 $ CAD/pi²/mois 12 300 $ CAD/an 1 025 $ CAD/mois | Bureau | construction partielle | Maintenant |
RDC, ste C
| Taille |
| 488 pi² |
| Terme |
| Négociable |
| Taux de location |
| 25,21 $ CAD/pi²/an 2,10 $ CAD/pi²/mois 12 300 $ CAD/an 1 025 $ CAD/mois |
| Utilisation de l’espace |
| Bureau |
| Aménagement |
| construction partielle |
| Disponible |
| Maintenant |
RDC, ste C
| Taille | 488 pi² |
| Terme | Négociable |
| Taux de location | 25,21 $ CAD/pi²/an |
| Utilisation de l’espace | Bureau |
| Aménagement | construction partielle |
| Disponible | Maintenant |
Suite C comprises three separate office rooms that can accommodate private offices, meeting areas, or collaborative workspace. The suite benefits from large windows providing natural light and includes LED lighting, carpeted flooring, central heating, and power/data connectivity.
- Classe d’utilisation : E
- Partiellement construit comme Bureau standard
- Système de chauffage central
- Complètement tapissé
- Plafond suspendu
- Lumière naturelle
- Câbles périphériques
Aperçu de la propriété
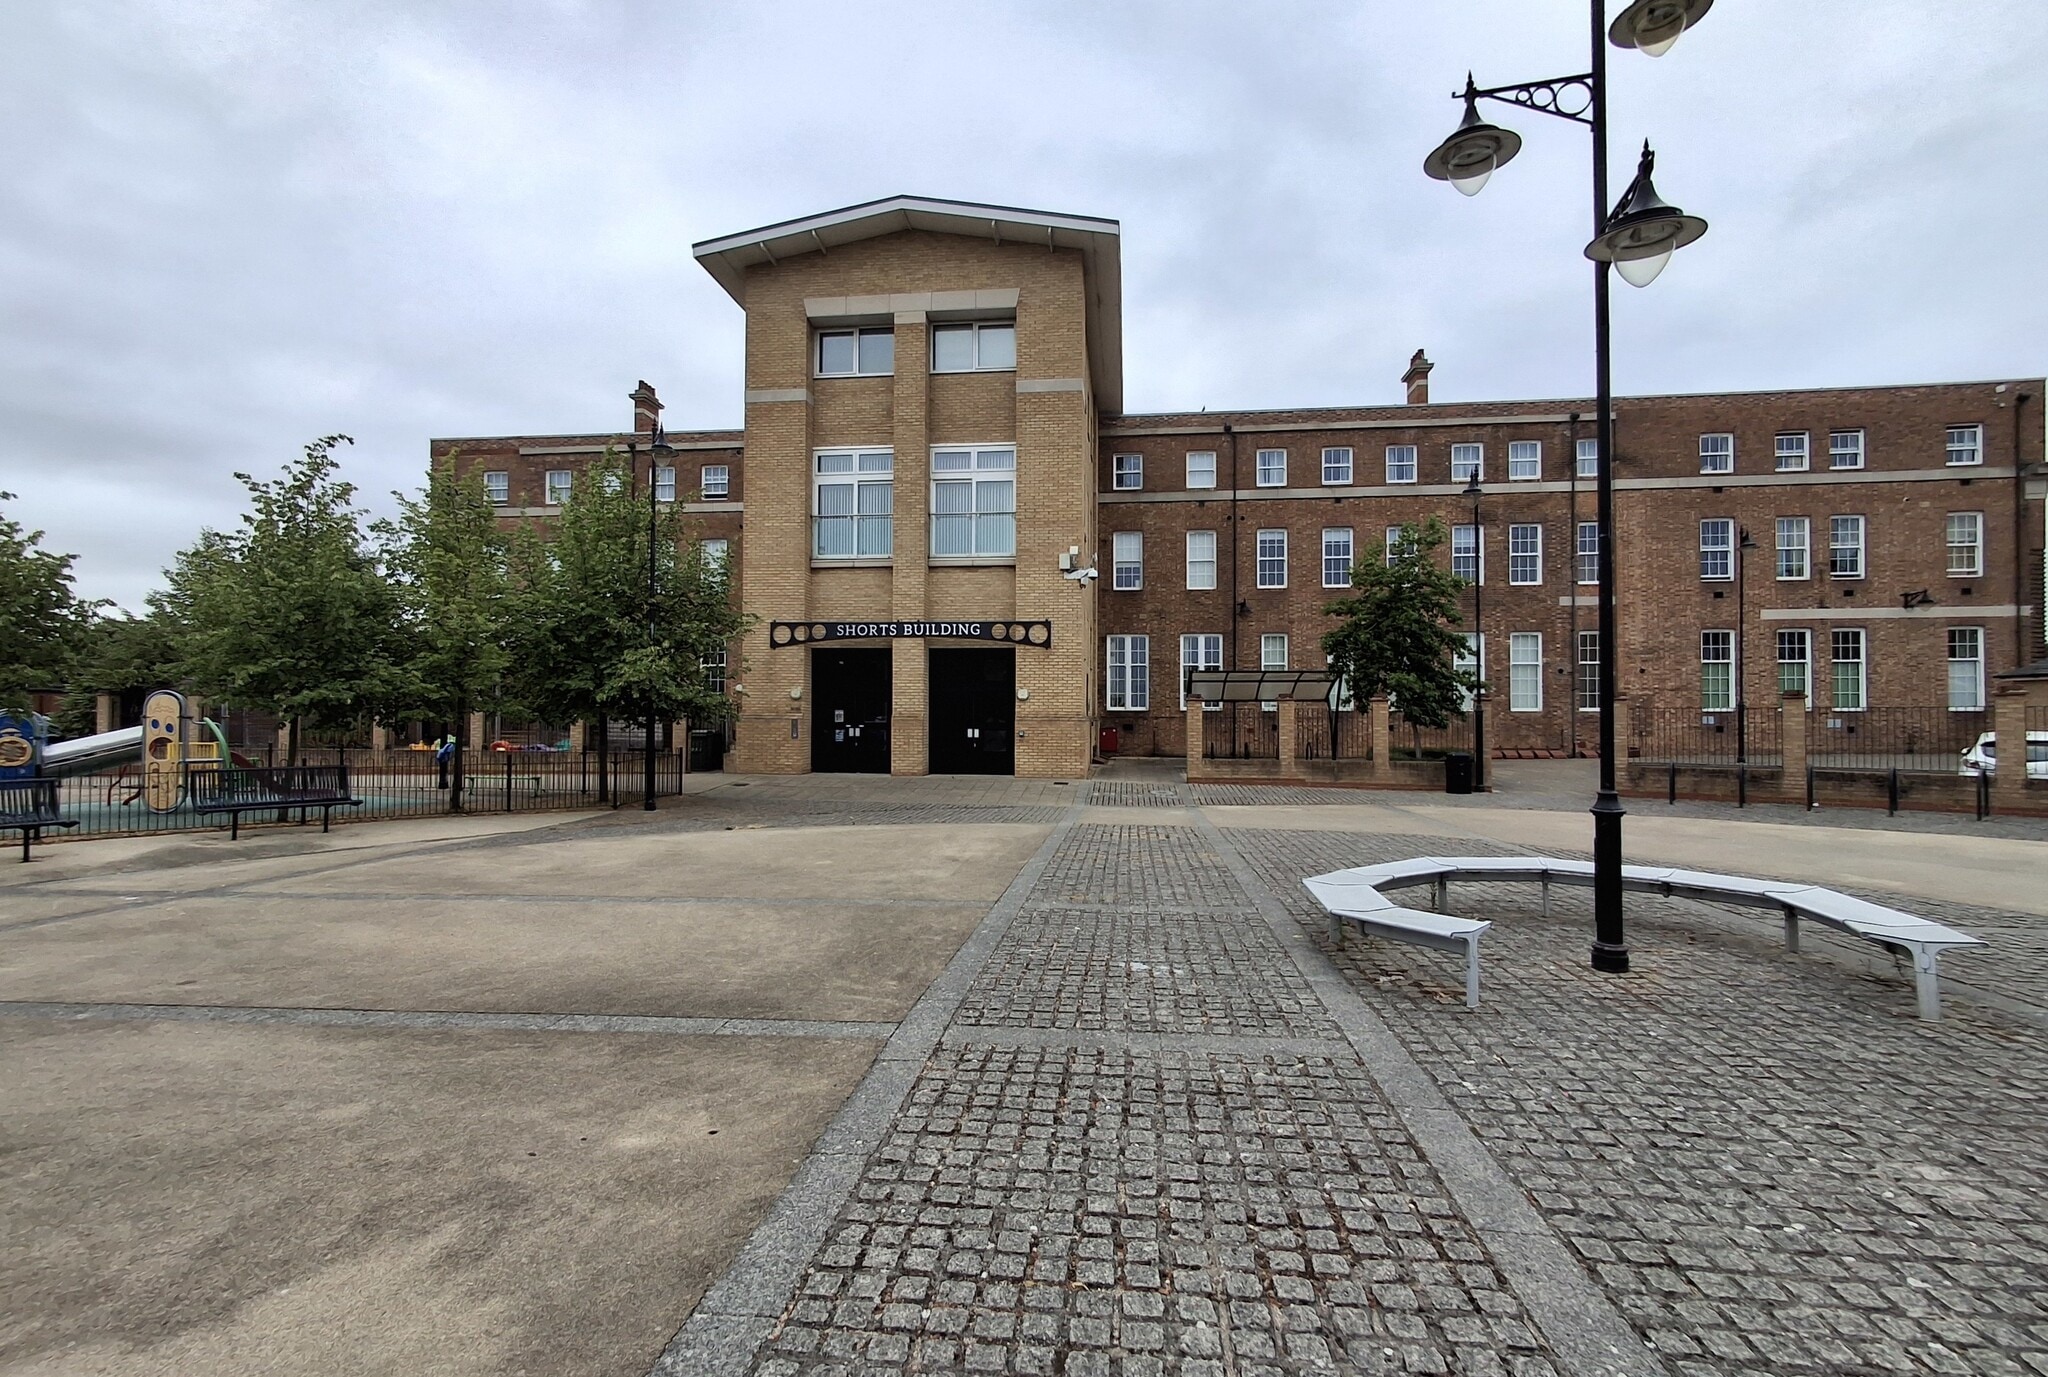
The property comprises a building of brick construction under a pitched tiled roof arranged over three floors offering ground floor office accommodation and upper residential floors. A former dilapitaded building, extensively renovated in 2010. The property is located on the east side of the Highway at the north side of Beauvais Square in the New Cardington development of Bedford.
Faits sur la propriété





Présenté par
Entreprise non fournie
The Shorts Building | The Hwy
Hmm, il semble y avoir eu une erreur lors de l’envoi de votre message. Veuillez réessayer.
Merci! Votre message a été envoyé.