Votre courriel a été envoyé.

The Long Barn, Norton Farm, Selborne Rd 4 020 pi² d'espace disponible • Industriel • Alton GU34 3NB
Certaines informations ont été traduites automatiquement.
Faits saillants
- On-site car parking spaces
- Connected to 3 phase power (100 amps)
- Tea-point
- Energy efficient LED lighting
- Insulated roof
- Fibre optic broadband
Caractéristiques
Tous les espaces disponibles(1)
Afficher les taux de location en
- Espace
- Taille
- Terme
- Taux de location
- Utilisation de l’espace
- Aménagement
- Disponible
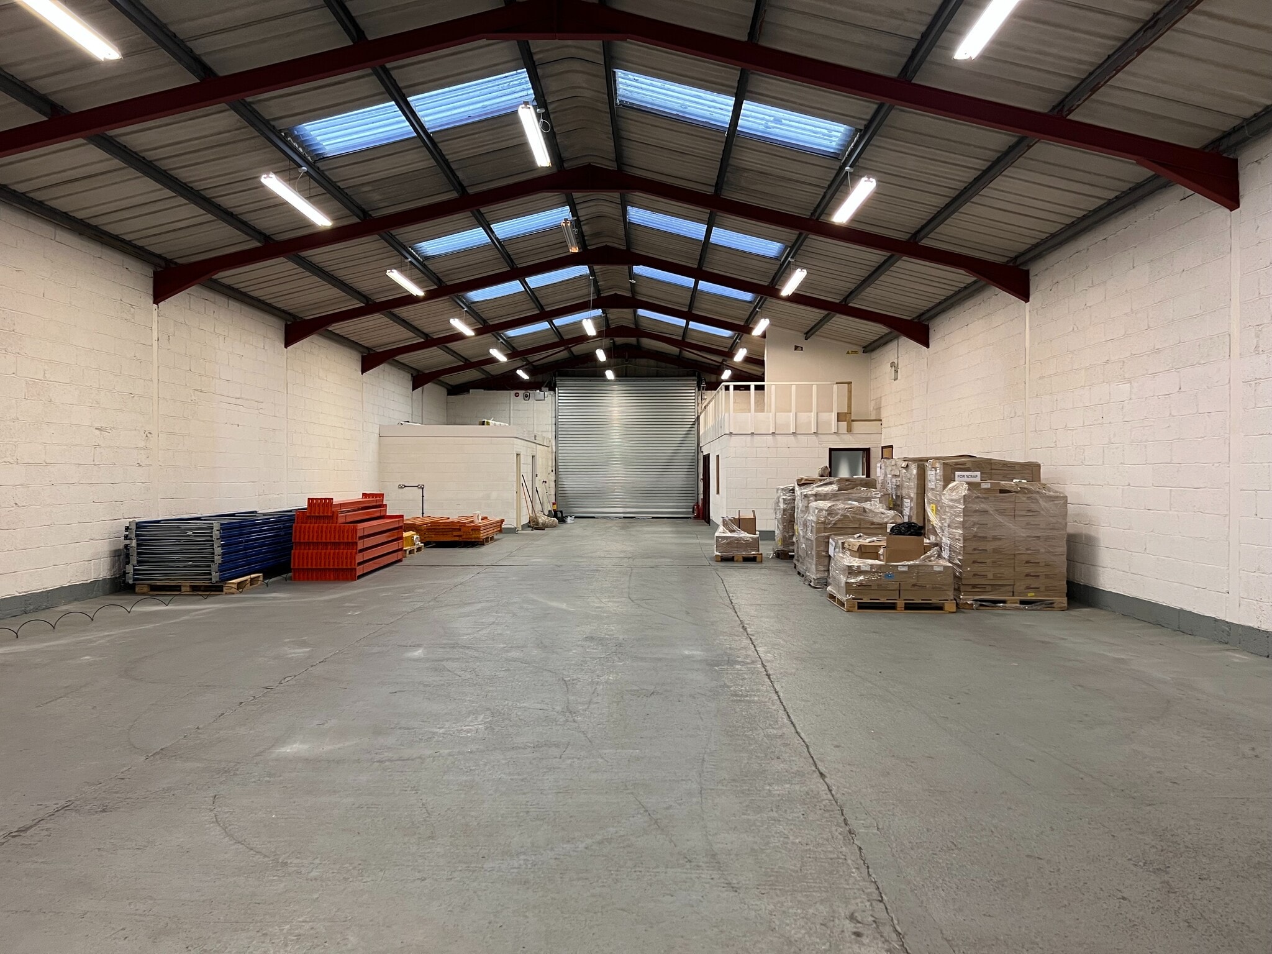

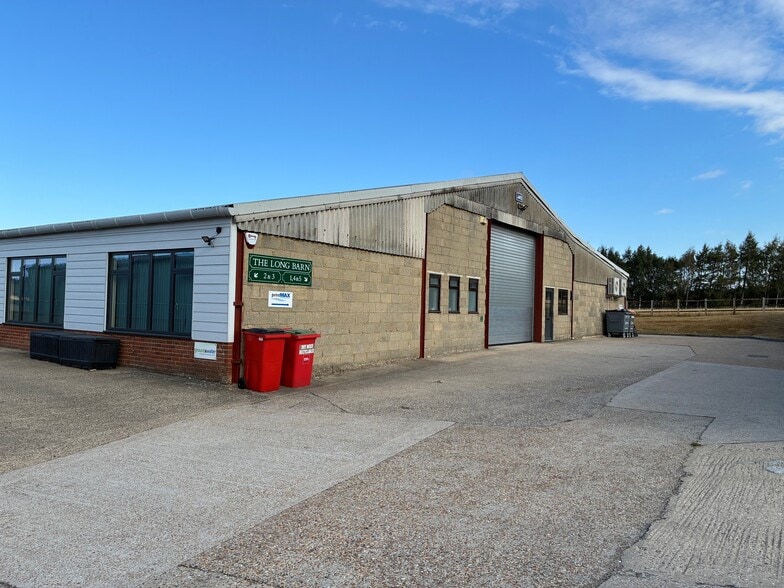
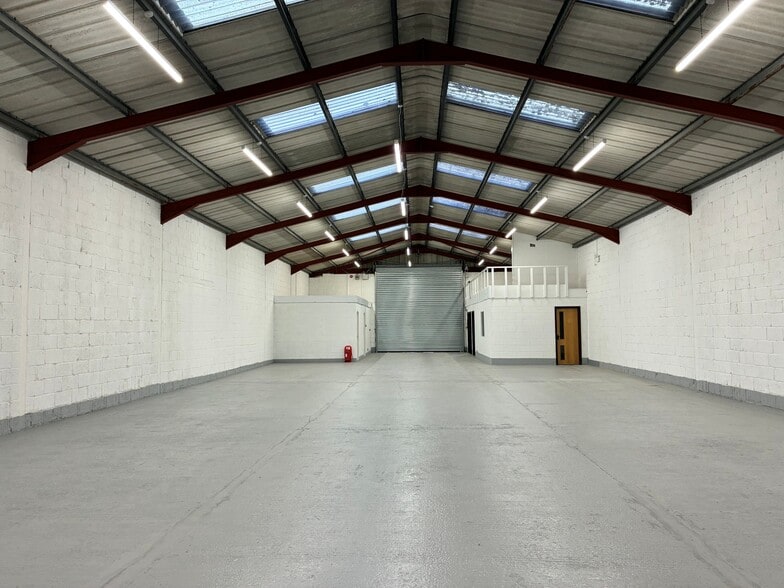
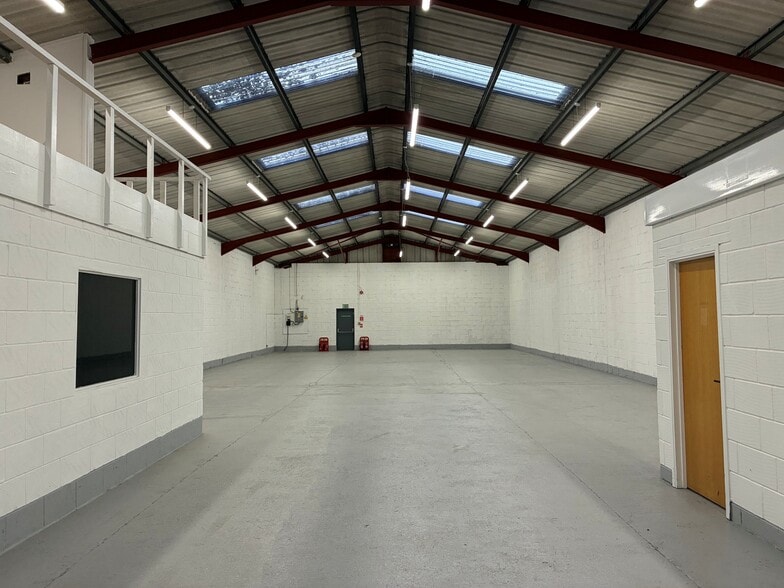
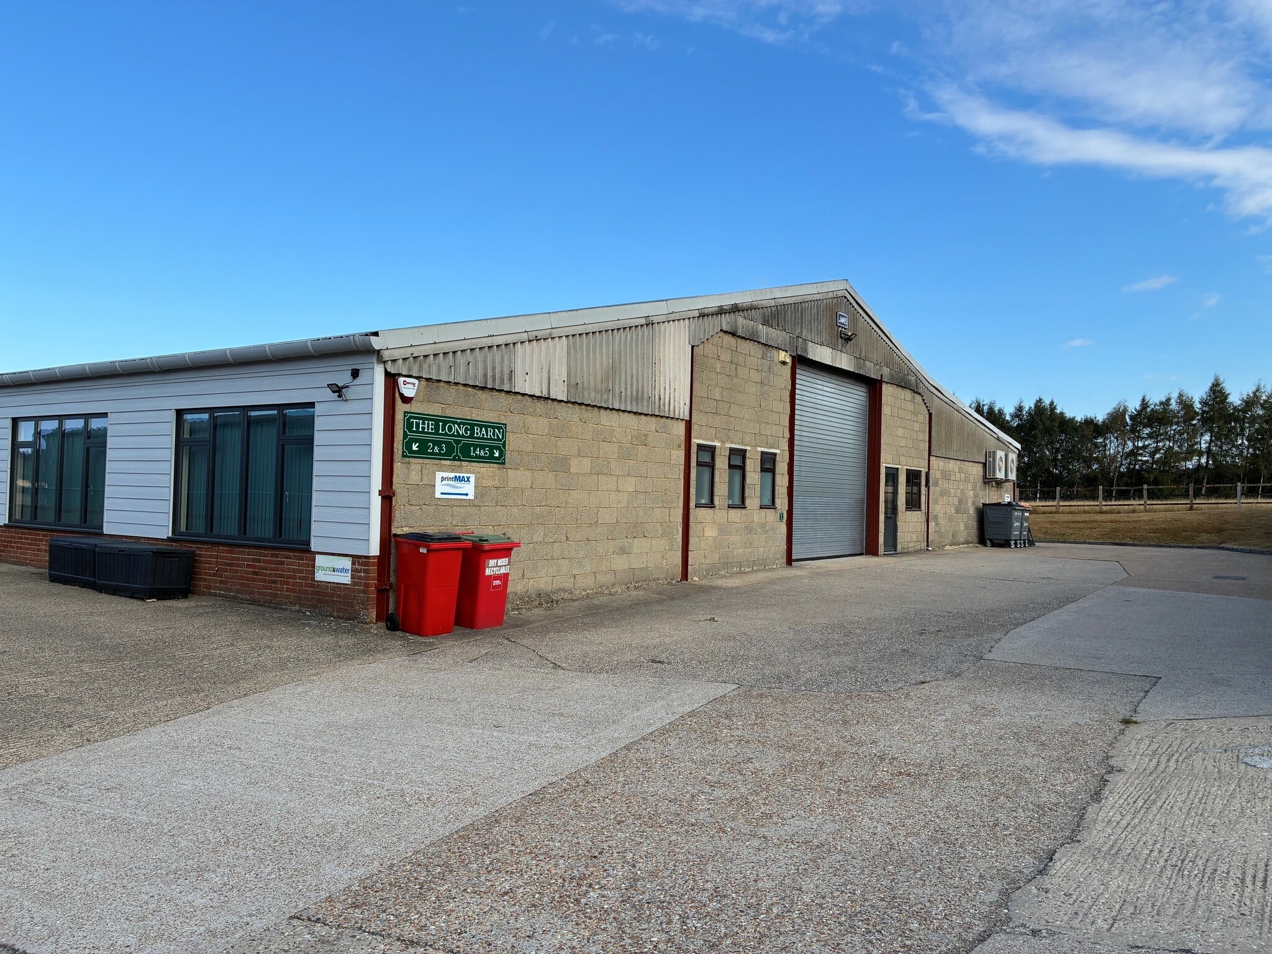
TO LET - A WELL-SPECIFIED WAREHOUSE WITH INTEGRAL OFFICE ACCOMMODATION - Formerly a dairy farm, Norton Farm has been converted into business space, namely comprising of small offices, workshops and storage units. The subject property forms a mid-terraced unit of steel frame and concrete blockwork construction under a pitched sheeted roof. The dimensions of the unit measures approximately 11.8m (w) x 31.7m (l). KINDLY NOTE: Our client will not consider vehicle related uses, the unit will be available to occupy from April 2026. Site and property features include 8x on-site car parking spaces, 4.4m warehouse eaves height, connected to 3 phase power (100 amps), insulated roof, steel roller shutter loading door 4.4m (w) x 4.0m (h), 3x internal offices, male/female/disabled toilets, tea-point. We understand fibre optic broadband is available. We would advise interested parties speak to telecom providers directly to verify connection costs and tariffs.
- Classe d’utilisation : B2
- Entreposage sécurisé
- Cour
- 8x on-site car parking spaces
- Connected to 3 phase power (100 amps)
- Insulated, steel roller shutter loading door
- Système de chauffage central
- Stores automatiques
- Détecteur de fumée
- 4.4m warehouse eaves height
- Insulated roof
- 3 internal offices
| Espace | Taille | Terme | Taux de location | Utilisation de l’espace | Aménagement | Disponible |
| RDC - Unit 1 | 4 020 pi² | Négociable | 15,78 $ CAD/pi²/an 1,32 $ CAD/pi²/mois 63 444 $ CAD/an 5 287 $ CAD/mois | Industriel | construction partielle | 30 jours |
RDC - Unit 1
| Taille |
| 4 020 pi² |
| Terme |
| Négociable |
| Taux de location |
| 15,78 $ CAD/pi²/an 1,32 $ CAD/pi²/mois 63 444 $ CAD/an 5 287 $ CAD/mois |
| Utilisation de l’espace |
| Industriel |
| Aménagement |
| construction partielle |
| Disponible |
| 30 jours |
RDC - Unit 1
| Taille | 4 020 pi² |
| Terme | Négociable |
| Taux de location | 15,78 $ CAD/pi²/an |
| Utilisation de l’espace | Industriel |
| Aménagement | construction partielle |
| Disponible | 30 jours |
TO LET - A WELL-SPECIFIED WAREHOUSE WITH INTEGRAL OFFICE ACCOMMODATION - Formerly a dairy farm, Norton Farm has been converted into business space, namely comprising of small offices, workshops and storage units. The subject property forms a mid-terraced unit of steel frame and concrete blockwork construction under a pitched sheeted roof. The dimensions of the unit measures approximately 11.8m (w) x 31.7m (l). KINDLY NOTE: Our client will not consider vehicle related uses, the unit will be available to occupy from April 2026. Site and property features include 8x on-site car parking spaces, 4.4m warehouse eaves height, connected to 3 phase power (100 amps), insulated roof, steel roller shutter loading door 4.4m (w) x 4.0m (h), 3x internal offices, male/female/disabled toilets, tea-point. We understand fibre optic broadband is available. We would advise interested parties speak to telecom providers directly to verify connection costs and tariffs.
- Classe d’utilisation : B2
- Système de chauffage central
- Entreposage sécurisé
- Stores automatiques
- Cour
- Détecteur de fumée
- 8x on-site car parking spaces
- 4.4m warehouse eaves height
- Connected to 3 phase power (100 amps)
- Insulated roof
- Insulated, steel roller shutter loading door
- 3 internal offices
Aperçu de la propriété
Norton Farm is a rural business park situated approximately 3.5 miles to the south-east of Alton. Formerly a dairy farm, Norton Farm has been converted into business space, mainly comprising of small offices, workshops and storage units. The subject property forms a mid-terraced unit of steel frame and concrete blockwork construction under a pitched sheeted roof. The dimensions of the unit measures approximately 11.8m (w) x 31.7m (l). The unit will be available to occupy from April 2026.
Faits sur l’installation Industriel


Présenté par
The Long Barn, Norton Farm, Selborne Rd
Hmm, il semble y avoir eu une erreur lors de l’envoi de votre message. Veuillez réessayer.
Merci! Votre message a été envoyé.