Votre courriel a été envoyé.
Market Chambers The Parade 409–7 993 pi² d'espace disponible • Bureau • Neath SA11 1PU
Certaines informations ont été traduites automatiquement.
Faits saillants
- Neath town centre office building
- Flexible lease terms available
- Flexible office suites from 431 sq ft
Tous les espaces disponibles(7)
Afficher les taux de location en
- Espace
- Taille
- Terme
- Taux de location
- Utilisation de l’espace
- Aménagement
- Disponible
The building offers flexible office accommodation with suites available from 431 sq ft up to 2,287 sq ft, capable of being combined to satisfy larger occupational requirements. Unit 1A extends to 1,691.76 sq ft and benefits from raised floors, suspended ceilings, air-conditioning, building Wi-Fi and lift access. Rent is inclusive of the building service charge and Wi-Fi. Tenants are responsible for their own electricity consumption via separate sub-metering. Communal kitchens and WC facilities are provided on each floor together with a ground floor shower facility. Available on a new effectively full repairing lease for a term of years to be agreed.
- Classe d’utilisation : B1
- Disposition du plan d’étage ouverte en général
- Système de chauffage central
- Vidéosurveillance
- Cote de rendement énergétique - B
- Town centre location
- Partiellement construit comme Bureau standard
- Peut être associé à un ou plusieurs espaces supplémentaires pour obtenir jusqu’à 7 993 pi² d’espace adjacent.
- Système de sécurité
- Entreposage sécurisé
- Discounted office rents available
- Service charge included in rent
The building offers flexible office accommodation with suites available from 431 sq ft up to 2,287 sq ft, capable of being combined to satisfy larger occupational requirements. Unit 1A extends to 1,691.76 sq ft and benefits from raised floors, suspended ceilings, air-conditioning, building Wi-Fi and lift access. Rent is inclusive of the building service charge and Wi-Fi. Tenants are responsible for their own electricity consumption via separate sub-metering. Communal kitchens and WC facilities are provided on each floor together with a ground floor shower facility. Available on a new effectively full repairing lease for a term of years to be agreed.
- Classe d’utilisation : B1
- Disposition du plan d’étage ouverte en général
- Système de chauffage central
- Vidéosurveillance
- Cote de rendement énergétique - B
- Town centre location
- Partiellement construit comme Bureau standard
- Peut être associé à un ou plusieurs espaces supplémentaires pour obtenir jusqu’à 7 993 pi² d’espace adjacent.
- Système de sécurité
- Entreposage sécurisé
- Discounted office rents available
- Service charge included in rent
The building offers flexible office accommodation with suites available from 431 sq ft up to 2,287 sq ft, capable of being combined to satisfy larger occupational requirements. Unit 1A extends to 1,691.76 sq ft and benefits from raised floors, suspended ceilings, air-conditioning, building Wi-Fi and lift access. Rent is inclusive of the building service charge and Wi-Fi. Tenants are responsible for their own electricity consumption via separate sub-metering. Communal kitchens and WC facilities are provided on each floor together with a ground floor shower facility. Available on a new effectively full repairing lease for a term of years to be agreed.
- Classe d’utilisation : B1
- Disposition du plan d’étage ouverte en général
- Système de chauffage central
- Vidéosurveillance
- Cote de rendement énergétique - B
- Town centre location
- Partiellement construit comme Bureau standard
- Peut être associé à un ou plusieurs espaces supplémentaires pour obtenir jusqu’à 7 993 pi² d’espace adjacent.
- Système de sécurité
- Entreposage sécurisé
- Discounted office rents available
- Service charge included in rent
The building offers flexible office accommodation with suites available from 431 sq ft up to 2,287 sq ft, capable of being combined to satisfy larger occupational requirements. Unit 1A extends to 1,691.76 sq ft and benefits from raised floors, suspended ceilings, air-conditioning, building Wi-Fi and lift access. Rent is inclusive of the building service charge and Wi-Fi. Tenants are responsible for their own electricity consumption via separate sub-metering. Communal kitchens and WC facilities are provided on each floor together with a ground floor shower facility. Available on a new effectively full repairing lease for a term of years to be agreed.
- Classe d’utilisation : B1
- Disposition du plan d’étage ouverte en général
- Système de chauffage central
- Vidéosurveillance
- Cote de rendement énergétique - B
- Town centre location
- Partiellement construit comme Bureau standard
- Peut être associé à un ou plusieurs espaces supplémentaires pour obtenir jusqu’à 7 993 pi² d’espace adjacent.
- Système de sécurité
- Entreposage sécurisé
- Discounted office rents available
- Service charge included in rent
The building offers flexible office accommodation with suites available from 431 sq ft up to 2,287 sq ft, capable of being combined to satisfy larger occupational requirements. Unit 1A extends to 1,691.76 sq ft and benefits from raised floors, suspended ceilings, air-conditioning, building Wi-Fi and lift access. Rent is inclusive of the building service charge and Wi-Fi. Tenants are responsible for their own electricity consumption via separate sub-metering. Communal kitchens and WC facilities are provided on each floor together with a ground floor shower facility. Available on a new effectively full repairing lease for a term of years to be agreed.
- Classe d’utilisation : B1
- Disposition du plan d’étage ouverte en général
- Système de chauffage central
- Vidéosurveillance
- Cote de rendement énergétique - B
- Town centre location
- Partiellement construit comme Bureau standard
- Peut être associé à un ou plusieurs espaces supplémentaires pour obtenir jusqu’à 7 993 pi² d’espace adjacent.
- Système de sécurité
- Entreposage sécurisé
- Discounted office rents available
- Service charge included in rent
The building offers flexible office accommodation with suites available from 431 sq ft up to 2,287 sq ft, capable of being combined to satisfy larger occupational requirements. Unit 1A extends to 1,691.76 sq ft and benefits from raised floors, suspended ceilings, air-conditioning, building Wi-Fi and lift access. Rent is inclusive of the building service charge and Wi-Fi. Tenants are responsible for their own electricity consumption via separate sub-metering. Communal kitchens and WC facilities are provided on each floor together with a ground floor shower facility. Available on a new effectively full repairing lease for a term of years to be agreed.
- Classe d’utilisation : B1
- Disposition du plan d’étage ouverte en général
- Système de chauffage central
- Vidéosurveillance
- Cote de rendement énergétique - B
- Town centre location
- Partiellement construit comme Bureau standard
- Peut être associé à un ou plusieurs espaces supplémentaires pour obtenir jusqu’à 7 993 pi² d’espace adjacent.
- Système de sécurité
- Entreposage sécurisé
- Discounted office rents available
- Service charge included in rent
The building offers flexible office accommodation with suites available from 431 sq ft up to 2,287 sq ft, capable of being combined to satisfy larger occupational requirements. Unit 1A extends to 1,691.76 sq ft and benefits from raised floors, suspended ceilings, air-conditioning, building Wi-Fi and lift access. Rent is inclusive of the building service charge and Wi-Fi. Tenants are responsible for their own electricity consumption via separate sub-metering. Communal kitchens and WC facilities are provided on each floor together with a ground floor shower facility. Available on a new effectively full repairing lease for a term of years to be agreed.
- Classe d’utilisation : B1
- Disposition du plan d’étage ouverte en général
- Système de chauffage central
- Vidéosurveillance
- Cote de rendement énergétique - B
- Town centre location
- Partiellement construit comme Bureau standard
- Peut être associé à un ou plusieurs espaces supplémentaires pour obtenir jusqu’à 7 993 pi² d’espace adjacent.
- Système de sécurité
- Entreposage sécurisé
- Discounted office rents available
- Service charge included in rent
| Espace | Taille | Terme | Taux de location | Utilisation de l’espace | Aménagement | Disponible |
| 1er étage, ste 1a | 1 691 pi² | Négociable | 18,87 $ CAD/pi²/an 1,57 $ CAD/pi²/mois 31 915 $ CAD/an 2 660 $ CAD/mois | Bureau | construction partielle | Maintenant |
| 1er étage, ste 1c | 1 851 pi² | Négociable | 18,87 $ CAD/pi²/an 1,57 $ CAD/pi²/mois 34 935 $ CAD/an 2 911 $ CAD/mois | Bureau | construction partielle | Maintenant |
| 2e étage, ste 2a | 2 287 pi² | Négociable | 18,87 $ CAD/pi²/an 1,57 $ CAD/pi²/mois 43 164 $ CAD/an 3 597 $ CAD/mois | Bureau | construction partielle | Maintenant |
| 2e étage, ste 2b | 431 pi² | Négociable | 18,87 $ CAD/pi²/an 1,57 $ CAD/pi²/mois 8 134 $ CAD/an 677,87 $ CAD/mois | Bureau | construction partielle | Maintenant |
| 2e étage, ste 2c | 409 pi² | Négociable | 18,87 $ CAD/pi²/an 1,57 $ CAD/pi²/mois 7 719 $ CAD/an 643,27 $ CAD/mois | Bureau | construction partielle | Maintenant |
| 2e étage, ste 2d | 786 pi² | Négociable | 18,87 $ CAD/pi²/an 1,57 $ CAD/pi²/mois 14 835 $ CAD/an 1 236 $ CAD/mois | Bureau | construction partielle | Maintenant |
| 2e étage, ste 2f | 538 pi² | Négociable | 18,87 $ CAD/pi²/an 1,57 $ CAD/pi²/mois 10 154 $ CAD/an 846,16 $ CAD/mois | Bureau | construction partielle | Maintenant |
1er étage, ste 1a
| Taille |
| 1 691 pi² |
| Terme |
| Négociable |
| Taux de location |
| 18,87 $ CAD/pi²/an 1,57 $ CAD/pi²/mois 31 915 $ CAD/an 2 660 $ CAD/mois |
| Utilisation de l’espace |
| Bureau |
| Aménagement |
| construction partielle |
| Disponible |
| Maintenant |
1er étage, ste 1c
| Taille |
| 1 851 pi² |
| Terme |
| Négociable |
| Taux de location |
| 18,87 $ CAD/pi²/an 1,57 $ CAD/pi²/mois 34 935 $ CAD/an 2 911 $ CAD/mois |
| Utilisation de l’espace |
| Bureau |
| Aménagement |
| construction partielle |
| Disponible |
| Maintenant |
2e étage, ste 2a
| Taille |
| 2 287 pi² |
| Terme |
| Négociable |
| Taux de location |
| 18,87 $ CAD/pi²/an 1,57 $ CAD/pi²/mois 43 164 $ CAD/an 3 597 $ CAD/mois |
| Utilisation de l’espace |
| Bureau |
| Aménagement |
| construction partielle |
| Disponible |
| Maintenant |
2e étage, ste 2b
| Taille |
| 431 pi² |
| Terme |
| Négociable |
| Taux de location |
| 18,87 $ CAD/pi²/an 1,57 $ CAD/pi²/mois 8 134 $ CAD/an 677,87 $ CAD/mois |
| Utilisation de l’espace |
| Bureau |
| Aménagement |
| construction partielle |
| Disponible |
| Maintenant |
2e étage, ste 2c
| Taille |
| 409 pi² |
| Terme |
| Négociable |
| Taux de location |
| 18,87 $ CAD/pi²/an 1,57 $ CAD/pi²/mois 7 719 $ CAD/an 643,27 $ CAD/mois |
| Utilisation de l’espace |
| Bureau |
| Aménagement |
| construction partielle |
| Disponible |
| Maintenant |
2e étage, ste 2d
| Taille |
| 786 pi² |
| Terme |
| Négociable |
| Taux de location |
| 18,87 $ CAD/pi²/an 1,57 $ CAD/pi²/mois 14 835 $ CAD/an 1 236 $ CAD/mois |
| Utilisation de l’espace |
| Bureau |
| Aménagement |
| construction partielle |
| Disponible |
| Maintenant |
2e étage, ste 2f
| Taille |
| 538 pi² |
| Terme |
| Négociable |
| Taux de location |
| 18,87 $ CAD/pi²/an 1,57 $ CAD/pi²/mois 10 154 $ CAD/an 846,16 $ CAD/mois |
| Utilisation de l’espace |
| Bureau |
| Aménagement |
| construction partielle |
| Disponible |
| Maintenant |
1er étage, ste 1a
| Taille | 1 691 pi² |
| Terme | Négociable |
| Taux de location | 18,87 $ CAD/pi²/an |
| Utilisation de l’espace | Bureau |
| Aménagement | construction partielle |
| Disponible | Maintenant |
The building offers flexible office accommodation with suites available from 431 sq ft up to 2,287 sq ft, capable of being combined to satisfy larger occupational requirements. Unit 1A extends to 1,691.76 sq ft and benefits from raised floors, suspended ceilings, air-conditioning, building Wi-Fi and lift access. Rent is inclusive of the building service charge and Wi-Fi. Tenants are responsible for their own electricity consumption via separate sub-metering. Communal kitchens and WC facilities are provided on each floor together with a ground floor shower facility. Available on a new effectively full repairing lease for a term of years to be agreed.
- Classe d’utilisation : B1
- Partiellement construit comme Bureau standard
- Disposition du plan d’étage ouverte en général
- Peut être associé à un ou plusieurs espaces supplémentaires pour obtenir jusqu’à 7 993 pi² d’espace adjacent.
- Système de chauffage central
- Système de sécurité
- Vidéosurveillance
- Entreposage sécurisé
- Cote de rendement énergétique - B
- Discounted office rents available
- Town centre location
- Service charge included in rent
1er étage, ste 1c
| Taille | 1 851 pi² |
| Terme | Négociable |
| Taux de location | 18,87 $ CAD/pi²/an |
| Utilisation de l’espace | Bureau |
| Aménagement | construction partielle |
| Disponible | Maintenant |
The building offers flexible office accommodation with suites available from 431 sq ft up to 2,287 sq ft, capable of being combined to satisfy larger occupational requirements. Unit 1A extends to 1,691.76 sq ft and benefits from raised floors, suspended ceilings, air-conditioning, building Wi-Fi and lift access. Rent is inclusive of the building service charge and Wi-Fi. Tenants are responsible for their own electricity consumption via separate sub-metering. Communal kitchens and WC facilities are provided on each floor together with a ground floor shower facility. Available on a new effectively full repairing lease for a term of years to be agreed.
- Classe d’utilisation : B1
- Partiellement construit comme Bureau standard
- Disposition du plan d’étage ouverte en général
- Peut être associé à un ou plusieurs espaces supplémentaires pour obtenir jusqu’à 7 993 pi² d’espace adjacent.
- Système de chauffage central
- Système de sécurité
- Vidéosurveillance
- Entreposage sécurisé
- Cote de rendement énergétique - B
- Discounted office rents available
- Town centre location
- Service charge included in rent
2e étage, ste 2a
| Taille | 2 287 pi² |
| Terme | Négociable |
| Taux de location | 18,87 $ CAD/pi²/an |
| Utilisation de l’espace | Bureau |
| Aménagement | construction partielle |
| Disponible | Maintenant |
The building offers flexible office accommodation with suites available from 431 sq ft up to 2,287 sq ft, capable of being combined to satisfy larger occupational requirements. Unit 1A extends to 1,691.76 sq ft and benefits from raised floors, suspended ceilings, air-conditioning, building Wi-Fi and lift access. Rent is inclusive of the building service charge and Wi-Fi. Tenants are responsible for their own electricity consumption via separate sub-metering. Communal kitchens and WC facilities are provided on each floor together with a ground floor shower facility. Available on a new effectively full repairing lease for a term of years to be agreed.
- Classe d’utilisation : B1
- Partiellement construit comme Bureau standard
- Disposition du plan d’étage ouverte en général
- Peut être associé à un ou plusieurs espaces supplémentaires pour obtenir jusqu’à 7 993 pi² d’espace adjacent.
- Système de chauffage central
- Système de sécurité
- Vidéosurveillance
- Entreposage sécurisé
- Cote de rendement énergétique - B
- Discounted office rents available
- Town centre location
- Service charge included in rent
2e étage, ste 2b
| Taille | 431 pi² |
| Terme | Négociable |
| Taux de location | 18,87 $ CAD/pi²/an |
| Utilisation de l’espace | Bureau |
| Aménagement | construction partielle |
| Disponible | Maintenant |
The building offers flexible office accommodation with suites available from 431 sq ft up to 2,287 sq ft, capable of being combined to satisfy larger occupational requirements. Unit 1A extends to 1,691.76 sq ft and benefits from raised floors, suspended ceilings, air-conditioning, building Wi-Fi and lift access. Rent is inclusive of the building service charge and Wi-Fi. Tenants are responsible for their own electricity consumption via separate sub-metering. Communal kitchens and WC facilities are provided on each floor together with a ground floor shower facility. Available on a new effectively full repairing lease for a term of years to be agreed.
- Classe d’utilisation : B1
- Partiellement construit comme Bureau standard
- Disposition du plan d’étage ouverte en général
- Peut être associé à un ou plusieurs espaces supplémentaires pour obtenir jusqu’à 7 993 pi² d’espace adjacent.
- Système de chauffage central
- Système de sécurité
- Vidéosurveillance
- Entreposage sécurisé
- Cote de rendement énergétique - B
- Discounted office rents available
- Town centre location
- Service charge included in rent
2e étage, ste 2c
| Taille | 409 pi² |
| Terme | Négociable |
| Taux de location | 18,87 $ CAD/pi²/an |
| Utilisation de l’espace | Bureau |
| Aménagement | construction partielle |
| Disponible | Maintenant |
The building offers flexible office accommodation with suites available from 431 sq ft up to 2,287 sq ft, capable of being combined to satisfy larger occupational requirements. Unit 1A extends to 1,691.76 sq ft and benefits from raised floors, suspended ceilings, air-conditioning, building Wi-Fi and lift access. Rent is inclusive of the building service charge and Wi-Fi. Tenants are responsible for their own electricity consumption via separate sub-metering. Communal kitchens and WC facilities are provided on each floor together with a ground floor shower facility. Available on a new effectively full repairing lease for a term of years to be agreed.
- Classe d’utilisation : B1
- Partiellement construit comme Bureau standard
- Disposition du plan d’étage ouverte en général
- Peut être associé à un ou plusieurs espaces supplémentaires pour obtenir jusqu’à 7 993 pi² d’espace adjacent.
- Système de chauffage central
- Système de sécurité
- Vidéosurveillance
- Entreposage sécurisé
- Cote de rendement énergétique - B
- Discounted office rents available
- Town centre location
- Service charge included in rent
2e étage, ste 2d
| Taille | 786 pi² |
| Terme | Négociable |
| Taux de location | 18,87 $ CAD/pi²/an |
| Utilisation de l’espace | Bureau |
| Aménagement | construction partielle |
| Disponible | Maintenant |
The building offers flexible office accommodation with suites available from 431 sq ft up to 2,287 sq ft, capable of being combined to satisfy larger occupational requirements. Unit 1A extends to 1,691.76 sq ft and benefits from raised floors, suspended ceilings, air-conditioning, building Wi-Fi and lift access. Rent is inclusive of the building service charge and Wi-Fi. Tenants are responsible for their own electricity consumption via separate sub-metering. Communal kitchens and WC facilities are provided on each floor together with a ground floor shower facility. Available on a new effectively full repairing lease for a term of years to be agreed.
- Classe d’utilisation : B1
- Partiellement construit comme Bureau standard
- Disposition du plan d’étage ouverte en général
- Peut être associé à un ou plusieurs espaces supplémentaires pour obtenir jusqu’à 7 993 pi² d’espace adjacent.
- Système de chauffage central
- Système de sécurité
- Vidéosurveillance
- Entreposage sécurisé
- Cote de rendement énergétique - B
- Discounted office rents available
- Town centre location
- Service charge included in rent
2e étage, ste 2f
| Taille | 538 pi² |
| Terme | Négociable |
| Taux de location | 18,87 $ CAD/pi²/an |
| Utilisation de l’espace | Bureau |
| Aménagement | construction partielle |
| Disponible | Maintenant |
The building offers flexible office accommodation with suites available from 431 sq ft up to 2,287 sq ft, capable of being combined to satisfy larger occupational requirements. Unit 1A extends to 1,691.76 sq ft and benefits from raised floors, suspended ceilings, air-conditioning, building Wi-Fi and lift access. Rent is inclusive of the building service charge and Wi-Fi. Tenants are responsible for their own electricity consumption via separate sub-metering. Communal kitchens and WC facilities are provided on each floor together with a ground floor shower facility. Available on a new effectively full repairing lease for a term of years to be agreed.
- Classe d’utilisation : B1
- Partiellement construit comme Bureau standard
- Disposition du plan d’étage ouverte en général
- Peut être associé à un ou plusieurs espaces supplémentaires pour obtenir jusqu’à 7 993 pi² d’espace adjacent.
- Système de chauffage central
- Système de sécurité
- Vidéosurveillance
- Entreposage sécurisé
- Cote de rendement énergétique - B
- Discounted office rents available
- Town centre location
- Service charge included in rent
Aperçu de la propriété
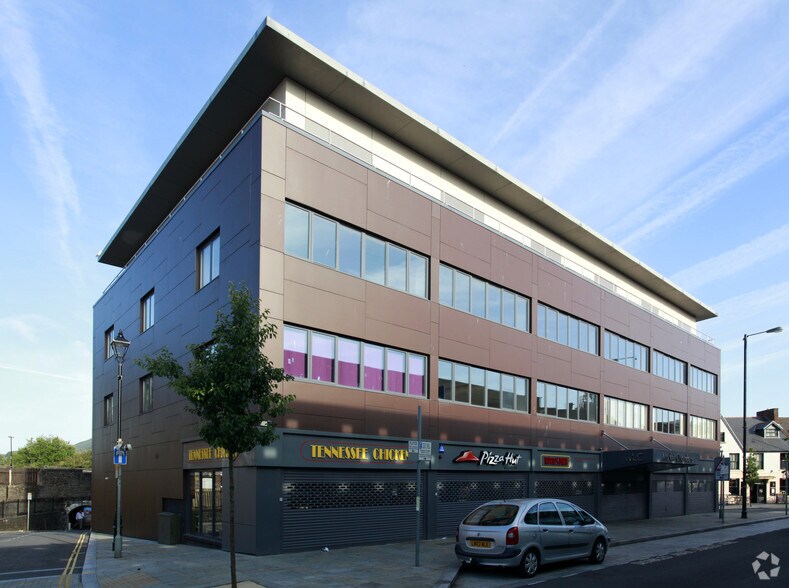
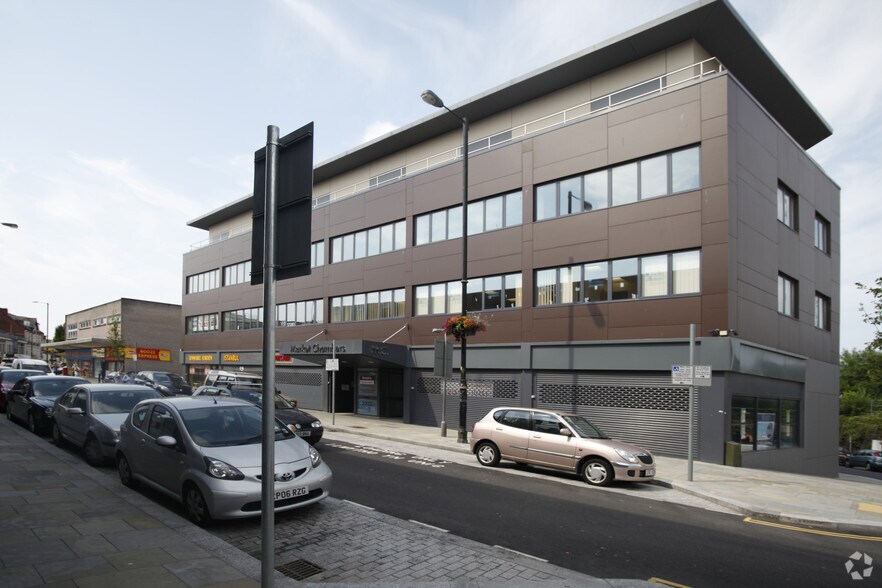
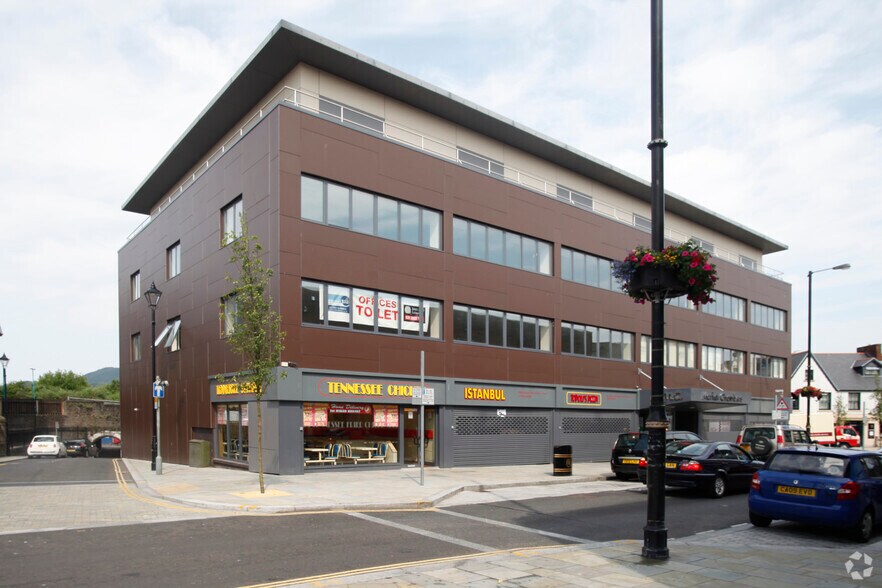
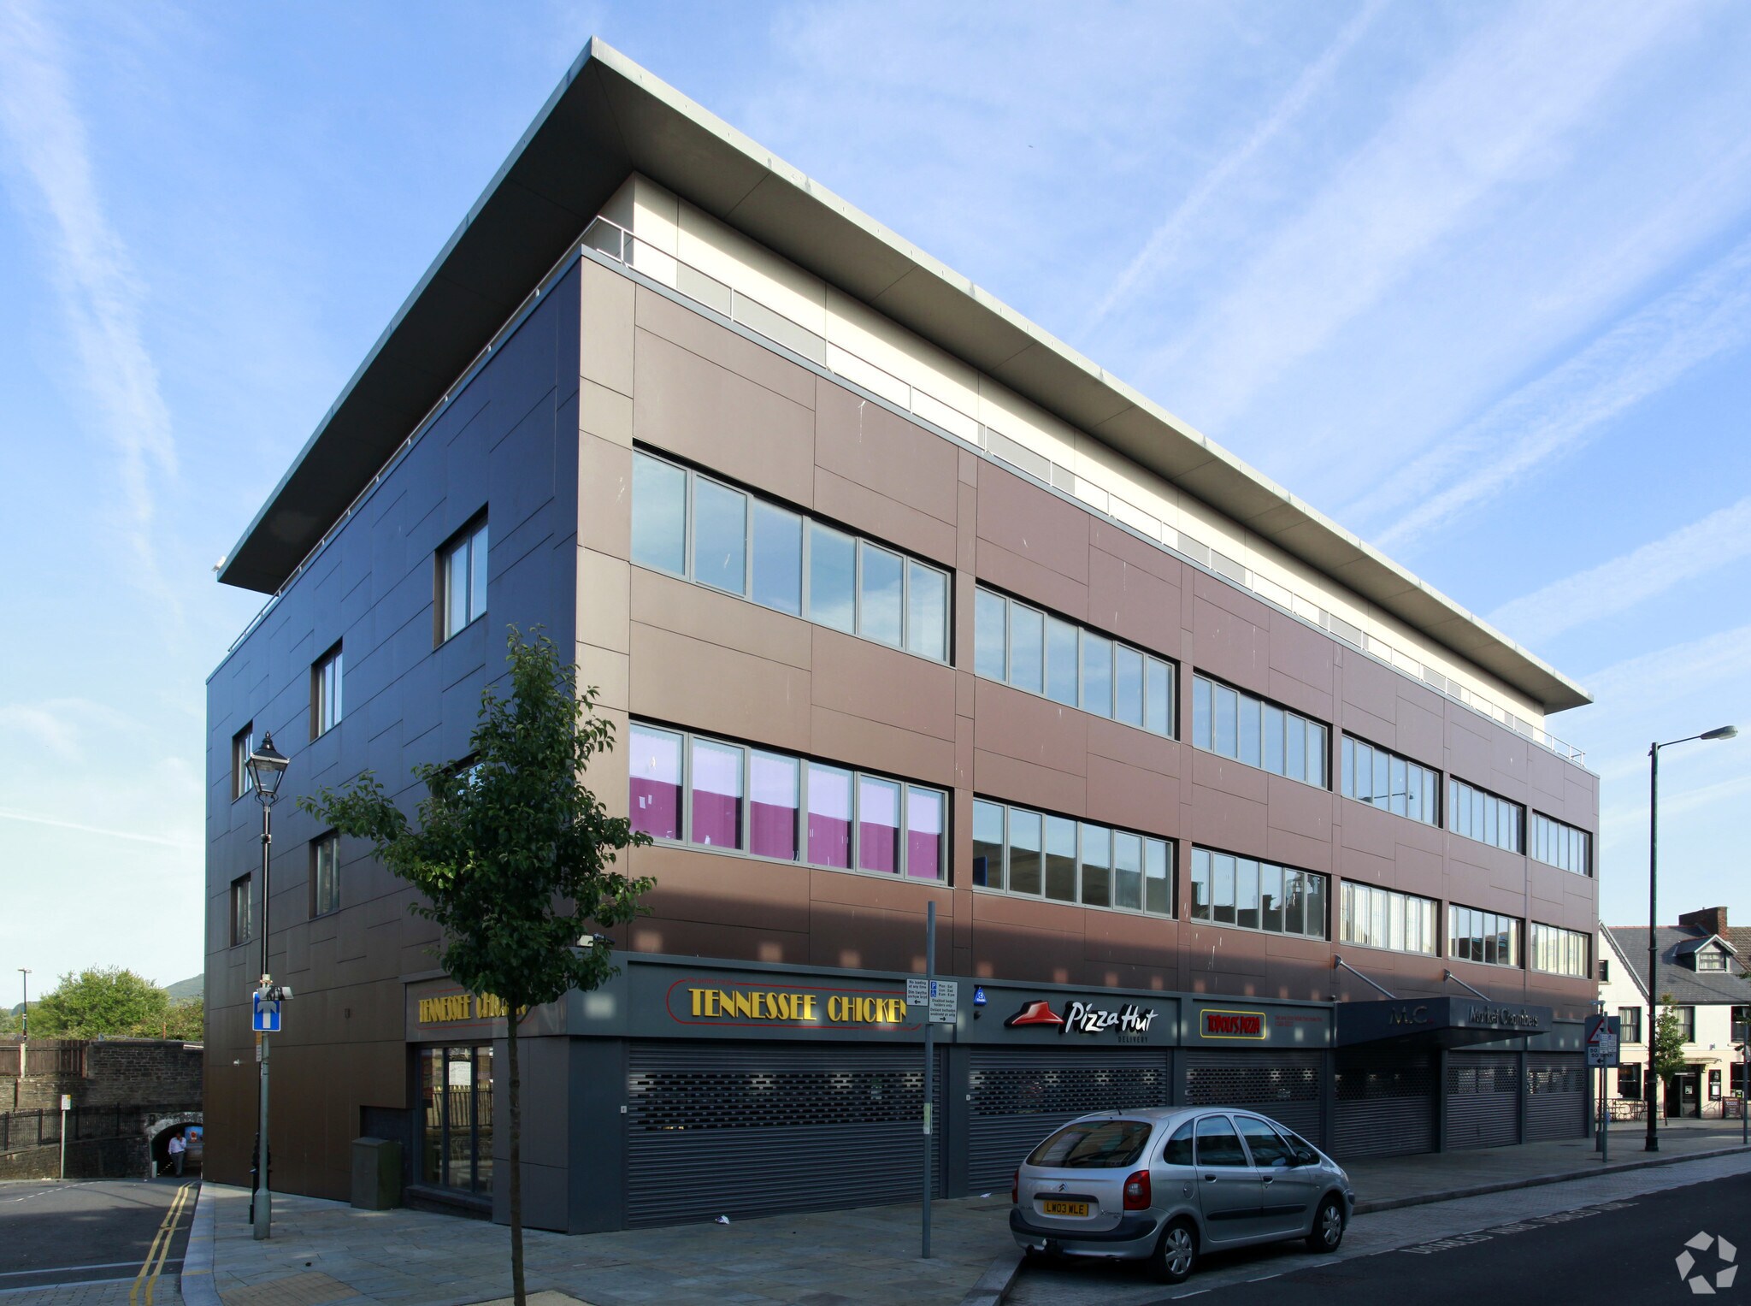
Market Chambers, The Parade, Neath SA11 1PU comprises a modern multi-let office building situated at the junction of The Parade and Maes-Yr-Haf Road within Neath town centre. The property provides flexible office accommodation with suites ranging from 431 sq ft to 2,287 sq ft and benefits from lift access, raised floors, suspended ceilings, air-conditioning and building-wide Wi-Fi. Communal kitchen and WC facilities are provided on each floor together with a ground floor shower room. The building is DDA compliant and occupies a highly accessible town centre location within a short walk of Neath railway station and bus station, with strong road communications via Junctions 42 and 43 of the M4 motorway.
- Banque
- Ligne d'autobus
- Accès contrôlé
- Train de banlieue
- Dépanneur
- Plancher surélevé
- Système de sécurité
- Cuisine
- Cote de rendement énergétique - D
- Toilettes communes
- Conforme DDA
- Toilettes privées
- Exposition directe à l'ascenseur
- Lumière naturelle
- Plan ouvert
- Réception
- Douches
- Climatisation
- Système de plancher surélevé
Faits sur la propriété



Présenté par

Market Chambers | The Parade
Hmm, il semble y avoir eu une erreur lors de l’envoi de votre message. Veuillez réessayer.
Merci! Votre message a été envoyé.