Se Connecter/S’inscrire
Votre courriel a été envoyé.
The Watermark Unité de condo • Bureau • 2 489 pi² • À vendre 587 632 $ CAD • Gateshead NE11 9SY
Certaines informations ont été traduites automatiquement.
Faits saillants de l'investissement
- Excellent road and transport Links
- Established business park
- 6 Car parking Spaces
1 Unité disponible
- Unité
- Taille de l’unité
- Utilisation du condo
- Prix
- Revenu net d’exploitation
| Type de vente | Propriétaire utilisateur | Ancienneté | Pleine propriété |
| Type de vente | Propriétaire utilisateur |
| Ancienneté | Pleine propriété |
Description
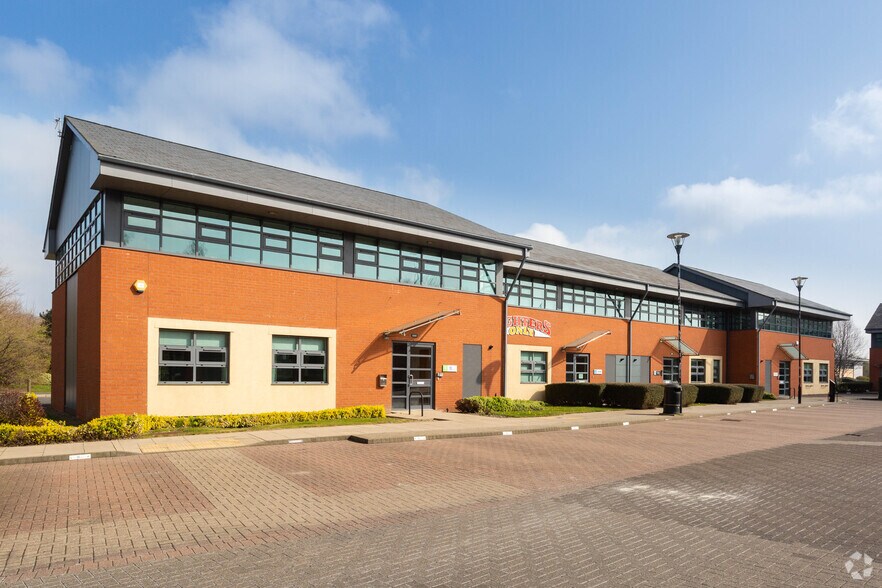
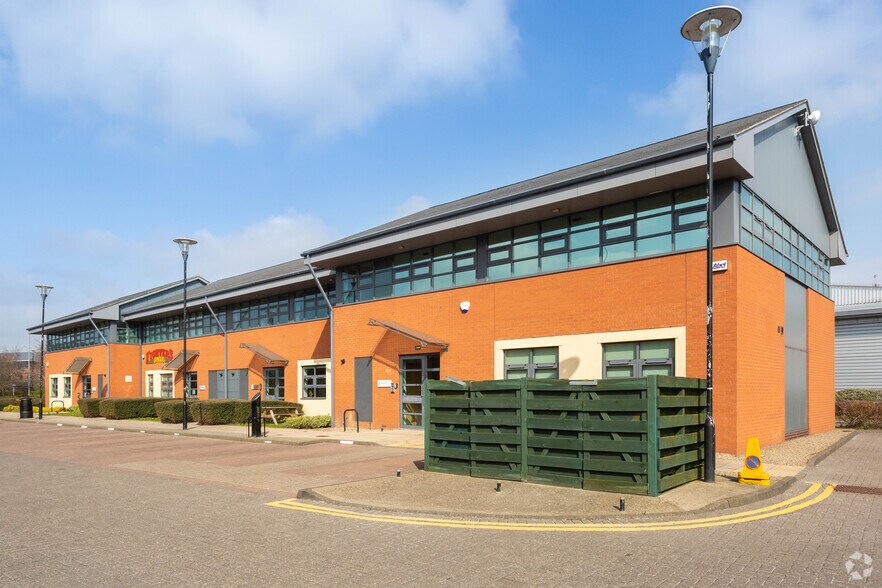
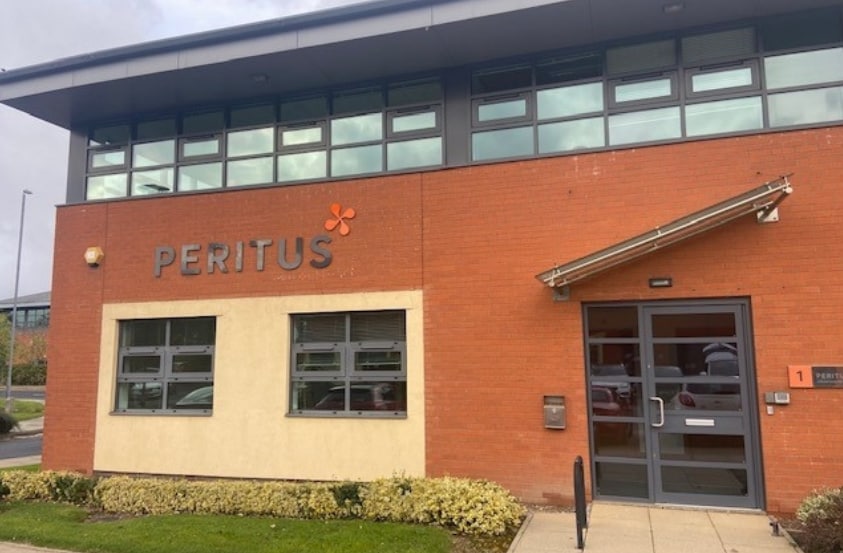
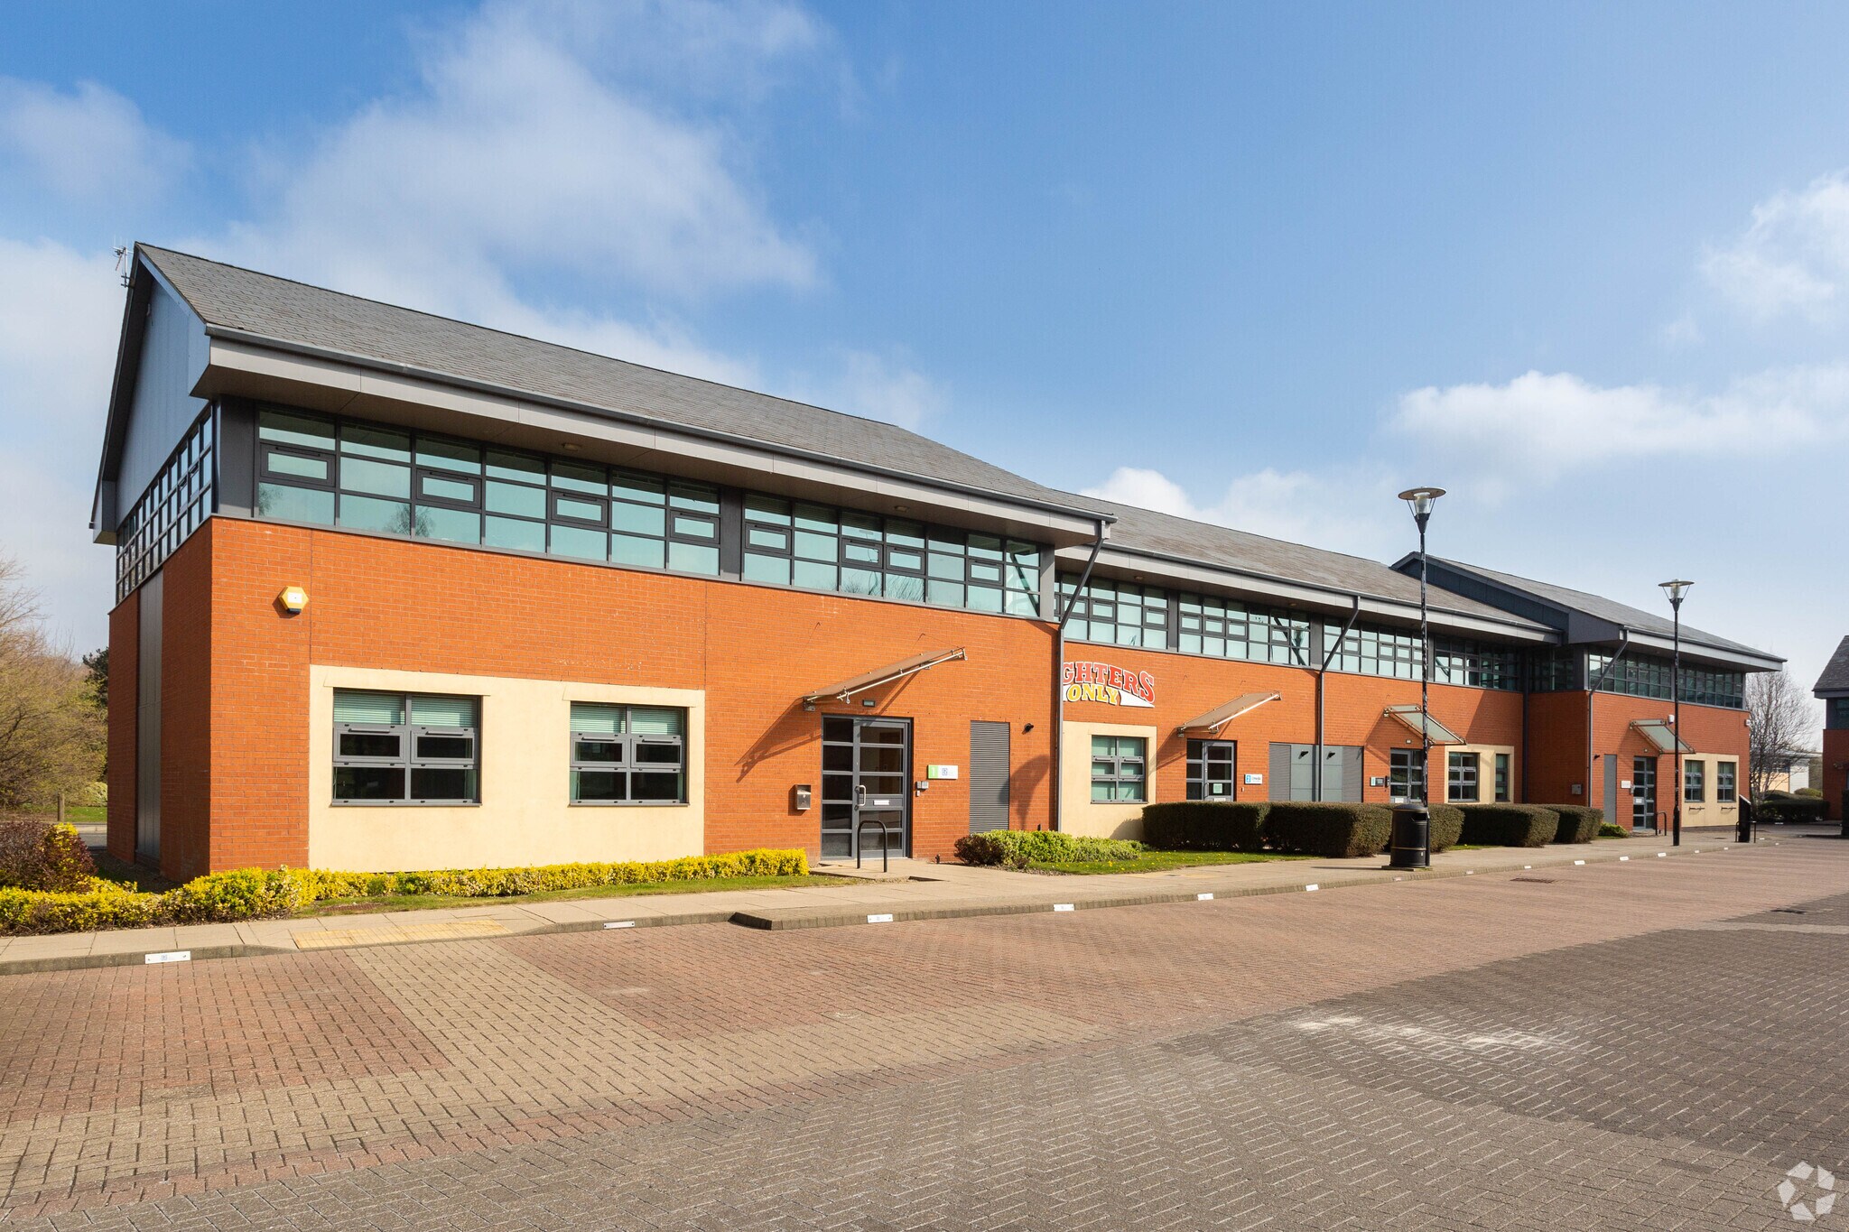
A two-story end of a terrace office unit constructed circa 2008 of steel frame
construction with brick and block curtain walling under an artificial slate roof.
Internally, the accommodation is arranged to provide two cellular offices and a meeting room at ground floor with a large open plan area at first floor.
construction with brick and block curtain walling under an artificial slate roof.
Internally, the accommodation is arranged to provide two cellular offices and a meeting room at ground floor with a large open plan area at first floor.
Notes sur la vente
The property is currently vacant and is available with full vacant possession.
| Unité | Taille de l’unité | Utilisation du condo | Prix | Revenu net d’exploitation |
| Unité 1 | 2 489 pi² | Bureau | 587 632 $ CAD (236,09 $ CAD/pi²) | - |
Unité 1
| Taille de l’unité |
| 2 489 pi² |
| Utilisation du condo |
| Bureau |
| Prix |
| 587 632 $ CAD (236,09 $ CAD/pi²) |
| Revenu net d’exploitation |
| - |
1 de 0
Vidéos
Visite extérieure 3D Matterport
Visite 3D Matterport
Photos
Vue depuis la rue
Rue
Carte
Unité 1
| Taille de l’unité | 2 489 pi² |
| Utilisation du condo | Bureau |
| Prix | 587 632 $ CAD (236,09 $ CAD/pi²) |
| Revenu net d’exploitation | - |
| Type de vente | Propriétaire utilisateur |
| Ancienneté | Pleine propriété |
| Description | |
|
A two-story end of a terrace office unit constructed circa 2008 of steel frame construction with brick and block curtain walling under an artificial slate roof. Internally, the accommodation is arranged to provide two cellular offices and a meeting room at ground floor with a large open plan area at first floor. |
|
| Notes sur la vente | |
| The property is currently vacant and is available with full vacant possession. |
Faits sur la propriété
Les informations ci-dessous concernent l’ensemble de l’immeuble. Les caractéristiques propres à chaque lot peuvent varier et sont précisées dans la description du lot présenté ci-dessus.
| Taille totale du bâtiment | 8 818 pi² | Superficie de plancher typique | 3 867 pi² |
| Type de propriété | Bureau (Condo) | Année de construction | 2006 |
| Classe d’immeuble | B | Taille du lot | 0,13 AC |
| Planchers | 3 | Ratio de stationnement | 2,04/1 000 pi² |
| Taille totale du bâtiment | 8 818 pi² |
| Type de propriété | Bureau (Condo) |
| Classe d’immeuble | B |
| Planchers | 3 |
| Superficie de plancher typique | 3 867 pi² |
| Année de construction | 2006 |
| Taille du lot | 0,13 AC |
| Ratio de stationnement | 2,04/1 000 pi² |
Commodités
- Système de sécurité
- Cuisine
- Éclairage accentué
- Cote de rendement énergétique - C
- Espace d'entreposage
- Chauffage central
- Toilettes privées
- Lumière naturelle
- Système de plancher surélevé
1 1


1 de 4
Vidéos
Visite extérieure 3D Matterport
Visite 3D Matterport
Photos
Vue depuis la rue
Rue
Carte
1 de 1

Présenté par

The Watermark
Vous êtes déjà membre? Connectez-vous
Hmm, il semble y avoir eu une erreur lors de l’envoi de votre message. Veuillez réessayer.
Merci! Votre message a été envoyé.