Votre courriel a été envoyé.

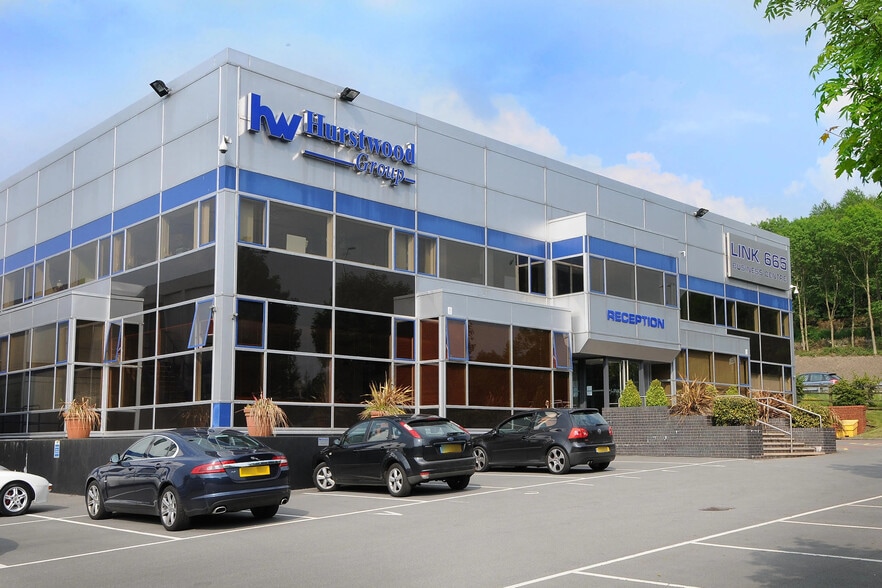
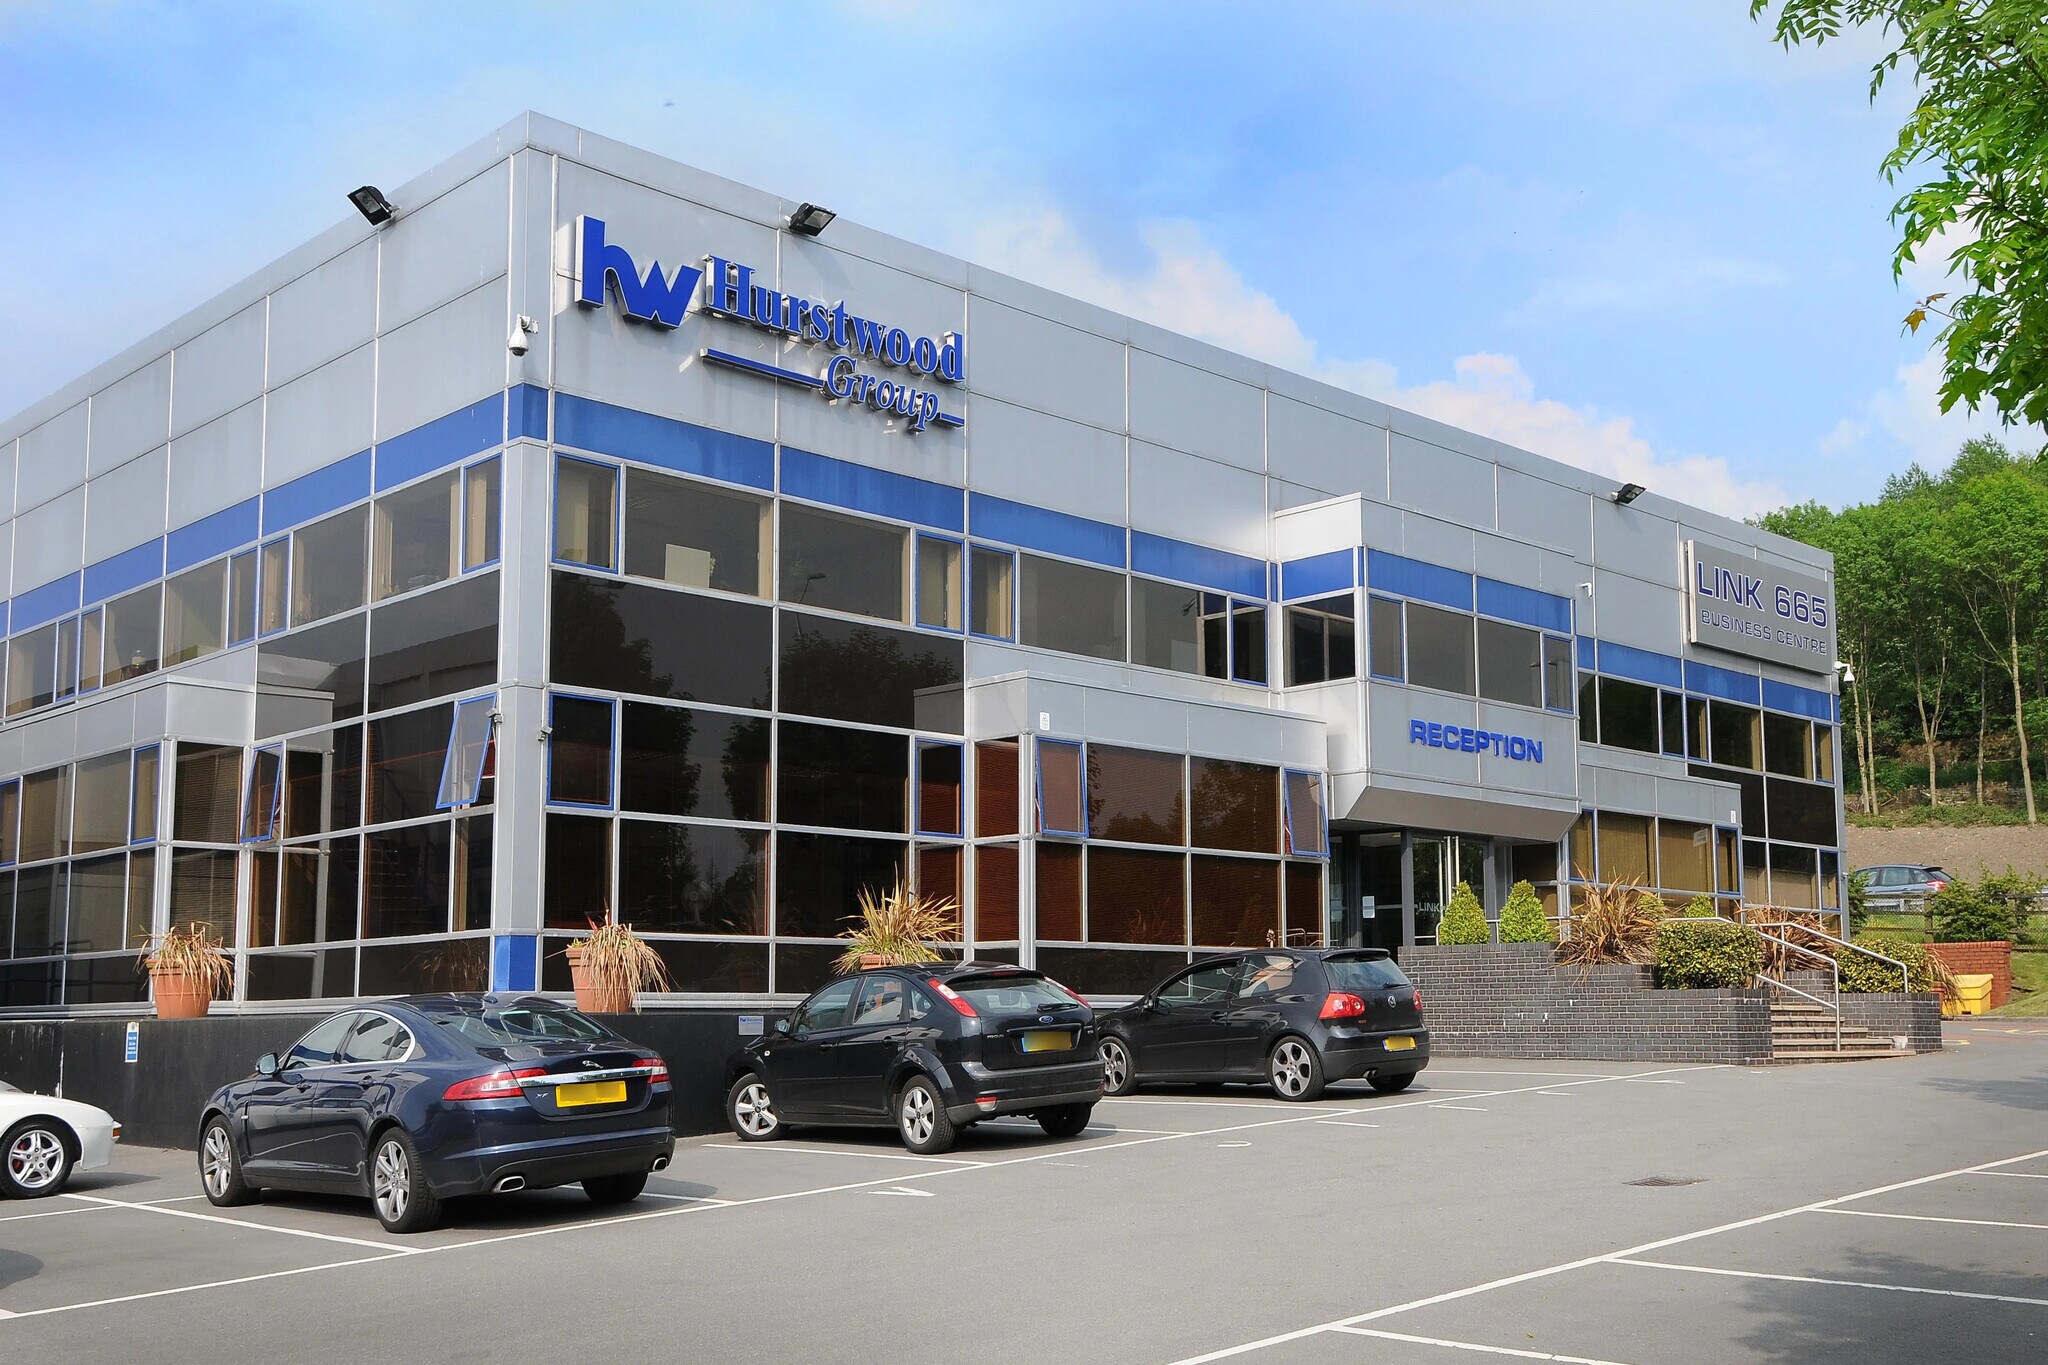
Link 665 Business Centre Todd Hall Rd 456–11 582 pi² d'espace disponible • Bureau • Rossendale BB4 5HU
Certaines informations ont été traduites automatiquement.
Faits saillants
- Car parking
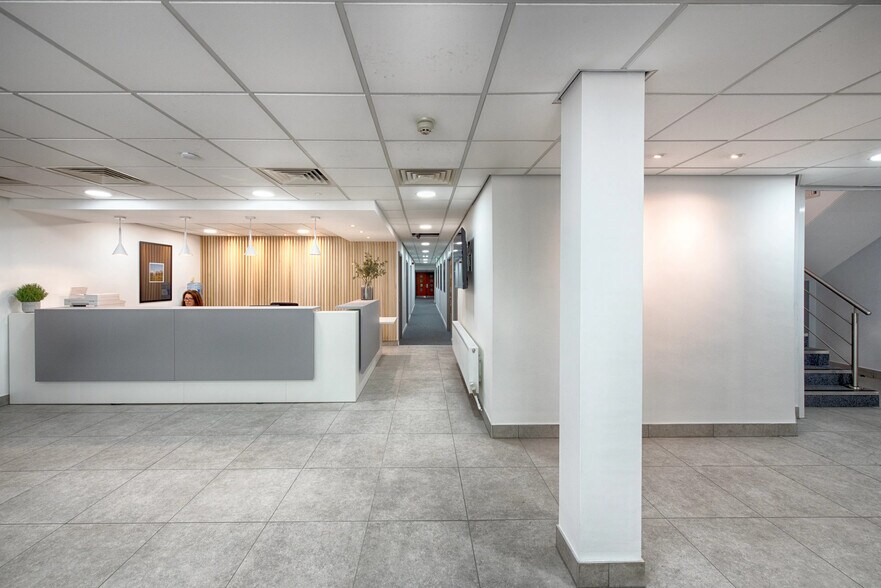
- Reception
- Kitchen and WC facilities
Tous les espaces disponibles(5)
Afficher les taux de location en
- Espace
- Taille
- Terme
- Taux de location
- Utilisation de l’espace
- Aménagement
- Disponible
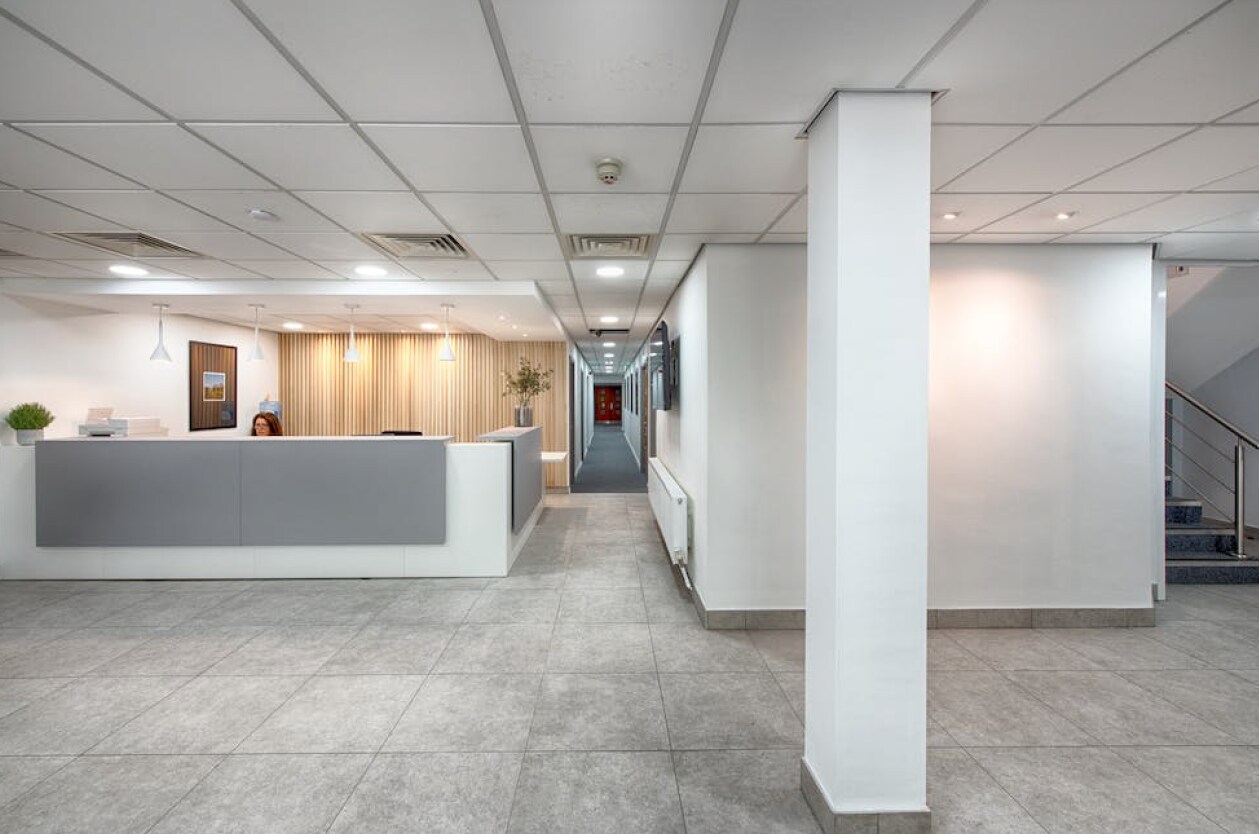

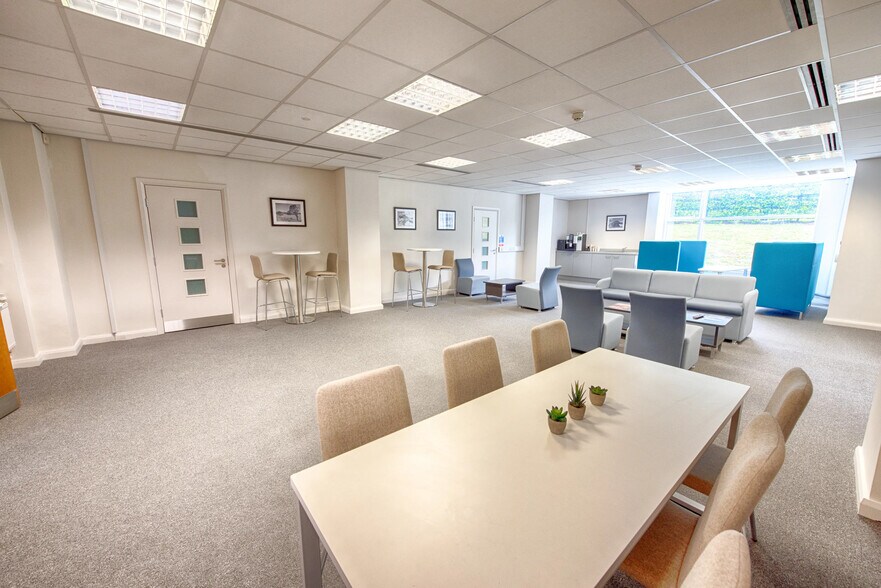
Link 665 is a modern, self-contained two-storey business centre offering flexible office suites ranging from 600?sq.?Ft to 4,600?sq.?Ft. Originally constructed in the mid-1980s, the building has been transformed into a state-of-the-art facility featuring a grade A reception, lift access, and a car park accommodating up to 271 vehicles. Each suite benefits from suspended ceilings with Cat. 2 lighting, raised floors, central heating, and access to shared kitchen and WC facilities.
- Classe d’utilisation : E
- Disposition du plan d’étage ouverte
- Système de chauffage central
- Accès aux ascenseurs
- Plafond suspendu
- Éclairage accentué
- Plan ouvert
- Natural light
- Common kitchen and WC facilities
- Partiellement construit comme Bureau standard
- Convient pour 6 à 17 personnes
- Aire de réception
- Plancher surélevé
- Lumière naturelle
- Toilettes communes
- Câbles périphériques
- Open plan
Link 665 is a modern, self-contained two-storey business centre offering flexible office suites ranging from 600?sq.?Ft to 4,600?sq.?Ft. Originally constructed in the mid-1980s, the building has been transformed into a state-of-the-art facility featuring a grade A reception, lift access, and a car park accommodating up to 271 vehicles. Each suite benefits from suspended ceilings with Cat. 2 lighting, raised floors, central heating, and access to shared kitchen and WC facilities.
- Classe d’utilisation : E
- Disposition du plan d’étage ouverte
- Système de chauffage central
- Accès aux ascenseurs
- Plafond suspendu
- Éclairage accentué
- Plan ouvert
- Natural light
- Common kitchen and WC facilities
- Partiellement construit comme Bureau standard
- Convient pour 2 à 4 personnes
- Aire de réception
- Plancher surélevé
- Lumière naturelle
- Toilettes communes
- Câbles périphériques
- Open plan
Link 665 is a modern, self-contained two-storey business centre offering flexible office suites ranging from 600?sq.?Ft to 4,600?sq.?Ft. Originally constructed in the mid-1980s, the building has been transformed into a state-of-the-art facility featuring a grade A reception, lift access, and a car park accommodating up to 271 vehicles. Each suite benefits from suspended ceilings with Cat. 2 lighting, raised floors, central heating, and access to shared kitchen and WC facilities.
- Classe d’utilisation : E
- Disposition du plan d’étage ouverte
- Système de chauffage central
- Accès aux ascenseurs
- Plafond suspendu
- Éclairage accentué
- Plan ouvert
- Natural light
- Common kitchen and WC facilities
- Partiellement construit comme Bureau standard
- Convient pour 12 à 37 personnes
- Aire de réception
- Plancher surélevé
- Lumière naturelle
- Toilettes communes
- Câbles périphériques
- Open plan
Link 665 is a modern, self-contained two-storey business centre offering flexible office suites ranging from 600?sq.?Ft to 4,600?sq.?Ft. Originally constructed in the mid-1980s, the building has been transformed into a state-of-the-art facility featuring a grade A reception, lift access, and a car park accommodating up to 271 vehicles. Each suite benefits from suspended ceilings with Cat. 2 lighting, raised floors, central heating, and access to shared kitchen and WC facilities.
- Classe d’utilisation : E
- Disposition du plan d’étage ouverte
- Système de chauffage central
- Accès aux ascenseurs
- Plafond suspendu
- Éclairage accentué
- Plan ouvert
- Natural light
- Common kitchen and WC facilities
- Partiellement construit comme Bureau standard
- Convient pour 5 à 15 personnes
- Aire de réception
- Plancher surélevé
- Lumière naturelle
- Toilettes communes
- Câbles périphériques
- Open plan
Link 665 is a modern, self-contained two-storey business centre offering flexible office suites ranging from 600?sq.?Ft to 4,600?sq.?Ft. Originally constructed in the mid-1980s, the building has been transformed into a state-of-the-art facility featuring a grade A reception, lift access, and a car park accommodating up to 271 vehicles. Each suite benefits from suspended ceilings with Cat. 2 lighting, raised floors, central heating, and access to shared kitchen and WC facilities.
- Classe d’utilisation : E
- Disposition du plan d’étage ouverte
- Système de chauffage central
- Accès aux ascenseurs
- Plafond suspendu
- Éclairage accentué
- Plan ouvert
- Natural light
- Common kitchen and WC facilities
- Partiellement construit comme Bureau standard
- Convient pour 7 à 22 personnes
- Aire de réception
- Plancher surélevé
- Lumière naturelle
- Toilettes communes
- Câbles périphériques
- Open plan
| Espace | Taille | Terme | Taux de location | Utilisation de l’espace | Aménagement | Disponible |
| RDC, ste 11 | 2 083 pi² | Négociable | 22,63 $ CAD/pi²/an 1,89 $ CAD/pi²/mois 47 131 $ CAD/an 3 928 $ CAD/mois | Bureau | construction partielle | Maintenant |
| 1er étage, ste 14C | 456 pi² | Négociable | 28,28 $ CAD/pi²/an 2,36 $ CAD/pi²/mois 12 897 $ CAD/an 1 075 $ CAD/mois | Bureau | construction partielle | Maintenant |
| 1er étage, ste 15 | 4 600 pi² | Négociable | 22,63 $ CAD/pi²/an 1,89 $ CAD/pi²/mois 104 081 $ CAD/an 8 673 $ CAD/mois | Bureau | construction partielle | Maintenant |
| 1er étage, ste 16B | 1 800 pi² | Négociable | 24,51 $ CAD/pi²/an 2,04 $ CAD/pi²/mois 44 121 $ CAD/an 3 677 $ CAD/mois | Bureau | construction partielle | Maintenant |
| 1er étage, ste 21 | 2 643 pi² | Négociable | 21,68 $ CAD/pi²/an 1,81 $ CAD/pi²/mois 57 310 $ CAD/an 4 776 $ CAD/mois | Bureau | construction partielle | Maintenant |
RDC, ste 11
| Taille |
| 2 083 pi² |
| Terme |
| Négociable |
| Taux de location |
| 22,63 $ CAD/pi²/an 1,89 $ CAD/pi²/mois 47 131 $ CAD/an 3 928 $ CAD/mois |
| Utilisation de l’espace |
| Bureau |
| Aménagement |
| construction partielle |
| Disponible |
| Maintenant |
1er étage, ste 14C
| Taille |
| 456 pi² |
| Terme |
| Négociable |
| Taux de location |
| 28,28 $ CAD/pi²/an 2,36 $ CAD/pi²/mois 12 897 $ CAD/an 1 075 $ CAD/mois |
| Utilisation de l’espace |
| Bureau |
| Aménagement |
| construction partielle |
| Disponible |
| Maintenant |
1er étage, ste 15
| Taille |
| 4 600 pi² |
| Terme |
| Négociable |
| Taux de location |
| 22,63 $ CAD/pi²/an 1,89 $ CAD/pi²/mois 104 081 $ CAD/an 8 673 $ CAD/mois |
| Utilisation de l’espace |
| Bureau |
| Aménagement |
| construction partielle |
| Disponible |
| Maintenant |
1er étage, ste 16B
| Taille |
| 1 800 pi² |
| Terme |
| Négociable |
| Taux de location |
| 24,51 $ CAD/pi²/an 2,04 $ CAD/pi²/mois 44 121 $ CAD/an 3 677 $ CAD/mois |
| Utilisation de l’espace |
| Bureau |
| Aménagement |
| construction partielle |
| Disponible |
| Maintenant |
1er étage, ste 21
| Taille |
| 2 643 pi² |
| Terme |
| Négociable |
| Taux de location |
| 21,68 $ CAD/pi²/an 1,81 $ CAD/pi²/mois 57 310 $ CAD/an 4 776 $ CAD/mois |
| Utilisation de l’espace |
| Bureau |
| Aménagement |
| construction partielle |
| Disponible |
| Maintenant |
RDC, ste 11
| Taille | 2 083 pi² |
| Terme | Négociable |
| Taux de location | 22,63 $ CAD/pi²/an |
| Utilisation de l’espace | Bureau |
| Aménagement | construction partielle |
| Disponible | Maintenant |
Link 665 is a modern, self-contained two-storey business centre offering flexible office suites ranging from 600?sq.?Ft to 4,600?sq.?Ft. Originally constructed in the mid-1980s, the building has been transformed into a state-of-the-art facility featuring a grade A reception, lift access, and a car park accommodating up to 271 vehicles. Each suite benefits from suspended ceilings with Cat. 2 lighting, raised floors, central heating, and access to shared kitchen and WC facilities.
- Classe d’utilisation : E
- Partiellement construit comme Bureau standard
- Disposition du plan d’étage ouverte
- Convient pour 6 à 17 personnes
- Système de chauffage central
- Aire de réception
- Accès aux ascenseurs
- Plancher surélevé
- Plafond suspendu
- Lumière naturelle
- Éclairage accentué
- Toilettes communes
- Plan ouvert
- Câbles périphériques
- Natural light
- Open plan
- Common kitchen and WC facilities
1er étage, ste 14C
| Taille | 456 pi² |
| Terme | Négociable |
| Taux de location | 28,28 $ CAD/pi²/an |
| Utilisation de l’espace | Bureau |
| Aménagement | construction partielle |
| Disponible | Maintenant |
Link 665 is a modern, self-contained two-storey business centre offering flexible office suites ranging from 600?sq.?Ft to 4,600?sq.?Ft. Originally constructed in the mid-1980s, the building has been transformed into a state-of-the-art facility featuring a grade A reception, lift access, and a car park accommodating up to 271 vehicles. Each suite benefits from suspended ceilings with Cat. 2 lighting, raised floors, central heating, and access to shared kitchen and WC facilities.
- Classe d’utilisation : E
- Partiellement construit comme Bureau standard
- Disposition du plan d’étage ouverte
- Convient pour 2 à 4 personnes
- Système de chauffage central
- Aire de réception
- Accès aux ascenseurs
- Plancher surélevé
- Plafond suspendu
- Lumière naturelle
- Éclairage accentué
- Toilettes communes
- Plan ouvert
- Câbles périphériques
- Natural light
- Open plan
- Common kitchen and WC facilities
1er étage, ste 15
| Taille | 4 600 pi² |
| Terme | Négociable |
| Taux de location | 22,63 $ CAD/pi²/an |
| Utilisation de l’espace | Bureau |
| Aménagement | construction partielle |
| Disponible | Maintenant |
Link 665 is a modern, self-contained two-storey business centre offering flexible office suites ranging from 600?sq.?Ft to 4,600?sq.?Ft. Originally constructed in the mid-1980s, the building has been transformed into a state-of-the-art facility featuring a grade A reception, lift access, and a car park accommodating up to 271 vehicles. Each suite benefits from suspended ceilings with Cat. 2 lighting, raised floors, central heating, and access to shared kitchen and WC facilities.
- Classe d’utilisation : E
- Partiellement construit comme Bureau standard
- Disposition du plan d’étage ouverte
- Convient pour 12 à 37 personnes
- Système de chauffage central
- Aire de réception
- Accès aux ascenseurs
- Plancher surélevé
- Plafond suspendu
- Lumière naturelle
- Éclairage accentué
- Toilettes communes
- Plan ouvert
- Câbles périphériques
- Natural light
- Open plan
- Common kitchen and WC facilities
1er étage, ste 16B
| Taille | 1 800 pi² |
| Terme | Négociable |
| Taux de location | 24,51 $ CAD/pi²/an |
| Utilisation de l’espace | Bureau |
| Aménagement | construction partielle |
| Disponible | Maintenant |
Link 665 is a modern, self-contained two-storey business centre offering flexible office suites ranging from 600?sq.?Ft to 4,600?sq.?Ft. Originally constructed in the mid-1980s, the building has been transformed into a state-of-the-art facility featuring a grade A reception, lift access, and a car park accommodating up to 271 vehicles. Each suite benefits from suspended ceilings with Cat. 2 lighting, raised floors, central heating, and access to shared kitchen and WC facilities.
- Classe d’utilisation : E
- Partiellement construit comme Bureau standard
- Disposition du plan d’étage ouverte
- Convient pour 5 à 15 personnes
- Système de chauffage central
- Aire de réception
- Accès aux ascenseurs
- Plancher surélevé
- Plafond suspendu
- Lumière naturelle
- Éclairage accentué
- Toilettes communes
- Plan ouvert
- Câbles périphériques
- Natural light
- Open plan
- Common kitchen and WC facilities
1er étage, ste 21
| Taille | 2 643 pi² |
| Terme | Négociable |
| Taux de location | 21,68 $ CAD/pi²/an |
| Utilisation de l’espace | Bureau |
| Aménagement | construction partielle |
| Disponible | Maintenant |
Link 665 is a modern, self-contained two-storey business centre offering flexible office suites ranging from 600?sq.?Ft to 4,600?sq.?Ft. Originally constructed in the mid-1980s, the building has been transformed into a state-of-the-art facility featuring a grade A reception, lift access, and a car park accommodating up to 271 vehicles. Each suite benefits from suspended ceilings with Cat. 2 lighting, raised floors, central heating, and access to shared kitchen and WC facilities.
- Classe d’utilisation : E
- Partiellement construit comme Bureau standard
- Disposition du plan d’étage ouverte
- Convient pour 7 à 22 personnes
- Système de chauffage central
- Aire de réception
- Accès aux ascenseurs
- Plancher surélevé
- Plafond suspendu
- Lumière naturelle
- Éclairage accentué
- Toilettes communes
- Plan ouvert
- Câbles périphériques
- Natural light
- Open plan
- Common kitchen and WC facilities
Aperçu de la propriété
Un immeuble de bureaux moderne et autonome situé dans le parc industriel de Cars.
- Accès contrôlé
- Système de sécurité
- Éclairage accentué
- Cote de rendement énergétique - E
- Climatisation
- Système de plancher surélevé
Faits sur la propriété
Sélectionner des locataires
- Étage
- Nom du locataire
- Secteur
- REZ-DE-CHAUSSÉE
- Asahi Kasei Medical Europe GmbH
- Soins de santé et assistance sociale
- REZ-DE-CHAUSSÉE
- Aspire Education
- -
- REZ-DE-CHAUSSÉE
- Berkshire Homes (Northern)
- Immobilier
- Inconnu
- Booth Asset Management Ltd
- Gestion des sociétés et des entreprises
- REZ-DE-CHAUSSÉE
- DGCS International Limited
- Services professionnels, scientifiques et techniques
- 1ᵉʳ
- Finesse Resourcing Ltd
- Services
- REZ-DE-CHAUSSÉE
- Mears Group PLC
- Immobilier
- Inconnu
- Parkgate HCR Management Company Ltd
- Immobilier
- REZ-DE-CHAUSSÉE
- PCLR Recruitment
- Services
- 1ᵉʳ
- Smith Jackson Wealth Consultancy Ltd
- Finance et assurances


Présenté par
Link 665 Business Centre | Todd Hall Rd
Hmm, il semble y avoir eu une erreur lors de l’envoi de votre message. Veuillez réessayer.
Merci! Votre message a été envoyé.