Votre courriel a été envoyé.

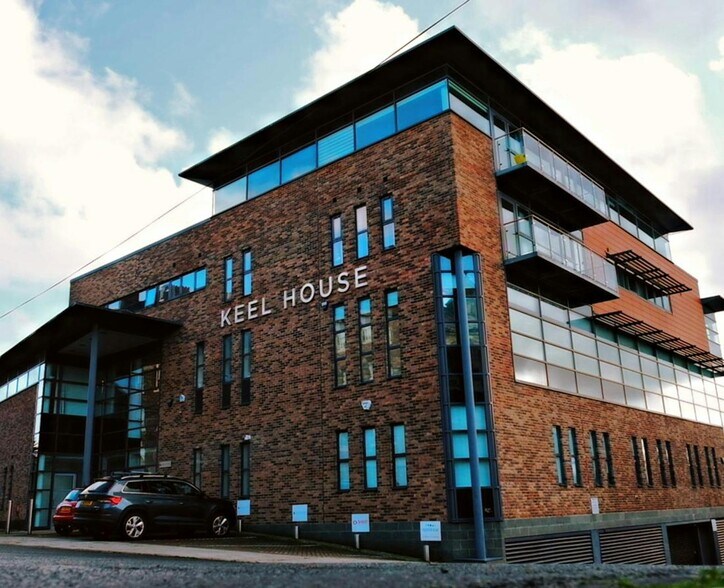
Keel House Tower St 2 800 pi² d'espace disponible • Bureau • Newcastle Upon Tyne NE1 2HW
Certaines informations ont été traduites automatiquement.
Faits saillants
- Grade A office suite extending to 3,175 sq ft.
- Currently undergoing refurbishment with bespoke fit-out available.
- Ground floor accommodation with private balcony and Quayside views.
Tous les espaces disponibles(1)
Afficher les taux de location en
- Espace
- Taille
- Terme
- Taux de location
- Utilisation de l’espace
- Aménagement
- Disponible
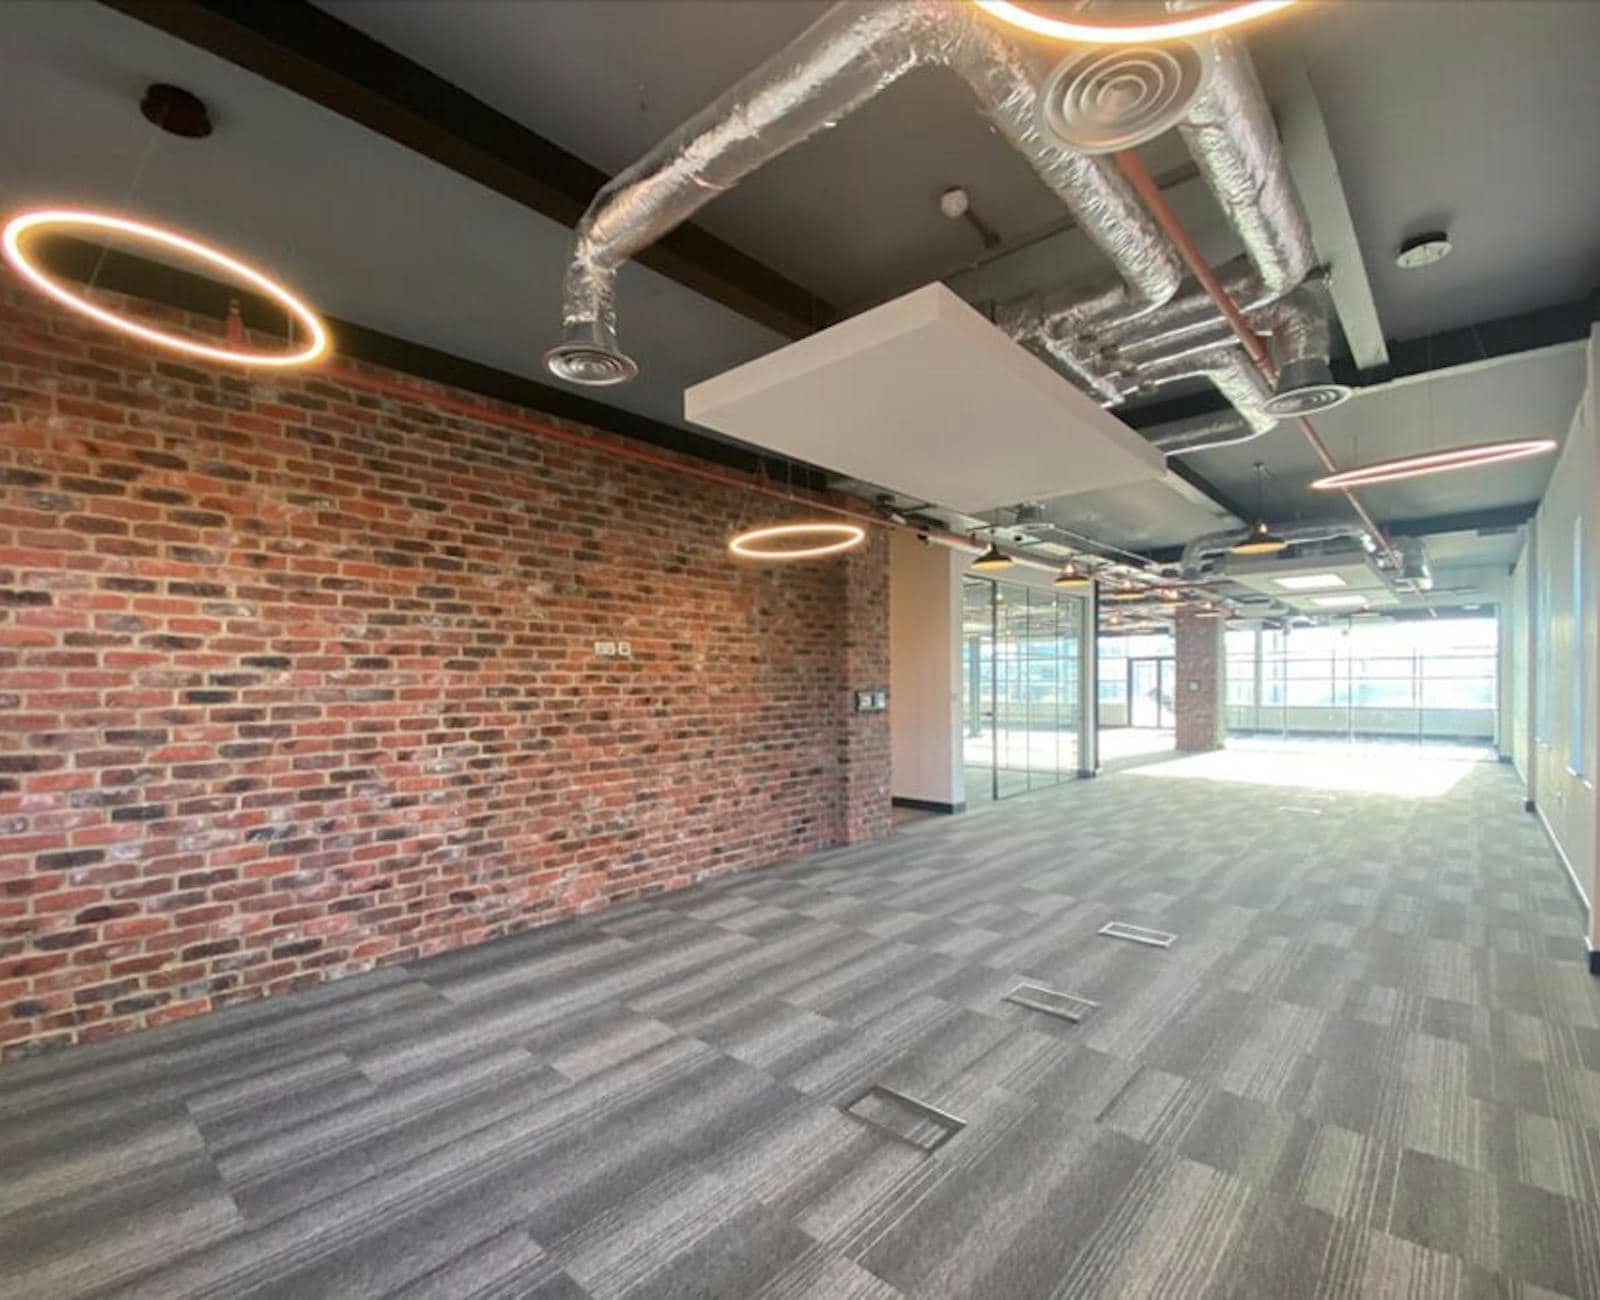

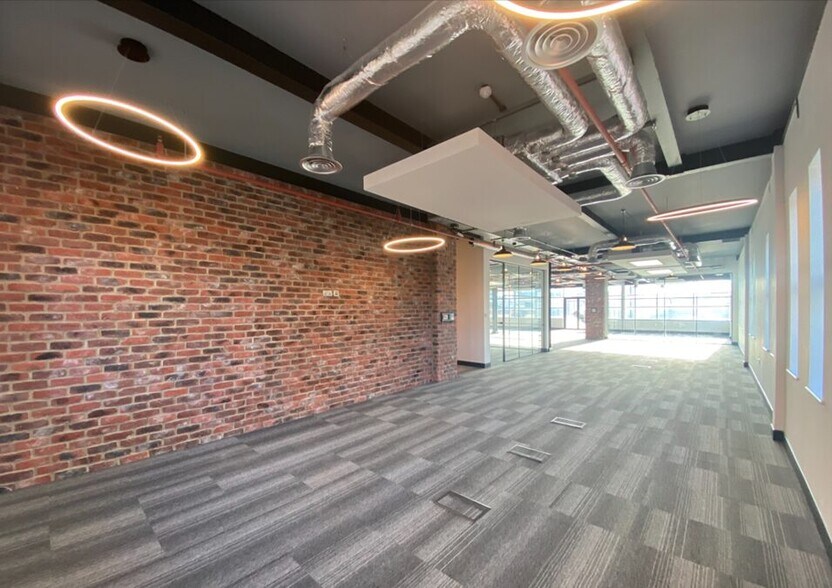
The available East Suite occupies the ground floor and extends to 3,175 sq ft (294 sq m) of Grade A office accommodation. The suite is undergoing refurbishment and will provide raised access flooring, exposed services, LED lighting, exposed brickwork, glazed meeting rooms, kitchen facilities, modern WC and shower amenities, and a new HVAC system. The space benefits from excellent natural light, panoramic Quayside views, a private balcony, and the option for a dedicated self-contained entrance, making it suitable for a range of professional, creative, and business occupiers.
- Classe d’utilisation : E
- Disposition du plan d’étage ouverte en général
- Lumière naturelle
- Douches
- Installations WC abandonnées
- Refurbished Grade A workspace
- Partiellement construit comme Bureau standard
- Climatisation centrale
- CVCA disponible après les heures de travail
- Cote de rendement énergétique - C
- Private balcony with river views
- Bespoke fit-out available
| Espace | Taille | Terme | Taux de location | Utilisation de l’espace | Aménagement | Disponible |
| RDC, ste East Suite | 2 800 pi² | Négociable | 42,58 $ CAD/pi²/an 3,55 $ CAD/pi²/mois 119 214 $ CAD/an 9 935 $ CAD/mois | Bureau | construction partielle | Maintenant |
RDC, ste East Suite
| Taille |
| 2 800 pi² |
| Terme |
| Négociable |
| Taux de location |
| 42,58 $ CAD/pi²/an 3,55 $ CAD/pi²/mois 119 214 $ CAD/an 9 935 $ CAD/mois |
| Utilisation de l’espace |
| Bureau |
| Aménagement |
| construction partielle |
| Disponible |
| Maintenant |
RDC, ste East Suite
| Taille | 2 800 pi² |
| Terme | Négociable |
| Taux de location | 42,58 $ CAD/pi²/an |
| Utilisation de l’espace | Bureau |
| Aménagement | construction partielle |
| Disponible | Maintenant |
The available East Suite occupies the ground floor and extends to 3,175 sq ft (294 sq m) of Grade A office accommodation. The suite is undergoing refurbishment and will provide raised access flooring, exposed services, LED lighting, exposed brickwork, glazed meeting rooms, kitchen facilities, modern WC and shower amenities, and a new HVAC system. The space benefits from excellent natural light, panoramic Quayside views, a private balcony, and the option for a dedicated self-contained entrance, making it suitable for a range of professional, creative, and business occupiers.
- Classe d’utilisation : E
- Partiellement construit comme Bureau standard
- Disposition du plan d’étage ouverte en général
- Climatisation centrale
- Lumière naturelle
- CVCA disponible après les heures de travail
- Douches
- Cote de rendement énergétique - C
- Installations WC abandonnées
- Private balcony with river views
- Refurbished Grade A workspace
- Bespoke fit-out available
Aperçu de la propriété
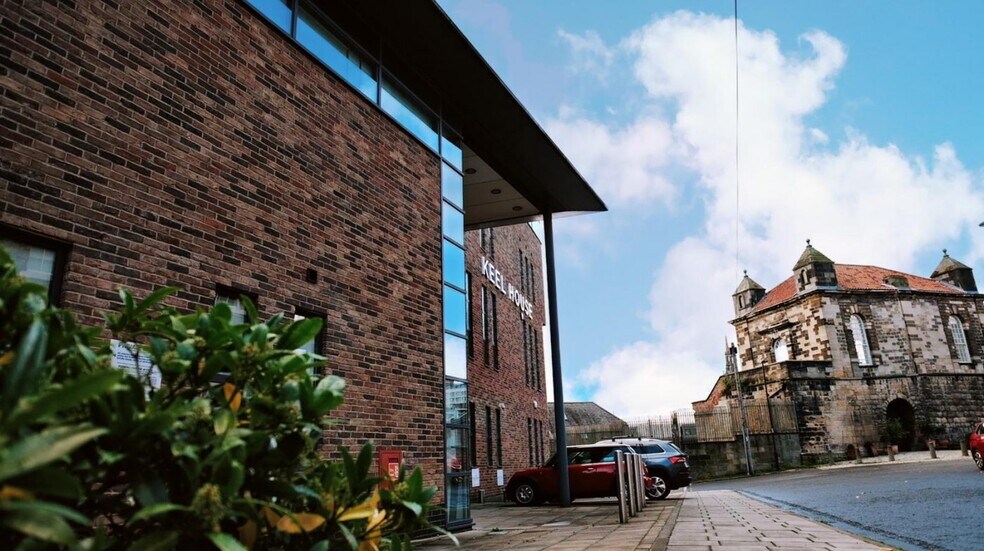
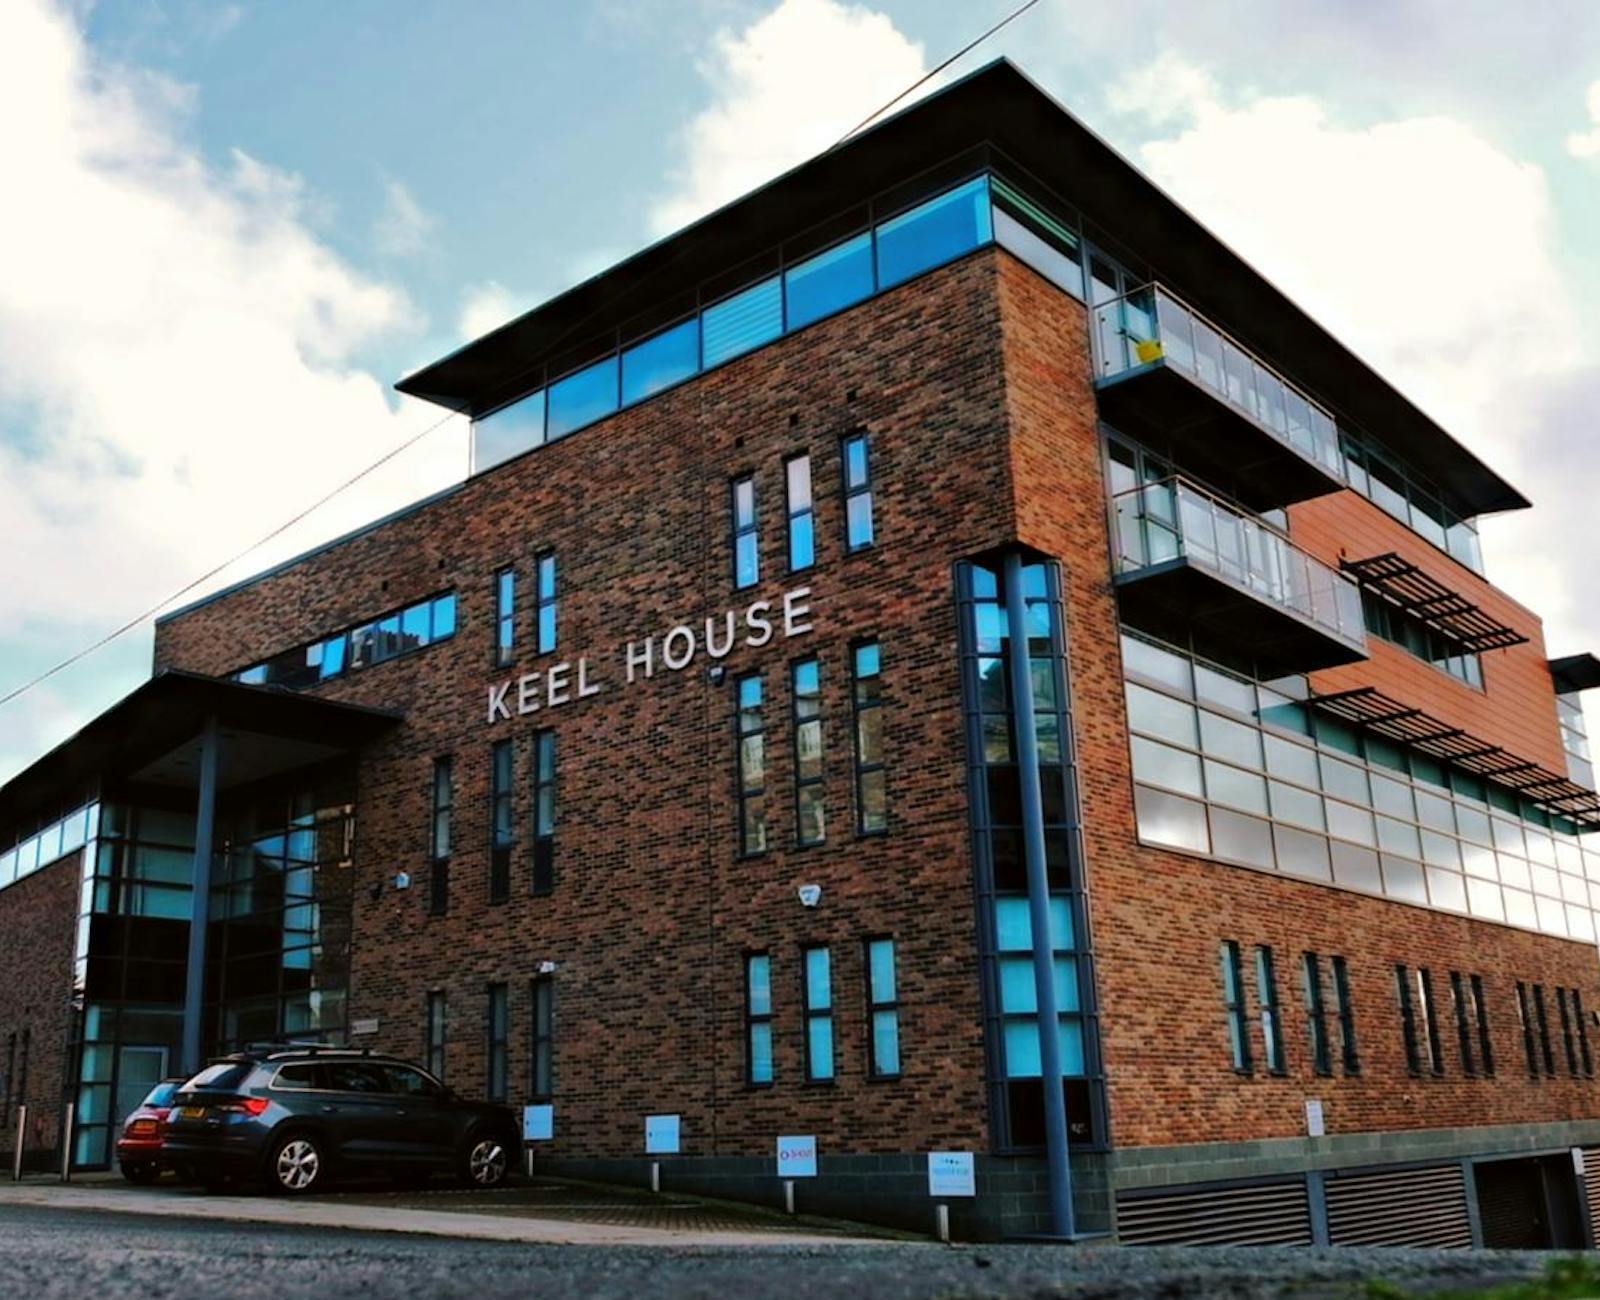
Keel House is a detached mixed-use development positioned at Garth Heads overlooking Newcastle's Quayside and the River Tyne. The building comprises office accommodation across the ground and first floors together with eight residential apartments above. The property benefits from lift access, disabled access provisions, secure underground parking, and an elevated setting providing extensive views across the Quayside, while remaining within easy walking distance of Newcastle city centre and key transport links.
- Système de sécurité
- Affichage
- Climatisation
- Système de plancher surélevé
Faits sur la propriété


Présenté par
Keel House | Tower St
Hmm, il semble y avoir eu une erreur lors de l’envoi de votre message. Veuillez réessayer.
Merci! Votre message a été envoyé.