Votre courriel a été envoyé.

Trinity Rd 27 011 pi² 100% Loué Industriel Immeuble Tamworth B78 2EX À vendre
Certaines informations ont été traduites automatiquement.
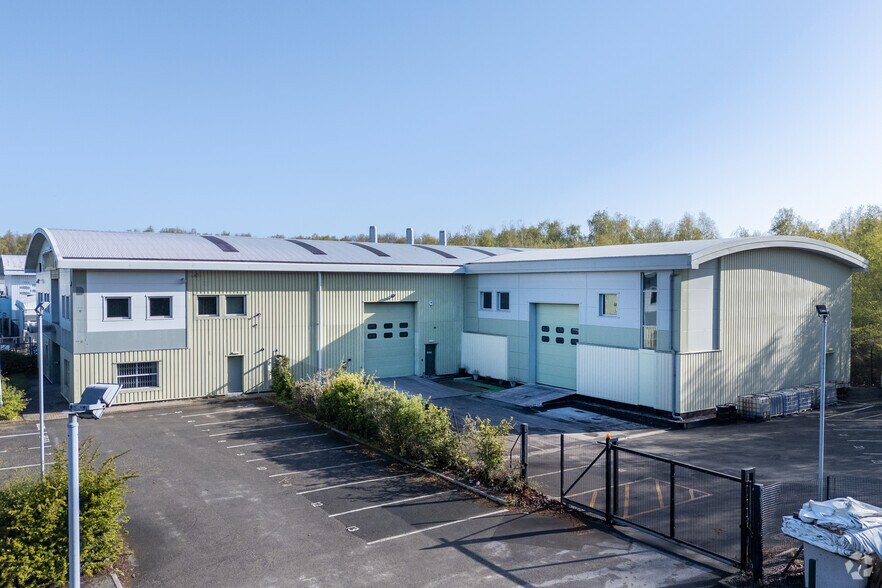
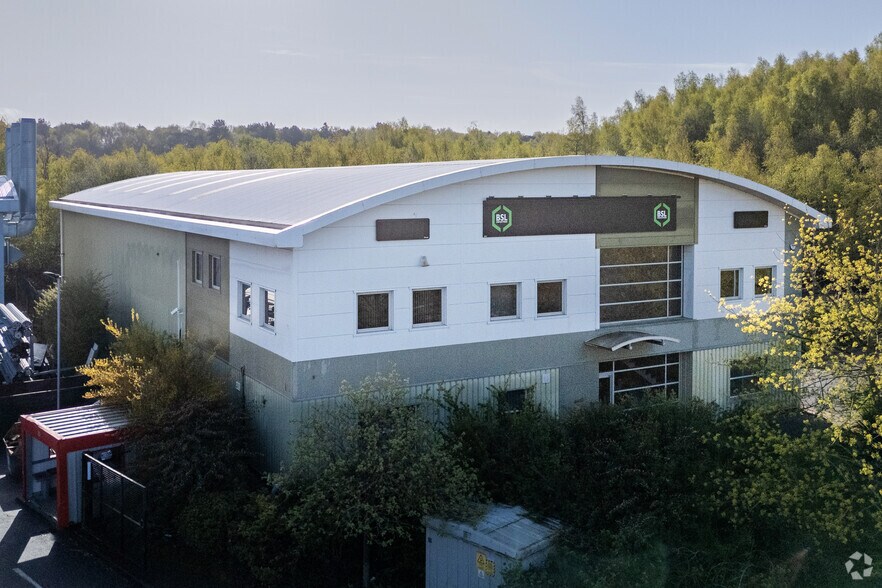
Faits saillants de l'investissement
- Established industrial location
- Generous yard and parking provision
- Excellent motorway connectivity
Résumé de l'annonce
Faits sur la propriété
| Type de vente | Investissement ou propriétaire utilisateur | Aire du bâtiment louable | 27 011 pi² |
| Ancienneté | Pleine propriété | Nombre d’étages | 3 |
| Type de propriété | Industriel | Année de construction | 2001 |
| Sous-type de propriété | Entrepôt | Ratio de stationnement | 0,19/1 000 pi² |
| Classe d’immeuble | B | Nbre d’entrées dans les portes/au niveau du sol | 2 |
| Taille du lot | 12,75 AC |
| Type de vente | Investissement ou propriétaire utilisateur |
| Ancienneté | Pleine propriété |
| Type de propriété | Industriel |
| Sous-type de propriété | Entrepôt |
| Classe d’immeuble | B |
| Taille du lot | 12,75 AC |
| Aire du bâtiment louable | 27 011 pi² |
| Nombre d’étages | 3 |
| Année de construction | 2001 |
| Ratio de stationnement | 0,19/1 000 pi² |
| Nbre d’entrées dans les portes/au niveau du sol | 2 |
Commodités
- Système de sécurité
- Affichage
- Cour
- Éclairage accentué
- Réception
- Stores automatiques
Services publics
- Éclairage
Disponibilité des espaces
- Espace
- Taille
- Utilisation de l’espace
- Aménagement
- Disponible
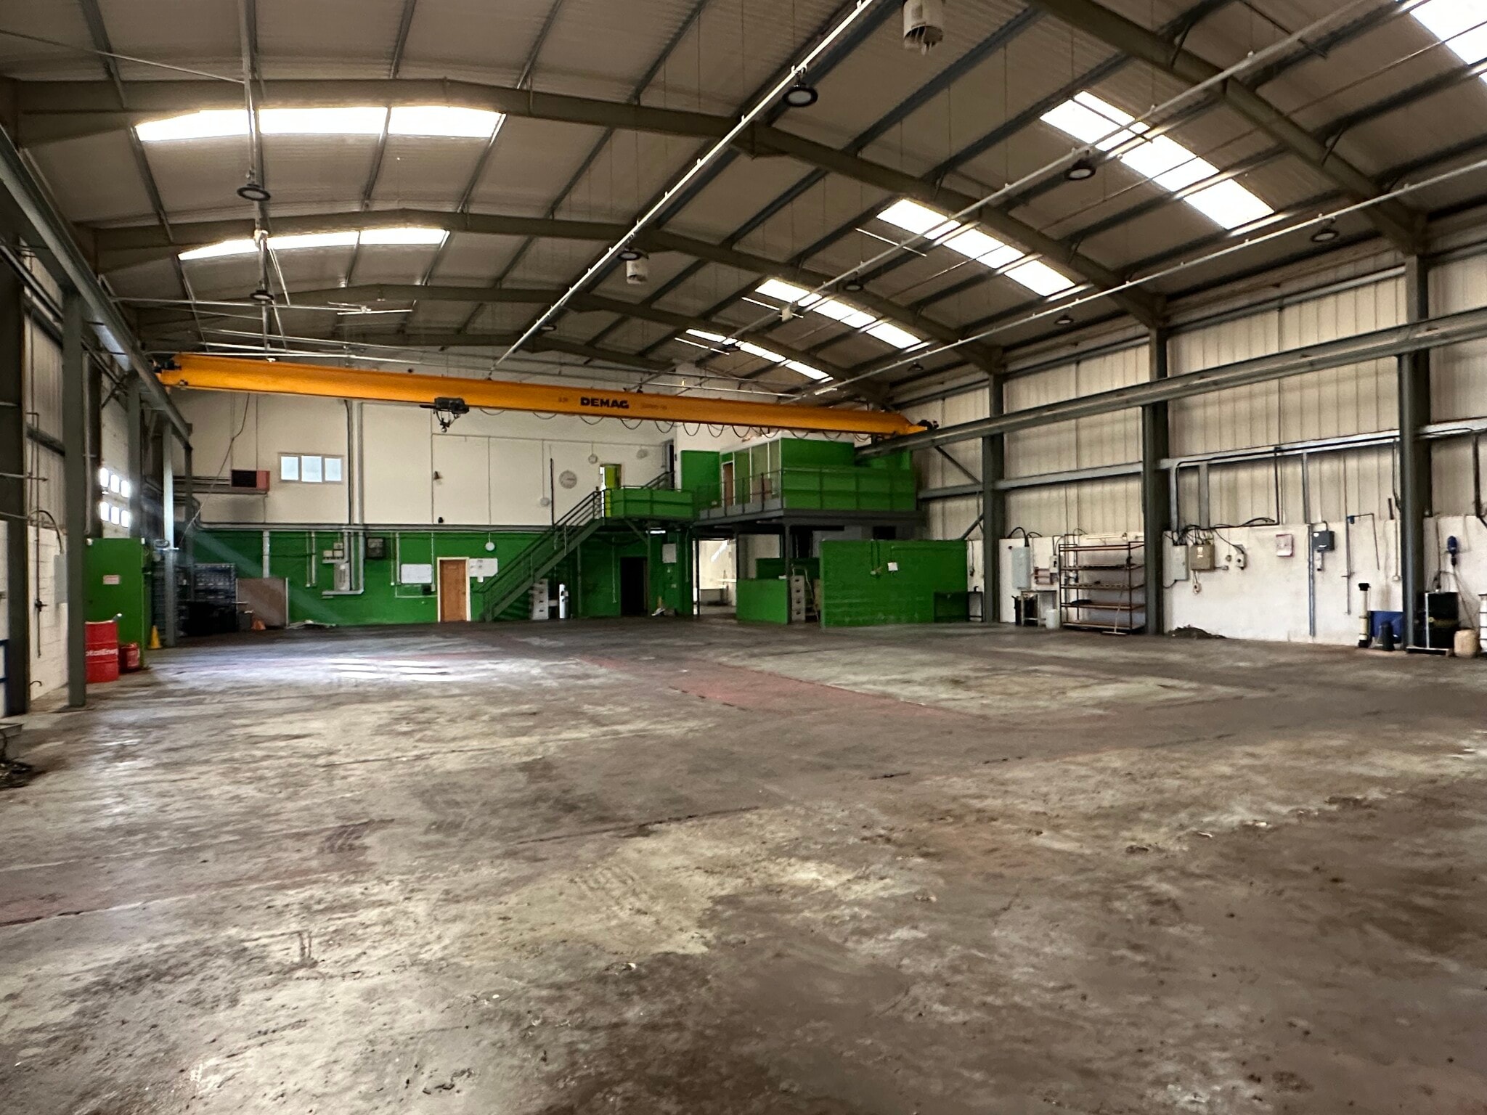


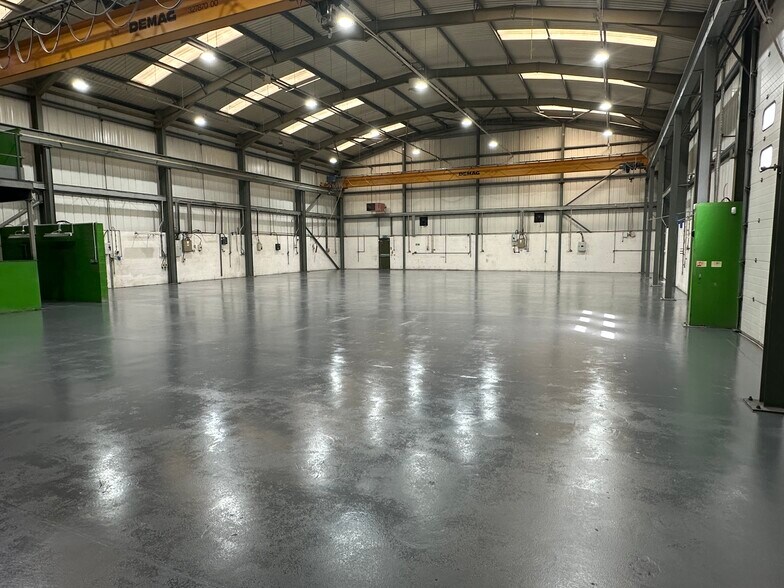
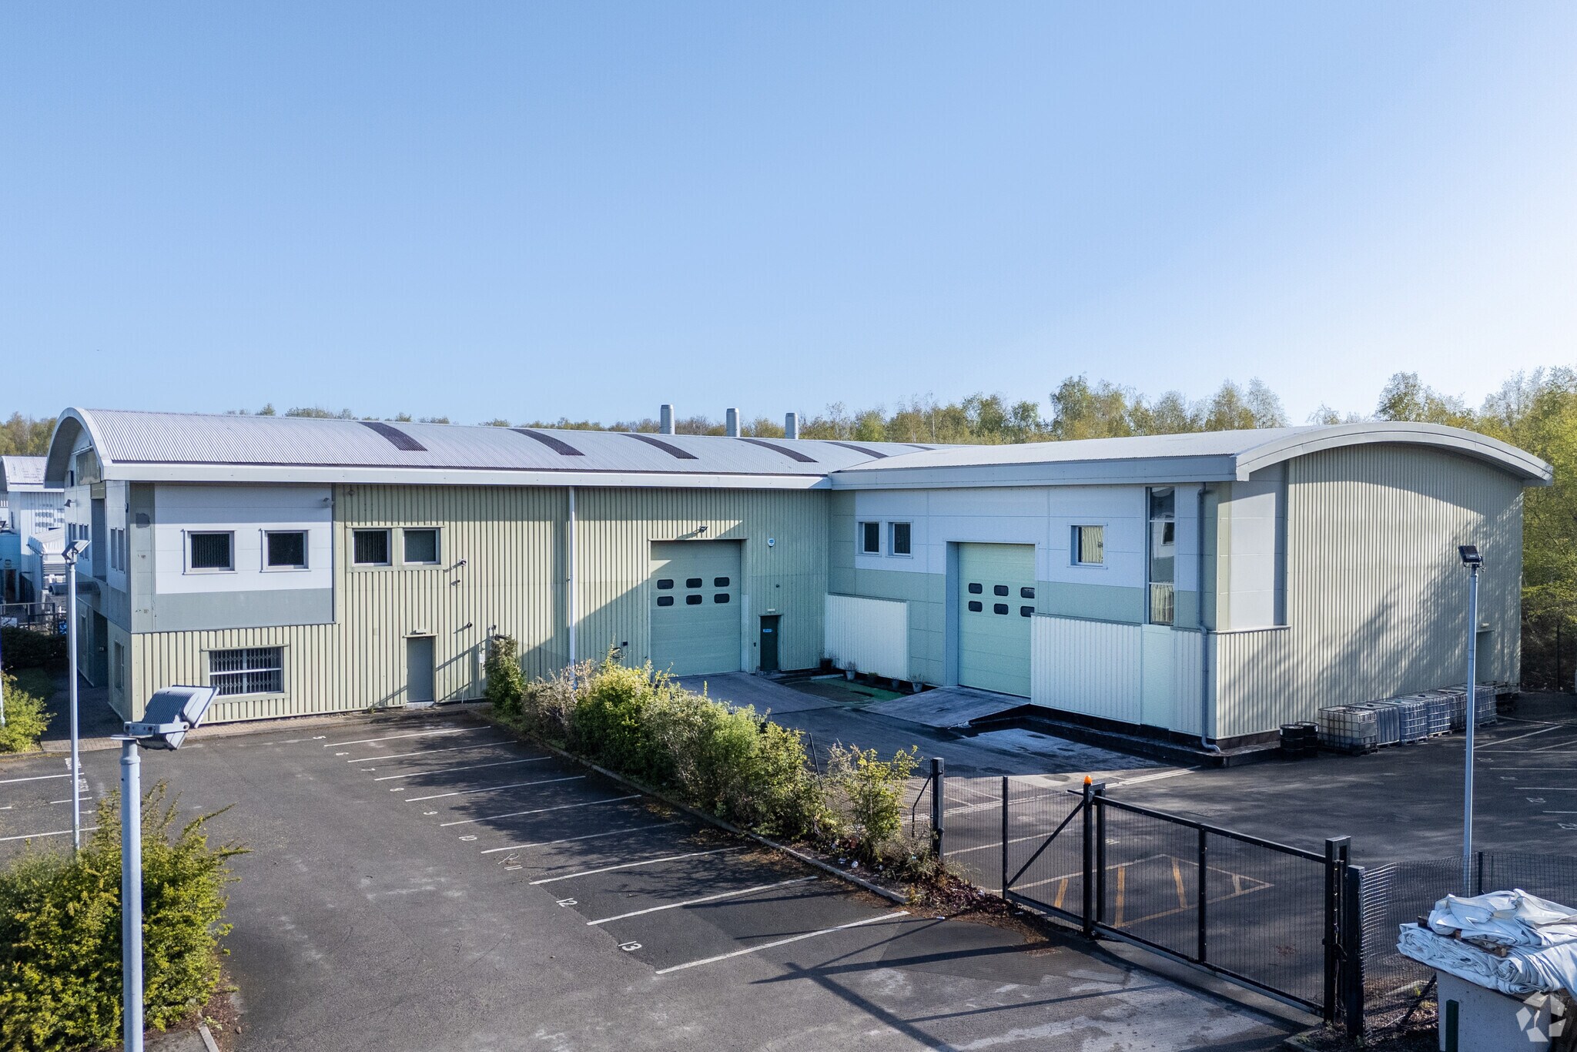
The accommodation comprises a modern two-bay factory and warehouse facility with integral mezzanine and well-specified offices arranged over ground and first floors. The warehouse benefits from approximately 7 m eaves height, LED lighting, gas heating and two full-height loading doors, together with two 3.2-tonne overhead cranes. The office accommodation provides reception, offices, kitchens and WC facilities, finished with suspended ceilings, recessed lighting and gas-fired radiator heating, making the unit suitable for a range of industrial occupiers.
The accommodation comprises a modern two-bay factory and warehouse facility with integral mezzanine and well-specified offices arranged over ground and first floors. The warehouse benefits from approximately 7 m eaves height, LED lighting, gas heating and two full-height loading doors, together with two 3.2-tonne overhead cranes. The office accommodation provides reception, offices, kitchens and WC facilities, finished with suspended ceilings, recessed lighting and gas-fired radiator heating, making the unit suitable for a range of industrial occupiers.
The accommodation comprises a modern two-bay factory and warehouse facility with integral mezzanine and well-specified offices arranged over ground and first floors. The warehouse benefits from approximately 7 m eaves height, LED lighting, gas heating and two full-height loading doors, together with two 3.2-tonne overhead cranes. The office accommodation provides reception, offices, kitchens and WC facilities, finished with suspended ceilings, recessed lighting and gas-fired radiator heating, making the unit suitable for a range of industrial occupiers.
| Espace | Taille | Utilisation de l’espace | Aménagement | Disponible |
| RDC - Factory | 11 287 pi² | Industriel | espace cloisonné | 30 jours |
| 1er étage | 1 894 pi² | Industriel | espace cloisonné | 30 jours |
| Mezzanine | 225 pi² | Industriel | espace cloisonné | 30 jours |
RDC - Factory
| Taille |
| 11 287 pi² |
| Utilisation de l’espace |
| Industriel |
| Aménagement |
| espace cloisonné |
| Disponible |
| 30 jours |
1er étage
| Taille |
| 1 894 pi² |
| Utilisation de l’espace |
| Industriel |
| Aménagement |
| espace cloisonné |
| Disponible |
| 30 jours |
Mezzanine
| Taille |
| 225 pi² |
| Utilisation de l’espace |
| Industriel |
| Aménagement |
| espace cloisonné |
| Disponible |
| 30 jours |
RDC - Factory
| Taille | 11 287 pi² |
| Utilisation de l’espace | Industriel |
| Aménagement | espace cloisonné |
| Disponible | 30 jours |
The accommodation comprises a modern two-bay factory and warehouse facility with integral mezzanine and well-specified offices arranged over ground and first floors. The warehouse benefits from approximately 7 m eaves height, LED lighting, gas heating and two full-height loading doors, together with two 3.2-tonne overhead cranes. The office accommodation provides reception, offices, kitchens and WC facilities, finished with suspended ceilings, recessed lighting and gas-fired radiator heating, making the unit suitable for a range of industrial occupiers.
1er étage
| Taille | 1 894 pi² |
| Utilisation de l’espace | Industriel |
| Aménagement | espace cloisonné |
| Disponible | 30 jours |
The accommodation comprises a modern two-bay factory and warehouse facility with integral mezzanine and well-specified offices arranged over ground and first floors. The warehouse benefits from approximately 7 m eaves height, LED lighting, gas heating and two full-height loading doors, together with two 3.2-tonne overhead cranes. The office accommodation provides reception, offices, kitchens and WC facilities, finished with suspended ceilings, recessed lighting and gas-fired radiator heating, making the unit suitable for a range of industrial occupiers.
Mezzanine
| Taille | 225 pi² |
| Utilisation de l’espace | Industriel |
| Aménagement | espace cloisonné |
| Disponible | 30 jours |
The accommodation comprises a modern two-bay factory and warehouse facility with integral mezzanine and well-specified offices arranged over ground and first floors. The warehouse benefits from approximately 7 m eaves height, LED lighting, gas heating and two full-height loading doors, together with two 3.2-tonne overhead cranes. The office accommodation provides reception, offices, kitchens and WC facilities, finished with suspended ceilings, recessed lighting and gas-fired radiator heating, making the unit suitable for a range of industrial occupiers.


Présenté par
Trinity Rd
Hmm, il semble y avoir eu une erreur lors de l’envoi de votre message. Veuillez réessayer.
Merci! Votre message a été envoyé.