Votre courriel a été envoyé.
Tritton Rd 4 994 pi² d'espace disponible • Flex • Lincoln LN6 7QY
Certaines informations ont été traduites automatiquement.
Faits saillants
- 3 phase electrics
- Staff and customer parking
- Small fenced yard
Tous les espaces disponibles(1)
Afficher les taux de location en
- Espace
- Taille
- Terme
- Taux de location
- Utilisation de l’espace
- Aménagement
- Disponible
Les 2 espaces de cet immeuble doivent être loués ensemble, pour une superficie totale de 4 994 pi² (Zone contiguë):
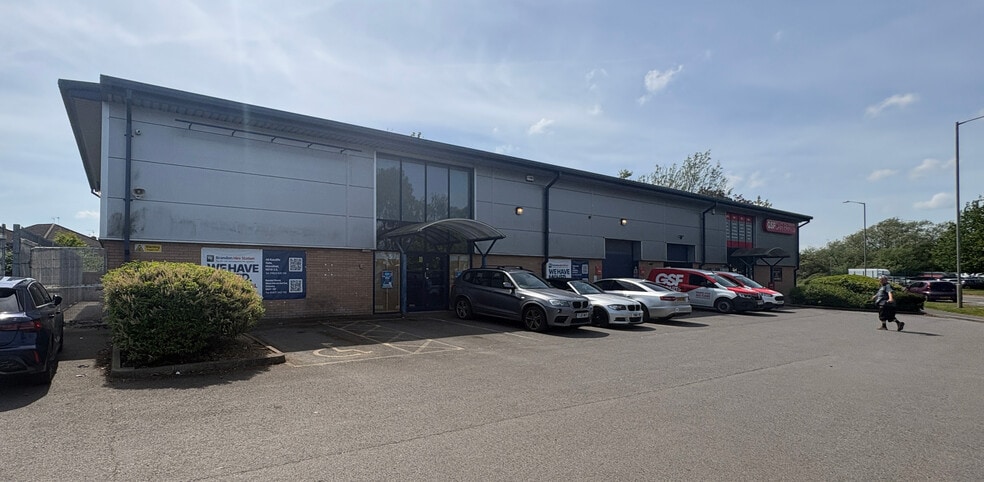
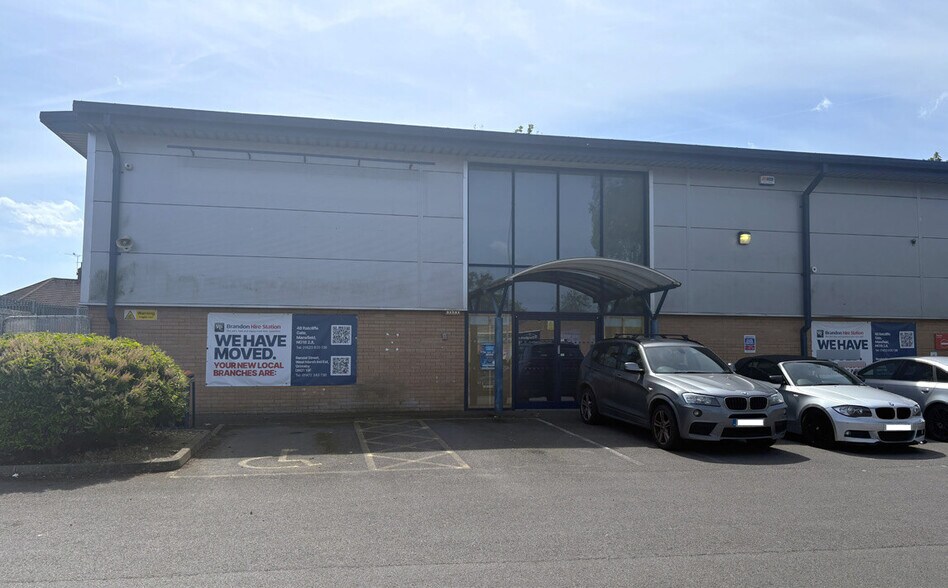
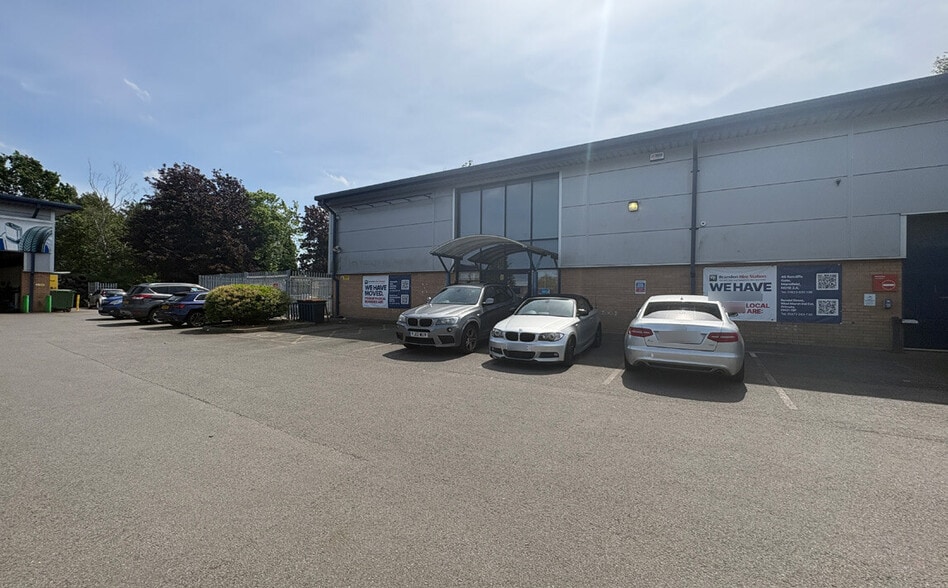
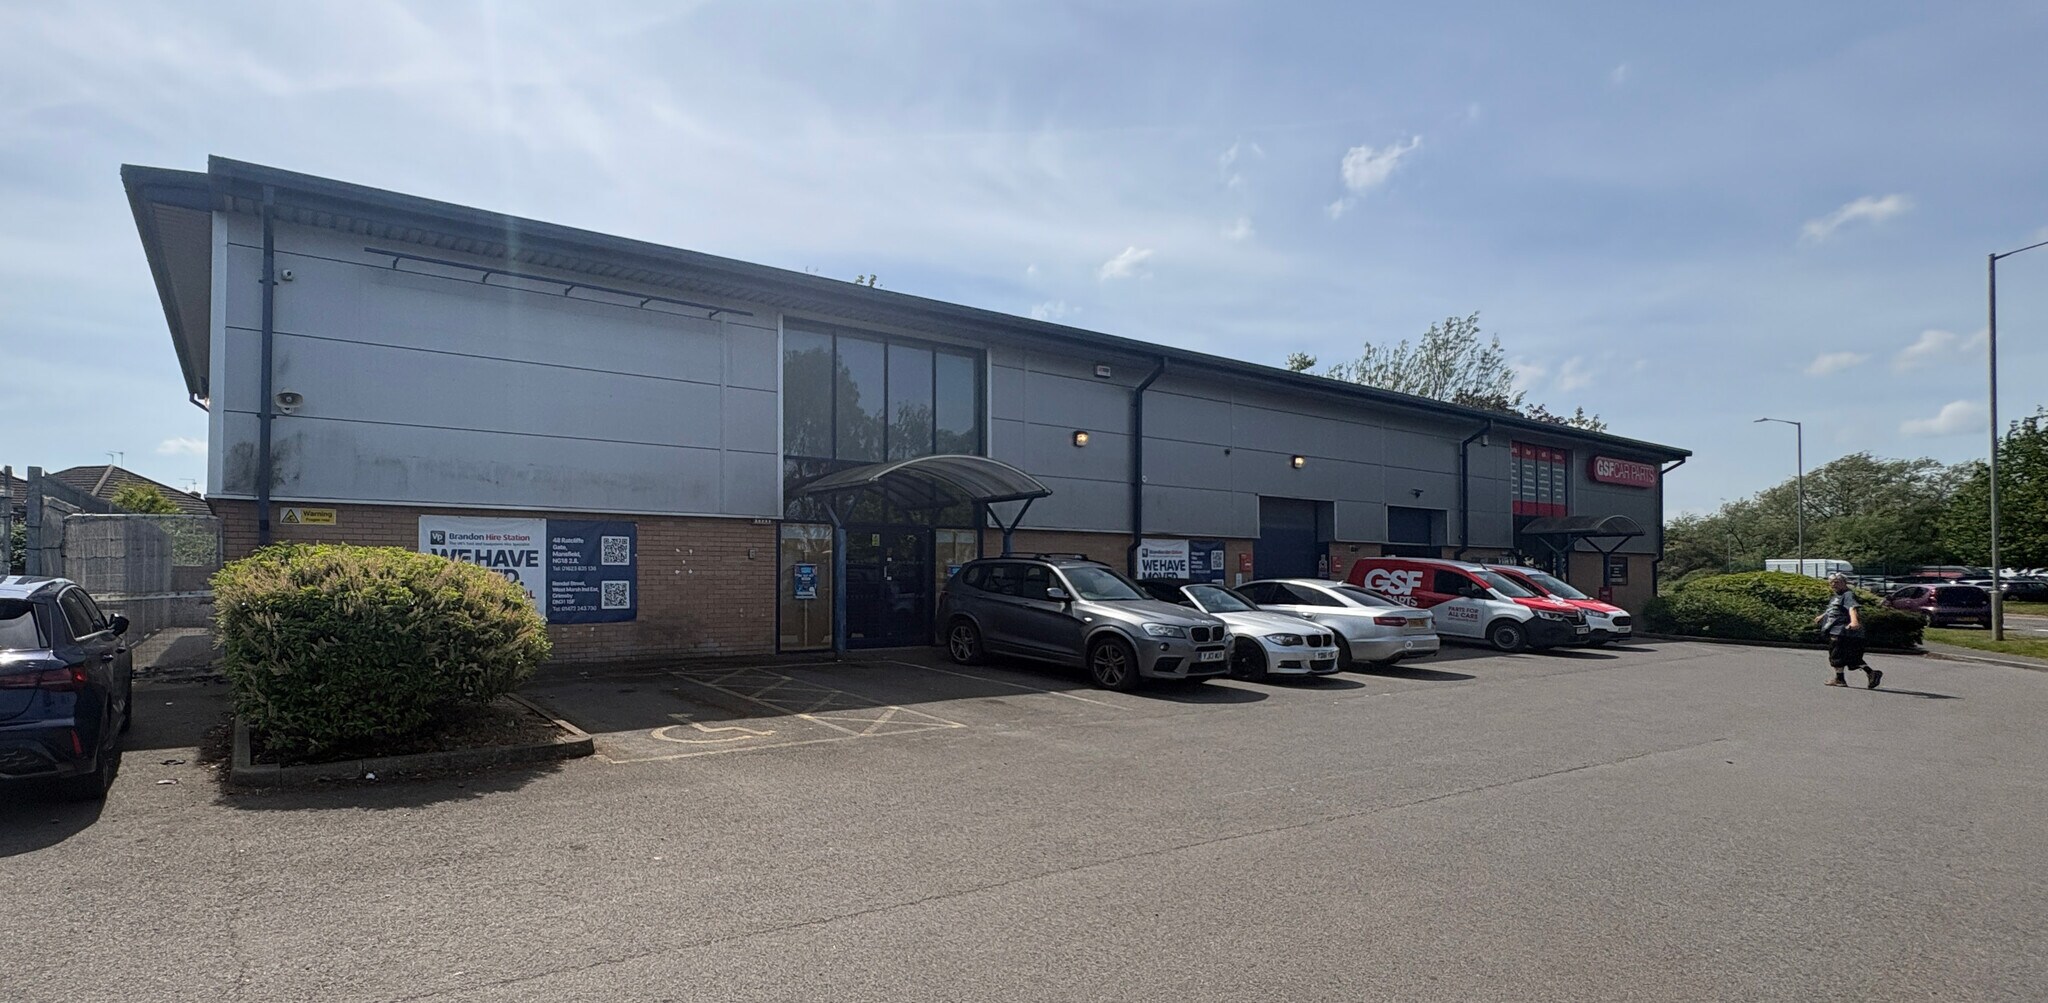
The subject property comprises a trade counter unit constructed with a concrete floor and brick/blockwork walls, surmounted by profile sheet cladding and a corrugated clad roof. Internally, the unit is accessed via a 3.16m roller shutter door and benefits from a combination of LED strip and downlighting and 3 phase electrics. Facilities include two WCs, a kitchenette and a trade counter area fitted with air conditioning. The unit is currently fitted out to provide a mix of offices, workshops and a large trade counter area. The height to haunch is approximately 5.17m. Externally, the property benefits from a small fenced yard suitable for additional storage, together with staff and customer parking.
- Classe d’utilisation : B2
- Salle de bains privée
- Stores automatiques
- Cour
- 3.16m roller shutter door
- LED strip and downlighting
- Bureaux partitionnés
- Entreposage sécurisé
- Hauts plafonds
- Détecteur de fumée
- Currently fit out to suit variety of uses
| Espace | Taille | Terme | Taux de location | Utilisation de l’espace | Aménagement | Disponible |
| RDC, Mezzanine | 4 994 pi² | Négociable | 13,16 $ CAD/pi²/an 1,10 $ CAD/pi²/mois 65 735 $ CAD/an 5 478 $ CAD/mois | Flex | espace cloisonné | Maintenant |
RDC, Mezzanine
Les 2 espaces de cet immeuble doivent être loués ensemble, pour une superficie totale de 4 994 pi² (Zone contiguë):
| Taille |
|
RDC - 3 546 pi²
Mezzanine - 1 448 pi²
|
| Terme |
| Négociable |
| Taux de location |
| 13,16 $ CAD/pi²/an 1,10 $ CAD/pi²/mois 65 735 $ CAD/an 5 478 $ CAD/mois |
| Utilisation de l’espace |
| Flex |
| Aménagement |
| espace cloisonné |
| Disponible |
| Maintenant |
RDC, Mezzanine
| Taille |
RDC - 3 546 pi²
Mezzanine - 1 448 pi²
|
| Terme | Négociable |
| Taux de location | 13,16 $ CAD/pi²/an |
| Utilisation de l’espace | Flex |
| Aménagement | espace cloisonné |
| Disponible | Maintenant |
The subject property comprises a trade counter unit constructed with a concrete floor and brick/blockwork walls, surmounted by profile sheet cladding and a corrugated clad roof. Internally, the unit is accessed via a 3.16m roller shutter door and benefits from a combination of LED strip and downlighting and 3 phase electrics. Facilities include two WCs, a kitchenette and a trade counter area fitted with air conditioning. The unit is currently fitted out to provide a mix of offices, workshops and a large trade counter area. The height to haunch is approximately 5.17m. Externally, the property benefits from a small fenced yard suitable for additional storage, together with staff and customer parking.
- Classe d’utilisation : B2
- Bureaux partitionnés
- Salle de bains privée
- Entreposage sécurisé
- Stores automatiques
- Hauts plafonds
- Cour
- Détecteur de fumée
- 3.16m roller shutter door
- Currently fit out to suit variety of uses
- LED strip and downlighting
Aperçu de la propriété
The subject property comprises a trade counter unit constructed with a concrete floor and brick/blockwork walls, surmounted by profile sheet cladding and a corrugated clad roof. Externally, the property benefits from a small fenced yard suitable for additional storage, together with staff and customer parking.
Faits sur l’installation entrepôt
Sélectionner des locataires
- Étage
- Nom du locataire
- Secteur
- REZ-DE-CHAUSSÉE
- Formula One Autocentres
- Services





Présenté par
Entreprise non fournie
Tritton Rd
Hmm, il semble y avoir eu une erreur lors de l’envoi de votre message. Veuillez réessayer.
Merci! Votre message a été envoyé.