Votre courriel a été envoyé.
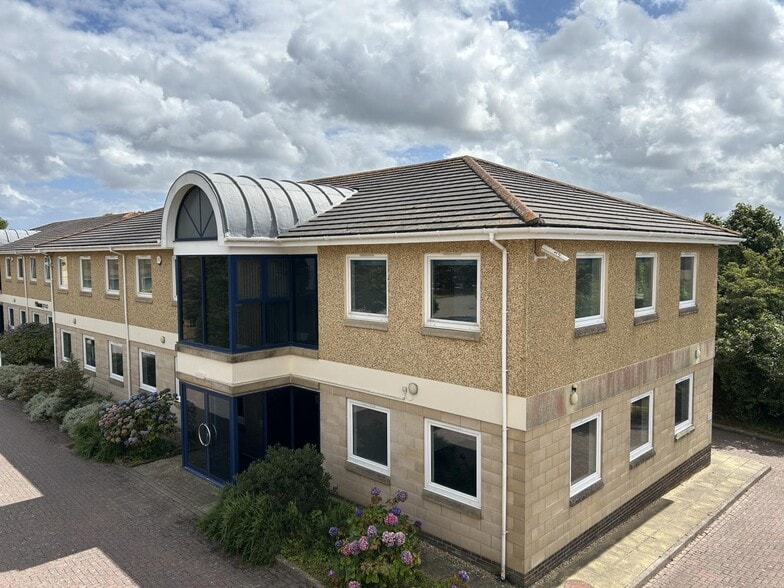
Truro Business Park 4 518 pi² d'espace disponible • Bureau • Threemilestone TR4 9NH
Certaines informations ont été traduites automatiquement.
Faits saillants
- Rare opportunity to secure a large modern office building in Truro.
- High-quality specification including lift and shower facilities
- Combination of open-plan and cellular office accommodation.
Tous les espaces disponibles(1)
Afficher les taux de location en
- Espace
- Taille
- Terme
- Taux de location
- Utilisation de l’espace
- Aménagement
- Disponible
Les 2 espaces de cet immeuble doivent être loués ensemble, pour une superficie totale de 4 518 pi² (Zone contiguë):
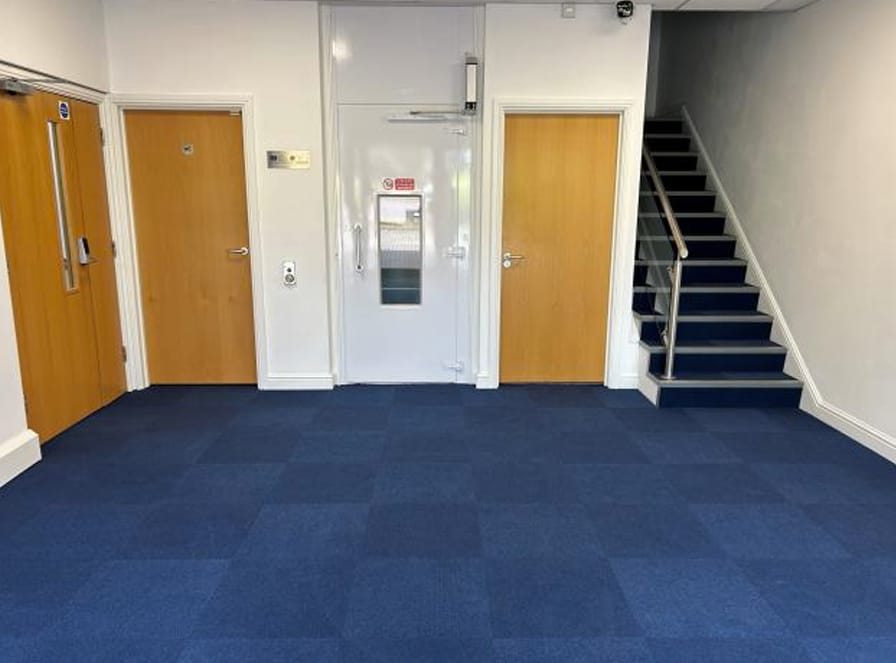


Modern high-quality semi-detached office building arranged over ground and first floors within Truro Business Park. The accommodation comprises a reception area, open-plan office accommodation, partitioned offices, meeting rooms and WC facilities on both floors. The specification includes gas central heating, suspended ceilings, perimeter trunking, shower facilities and passenger lift access. Externally, the property benefits from parking for approximately 13 vehicles together with photovoltaic panels, allowing occupiers to benefit from reduced energy costs. The property is available on a new lease at a quoting rent of £50,000 per annum plus VAT.
- Classe d’utilisation : E
- Disposition du plan d’étage ouverte en général
- Détecteur de fumée
- Open-plan and partitioned offices
- Entièrement construit comme Bureau standard
- Système de sécurité
- Rare large Truro office opportunity
- PV panels installed
| Espace | Taille | Terme | Taux de location | Utilisation de l’espace | Aménagement | Disponible |
| RDC - ste C, 1er étage - ste C | 4 518 pi² | Négociable | 20,90 $ CAD/pi²/an 1,74 $ CAD/pi²/mois 94 432 $ CAD/an 7 869 $ CAD/mois | Bureau | construction complète | Maintenant |
RDC - ste C, 1er étage - ste C
Les 2 espaces de cet immeuble doivent être loués ensemble, pour une superficie totale de 4 518 pi² (Zone contiguë):
| Taille |
|
RDC - ste C - 2 151 pi²
1er étage - ste C - 2 367 pi²
|
| Terme |
| Négociable |
| Taux de location |
| 20,90 $ CAD/pi²/an 1,74 $ CAD/pi²/mois 94 432 $ CAD/an 7 869 $ CAD/mois |
| Utilisation de l’espace |
| Bureau |
| Aménagement |
| construction complète |
| Disponible |
| Maintenant |
RDC - ste C, 1er étage - ste C
| Taille |
RDC - ste C - 2 151 pi²
1er étage - ste C - 2 367 pi²
|
| Terme | Négociable |
| Taux de location | 20,90 $ CAD/pi²/an |
| Utilisation de l’espace | Bureau |
| Aménagement | construction complète |
| Disponible | Maintenant |
Modern high-quality semi-detached office building arranged over ground and first floors within Truro Business Park. The accommodation comprises a reception area, open-plan office accommodation, partitioned offices, meeting rooms and WC facilities on both floors. The specification includes gas central heating, suspended ceilings, perimeter trunking, shower facilities and passenger lift access. Externally, the property benefits from parking for approximately 13 vehicles together with photovoltaic panels, allowing occupiers to benefit from reduced energy costs. The property is available on a new lease at a quoting rent of £50,000 per annum plus VAT.
- Classe d’utilisation : E
- Entièrement construit comme Bureau standard
- Disposition du plan d’étage ouverte en général
- Système de sécurité
- Détecteur de fumée
- Rare large Truro office opportunity
- Open-plan and partitioned offices
- PV panels installed
Aperçu de la propriété
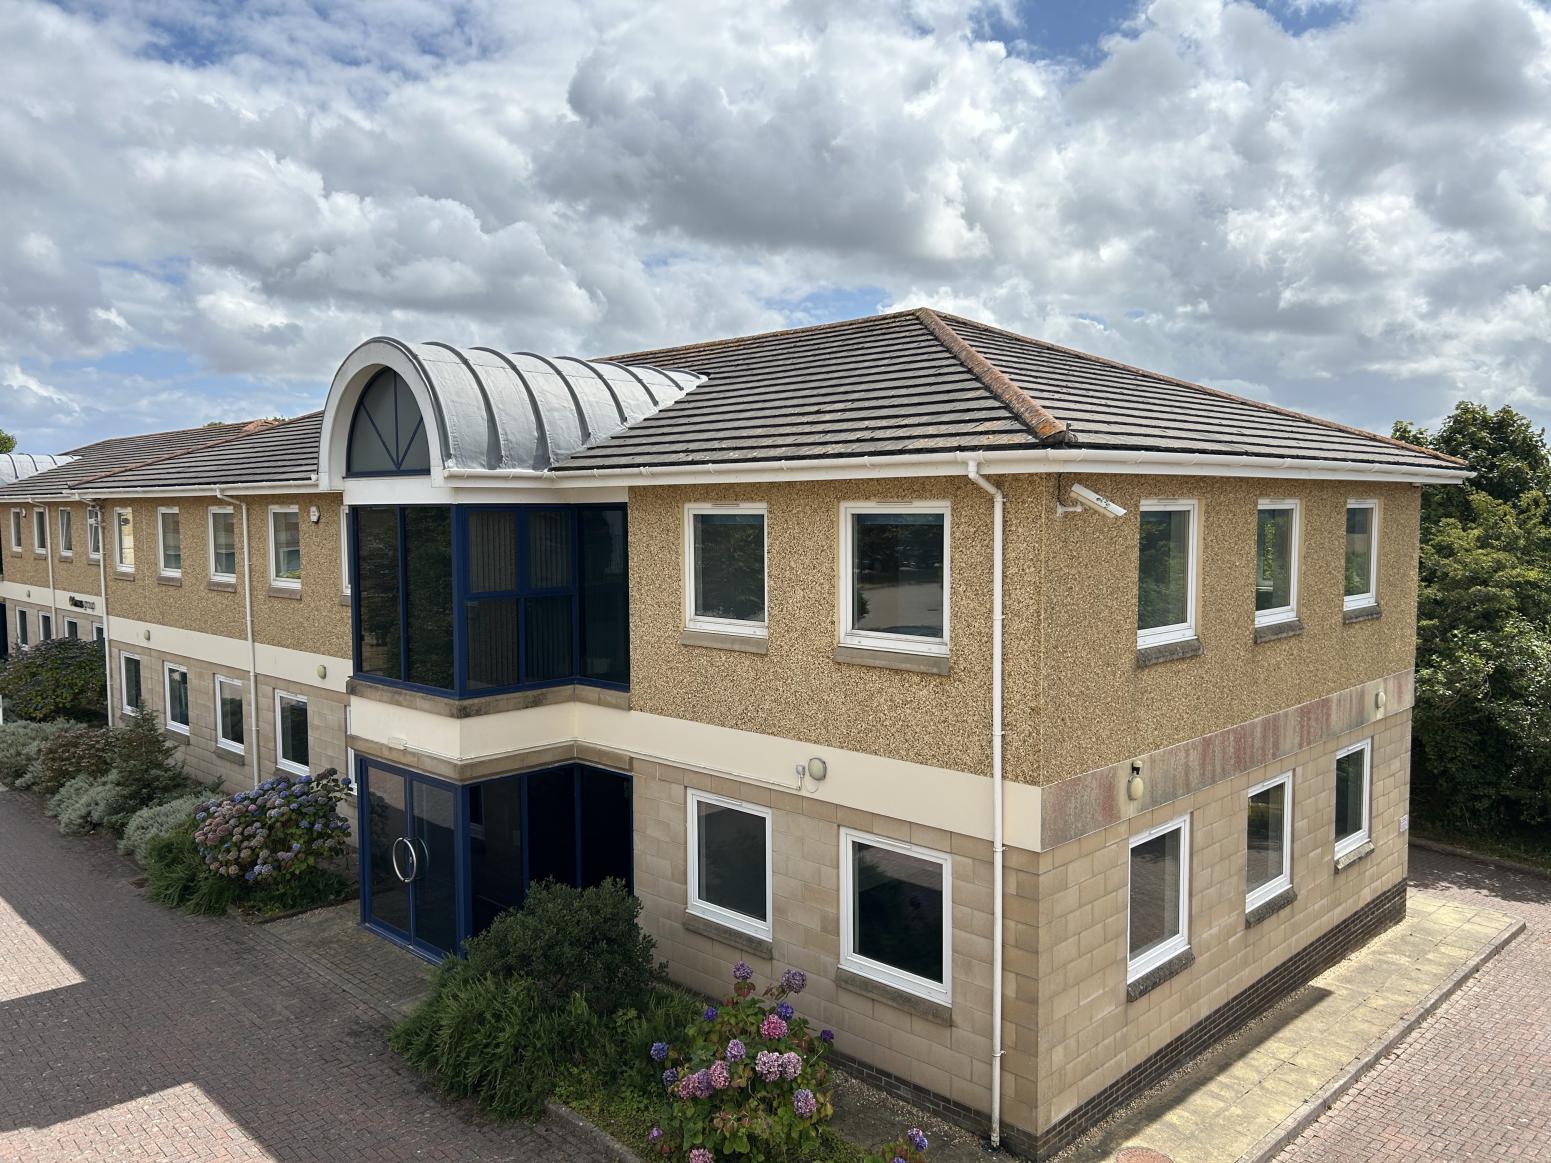
Unit C, Woodlands Court is a modern semi-detached two-storey office building located within Truro Business Park at Threemilestone. The building provides a mix of open-plan office accommodation, partitioned offices, meeting rooms, reception space and WC facilities over both floors. The specification includes suspended ceilings, gas central heating, perimeter trunking, shower facilities and lift access. Externally the property benefits from approximately 13 parking spaces and installed photovoltaic panels which offer reduced energy costs to occupiers. The property occupies a prominent business park location with convenient access to Truro city centre and the A30.
- Système de sécurité
- Espace d'entreposage
- Détecteur de fumée
Faits sur la propriété


Présenté par

Truro Business Park
Hmm, il semble y avoir eu une erreur lors de l’envoi de votre message. Veuillez réessayer.
Merci! Votre message a été envoyé.