Votre courriel a été envoyé.

Turbine Rd 5 118–15 592 pi² d'espace disponible • Industriel • Birkenhead CH41 9BA
Certaines informations ont été traduites automatiquement.
Faits saillants
- 3 level access doors.
- 10% rooflights.
- Dedicated car parking.
- 7m eaves height.
- Office / amenity block.
- EV charging and solar panels.
Tous les espaces disponibles(3)
Afficher les taux de location en
- Espace
- Taille
- Terme
- Taux de location
- Utilisation de l’espace
- Aménagement
- Disponible
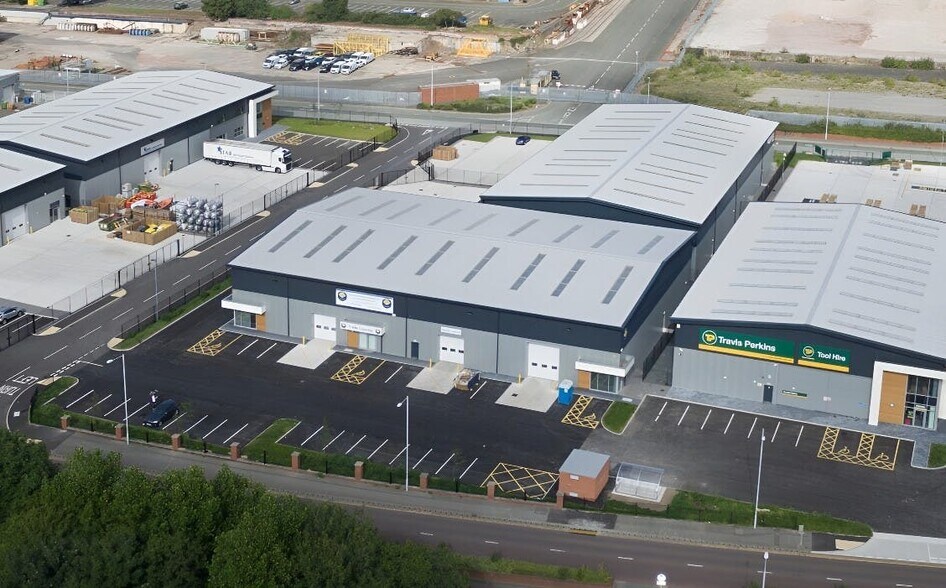
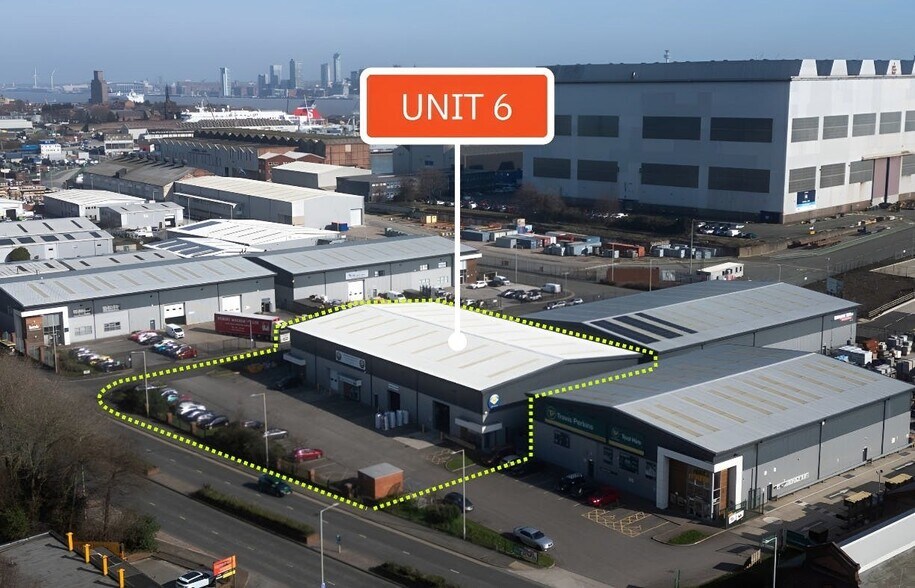
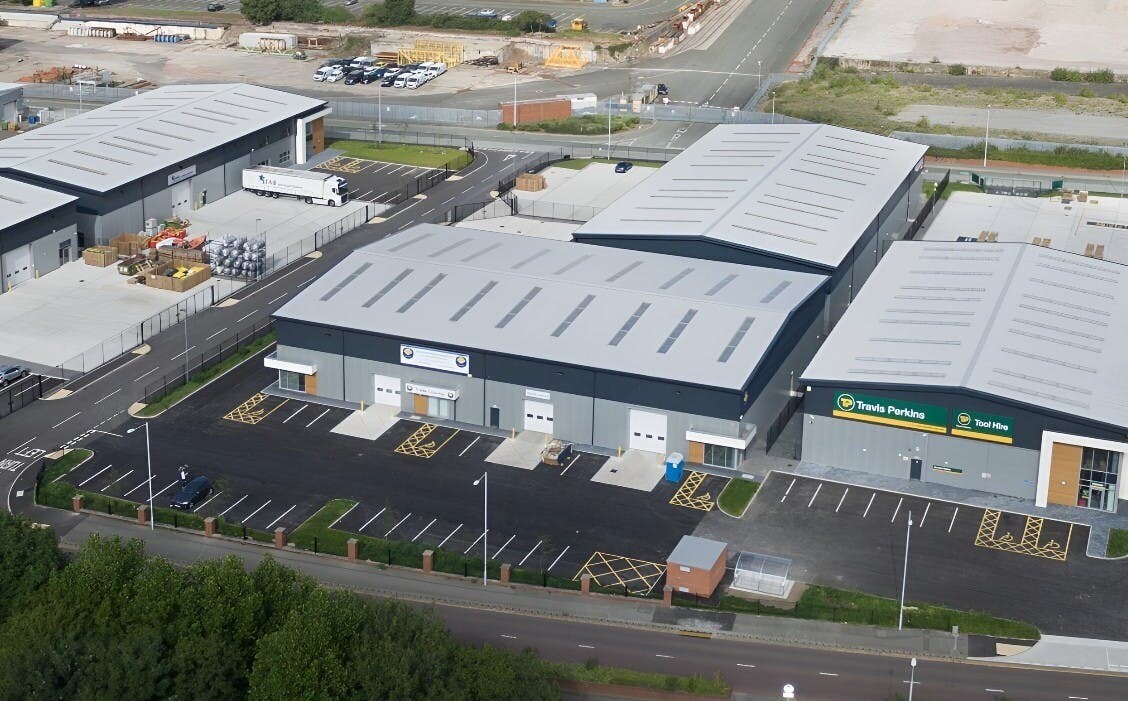
The property is of steel portal frame construction and benefits from approximately 10% roof lights, providing good levels of natural light throughout the warehouse. It is fitted with three level-access loading doors and offers a clear internal eaves height of approximately 7 metres. Externally, the site provides 31 designated car parking spaces, including electric vehicle charging points, and incorporates solar panels to support sustainable energy use. The unit is served by three-phase power and includes a dedicated office and amenity block. It also benefits from a secure, self-contained yard, suitable for servicing and loading operations. The warehouse floor is designed to accommodate floor loadings of up to 40 kN/sq m, and the building is targeting an EPC A rating, reflecting its high environmental and energy efficiency credentials.
- Classe d’utilisation : B2
- Entreposage sécurisé
- EV charging and solar panels
- Peut être associé à un ou plusieurs espaces supplémentaires pour obtenir jusqu’à 15 592 pi² d’espace adjacent.
- Dedicated car parking
- 40KN floor loading
The property is of steel portal frame construction and benefits from approximately 10% roof lights, providing good levels of natural light throughout the warehouse. It is fitted with three level-access loading doors and offers a clear internal eaves height of approximately 7 metres. Externally, the site provides 31 designated car parking spaces, including electric vehicle charging points, and incorporates solar panels to support sustainable energy use. The unit is served by three-phase power and includes a dedicated office and amenity block. It also benefits from a secure, self-contained yard, suitable for servicing and loading operations. The warehouse floor is designed to accommodate floor loadings of up to 40 kN/sq m, and the building is targeting an EPC A rating, reflecting its high environmental and energy efficiency credentials.
- Classe d’utilisation : B2
- Entreposage sécurisé
- EV charging and solar panels
- Peut être associé à un ou plusieurs espaces supplémentaires pour obtenir jusqu’à 15 592 pi² d’espace adjacent.
- Dedicated car parking
- 40KN floor loading
The property is of steel portal frame construction and benefits from approximately 10% roof lights, providing good levels of natural light throughout the warehouse. It is fitted with three level-access loading doors and offers a clear internal eaves height of approximately 7 metres. Externally, the site provides 31 designated car parking spaces, including electric vehicle charging points, and incorporates solar panels to support sustainable energy use. The unit is served by three-phase power and includes a dedicated office and amenity block. It also benefits from a secure, self-contained yard, suitable for servicing and loading operations. The warehouse floor is designed to accommodate floor loadings of up to 40 kN/sq m, and the building is targeting an EPC A rating, reflecting its high environmental and energy efficiency credentials.
- Classe d’utilisation : B2
- Entreposage sécurisé
- EV charging and solar panels
- Peut être associé à un ou plusieurs espaces supplémentaires pour obtenir jusqu’à 15 592 pi² d’espace adjacent.
- Dedicated car parking
- 40KN floor loading
| Espace | Taille | Terme | Taux de location | Utilisation de l’espace | Aménagement | Disponible |
| RDC - 6A | 5 118 pi² | Négociable | Sur demande Sur demande Sur demande Sur demande | Industriel | espace cloisonné | Maintenant |
| RDC - 6B | 5 237 pi² | Négociable | Sur demande Sur demande Sur demande Sur demande | Industriel | espace cloisonné | Maintenant |
| RDC - 6C | 5 237 pi² | Négociable | Sur demande Sur demande Sur demande Sur demande | Industriel | espace cloisonné | Maintenant |
RDC - 6A
| Taille |
| 5 118 pi² |
| Terme |
| Négociable |
| Taux de location |
| Sur demande Sur demande Sur demande Sur demande |
| Utilisation de l’espace |
| Industriel |
| Aménagement |
| espace cloisonné |
| Disponible |
| Maintenant |
RDC - 6B
| Taille |
| 5 237 pi² |
| Terme |
| Négociable |
| Taux de location |
| Sur demande Sur demande Sur demande Sur demande |
| Utilisation de l’espace |
| Industriel |
| Aménagement |
| espace cloisonné |
| Disponible |
| Maintenant |
RDC - 6C
| Taille |
| 5 237 pi² |
| Terme |
| Négociable |
| Taux de location |
| Sur demande Sur demande Sur demande Sur demande |
| Utilisation de l’espace |
| Industriel |
| Aménagement |
| espace cloisonné |
| Disponible |
| Maintenant |
RDC - 6A
| Taille | 5 118 pi² |
| Terme | Négociable |
| Taux de location | Sur demande |
| Utilisation de l’espace | Industriel |
| Aménagement | espace cloisonné |
| Disponible | Maintenant |
The property is of steel portal frame construction and benefits from approximately 10% roof lights, providing good levels of natural light throughout the warehouse. It is fitted with three level-access loading doors and offers a clear internal eaves height of approximately 7 metres. Externally, the site provides 31 designated car parking spaces, including electric vehicle charging points, and incorporates solar panels to support sustainable energy use. The unit is served by three-phase power and includes a dedicated office and amenity block. It also benefits from a secure, self-contained yard, suitable for servicing and loading operations. The warehouse floor is designed to accommodate floor loadings of up to 40 kN/sq m, and the building is targeting an EPC A rating, reflecting its high environmental and energy efficiency credentials.
- Classe d’utilisation : B2
- Peut être associé à un ou plusieurs espaces supplémentaires pour obtenir jusqu’à 15 592 pi² d’espace adjacent.
- Entreposage sécurisé
- Dedicated car parking
- EV charging and solar panels
- 40KN floor loading
RDC - 6B
| Taille | 5 237 pi² |
| Terme | Négociable |
| Taux de location | Sur demande |
| Utilisation de l’espace | Industriel |
| Aménagement | espace cloisonné |
| Disponible | Maintenant |
The property is of steel portal frame construction and benefits from approximately 10% roof lights, providing good levels of natural light throughout the warehouse. It is fitted with three level-access loading doors and offers a clear internal eaves height of approximately 7 metres. Externally, the site provides 31 designated car parking spaces, including electric vehicle charging points, and incorporates solar panels to support sustainable energy use. The unit is served by three-phase power and includes a dedicated office and amenity block. It also benefits from a secure, self-contained yard, suitable for servicing and loading operations. The warehouse floor is designed to accommodate floor loadings of up to 40 kN/sq m, and the building is targeting an EPC A rating, reflecting its high environmental and energy efficiency credentials.
- Classe d’utilisation : B2
- Peut être associé à un ou plusieurs espaces supplémentaires pour obtenir jusqu’à 15 592 pi² d’espace adjacent.
- Entreposage sécurisé
- Dedicated car parking
- EV charging and solar panels
- 40KN floor loading
RDC - 6C
| Taille | 5 237 pi² |
| Terme | Négociable |
| Taux de location | Sur demande |
| Utilisation de l’espace | Industriel |
| Aménagement | espace cloisonné |
| Disponible | Maintenant |
The property is of steel portal frame construction and benefits from approximately 10% roof lights, providing good levels of natural light throughout the warehouse. It is fitted with three level-access loading doors and offers a clear internal eaves height of approximately 7 metres. Externally, the site provides 31 designated car parking spaces, including electric vehicle charging points, and incorporates solar panels to support sustainable energy use. The unit is served by three-phase power and includes a dedicated office and amenity block. It also benefits from a secure, self-contained yard, suitable for servicing and loading operations. The warehouse floor is designed to accommodate floor loadings of up to 40 kN/sq m, and the building is targeting an EPC A rating, reflecting its high environmental and energy efficiency credentials.
- Classe d’utilisation : B2
- Peut être associé à un ou plusieurs espaces supplémentaires pour obtenir jusqu’à 15 592 pi² d’espace adjacent.
- Entreposage sécurisé
- Dedicated car parking
- EV charging and solar panels
- 40KN floor loading
Aperçu de la propriété
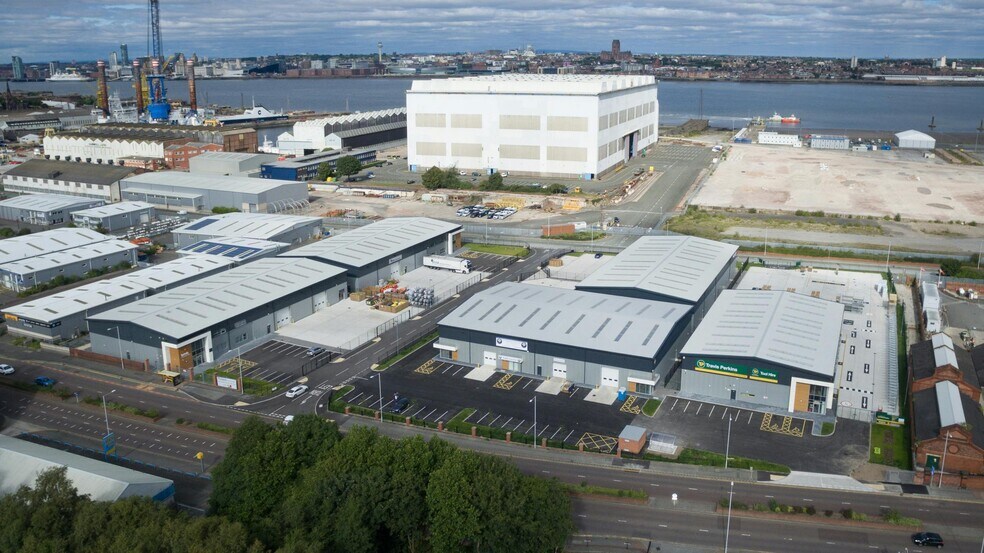
Located on a main commuting route into Liverpool City Centre, Turbine 6 fronts on to the A41 in the heart of Birkenhead’s trade and industrial zone, just 3 miles from both Liverpool City Centre and Junction 3 of the M53. The property is of steel portal frame construction and benefits from approximately 10% roof lights, providing good levels of natural light throughout the warehouse. It is fitted with three level-access loading doors and offers a clear internal eaves height of approximately 7 metres. Externally, the site provides 31 designated car parking spaces, including electric vehicle charging points, and incorporates solar panels to support sustainable energy use. The unit is served by three-phase power and includes a dedicated office and amenity block. It also benefits from a secure, self-contained yard, suitable for servicing and loading operations. The warehouse floor is designed to accommodate floor loadings of up to 40 kN/sq m, and the building is targeting an EPC A rating, reflecting its high environmental and energy efficiency credentials.
Faits sur l’installation entrepôt
Sélectionner des locataires
- Étage
- Nom du locataire
- Secteur
- REZ-DE-CHAUSSÉE
- Smith Brothers Stores
- Grossiste


Présenté par
Turbine Rd
Hmm, il semble y avoir eu une erreur lors de l’envoi de votre message. Veuillez réessayer.
Merci! Votre message a été envoyé.