Votre courriel a été envoyé.
Ukams House Twistleton Ct 127–1 912 pi² d'espace disponible • Bureau • Dartford DA1 2EN
Certaines informations ont été traduites automatiquement.
Faits saillants
- Within a character town
- Secure allocated parking is provided within a purpose built multi-storey car park
- Main road location
Tous les espaces disponibles(4)
Afficher les taux de location en
- Espace
- Taille
- Terme
- Taux de location
- Utilisation de l’espace
- Aménagement
- Disponible


The suites are available separately or combined by way of a new short form lease agreement on terms to be agreed subject to a minimum 3 year commitment. Rents are inclusive of rates and service charge but exclusive of utility costs which will be applied based on the amount of space occupied. The subject suites occupy the first and second floors and are available furnished or unfurnished. Facilities within the building include kitchen and breakout area, separate male and female WCs, high quality LED lighting strips, gas central heating, fibre internet connection and a meeting room. Secure allocated parking is provided within a purpose built multi-storey car park at the entrance to the development.
- Classe d’utilisation : E
- Convient pour 1 à 3 personnes
- Peut être associé à un ou plusieurs espaces supplémentaires pour obtenir jusqu’à 1 912 pi² d’espace adjacent.
- Toilettes communes
- LED Lighting
- Disposition du plan d’étage ouverte en général
- Espace en excellent état
- Système de chauffage central
- Recently refurbished
- Kitchen and breakout area
The suites are available separately or combined by way of a new short form lease agreement on terms to be agreed subject to a minimum 3 year commitment. Rents are inclusive of rates and service charge but exclusive of utility costs which will be applied based on the amount of space occupied. The subject suites occupy the first and second floors and are available furnished or unfurnished. Facilities within the building include kitchen and breakout area, separate male and female WCs, high quality LED lighting strips, gas central heating, fibre internet connection and a meeting room. Secure allocated parking is provided within a purpose built multi-storey car park at the entrance to the development.
- Classe d’utilisation : E
- Convient pour 1 à 2 personnes
- Peut être associé à un ou plusieurs espaces supplémentaires pour obtenir jusqu’à 1 912 pi² d’espace adjacent.
- Toilettes communes
- LED Lighting
- Disposition du plan d’étage ouverte en général
- Espace en excellent état
- Système de chauffage central
- Recently refurbished
- Kitchen and breakout area
The suites are available separately or combined by way of a new short form lease agreement on terms to be agreed subject to a minimum 3 year commitment. Rents are inclusive of rates and service charge but exclusive of utility costs which will be applied based on the amount of space occupied. The subject suites occupy the first and second floors and are available furnished or unfurnished. Facilities within the building include kitchen and breakout area, separate male and female WCs, high quality LED lighting strips, gas central heating, fibre internet connection and a meeting room. Secure allocated parking is provided within a purpose built multi-storey car park at the entrance to the development.
- Classe d’utilisation : E
- Convient pour 2 à 5 personnes
- Peut être associé à un ou plusieurs espaces supplémentaires pour obtenir jusqu’à 1 912 pi² d’espace adjacent.
- Toilettes communes
- LED Lighting
- Disposition du plan d’étage ouverte en général
- Espace en excellent état
- Système de chauffage central
- Recently refurbished
- Kitchen and breakout area
The suites are available separately or combined by way of a new short form lease agreement on terms to be agreed subject to a minimum 3 year commitment. Rents are inclusive of rates and service charge but exclusive of utility costs which will be applied based on the amount of space occupied. The subject suites occupy the first and second floors and are available furnished or unfurnished. Facilities within the building include kitchen and breakout area, separate male and female WCs, high quality LED lighting strips, gas central heating, fibre internet connection and a meeting room. Secure allocated parking is provided within a purpose built multi-storey car park at the entrance to the development.
- Classe d’utilisation : E
- Convient pour 3 à 8 personnes
- Peut être associé à un ou plusieurs espaces supplémentaires pour obtenir jusqu’à 1 912 pi² d’espace adjacent.
- Toilettes communes
- LED Lighting
- Disposition du plan d’étage ouverte en général
- Espace en excellent état
- Système de chauffage central
- Recently refurbished
- Kitchen and breakout area
| Espace | Taille | Terme | Taux de location | Utilisation de l’espace | Aménagement | Disponible |
| 1er étage, ste 4 | 301 pi² | Négociable | Sur demande Sur demande Sur demande Sur demande | Bureau | construction complète | Maintenant |
| 1er étage, ste 5 | 127 pi² | Négociable | Sur demande Sur demande Sur demande Sur demande | Bureau | construction complète | Maintenant |
| 1er étage, ste 6 | 505 pi² | Négociable | Sur demande Sur demande Sur demande Sur demande | Bureau | construction complète | Maintenant |
| 2e étage | 979 pi² | Négociable | Sur demande Sur demande Sur demande Sur demande | Bureau | construction complète | Maintenant |
1er étage, ste 4
| Taille |
| 301 pi² |
| Terme |
| Négociable |
| Taux de location |
| Sur demande Sur demande Sur demande Sur demande |
| Utilisation de l’espace |
| Bureau |
| Aménagement |
| construction complète |
| Disponible |
| Maintenant |
1er étage, ste 5
| Taille |
| 127 pi² |
| Terme |
| Négociable |
| Taux de location |
| Sur demande Sur demande Sur demande Sur demande |
| Utilisation de l’espace |
| Bureau |
| Aménagement |
| construction complète |
| Disponible |
| Maintenant |
1er étage, ste 6
| Taille |
| 505 pi² |
| Terme |
| Négociable |
| Taux de location |
| Sur demande Sur demande Sur demande Sur demande |
| Utilisation de l’espace |
| Bureau |
| Aménagement |
| construction complète |
| Disponible |
| Maintenant |
2e étage
| Taille |
| 979 pi² |
| Terme |
| Négociable |
| Taux de location |
| Sur demande Sur demande Sur demande Sur demande |
| Utilisation de l’espace |
| Bureau |
| Aménagement |
| construction complète |
| Disponible |
| Maintenant |
1er étage, ste 4
| Taille | 301 pi² |
| Terme | Négociable |
| Taux de location | Sur demande |
| Utilisation de l’espace | Bureau |
| Aménagement | construction complète |
| Disponible | Maintenant |
The suites are available separately or combined by way of a new short form lease agreement on terms to be agreed subject to a minimum 3 year commitment. Rents are inclusive of rates and service charge but exclusive of utility costs which will be applied based on the amount of space occupied. The subject suites occupy the first and second floors and are available furnished or unfurnished. Facilities within the building include kitchen and breakout area, separate male and female WCs, high quality LED lighting strips, gas central heating, fibre internet connection and a meeting room. Secure allocated parking is provided within a purpose built multi-storey car park at the entrance to the development.
- Classe d’utilisation : E
- Disposition du plan d’étage ouverte en général
- Convient pour 1 à 3 personnes
- Espace en excellent état
- Peut être associé à un ou plusieurs espaces supplémentaires pour obtenir jusqu’à 1 912 pi² d’espace adjacent.
- Système de chauffage central
- Toilettes communes
- Recently refurbished
- LED Lighting
- Kitchen and breakout area
1er étage, ste 5
| Taille | 127 pi² |
| Terme | Négociable |
| Taux de location | Sur demande |
| Utilisation de l’espace | Bureau |
| Aménagement | construction complète |
| Disponible | Maintenant |
The suites are available separately or combined by way of a new short form lease agreement on terms to be agreed subject to a minimum 3 year commitment. Rents are inclusive of rates and service charge but exclusive of utility costs which will be applied based on the amount of space occupied. The subject suites occupy the first and second floors and are available furnished or unfurnished. Facilities within the building include kitchen and breakout area, separate male and female WCs, high quality LED lighting strips, gas central heating, fibre internet connection and a meeting room. Secure allocated parking is provided within a purpose built multi-storey car park at the entrance to the development.
- Classe d’utilisation : E
- Disposition du plan d’étage ouverte en général
- Convient pour 1 à 2 personnes
- Espace en excellent état
- Peut être associé à un ou plusieurs espaces supplémentaires pour obtenir jusqu’à 1 912 pi² d’espace adjacent.
- Système de chauffage central
- Toilettes communes
- Recently refurbished
- LED Lighting
- Kitchen and breakout area
1er étage, ste 6
| Taille | 505 pi² |
| Terme | Négociable |
| Taux de location | Sur demande |
| Utilisation de l’espace | Bureau |
| Aménagement | construction complète |
| Disponible | Maintenant |
The suites are available separately or combined by way of a new short form lease agreement on terms to be agreed subject to a minimum 3 year commitment. Rents are inclusive of rates and service charge but exclusive of utility costs which will be applied based on the amount of space occupied. The subject suites occupy the first and second floors and are available furnished or unfurnished. Facilities within the building include kitchen and breakout area, separate male and female WCs, high quality LED lighting strips, gas central heating, fibre internet connection and a meeting room. Secure allocated parking is provided within a purpose built multi-storey car park at the entrance to the development.
- Classe d’utilisation : E
- Disposition du plan d’étage ouverte en général
- Convient pour 2 à 5 personnes
- Espace en excellent état
- Peut être associé à un ou plusieurs espaces supplémentaires pour obtenir jusqu’à 1 912 pi² d’espace adjacent.
- Système de chauffage central
- Toilettes communes
- Recently refurbished
- LED Lighting
- Kitchen and breakout area
2e étage
| Taille | 979 pi² |
| Terme | Négociable |
| Taux de location | Sur demande |
| Utilisation de l’espace | Bureau |
| Aménagement | construction complète |
| Disponible | Maintenant |
The suites are available separately or combined by way of a new short form lease agreement on terms to be agreed subject to a minimum 3 year commitment. Rents are inclusive of rates and service charge but exclusive of utility costs which will be applied based on the amount of space occupied. The subject suites occupy the first and second floors and are available furnished or unfurnished. Facilities within the building include kitchen and breakout area, separate male and female WCs, high quality LED lighting strips, gas central heating, fibre internet connection and a meeting room. Secure allocated parking is provided within a purpose built multi-storey car park at the entrance to the development.
- Classe d’utilisation : E
- Disposition du plan d’étage ouverte en général
- Convient pour 3 à 8 personnes
- Espace en excellent état
- Peut être associé à un ou plusieurs espaces supplémentaires pour obtenir jusqu’à 1 912 pi² d’espace adjacent.
- Système de chauffage central
- Toilettes communes
- Recently refurbished
- LED Lighting
- Kitchen and breakout area
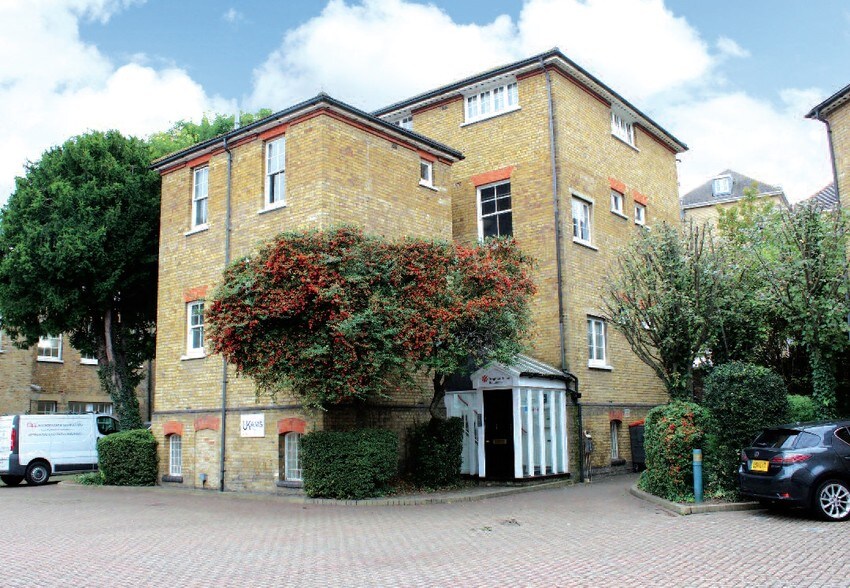
Aperçu de la propriété
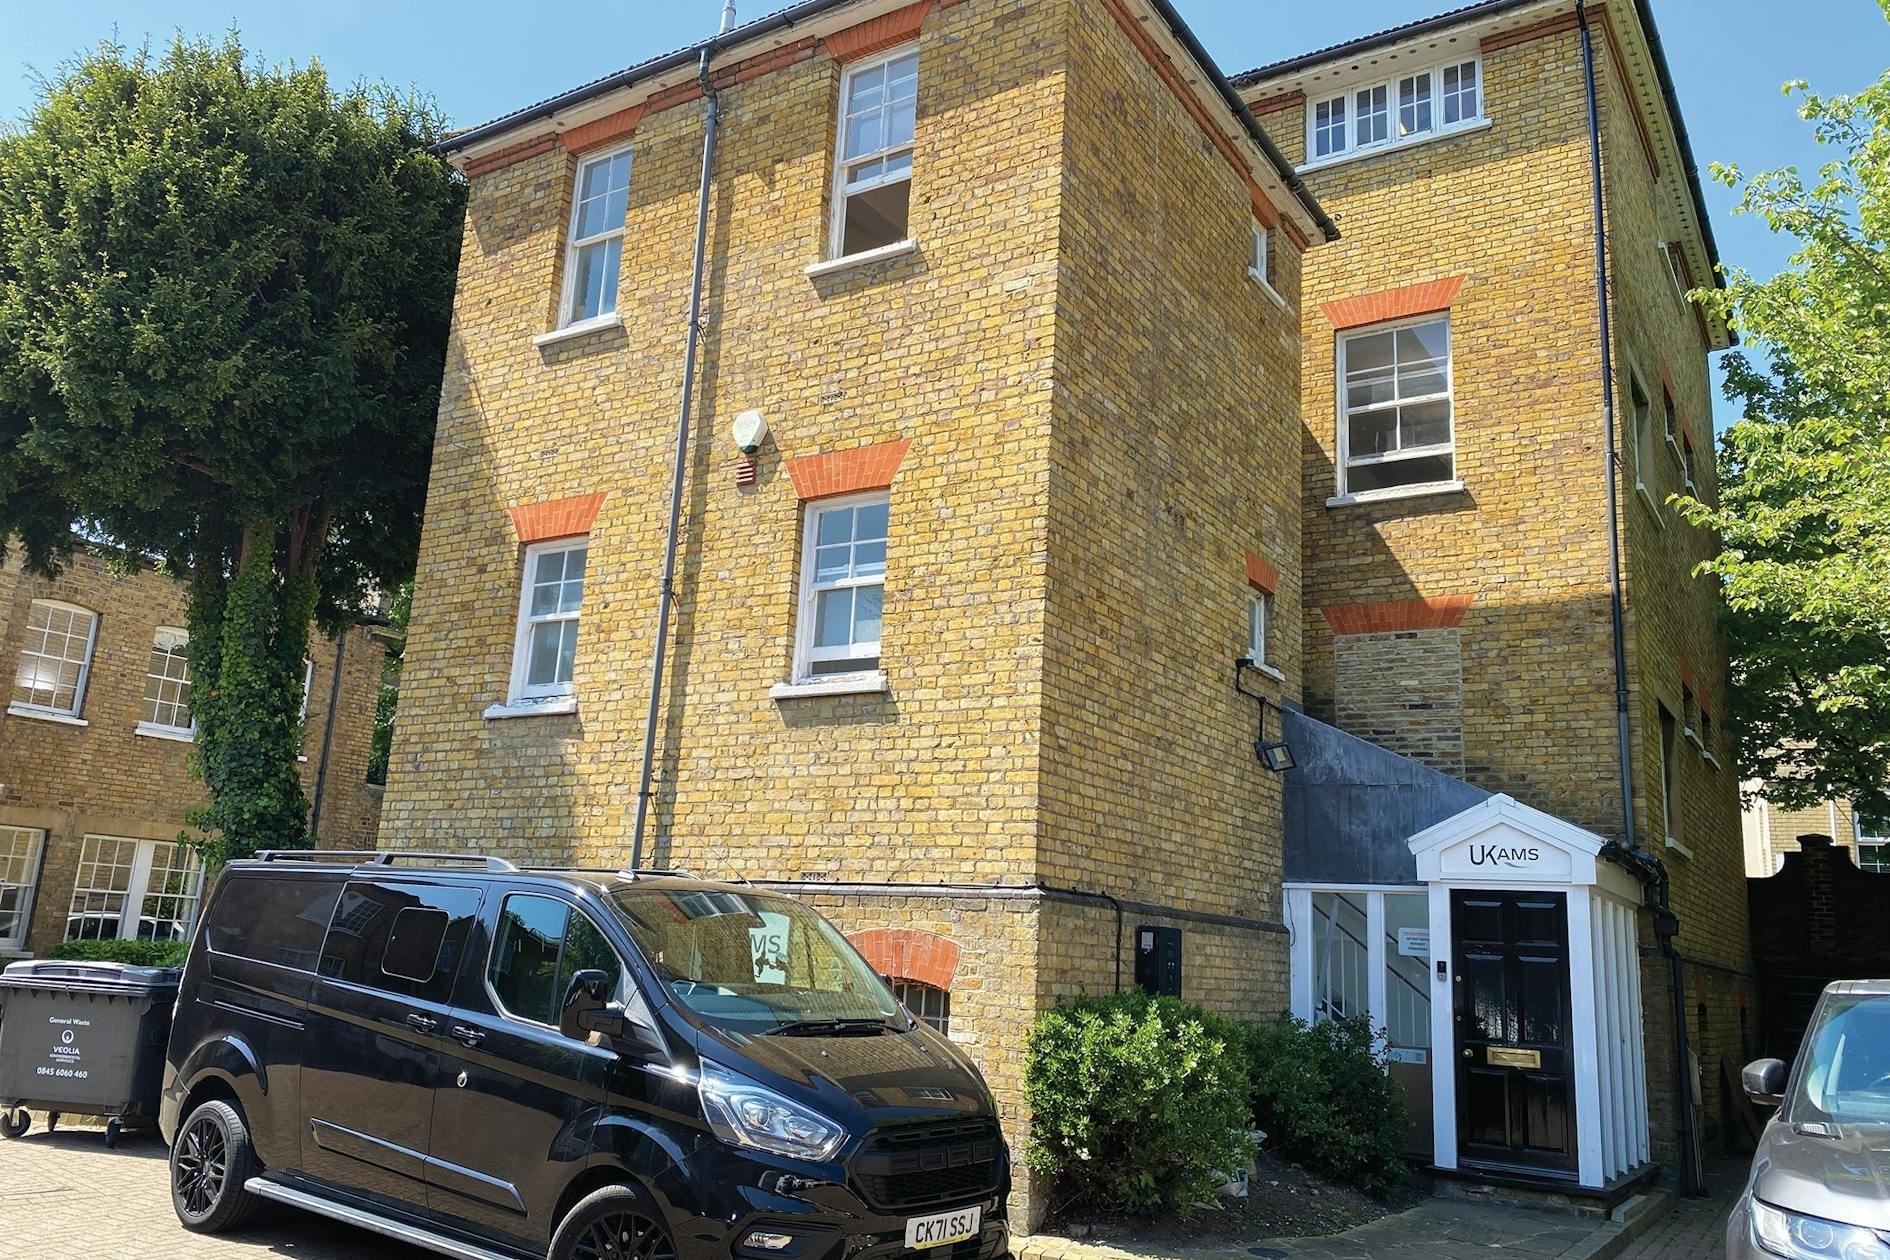
La propriété se compose d'un bâtiment en briques de caractère, datant d'une époque historique, réparti sur 4 étages et situé dans un développement de bureaux attrayant de style cour. Twisleton Court est situé sur Priory Hill, à proximité de West Hill, près de l'intersection avec Highfield Road (système de rocade du centre-ville de Dartford), à l'extrémité ouest du centre-ville. La gare ferroviaire de Dartford se trouve à quelques pas du bâtiment, offrant des services réguliers vers London Bridge, Charing Cross et Cannon Street. L'échangeur 1a de l'autoroute M25 se trouve au nord-est du centre-ville, tandis que l'échangeur 1b est situé au sud-est, tous deux à moins de 2 miles de distance. L'autoroute A2 est à environ 2,5 miles au sud, à l'échangeur 2 de la M25.
- Internet par fibre optique
Faits sur la propriété



Présenté par

Ukams House | Twistleton Ct
Hmm, il semble y avoir eu une erreur lors de l’envoi de votre message. Veuillez réessayer.
Merci! Votre message a été envoyé.