Votre courriel a été envoyé.

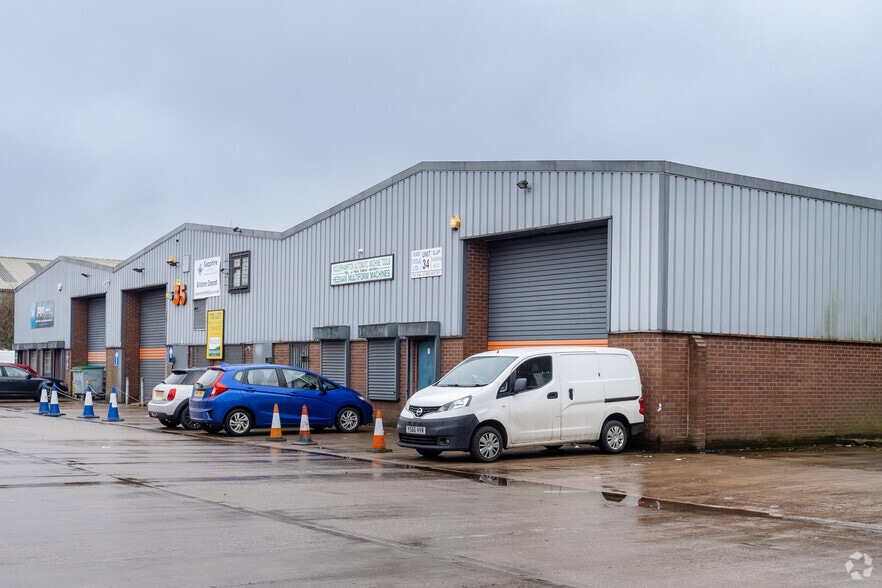
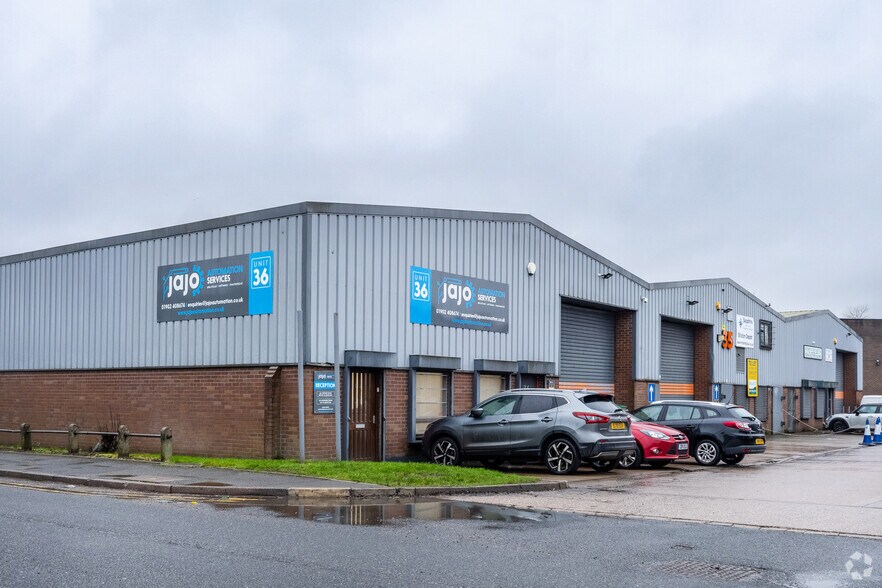
Spring Vale Industrial Park Union St 3 768 pi² d'espace disponible • Industriel • Bilston WV14 0QT
Certaines informations ont été traduites automatiquement.
Faits saillants
- Established industrial estate in Bilston
- Approx. 3 miles to M6 J10
- Secure yard and gated access
- Excellent access to Black Country Route
- 3.5 miles to Wolverhampton City Centre
- Steel portal frame with lined roof and roof lights
Caractéristiques
Tous les espaces disponibles(1)
Afficher les taux de location en
- Espace
- Taille
- Terme
- Taux de location
- Utilisation de l’espace
- Aménagement
- Disponible
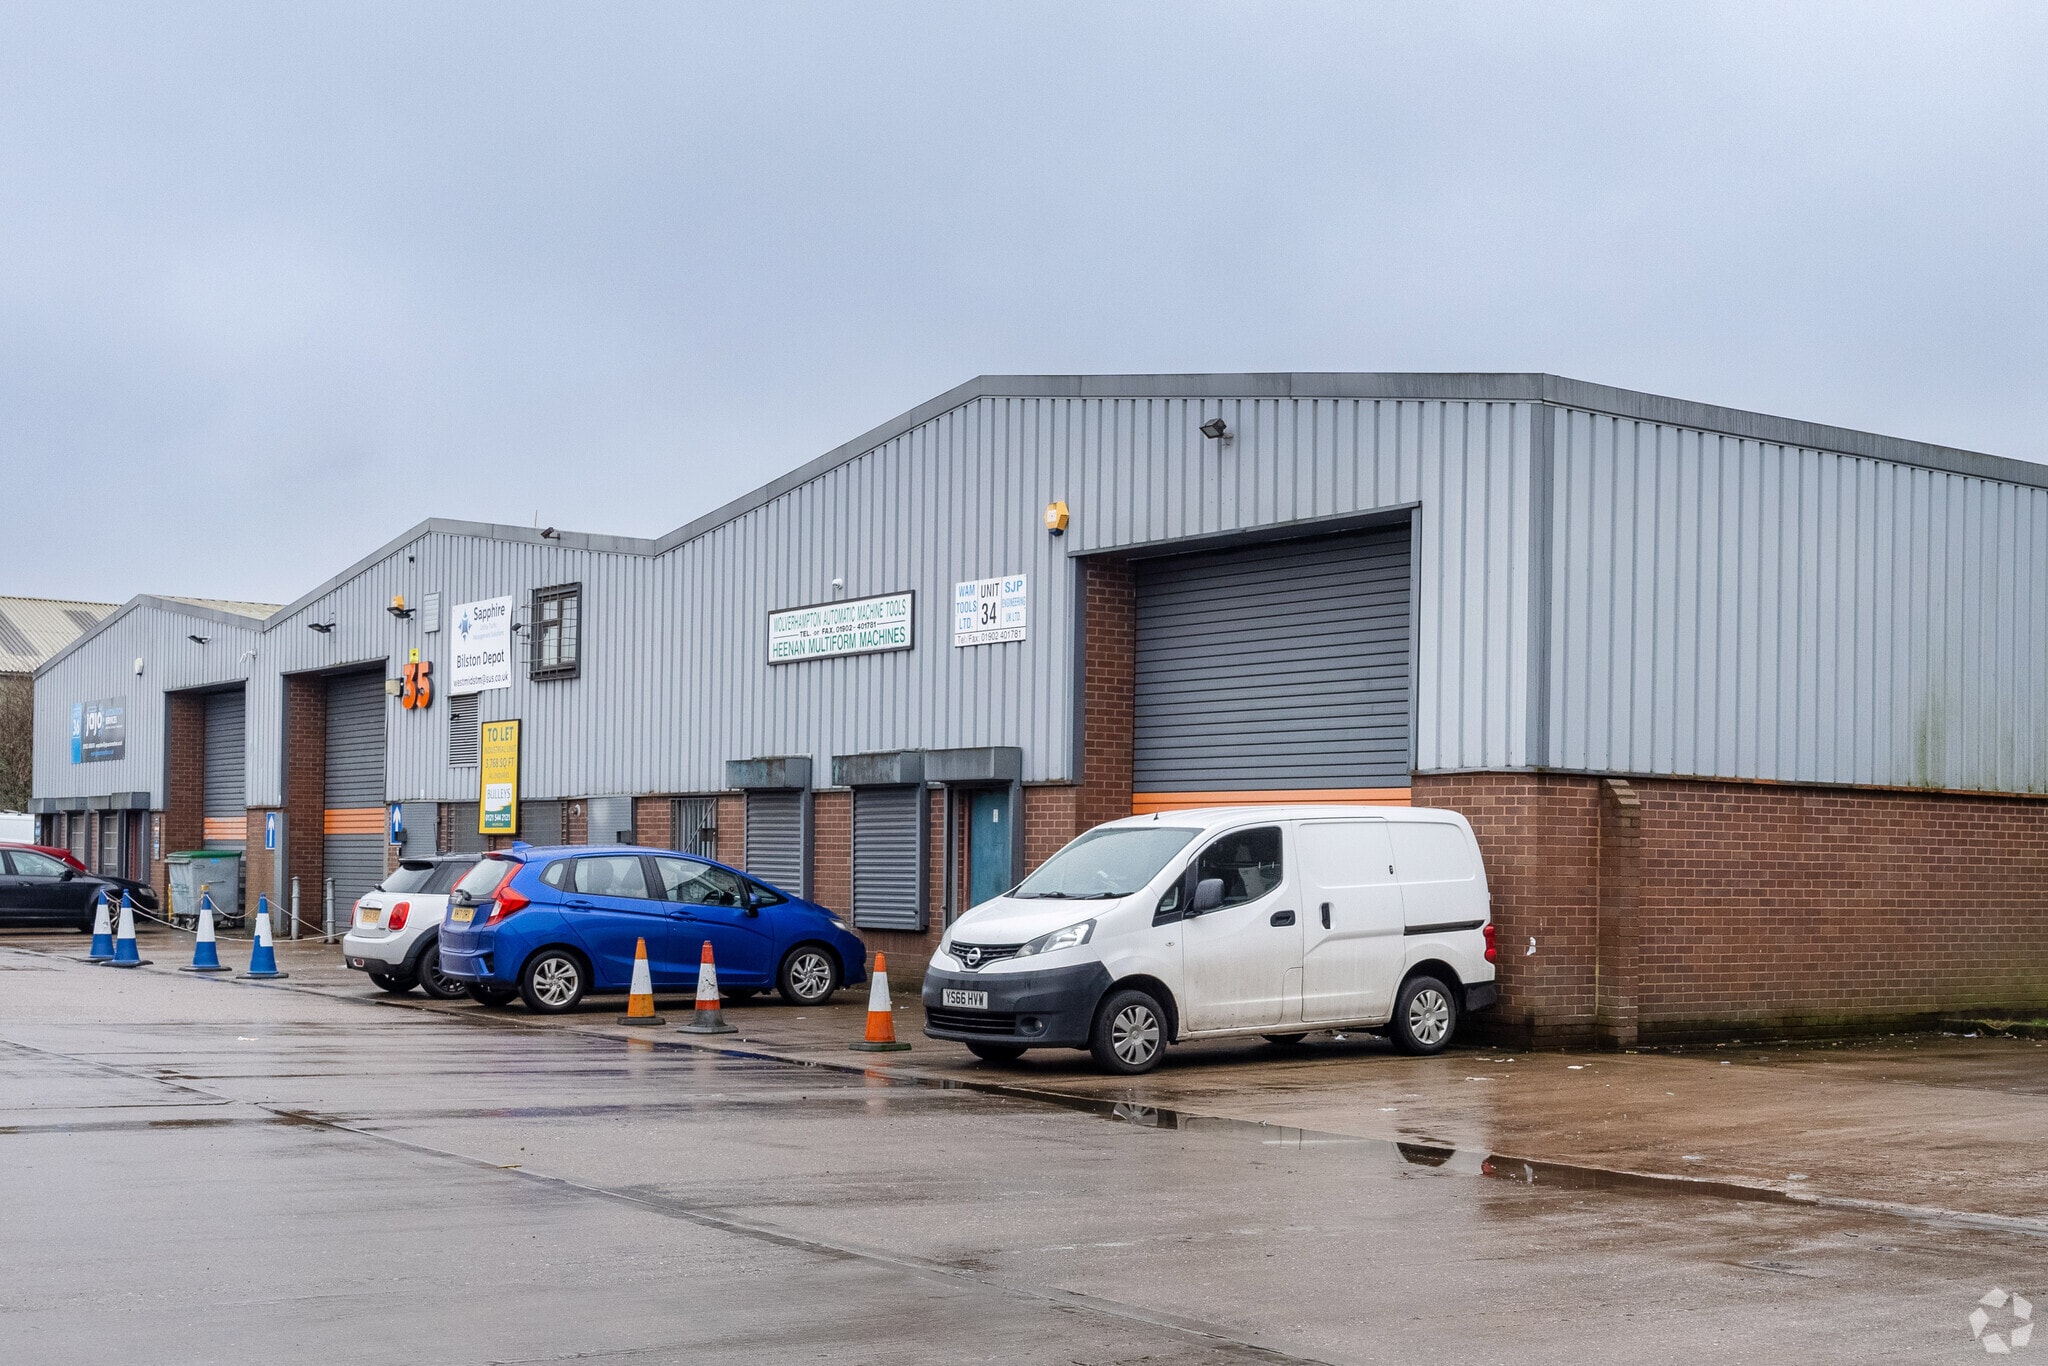
Unit 35 provides a versatile industrial/warehouse space with excellent access to both the Black Country Route and M6 motorway. The unit offers front and rear roller shutter doors, a secure rear yard, office accommodation across two levels, and essential welfare spaces. Suitable for a variety of industrial, production, and service uses, the property benefits from strong transport connectivity and on-site parking.
- Classe d’utilisation : E
- Toilettes communes
- Secure rear yard
- 14’6”–15’11” eaves height
- Kitchen & WC facilities
- Stores automatiques
- Cour
- Two roller shutter doors (front & rear)
- First-floor office space
- Excellent access to A463 & M6 J10
| Espace | Taille | Terme | Taux de location | Utilisation de l’espace | Aménagement | Disponible |
| RDC - Unit 35 | 3 768 pi² | Négociable | 16,01 $ CAD/pi²/an 1,33 $ CAD/pi²/mois 60 316 $ CAD/an 5 026 $ CAD/mois | Industriel | construction partielle | Maintenant |
RDC - Unit 35
| Taille |
| 3 768 pi² |
| Terme |
| Négociable |
| Taux de location |
| 16,01 $ CAD/pi²/an 1,33 $ CAD/pi²/mois 60 316 $ CAD/an 5 026 $ CAD/mois |
| Utilisation de l’espace |
| Industriel |
| Aménagement |
| construction partielle |
| Disponible |
| Maintenant |
RDC - Unit 35
| Taille | 3 768 pi² |
| Terme | Négociable |
| Taux de location | 16,01 $ CAD/pi²/an |
| Utilisation de l’espace | Industriel |
| Aménagement | construction partielle |
| Disponible | Maintenant |
Unit 35 provides a versatile industrial/warehouse space with excellent access to both the Black Country Route and M6 motorway. The unit offers front and rear roller shutter doors, a secure rear yard, office accommodation across two levels, and essential welfare spaces. Suitable for a variety of industrial, production, and service uses, the property benefits from strong transport connectivity and on-site parking.
- Classe d’utilisation : E
- Stores automatiques
- Toilettes communes
- Cour
- Secure rear yard
- Two roller shutter doors (front & rear)
- 14’6”–15’11” eaves height
- First-floor office space
- Kitchen & WC facilities
- Excellent access to A463 & M6 J10
Aperçu de la propriété
Springvale Industrial Park comprises a mixture of mid-range and large industrial units serving manufacturing, logistics, and service-based businesses. Unit 35 is a steel-portal frame property with brick and block elevations, a lined pitched roof with roof lights, and both front and rear loading access. The unit benefits from internal office areas, kitchen and WC facilities, ample natural and fluorescent lighting, and a secure rear compound, making it highly suitable for a variety of industrial operations.
Faits sur l’installation service
Sélectionner des locataires
- Étage
- Nom du locataire
- Secteur
- REZ-DE-CHAUSSÉE
- Heenan Multifirm Machines
- -
- REZ-DE-CHAUSSÉE
- Jajo Automation Systems
- -
- REZ-DE-CHAUSSÉE
- Sapphire Utility Solutions Ltd
- Services professionnels, scientifiques et techniques
- REZ-DE-CHAUSSÉE
- SJP Engineering Ltd
- -
- REZ-DE-CHAUSSÉE
- WAM Tools Ltd
- -
- REZ-DE-CHAUSSÉE
- Wolverhampton Automatic Machine Tools
- -


Présenté par
Spring Vale Industrial Park | Union St
Hmm, il semble y avoir eu une erreur lors de l’envoi de votre message. Veuillez réessayer.
Merci! Votre message a été envoyé.