Votre courriel a été envoyé.

Maling Court Union St 660–3 320 pi² d'espace disponible • Bureau • Newcastle Upon Tyne NE2 1BP
Certaines informations ont été traduites automatiquement.
Faits saillants
- Close to Ouseburn and city centre
- Modern purpose-built development
- On-site and nearby parking
Tous les espaces disponibles(4)
Afficher les taux de location en
- Espace
- Taille
- Terme
- Taux de location
- Utilisation de l’espace
- Aménagement
- Disponible
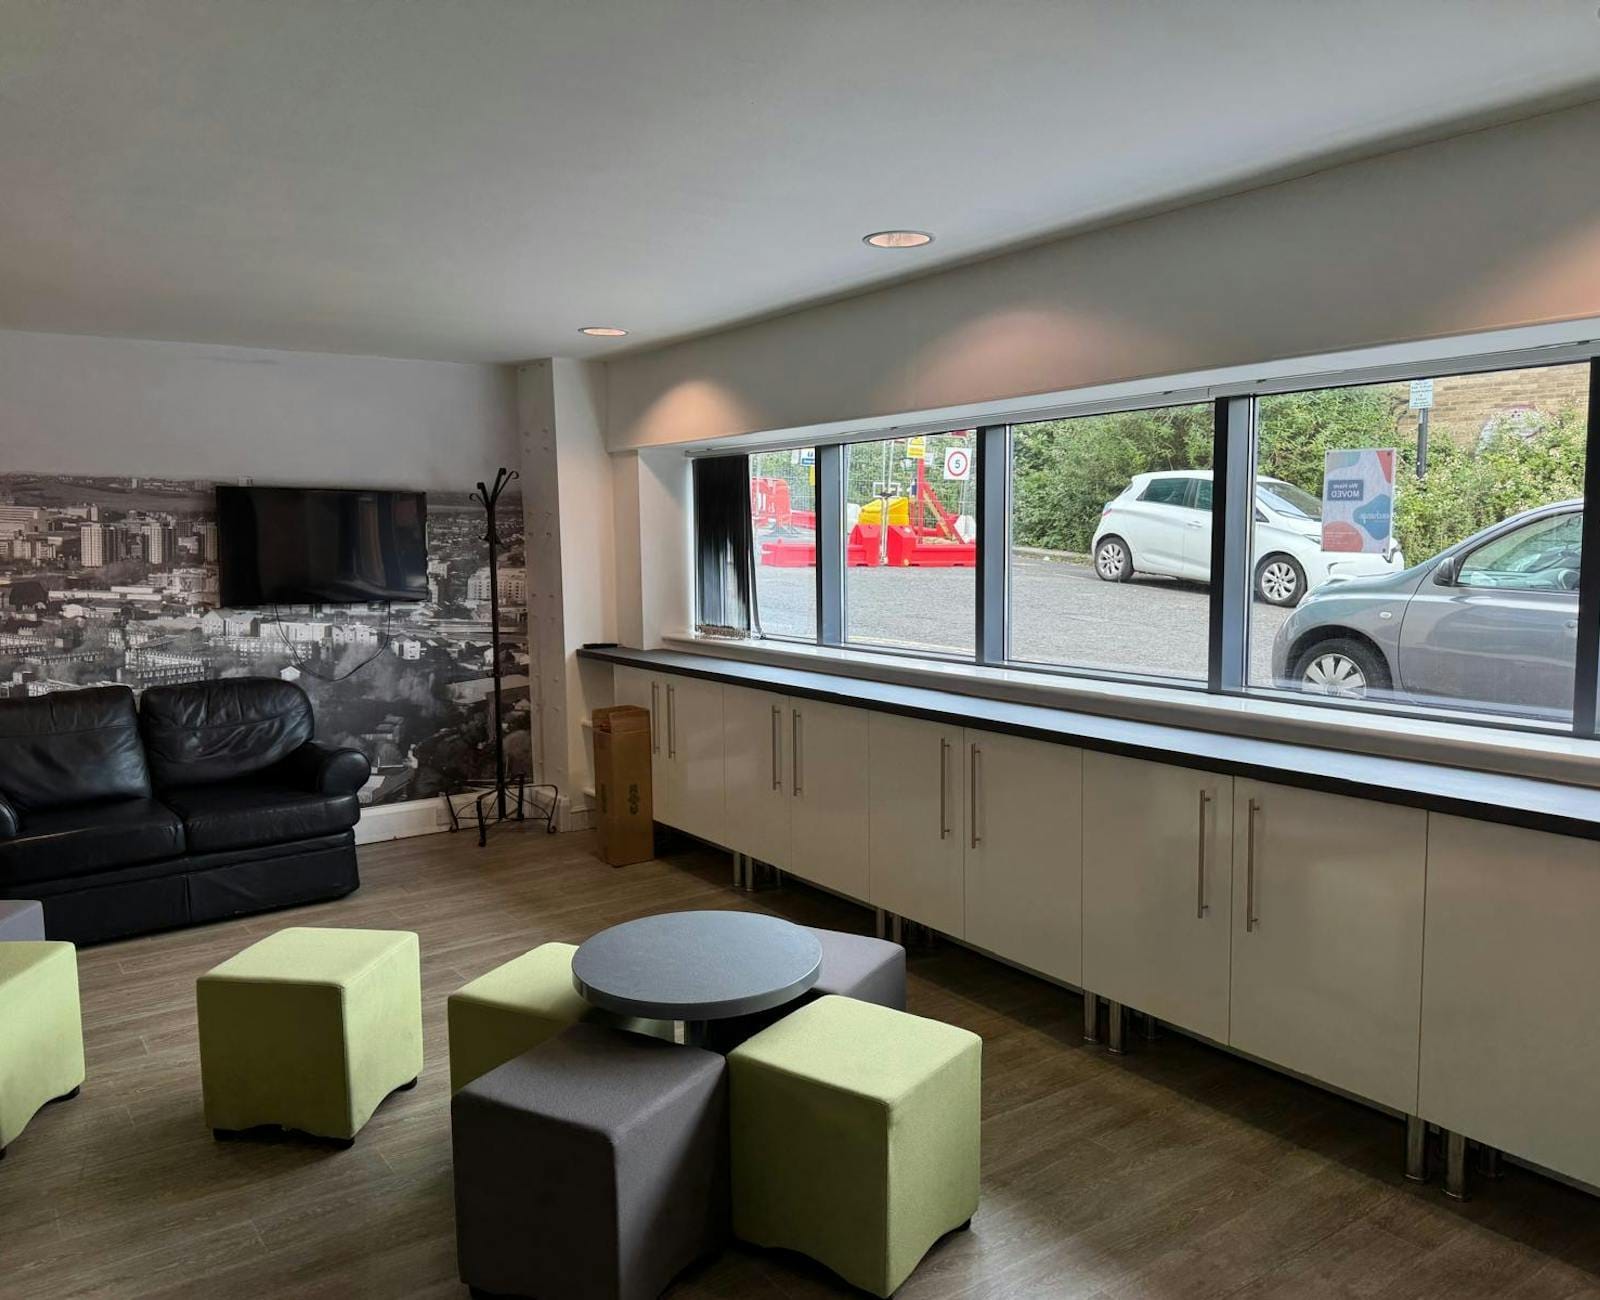


The accommodation comprises a 660 sq ft ground floor office suite within Unit 1 of the Maling Court development. The space is fitted to a modern specification and includes open-plan office accommodation together with a glazed partitioned meeting room or private office. The suite is suitable for a range of professional, creative and business occupiers requiring self-contained office space in an accessible city fringe location.
- Classe d’utilisation : E
- Disposition du plan d’étage ouverte
- Cote de rendement énergétique - B
- Natural light
- High-specification fit-out
- Entièrement construit comme Bureau standard
- Convient pour 2 à 6 personnes
- Toilettes communes
- Glass-partitioned meeting room
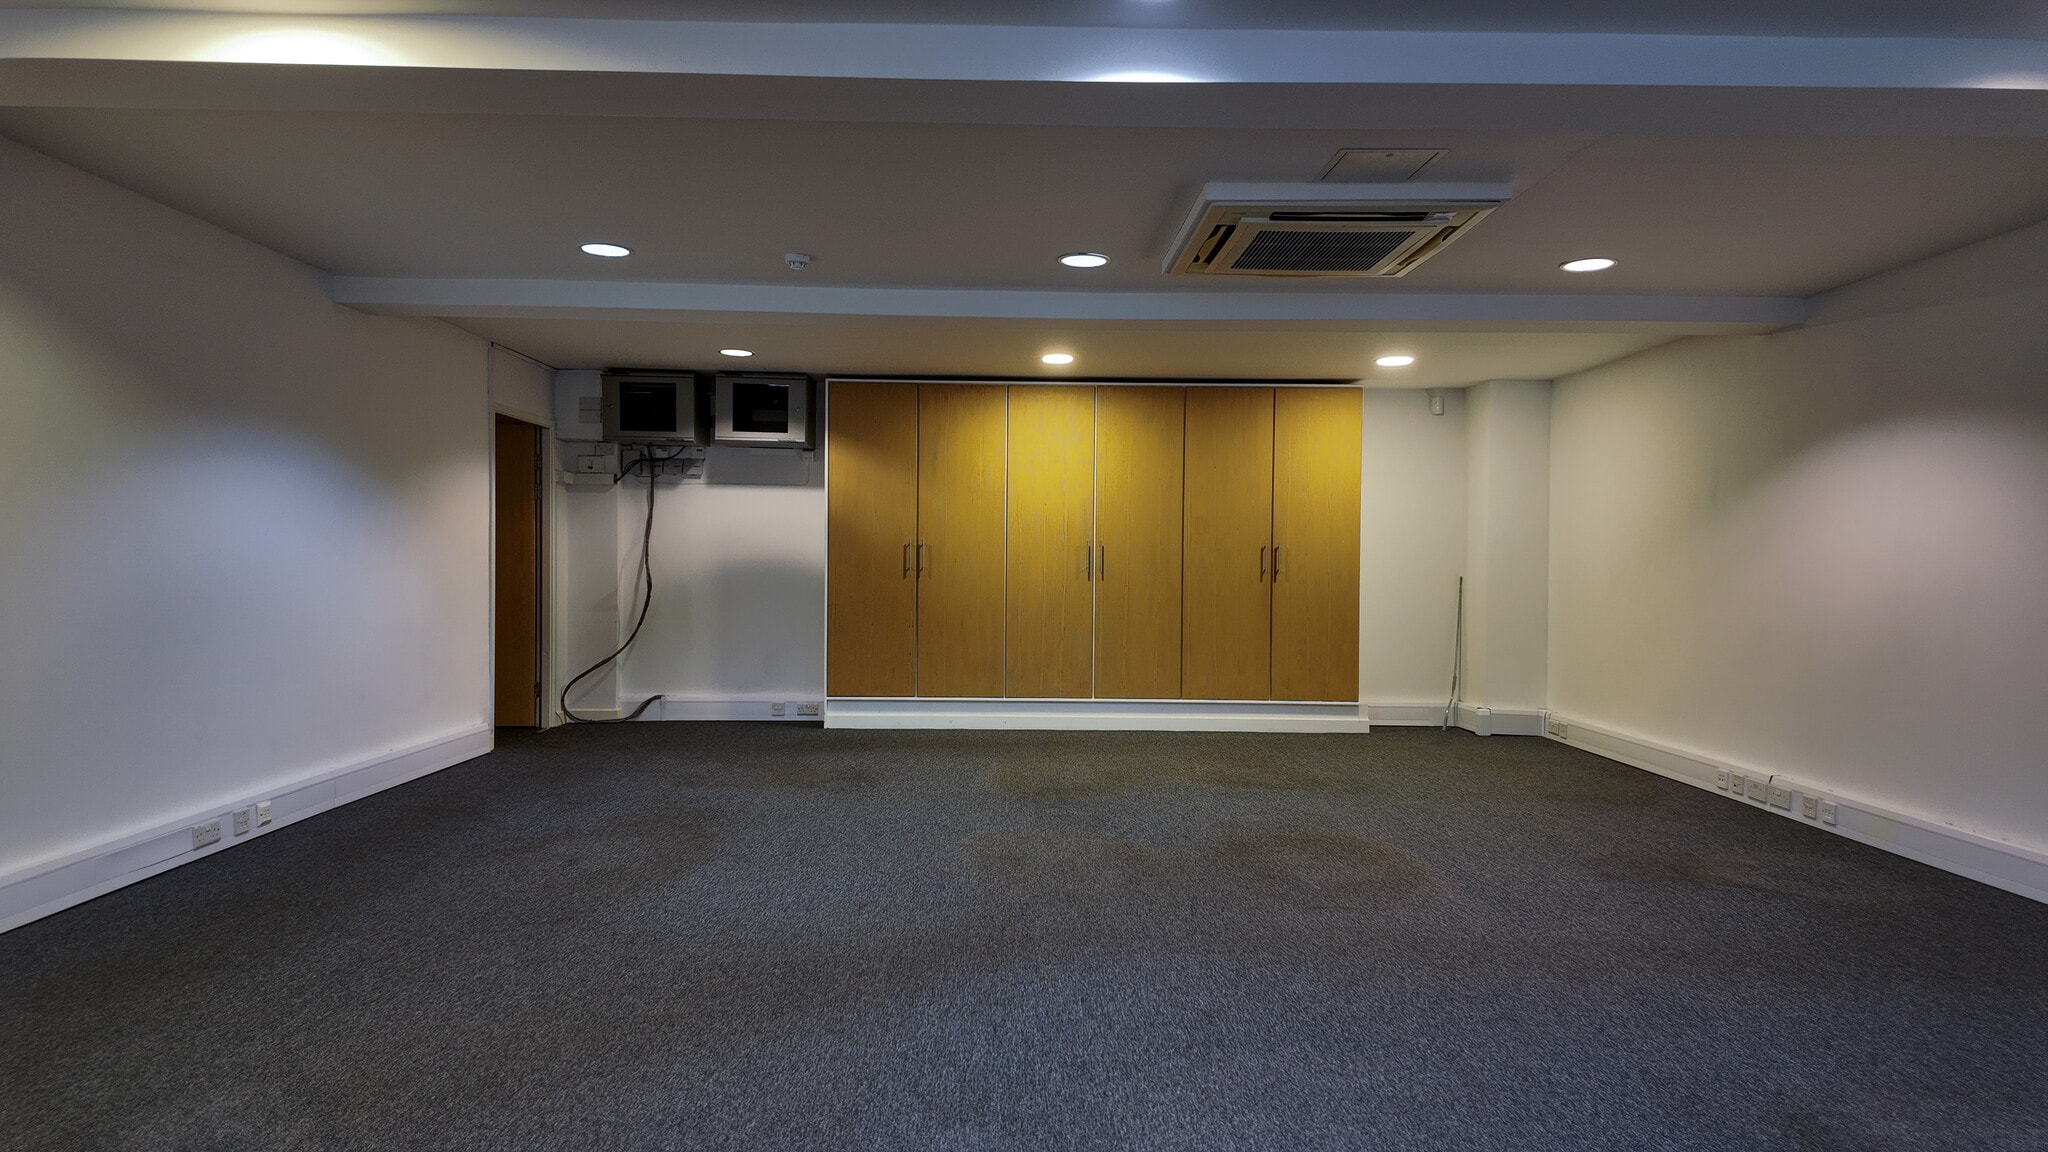


The accommodation comprises a 660 sq ft ground floor office suite within Unit 6 of the Maling Court development. The space is fitted to a modern specification and includes open-plan office accommodation together with a glazed partitioned meeting room or private office. The suite is suitable for a range of professional, creative and business occupiers requiring self-contained office space in an accessible city fringe location.
- Classe d’utilisation : E
- Disposition du plan d’étage ouverte
- Peut être associé à un ou plusieurs espaces supplémentaires pour obtenir jusqu’à 1 610 pi² d’espace adjacent.
- Toilettes communes
- Glass-partitioned meeting room
- Entièrement construit comme Bureau standard
- Convient pour 2 à 6 personnes
- Cote de rendement énergétique - B
- Natural light
- High-specification fit-out
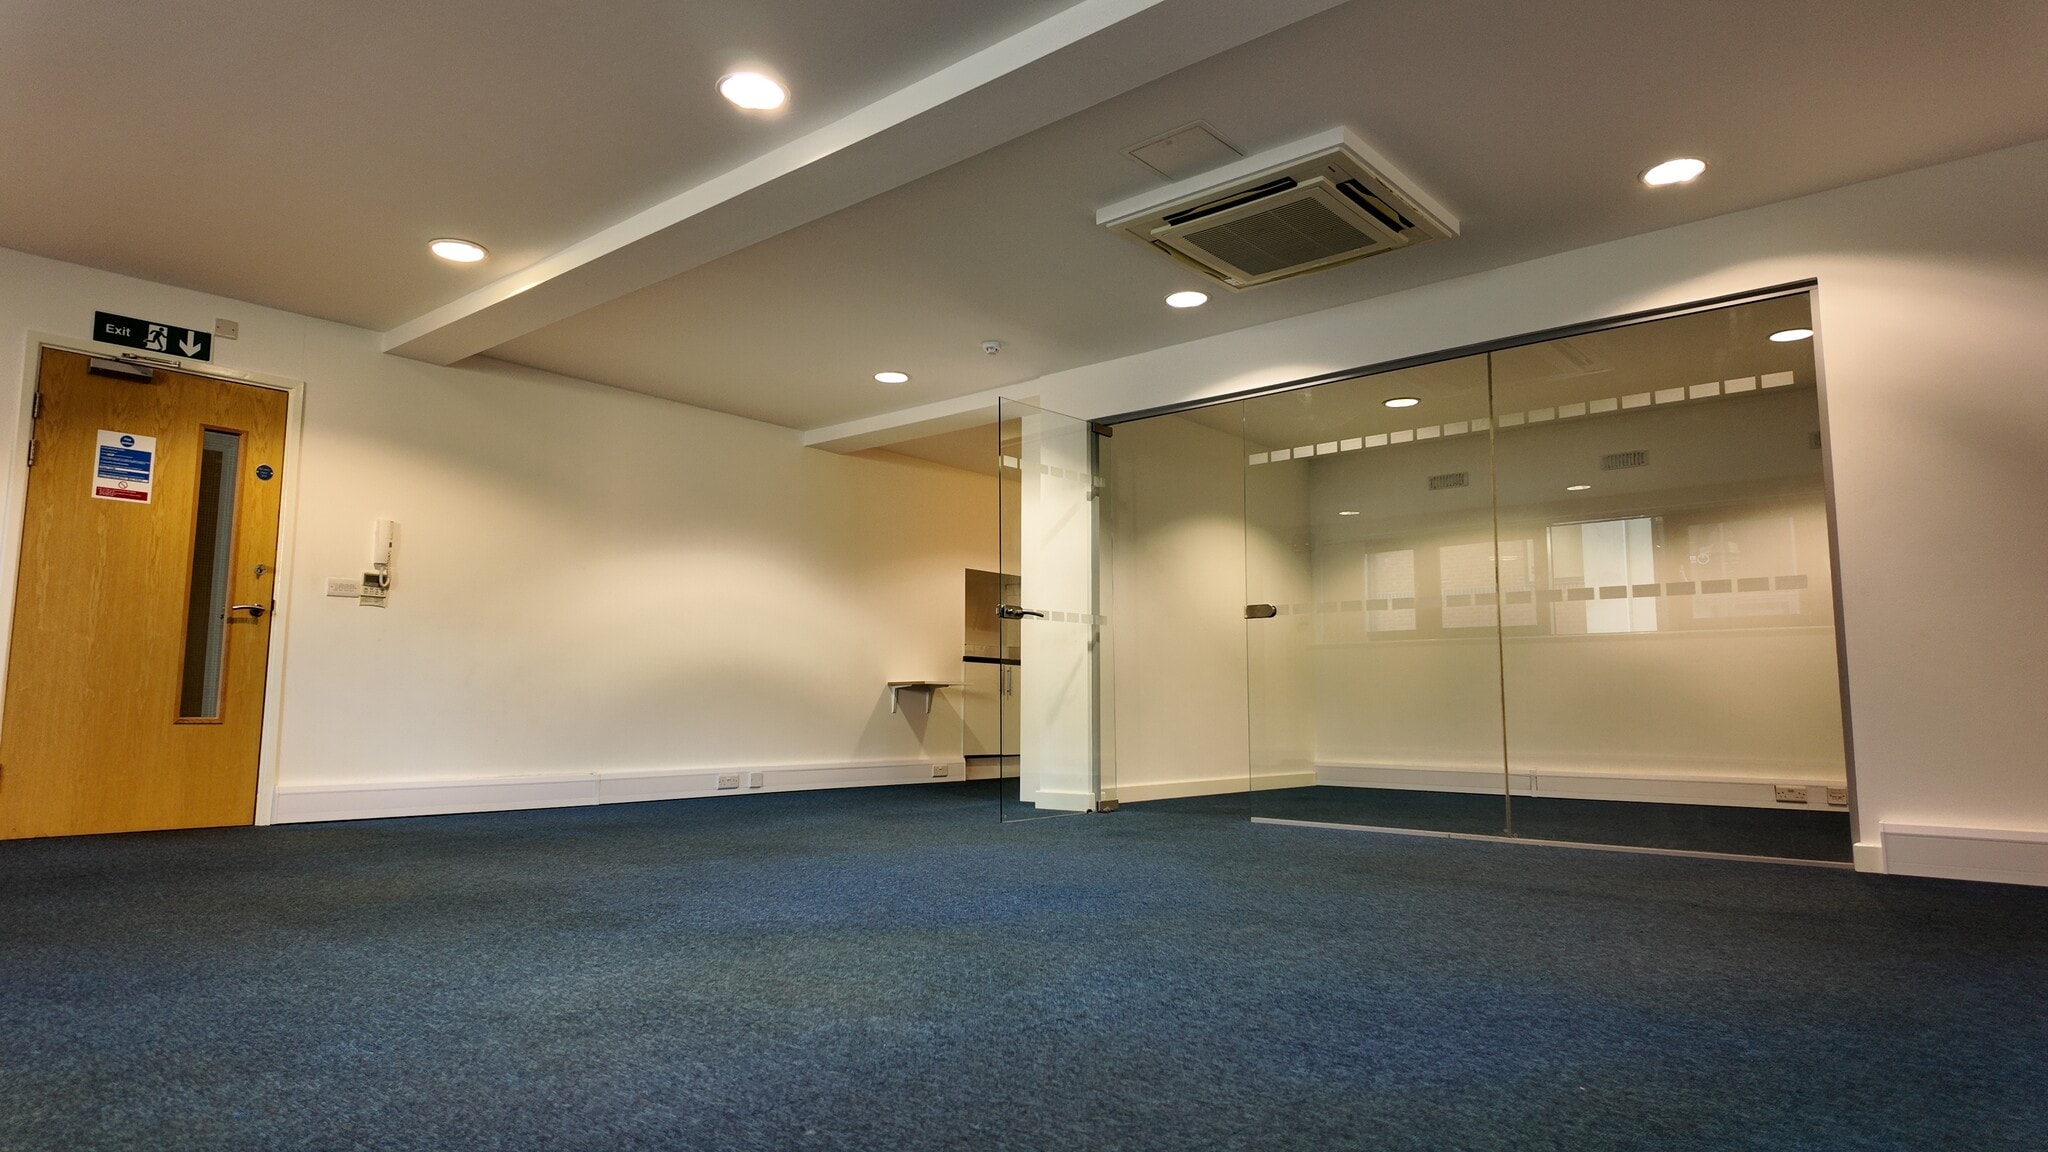


The accommodation comprises a 660 sq ft ground floor office suite within Unit 6 of the Maling Court development. The space is fitted to a modern specification and includes open-plan office accommodation together with a glazed partitioned meeting room or private office. The suite is suitable for a range of professional, creative and business occupiers requiring self-contained office space in an accessible city fringe location.
- Classe d’utilisation : E
- Disposition du plan d’étage ouverte
- Peut être associé à un ou plusieurs espaces supplémentaires pour obtenir jusqu’à 1 610 pi² d’espace adjacent.
- Toilettes communes
- Glass-partitioned meeting room
- Entièrement construit comme Bureau standard
- Convient pour 2 à 6 personnes
- Cote de rendement énergétique - B
- Natural light
- High-specification fit-out
The accommodation comprises a 660 sq ft ground floor office suite within Unit 6 of the Maling Court development. The space is fitted to a modern specification and includes open-plan office accommodation together with a glazed partitioned meeting room or private office. The suite is suitable for a range of professional, creative and business occupiers requiring self-contained office space in an accessible city fringe location.
- Classe d’utilisation : E
- Disposition du plan d’étage ouverte
- Cote de rendement énergétique - B
- Natural light
- High-specification fit-out
- Entièrement construit comme Bureau standard
- Convient pour 2 à 6 personnes
- Toilettes communes
- Glass-partitioned meeting room
| Espace | Taille | Terme | Taux de location | Utilisation de l’espace | Aménagement | Disponible |
| RDC, ste 1 | 660 pi² | Négociable | 26,49 $ CAD/pi²/an 2,21 $ CAD/pi²/mois 17 485 $ CAD/an 1 457 $ CAD/mois | Bureau | construction complète | Maintenant |
| RDC, ste 5 | 950 pi² | Négociable | 26,49 $ CAD/pi²/an 2,21 $ CAD/pi²/mois 25 167 $ CAD/an 2 097 $ CAD/mois | Bureau | construction complète | Maintenant |
| RDC, ste 6 | 660 pi² | Négociable | 26,49 $ CAD/pi²/an 2,21 $ CAD/pi²/mois 17 485 $ CAD/an 1 457 $ CAD/mois | Bureau | construction complète | Maintenant |
| 2e étage, ste 2 | 1 050 pi² | Négociable | 26,49 $ CAD/pi²/an 2,21 $ CAD/pi²/mois 27 817 $ CAD/an 2 318 $ CAD/mois | Bureau | construction complète | Maintenant |
RDC, ste 1
| Taille |
| 660 pi² |
| Terme |
| Négociable |
| Taux de location |
| 26,49 $ CAD/pi²/an 2,21 $ CAD/pi²/mois 17 485 $ CAD/an 1 457 $ CAD/mois |
| Utilisation de l’espace |
| Bureau |
| Aménagement |
| construction complète |
| Disponible |
| Maintenant |
RDC, ste 5
| Taille |
| 950 pi² |
| Terme |
| Négociable |
| Taux de location |
| 26,49 $ CAD/pi²/an 2,21 $ CAD/pi²/mois 25 167 $ CAD/an 2 097 $ CAD/mois |
| Utilisation de l’espace |
| Bureau |
| Aménagement |
| construction complète |
| Disponible |
| Maintenant |
RDC, ste 6
| Taille |
| 660 pi² |
| Terme |
| Négociable |
| Taux de location |
| 26,49 $ CAD/pi²/an 2,21 $ CAD/pi²/mois 17 485 $ CAD/an 1 457 $ CAD/mois |
| Utilisation de l’espace |
| Bureau |
| Aménagement |
| construction complète |
| Disponible |
| Maintenant |
2e étage, ste 2
| Taille |
| 1 050 pi² |
| Terme |
| Négociable |
| Taux de location |
| 26,49 $ CAD/pi²/an 2,21 $ CAD/pi²/mois 27 817 $ CAD/an 2 318 $ CAD/mois |
| Utilisation de l’espace |
| Bureau |
| Aménagement |
| construction complète |
| Disponible |
| Maintenant |
RDC, ste 1
| Taille | 660 pi² |
| Terme | Négociable |
| Taux de location | 26,49 $ CAD/pi²/an |
| Utilisation de l’espace | Bureau |
| Aménagement | construction complète |
| Disponible | Maintenant |
The accommodation comprises a 660 sq ft ground floor office suite within Unit 1 of the Maling Court development. The space is fitted to a modern specification and includes open-plan office accommodation together with a glazed partitioned meeting room or private office. The suite is suitable for a range of professional, creative and business occupiers requiring self-contained office space in an accessible city fringe location.
- Classe d’utilisation : E
- Entièrement construit comme Bureau standard
- Disposition du plan d’étage ouverte
- Convient pour 2 à 6 personnes
- Cote de rendement énergétique - B
- Toilettes communes
- Natural light
- Glass-partitioned meeting room
- High-specification fit-out
RDC, ste 5
| Taille | 950 pi² |
| Terme | Négociable |
| Taux de location | 26,49 $ CAD/pi²/an |
| Utilisation de l’espace | Bureau |
| Aménagement | construction complète |
| Disponible | Maintenant |
The accommodation comprises a 660 sq ft ground floor office suite within Unit 6 of the Maling Court development. The space is fitted to a modern specification and includes open-plan office accommodation together with a glazed partitioned meeting room or private office. The suite is suitable for a range of professional, creative and business occupiers requiring self-contained office space in an accessible city fringe location.
- Classe d’utilisation : E
- Entièrement construit comme Bureau standard
- Disposition du plan d’étage ouverte
- Convient pour 2 à 6 personnes
- Peut être associé à un ou plusieurs espaces supplémentaires pour obtenir jusqu’à 1 610 pi² d’espace adjacent.
- Cote de rendement énergétique - B
- Toilettes communes
- Natural light
- Glass-partitioned meeting room
- High-specification fit-out
RDC, ste 6
| Taille | 660 pi² |
| Terme | Négociable |
| Taux de location | 26,49 $ CAD/pi²/an |
| Utilisation de l’espace | Bureau |
| Aménagement | construction complète |
| Disponible | Maintenant |
The accommodation comprises a 660 sq ft ground floor office suite within Unit 6 of the Maling Court development. The space is fitted to a modern specification and includes open-plan office accommodation together with a glazed partitioned meeting room or private office. The suite is suitable for a range of professional, creative and business occupiers requiring self-contained office space in an accessible city fringe location.
- Classe d’utilisation : E
- Entièrement construit comme Bureau standard
- Disposition du plan d’étage ouverte
- Convient pour 2 à 6 personnes
- Peut être associé à un ou plusieurs espaces supplémentaires pour obtenir jusqu’à 1 610 pi² d’espace adjacent.
- Cote de rendement énergétique - B
- Toilettes communes
- Natural light
- Glass-partitioned meeting room
- High-specification fit-out
2e étage, ste 2
| Taille | 1 050 pi² |
| Terme | Négociable |
| Taux de location | 26,49 $ CAD/pi²/an |
| Utilisation de l’espace | Bureau |
| Aménagement | construction complète |
| Disponible | Maintenant |
The accommodation comprises a 660 sq ft ground floor office suite within Unit 6 of the Maling Court development. The space is fitted to a modern specification and includes open-plan office accommodation together with a glazed partitioned meeting room or private office. The suite is suitable for a range of professional, creative and business occupiers requiring self-contained office space in an accessible city fringe location.
- Classe d’utilisation : E
- Entièrement construit comme Bureau standard
- Disposition du plan d’étage ouverte
- Convient pour 2 à 6 personnes
- Cote de rendement énergétique - B
- Toilettes communes
- Natural light
- Glass-partitioned meeting room
- High-specification fit-out
Aperçu de la propriété
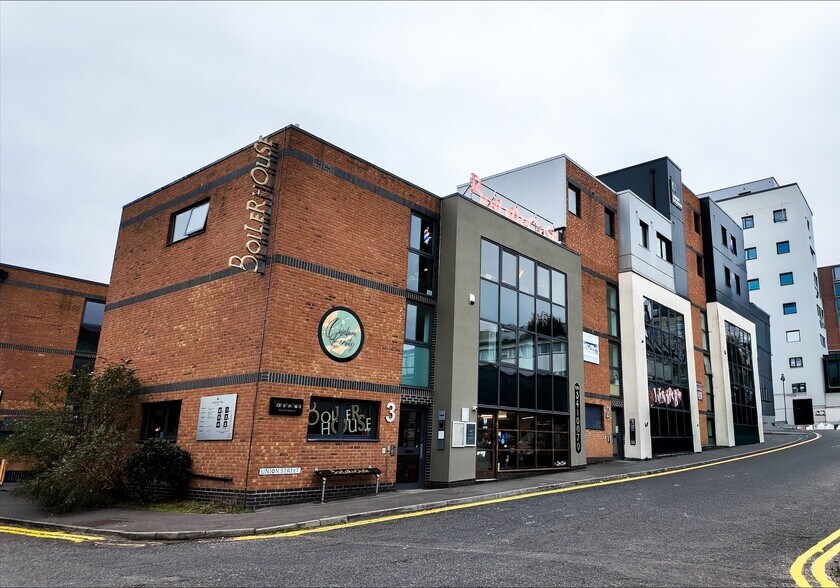
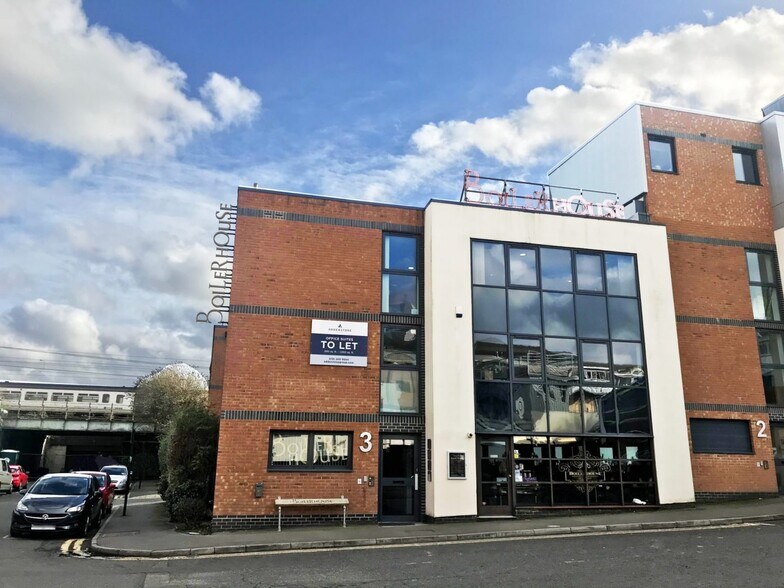
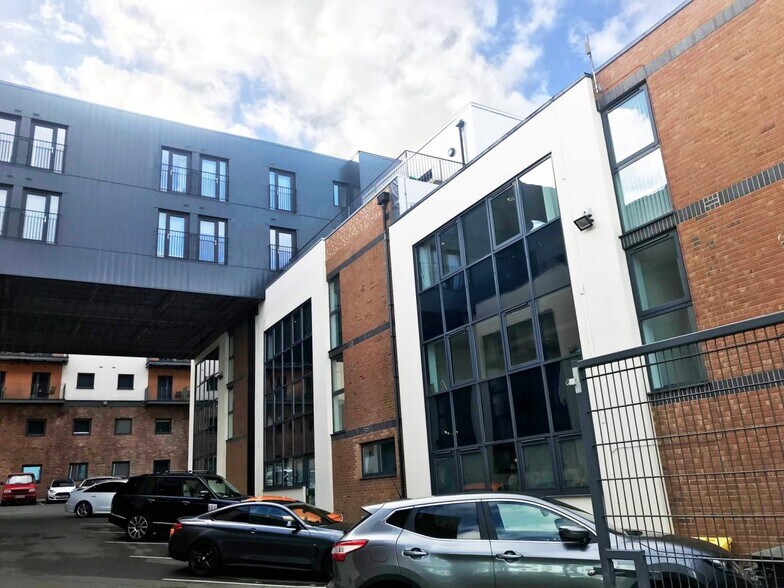
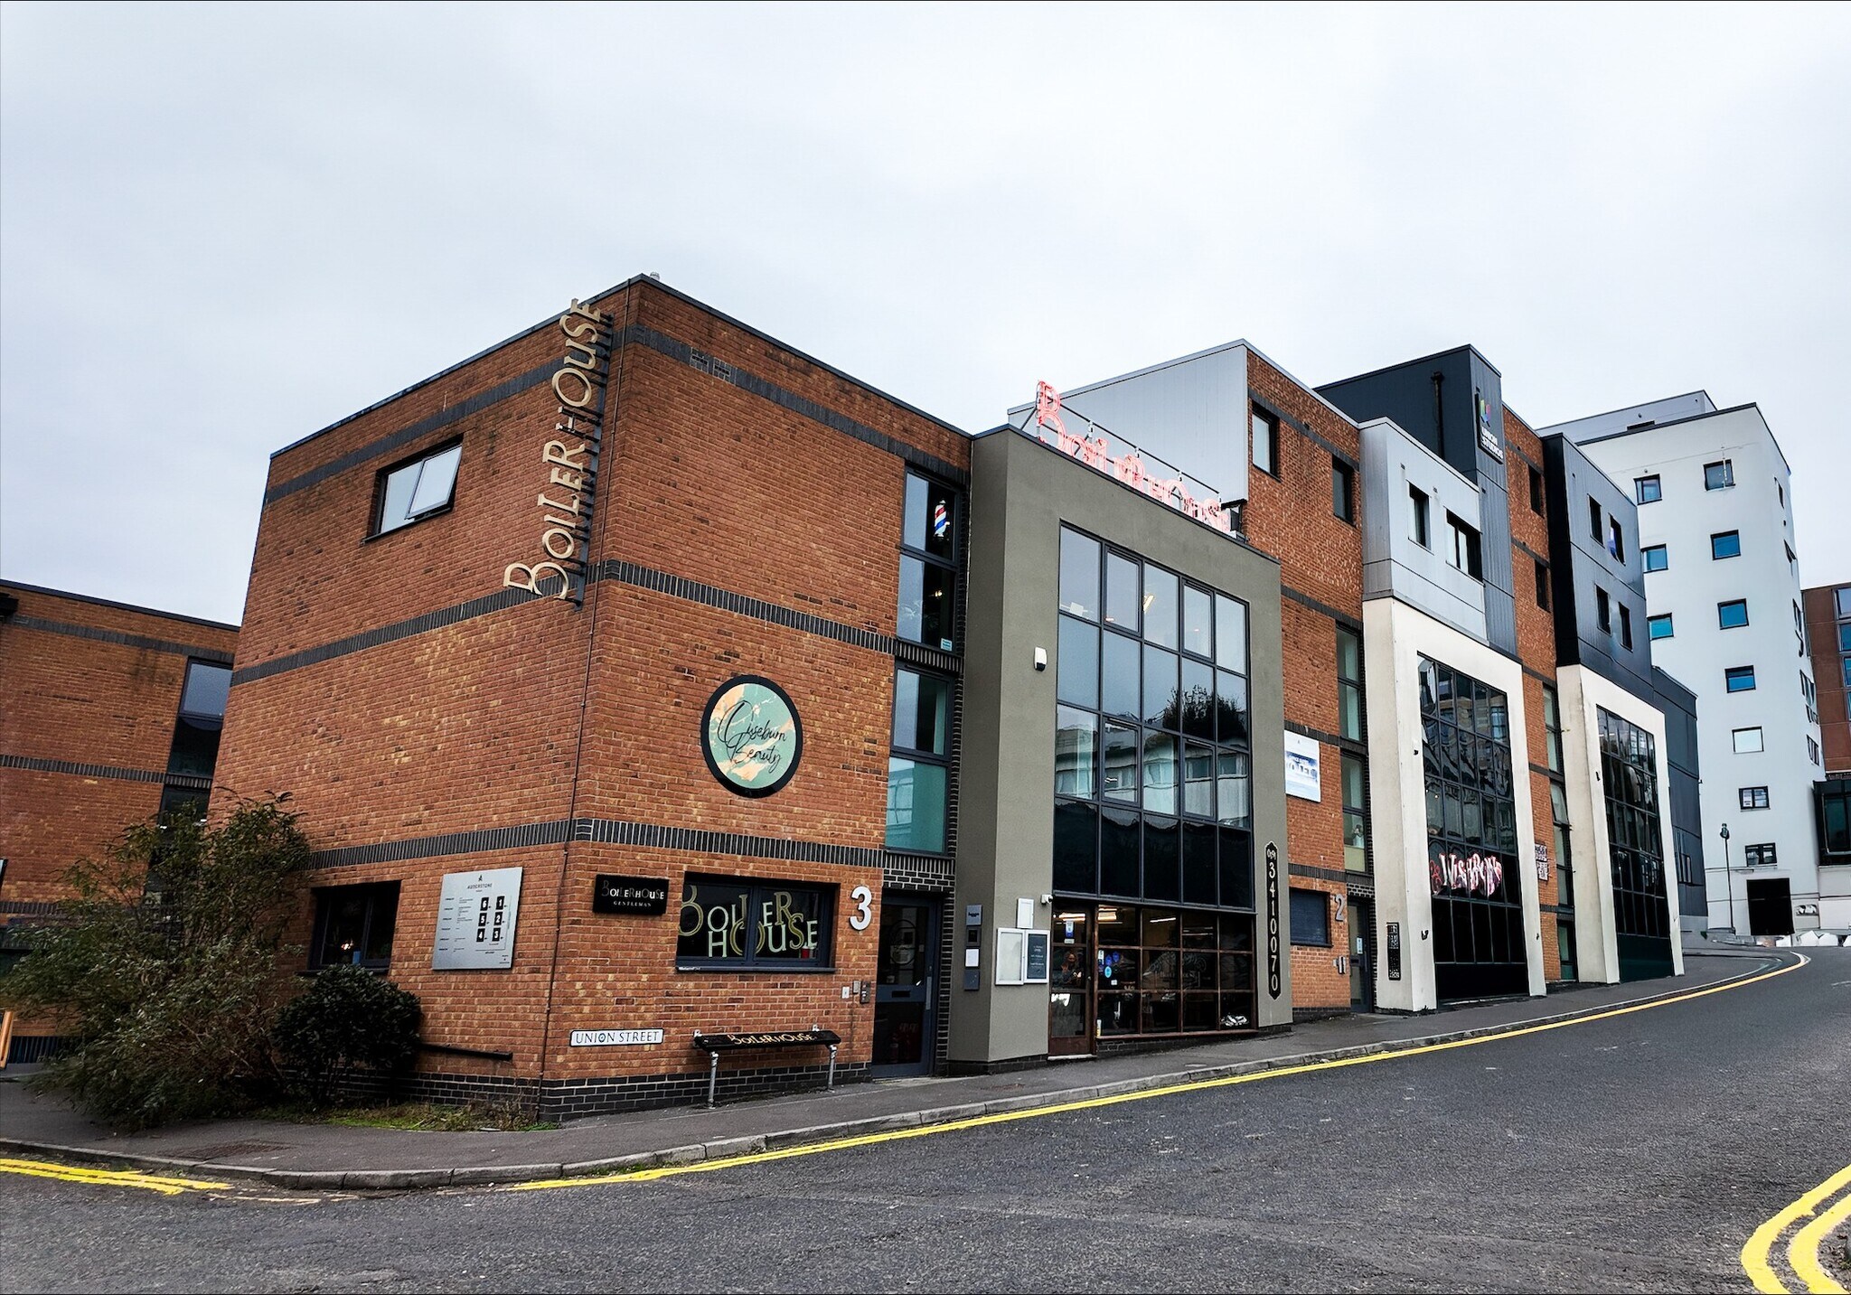
Maling Court is a modern commercial development comprising six purpose-built business units constructed in 2008. The scheme provides a range of office and commercial accommodation within the Shieldfield area of Newcastle upon Tyne, adjacent to the Ouseburn district and close to the city centre. The development benefits from dedicated parking, contemporary building design and convenient access to public transport and local amenities.
- Système de sécurité
- Affichage
- Climatisation
Faits sur la propriété

Présenté par
Maling Court | Union St
Hmm, il semble y avoir eu une erreur lors de l’envoi de votre message. Veuillez réessayer.
Merci! Votre message a été envoyé.