Votre courriel a été envoyé.
Unit 1 Easting Close 8 668 pi² d'espace disponible • Industriel • Worthing BN14 8HQ
Certaines informations ont été traduites automatiquement.
Caractéristiques
Tous les espaces disponibles(1)
Afficher les taux de location en
- Espace
- Taille
- Terme
- Taux de location
- Utilisation de l’espace
- Aménagement
- Disponible
Les 2 espaces de cet immeuble doivent être loués ensemble, pour une superficie totale de 8 668 pi² (Zone contiguë):
The property is available by way of a new effective FR&I Lease with terms to be negotiated and agreed. Rent £85,000 Per Annum Exclusive. VAT is not to be charged on the quoting terms. According to the VOA (Valuation Office Agency) the property has a rateable value of £43,500. Interested parties are asked to speak to Adur & Worthing Council on 01903 221061 to understand if any relief or grants may be available to them. Each party to pay their own legal costs.
- Classe d’utilisation : B2
- Système de sécurité
- Stores automatiques
- Détecteur de fumée
- Superb Transport Links To A259, A27 & A24 Roads
- Allocated Parking / Yard Area
- New Lease Terms Available
- Espace en excellent état
- Entreposage sécurisé
- Cote de rendement énergétique - E
- Situated Within Worthing's Main Industrial Area
- Substantial Light Industrial / Warehouse / Trade C
- Suit Variety of Industrial Uses
| Espace | Taille | Terme | Taux de location | Utilisation de l’espace | Aménagement | Disponible |
| RDC - Unit 1, Mezzanine - Unit 1 | 8 668 pi² | Négociable | 18,50 $ CAD/pi²/an 1,54 $ CAD/pi²/mois 160 369 $ CAD/an 13 364 $ CAD/mois | Industriel | construction complète | 30 jours |
RDC - Unit 1, Mezzanine - Unit 1
Les 2 espaces de cet immeuble doivent être loués ensemble, pour une superficie totale de 8 668 pi² (Zone contiguë):
| Taille |
|
RDC - Unit 1 - 7 386 pi²
Mezzanine - Unit 1 - 1 282 pi²
|
| Terme |
| Négociable |
| Taux de location |
| 18,50 $ CAD/pi²/an 1,54 $ CAD/pi²/mois 160 369 $ CAD/an 13 364 $ CAD/mois |
| Utilisation de l’espace |
| Industriel |
| Aménagement |
| construction complète |
| Disponible |
| 30 jours |
RDC - Unit 1, Mezzanine - Unit 1
| Taille |
RDC - Unit 1 - 7 386 pi²
Mezzanine - Unit 1 - 1 282 pi²
|
| Terme | Négociable |
| Taux de location | 18,50 $ CAD/pi²/an |
| Utilisation de l’espace | Industriel |
| Aménagement | construction complète |
| Disponible | 30 jours |
The property is available by way of a new effective FR&I Lease with terms to be negotiated and agreed. Rent £85,000 Per Annum Exclusive. VAT is not to be charged on the quoting terms. According to the VOA (Valuation Office Agency) the property has a rateable value of £43,500. Interested parties are asked to speak to Adur & Worthing Council on 01903 221061 to understand if any relief or grants may be available to them. Each party to pay their own legal costs.
- Classe d’utilisation : B2
- Espace en excellent état
- Système de sécurité
- Entreposage sécurisé
- Stores automatiques
- Cote de rendement énergétique - E
- Détecteur de fumée
- Situated Within Worthing's Main Industrial Area
- Superb Transport Links To A259, A27 & A24 Roads
- Substantial Light Industrial / Warehouse / Trade C
- Allocated Parking / Yard Area
- Suit Variety of Industrial Uses
- New Lease Terms Available
Aperçu de la propriété
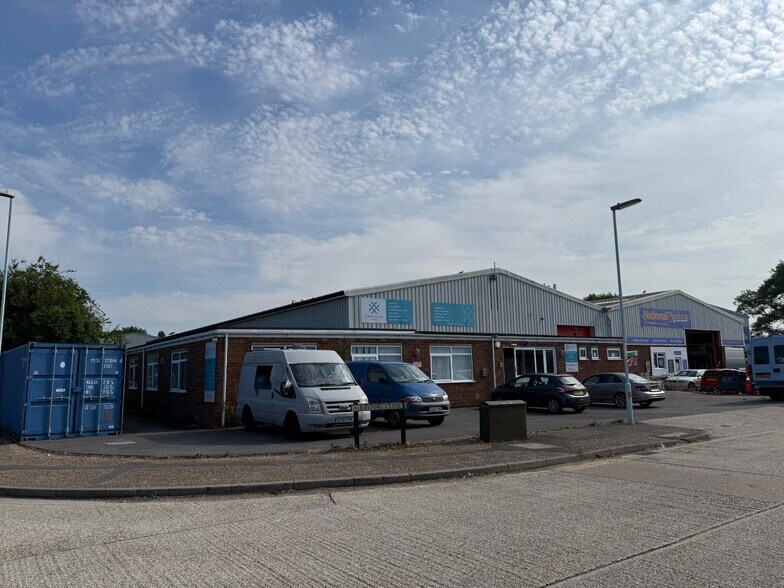
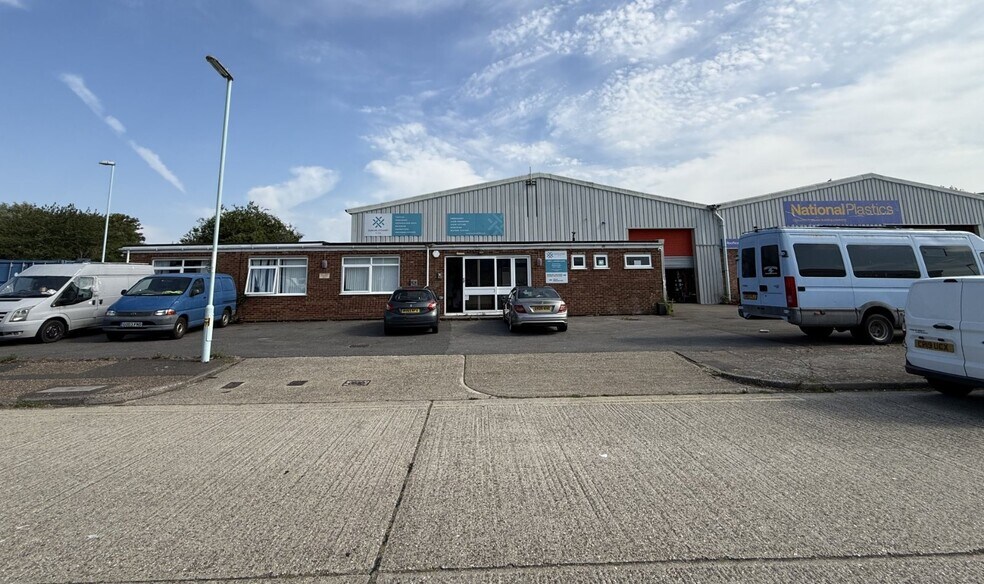
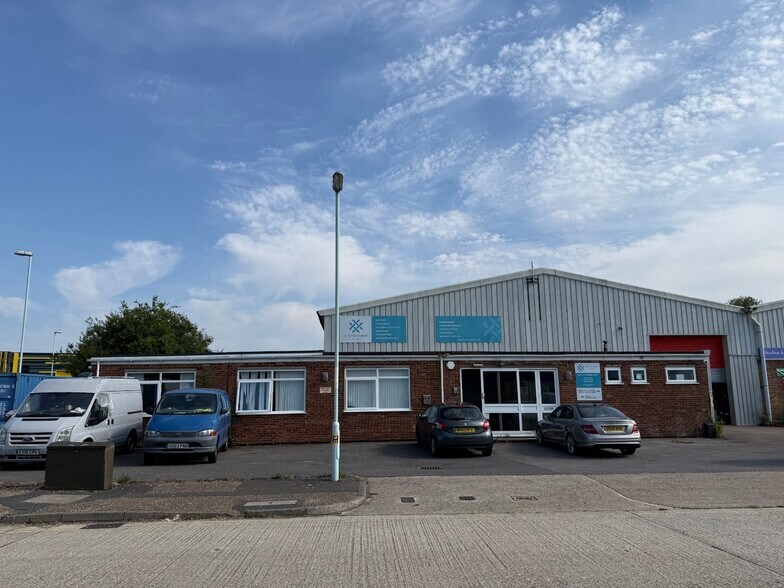
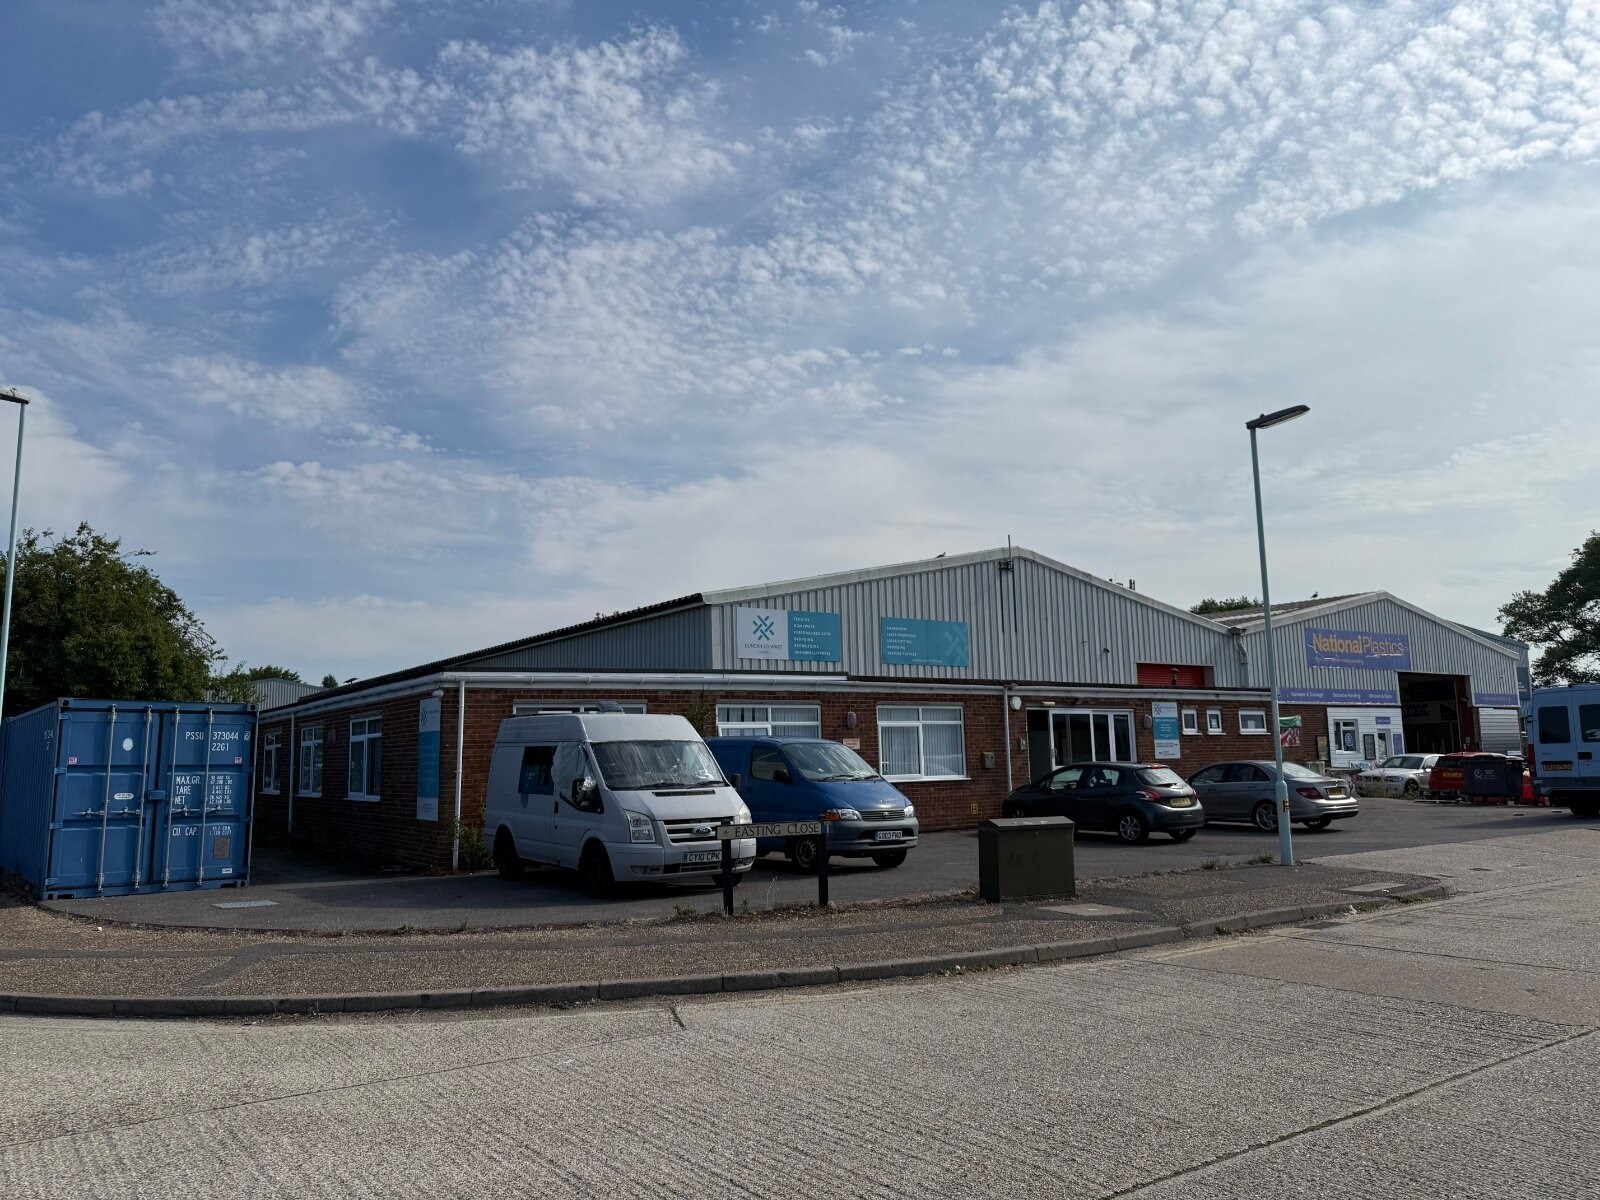
The unit is situated on the established East Worthing Trading Estate which is accessible from both the A27 / A24 trunk road and the A259 coastal road. East Worthing railway station with is regular services along the southcoast and north to London is a 5 minute walk from the unit. Worthing is the largest town in West Sussex with a population in excess of 100,000 and is situated some 18 miles east of Chichester and 13 miles to the west of the city of Brighton & Hove. The estate is one of the major hubs of the town and includes a number of large employers to include Glaxo Smith Kline, Rayner Ltd, ETI Limited and Allergy Therapeutics. The subject property is located on the corner of Eastings Close and Dominion Way providing superb visibility. The premises comprise of an industrial / warehouse unit of steel portal frame construction under a pitched cement board roof. The warehouse benefits from concrete floor, LED lighting, 3 phase electric, manual roller shutter door(14'5 x 13) and has a maximum eaves height of 22'. At the rear of the warehouse is a small kitchenette and to the front there is access to further staff facilities. The warehouse also has a small mezzanine floor area. To the front of the building there is a single storey office building of standard brick construction under a flat roof that wraps around the south & west elevations. The offices are fitted to a basic standard to include carpeting throughout, suspended ceiling with LED lighting, electric heating, and ample data cabling points. There are separate male and female WC blocks and a further kitchenette. Externally there is off road parking for 12-14 vehicles.
Faits sur l’installation entrepôt



Présenté par

Unit 1 Easting Close
Hmm, il semble y avoir eu une erreur lors de l’envoi de votre message. Veuillez réessayer.
Merci! Votre message a été envoyé.