Votre courriel a été envoyé.

Unit 15 Aviation Way 32 605 pi² d'espace disponible • Industriel • Southend On Sea SS2 6UN
Certaines informations ont été traduites automatiquement.
Caractéristiques
Tous les espaces disponibles(1)
Afficher les taux de location en
- Espace
- Taille
- Terme
- Taux de location
- Utilisation de l’espace
- Aménagement
- Disponible
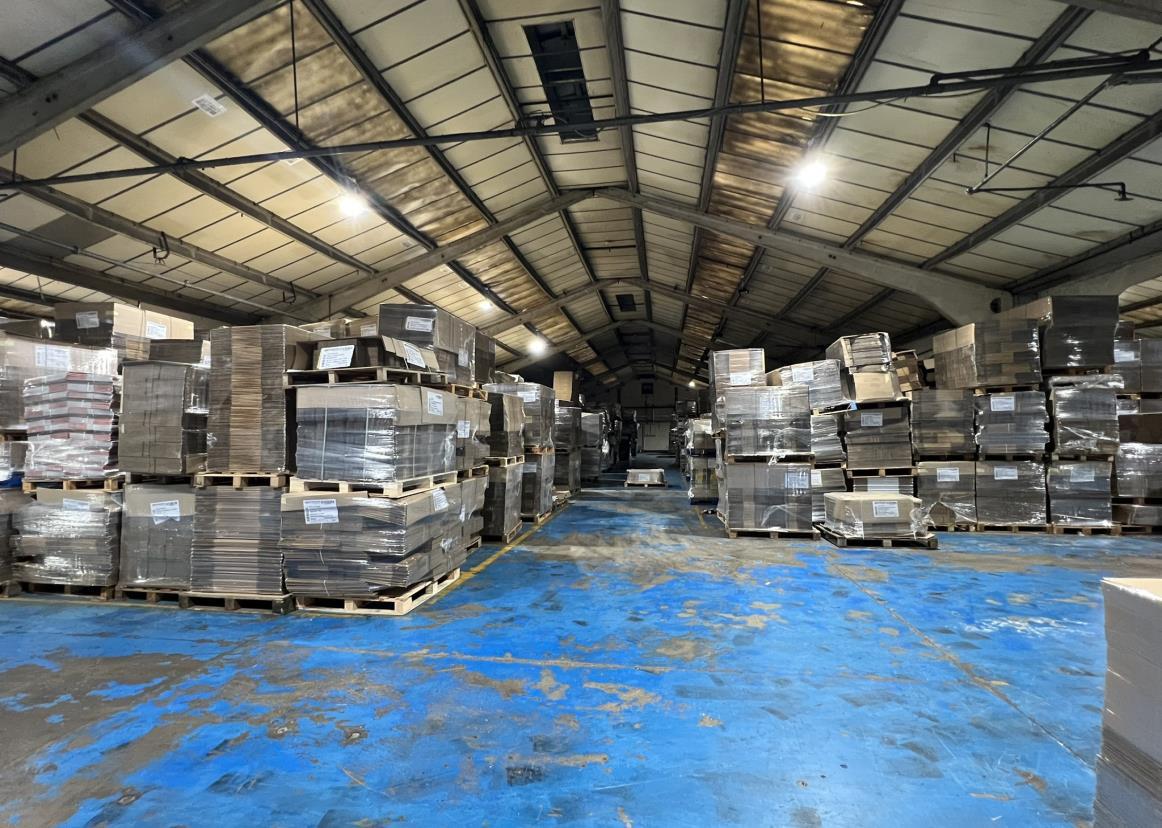


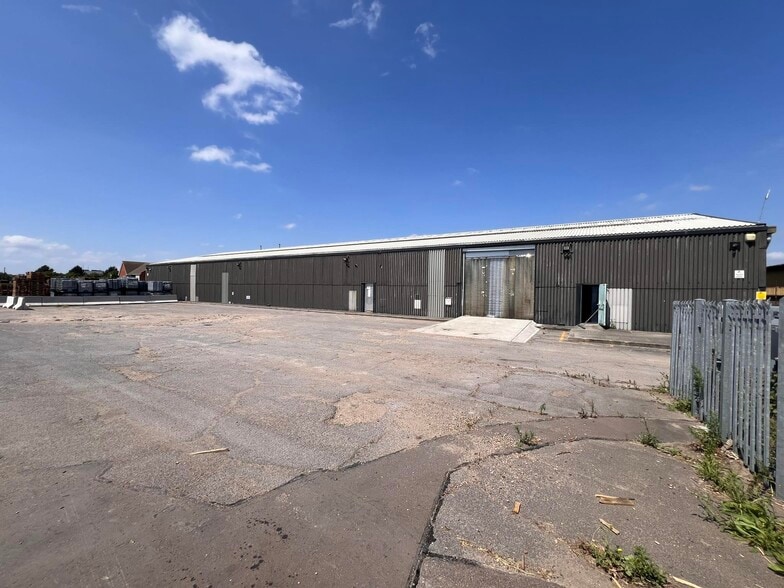
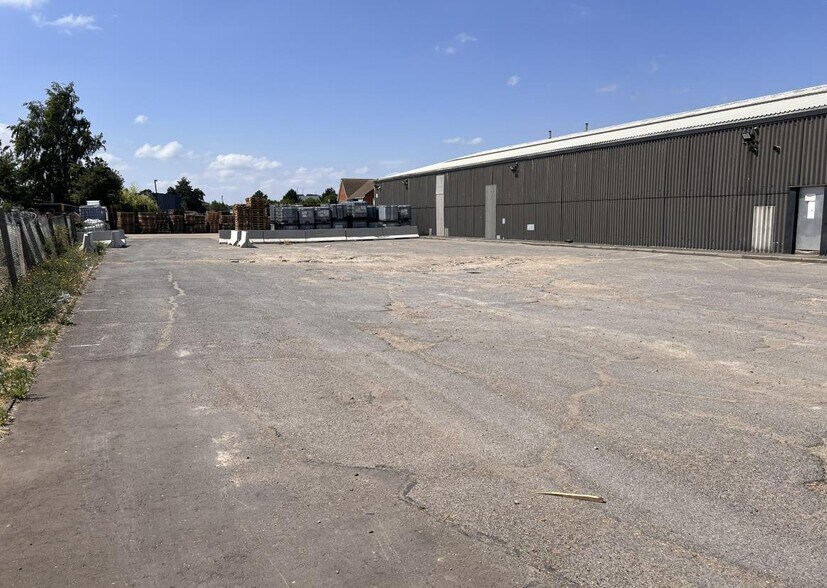
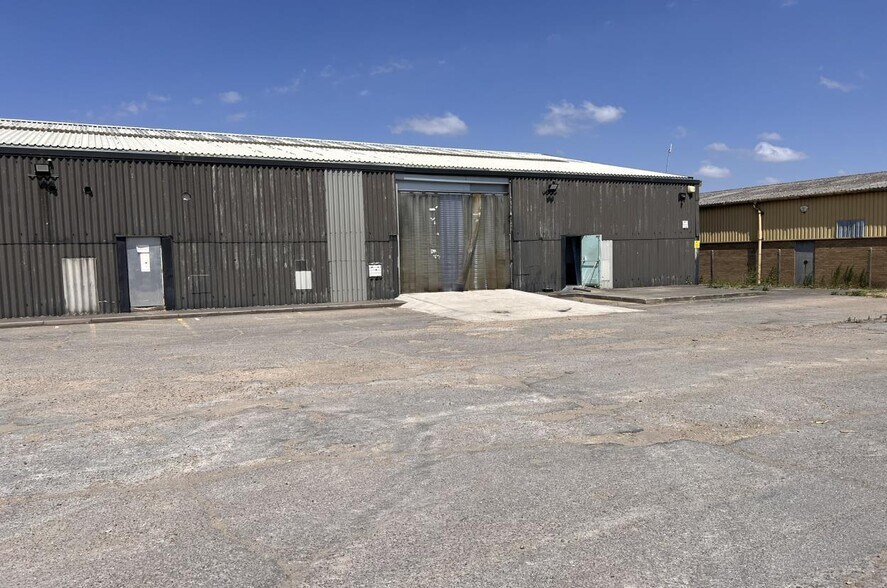
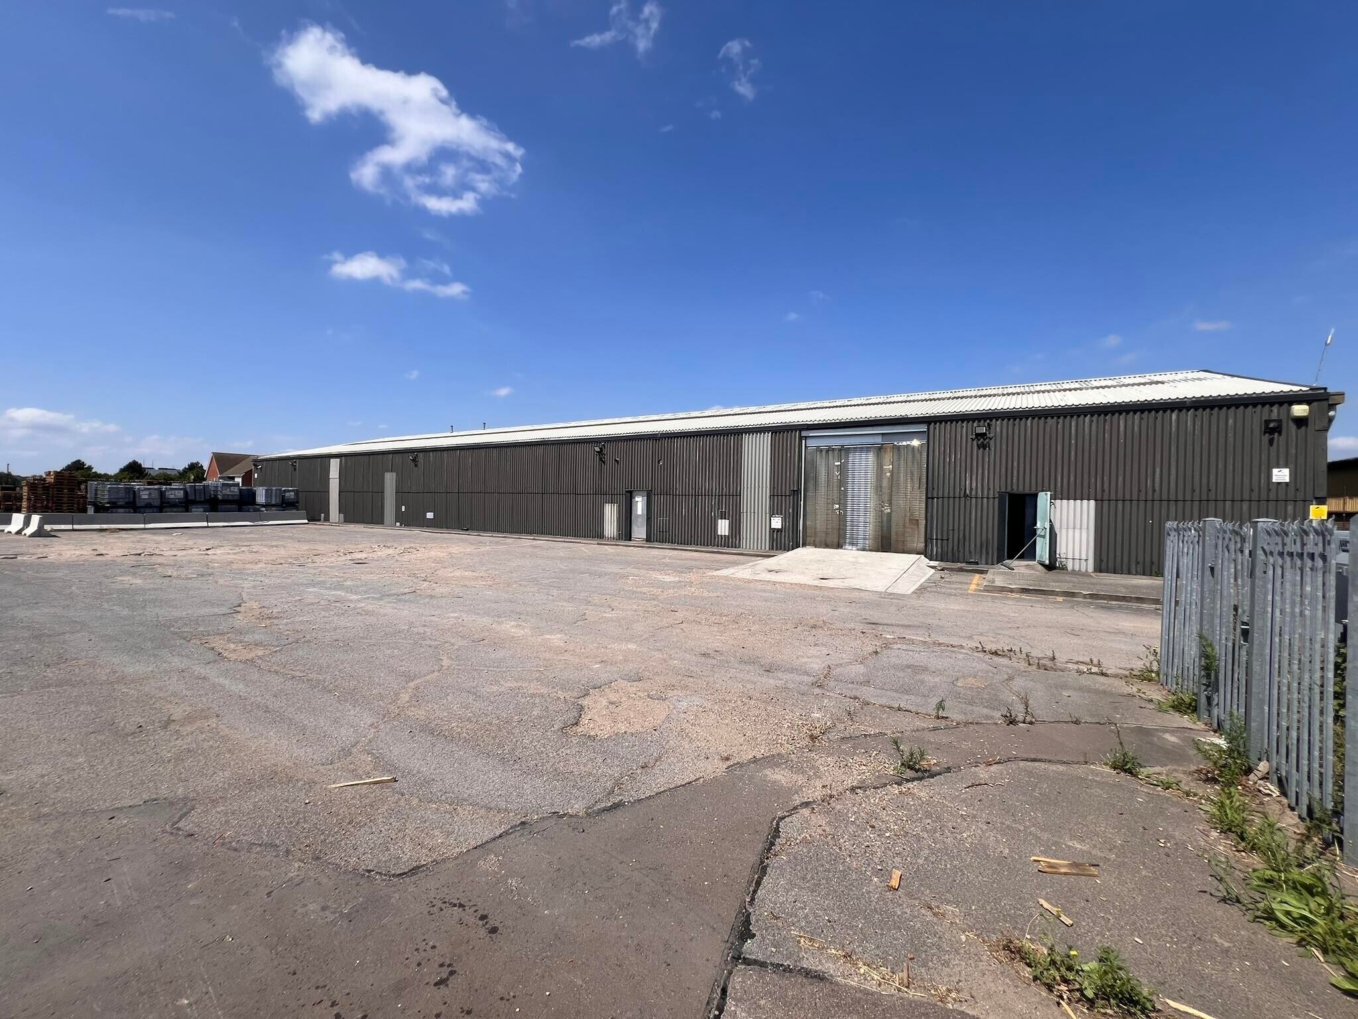
Semi-detached, factory/warehouse facility of concrete portal frame construction believed to date back to the late 1970’s / early 1980’s, and arranged to provide a substantial, largely open plan, central work and storage space. The property benefits from car parking & yard facilities and is served by 2 x roller shutter doors. Available for letting by way of a new FRI lease, subject to an asking rent of £250,000 p.a. (plus VAT). All other terms by negotiation.
- Classe d’utilisation : B8
- Entreposage sécurisé
- Cote de rendement énergétique - D
- Established Commercial Area
- Enclosed Yard
- New Lease Available
- 1 accès plain-pied
- Stores automatiques
- Semi Detached Factory/Warehouse
- Close to Southend Airport
- 2 x Roller Shutters
| Espace | Taille | Terme | Taux de location | Utilisation de l’espace | Aménagement | Disponible |
| RDC - Rear | 32 605 pi² | Négociable | 14,44 $ CAD/pi²/an 1,20 $ CAD/pi²/mois 470 821 $ CAD/an 39 235 $ CAD/mois | Industriel | espace cloisonné | 30 jours |
RDC - Rear
| Taille |
| 32 605 pi² |
| Terme |
| Négociable |
| Taux de location |
| 14,44 $ CAD/pi²/an 1,20 $ CAD/pi²/mois 470 821 $ CAD/an 39 235 $ CAD/mois |
| Utilisation de l’espace |
| Industriel |
| Aménagement |
| espace cloisonné |
| Disponible |
| 30 jours |
RDC - Rear
| Taille | 32 605 pi² |
| Terme | Négociable |
| Taux de location | 14,44 $ CAD/pi²/an |
| Utilisation de l’espace | Industriel |
| Aménagement | espace cloisonné |
| Disponible | 30 jours |
Semi-detached, factory/warehouse facility of concrete portal frame construction believed to date back to the late 1970’s / early 1980’s, and arranged to provide a substantial, largely open plan, central work and storage space. The property benefits from car parking & yard facilities and is served by 2 x roller shutter doors. Available for letting by way of a new FRI lease, subject to an asking rent of £250,000 p.a. (plus VAT). All other terms by negotiation.
- Classe d’utilisation : B8
- 1 accès plain-pied
- Entreposage sécurisé
- Stores automatiques
- Cote de rendement énergétique - D
- Semi Detached Factory/Warehouse
- Established Commercial Area
- Close to Southend Airport
- Enclosed Yard
- 2 x Roller Shutters
- New Lease Available
Faits sur l’installation fabrication



Présenté par
Unit 15 Aviation Way
Hmm, il semble y avoir eu une erreur lors de l’envoi de votre message. Veuillez réessayer.
Merci! Votre message a été envoyé.