Votre courriel a été envoyé.

Valiant Building Unit 18 Lancaster Way 15 338 pi² d'espace disponible • Industriel • Earls Colne CO6 2NS
Certaines informations ont été traduites automatiquement.
Faits saillants
- Established industrial estate setting
- Close to Harwich International Port
- Excellent access to A120 and A12
Caractéristiques
Tous les espaces disponibles(1)
Afficher les taux de location en
- Espace
- Taille
- Terme
- Taux de location
- Utilisation de l’espace
- Aménagement
- Disponible
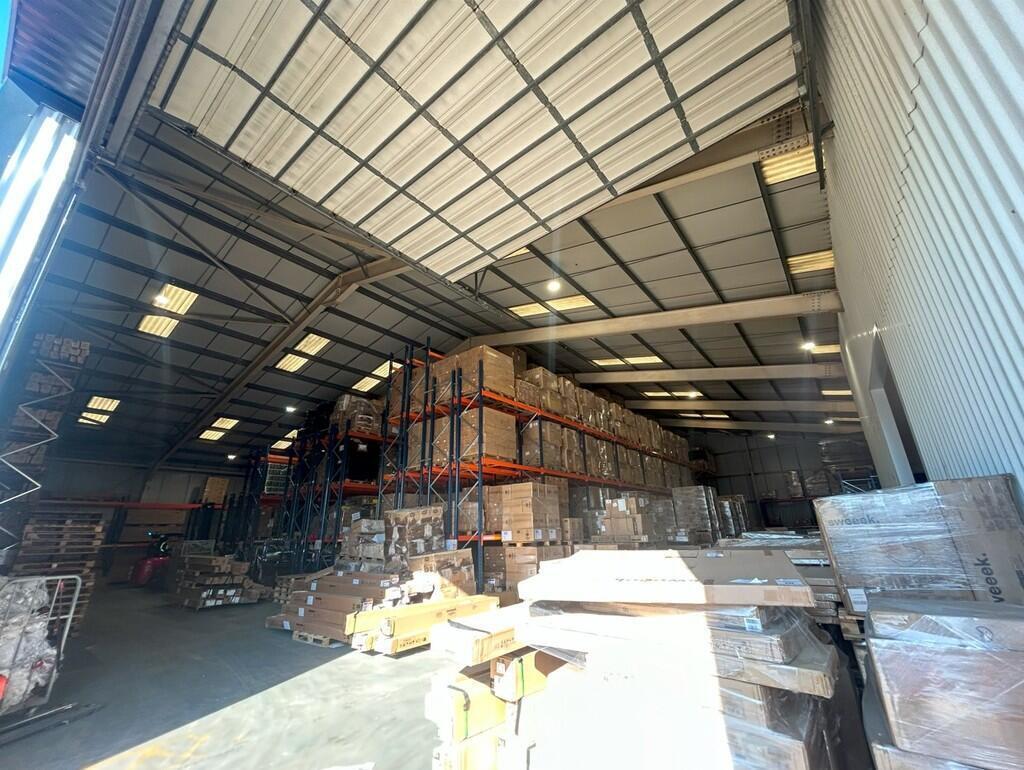
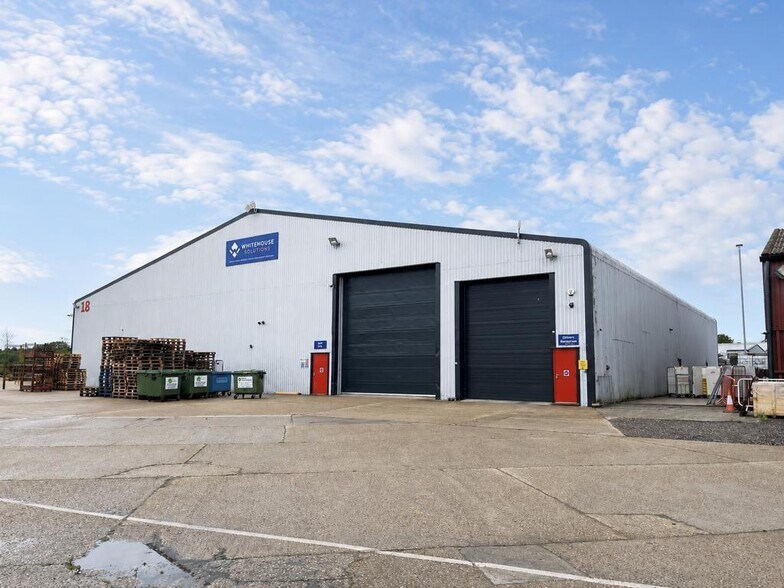
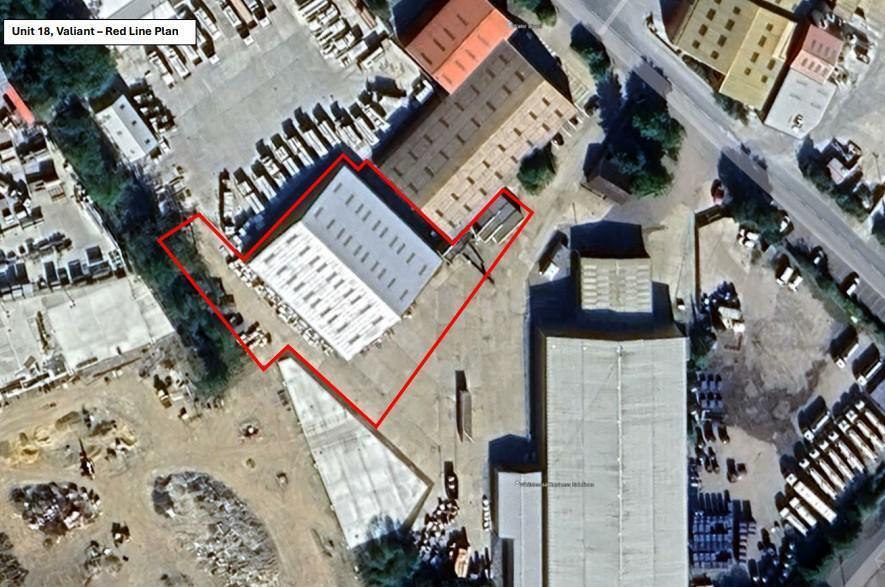
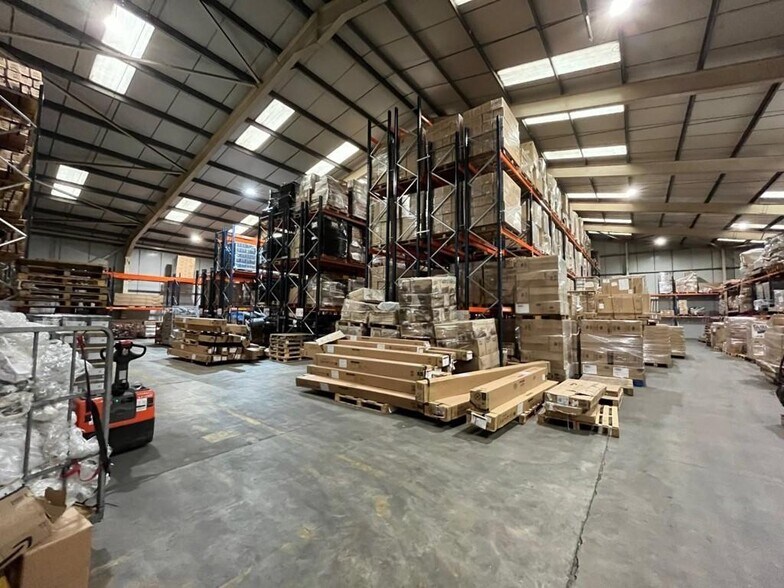
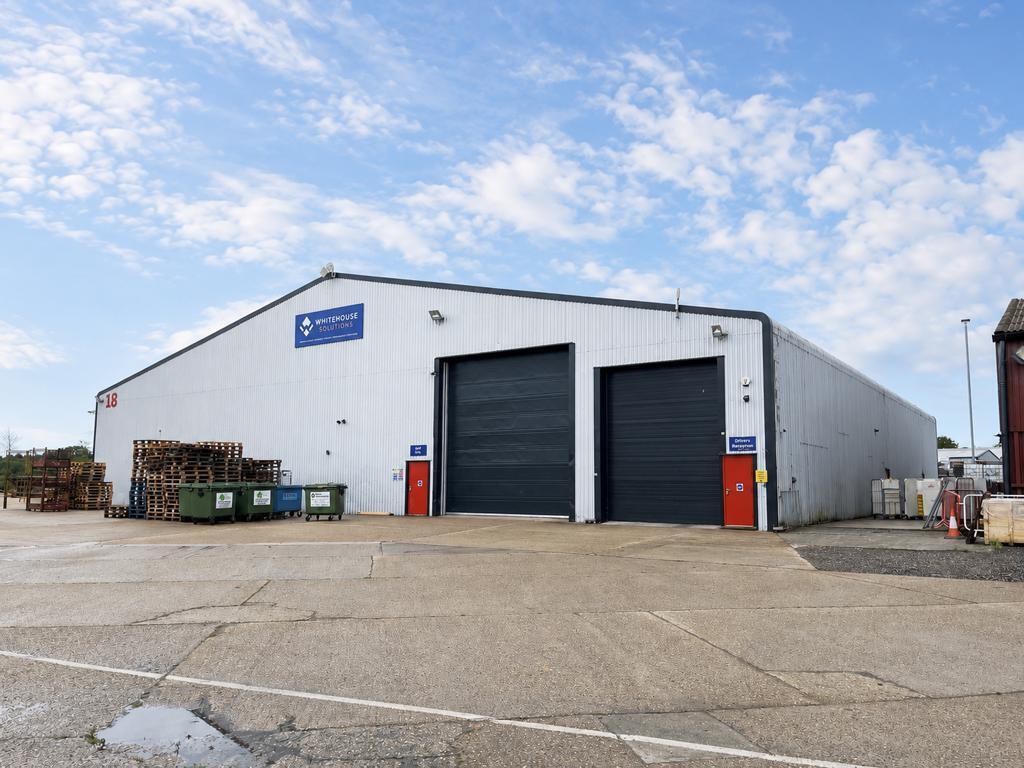
A detached warehouse unit with a large forecourt, and yard area (c.0.45 Acres) situated on a secure and security controlled site.The detached unit is of steel portal frame construction with clad elevations under a pitched roof, incorporating translucent roof lights. The warehouse area has an eaves height of approx. 5m and apex height of approx. 9.1m and benefits from two loading doors on the front elevation and 3 phase power. There is a small mezzanine floor of approx. 167 sq ft (15.5 sq m).Externally the property includes approx. 0.45 acre yard space for loading / unloading and parking. LOCATIONEarls Colne Business Park occupies an excellent location just 2.5 miles north of the A120 Stansted to Harwich trunk road and 5 miles north of the A12. Colchester, Braintree and Chelmsford are 8, 6 & 15 miles distant respectively.Earls Colne Business Park benefits from a fully landscaped environment, on-site security, CCTV monitoring with number plate recognition of all vehicles accessing the site, nursery, hair dresser, The Essex Golf and Country Club with gym and 9 tennis courts, 2 padel courts, driving range, and swimming pool & spa. There is also a fully licenced restaurant & bar and Anglian Flight Centre / airfield which is fully CAA licensed.ACCOMMODATION [Approximate Gross Internal Floor Areas as measured for the EPC] Warehouse: 15,338 sq ft [1,424.9 sq m] approx. Yard: 0.45 acre [1,821.1 sq m] approx.*Available now, subject to the surrender of the existing lease, requiring three months notice.TERMS The premises are available to let on a new effective full repairing and insuring lease, with lease length and terms to be agreed, at a rent of £120,000 per annum plus VAT.SERVICE CHARGEA service charge will be applicable to cover costs of; water and sewage, external road/grounds maintenance & landscaping, site security and buildings insurance. Approximate cost for the current year is £7,000 plus VAT, payable on account.BUILDINGS INSURANCEThe buildings insurance is to be arranged by the landlord with the cost to be recovered from the tenant via the service charge.VATVAT will be applicable on the rent and service. All rents and prices are exclusive of VAT under the Finance act 1989. BUSINESS RATES We are advised that the premises have a rateable value, with effect from the 1st April 2026, of £85,500. Therefore estimated rates payable of approximately £41,040 for the current year. Interested parties are advised to make their own enquiries.ENERGY PERFORMANCE CERTIFICATE [EPC] We have been advised that the premises fall within class E (112) of the energy performance assessment scale. A full copy of the EPC assessment is available upon request. LEGAL COSTSEach party will bear their own legal costs. ANTI-MONEY LAUNDERING REGULATIONS Anti-Money Laundering Regulations require Fenn Wright to verify the identity, private residence and source of funds (where applicable) of prospective purchasers and tenants prior to solicitors being instructed. An administration fee is payable, and further details are available upon request. VIEWINGS STRICTLY BY APPOINTMENT VIA LETTING AGENTS:Fenn WrightT:[use Contact Agent Button]E: [use Contact Agent Button]
- Classe d’utilisation : B8
- Entreposage sécurisé
- Cote de rendement énergétique - E
- Two roller shutter doors
- 2 accès plain-pied
- Stores automatiques
- 5.7m eaves, 10m ridge height
- Concrete floor, 3-phase power
| Espace | Taille | Terme | Taux de location | Utilisation de l’espace | Aménagement | Disponible |
| RDC - 18 | 15 338 pi² | Négociable | 14,70 $ CAD/pi²/an 1,23 $ CAD/pi²/mois 225 471 $ CAD/an 18 789 $ CAD/mois | Industriel | espace cloisonné | Maintenant |
RDC - 18
| Taille |
| 15 338 pi² |
| Terme |
| Négociable |
| Taux de location |
| 14,70 $ CAD/pi²/an 1,23 $ CAD/pi²/mois 225 471 $ CAD/an 18 789 $ CAD/mois |
| Utilisation de l’espace |
| Industriel |
| Aménagement |
| espace cloisonné |
| Disponible |
| Maintenant |
RDC - 18
| Taille | 15 338 pi² |
| Terme | Négociable |
| Taux de location | 14,70 $ CAD/pi²/an |
| Utilisation de l’espace | Industriel |
| Aménagement | espace cloisonné |
| Disponible | Maintenant |
A detached warehouse unit with a large forecourt, and yard area (c.0.45 Acres) situated on a secure and security controlled site.The detached unit is of steel portal frame construction with clad elevations under a pitched roof, incorporating translucent roof lights. The warehouse area has an eaves height of approx. 5m and apex height of approx. 9.1m and benefits from two loading doors on the front elevation and 3 phase power. There is a small mezzanine floor of approx. 167 sq ft (15.5 sq m).Externally the property includes approx. 0.45 acre yard space for loading / unloading and parking. LOCATIONEarls Colne Business Park occupies an excellent location just 2.5 miles north of the A120 Stansted to Harwich trunk road and 5 miles north of the A12. Colchester, Braintree and Chelmsford are 8, 6 & 15 miles distant respectively.Earls Colne Business Park benefits from a fully landscaped environment, on-site security, CCTV monitoring with number plate recognition of all vehicles accessing the site, nursery, hair dresser, The Essex Golf and Country Club with gym and 9 tennis courts, 2 padel courts, driving range, and swimming pool & spa. There is also a fully licenced restaurant & bar and Anglian Flight Centre / airfield which is fully CAA licensed.ACCOMMODATION [Approximate Gross Internal Floor Areas as measured for the EPC] Warehouse: 15,338 sq ft [1,424.9 sq m] approx. Yard: 0.45 acre [1,821.1 sq m] approx.*Available now, subject to the surrender of the existing lease, requiring three months notice.TERMS The premises are available to let on a new effective full repairing and insuring lease, with lease length and terms to be agreed, at a rent of £120,000 per annum plus VAT.SERVICE CHARGEA service charge will be applicable to cover costs of; water and sewage, external road/grounds maintenance & landscaping, site security and buildings insurance. Approximate cost for the current year is £7,000 plus VAT, payable on account.BUILDINGS INSURANCEThe buildings insurance is to be arranged by the landlord with the cost to be recovered from the tenant via the service charge.VATVAT will be applicable on the rent and service. All rents and prices are exclusive of VAT under the Finance act 1989. BUSINESS RATES We are advised that the premises have a rateable value, with effect from the 1st April 2026, of £85,500. Therefore estimated rates payable of approximately £41,040 for the current year. Interested parties are advised to make their own enquiries.ENERGY PERFORMANCE CERTIFICATE [EPC] We have been advised that the premises fall within class E (112) of the energy performance assessment scale. A full copy of the EPC assessment is available upon request. LEGAL COSTSEach party will bear their own legal costs. ANTI-MONEY LAUNDERING REGULATIONS Anti-Money Laundering Regulations require Fenn Wright to verify the identity, private residence and source of funds (where applicable) of prospective purchasers and tenants prior to solicitors being instructed. An administration fee is payable, and further details are available upon request. VIEWINGS STRICTLY BY APPOINTMENT VIA LETTING AGENTS:Fenn WrightT:[use Contact Agent Button]E: [use Contact Agent Button]
- Classe d’utilisation : B8
- 2 accès plain-pied
- Entreposage sécurisé
- Stores automatiques
- Cote de rendement énergétique - E
- 5.7m eaves, 10m ridge height
- Two roller shutter doors
- Concrete floor, 3-phase power
Aperçu de la propriété
The property is situated within Earls Colne Business Park, a well-established industrial estate just 2.5 miles north of the A120 and 5 miles from the A12, providing excellent road connectivity to Harwich International Port and the national motorway network. Chelmsford is approximately 15 miles to the south, with Colchester located 8 miles east. The business park is home to a range of logistics and industrial occupiers, offering a secure and managed environment with easy access to regional and national trade routes.
Faits sur l’installation entrepôt




Présenté par
Valiant Building | Unit 18 Lancaster Way

Hmm, il semble y avoir eu une erreur lors de l’envoi de votre message. Veuillez réessayer.
Merci! Votre message a été envoyé.