Votre courriel a été envoyé.
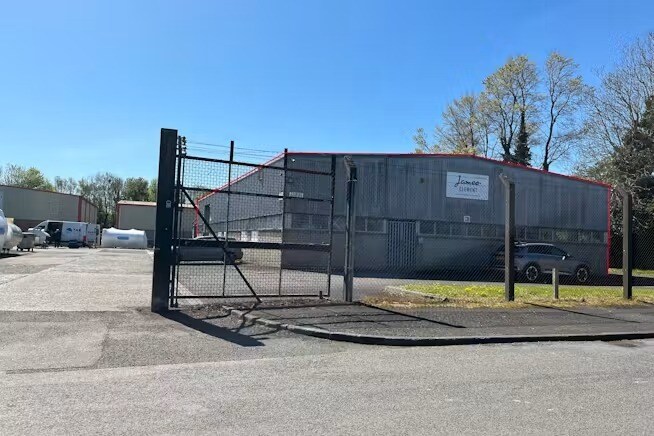
Unit 3 Rathenraw Industrial Estate 6 661 pi² d'espace disponible • Industriel • Antrim BT41 2SJ
Certaines informations ont été traduites automatiquement.
Faits saillants
- Established industrial estate location
- Steel portal frame construction
- Excellent motorway connectivity
Tous les espaces disponibles(1)
Afficher les taux de location en
- Espace
- Taille
- Terme
- Taux de location
- Utilisation de l’espace
- Aménagement
- Disponible
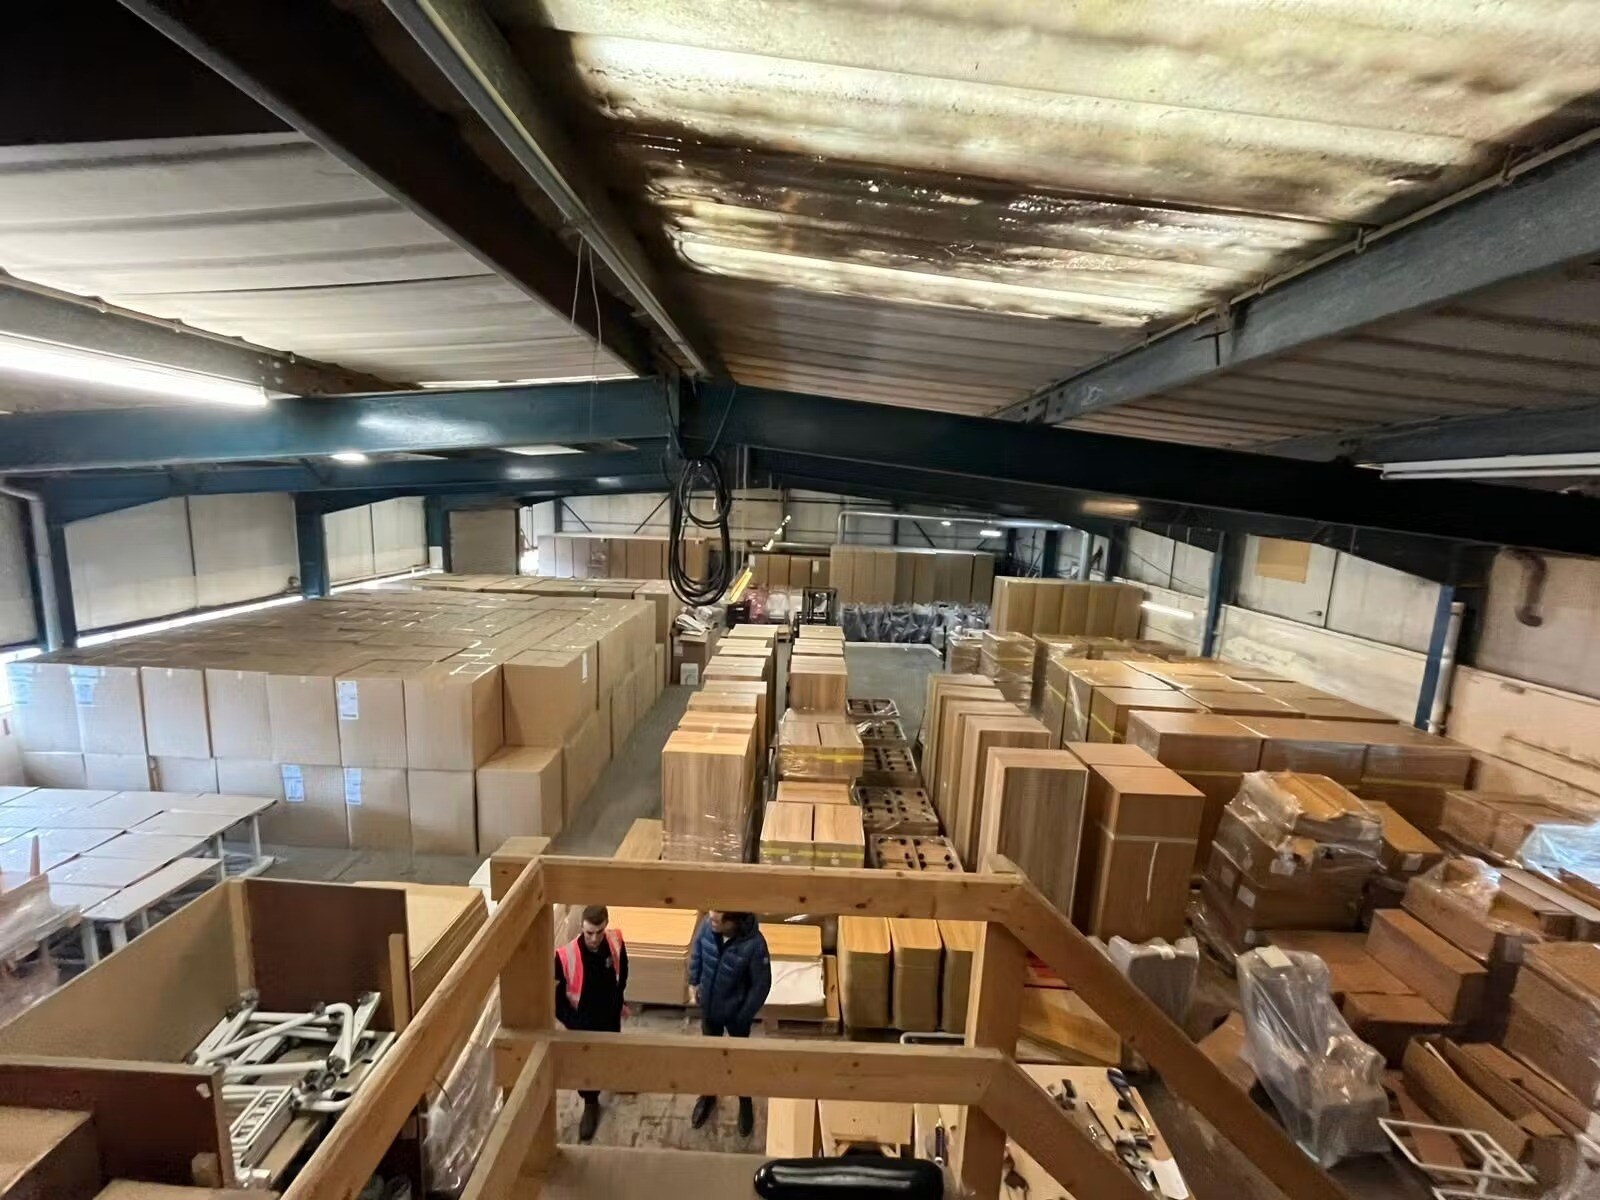
The available accommodation comprises a warehouse unit with ancillary office and staff facilities extending to approximately 6,661 sq ft. The layout includes warehouse space, a timber storage extension, office accommodation and a canteen area. The office section is finished with plastered and painted walls, fluorescent strip lighting and carpet floor coverings. Loading is provided via a roller shutter door measuring approximately 4 metres wide by 4 metres high.
- Classe d’utilisation : B2
- Cote de rendement énergétique - E
- Roller shutter loading access
- Espace en excellent état
- Warehouse with office accommodation
- Front parking and hardstanding
| Espace | Taille | Terme | Taux de location | Utilisation de l’espace | Aménagement | Disponible |
| RDC | 6 661 pi² | Négociable | 9,85 $ CAD/pi²/an 0,82 $ CAD/pi²/mois 65 579 $ CAD/an 5 465 $ CAD/mois | Industriel | construction complète | Maintenant |
RDC
| Taille |
| 6 661 pi² |
| Terme |
| Négociable |
| Taux de location |
| 9,85 $ CAD/pi²/an 0,82 $ CAD/pi²/mois 65 579 $ CAD/an 5 465 $ CAD/mois |
| Utilisation de l’espace |
| Industriel |
| Aménagement |
| construction complète |
| Disponible |
| Maintenant |
RDC
| Taille | 6 661 pi² |
| Terme | Négociable |
| Taux de location | 9,85 $ CAD/pi²/an |
| Utilisation de l’espace | Industriel |
| Aménagement | construction complète |
| Disponible | Maintenant |
The available accommodation comprises a warehouse unit with ancillary office and staff facilities extending to approximately 6,661 sq ft. The layout includes warehouse space, a timber storage extension, office accommodation and a canteen area. The office section is finished with plastered and painted walls, fluorescent strip lighting and carpet floor coverings. Loading is provided via a roller shutter door measuring approximately 4 metres wide by 4 metres high.
- Classe d’utilisation : B2
- Espace en excellent état
- Cote de rendement énergétique - E
- Warehouse with office accommodation
- Roller shutter loading access
- Front parking and hardstanding
Aperçu de la propriété
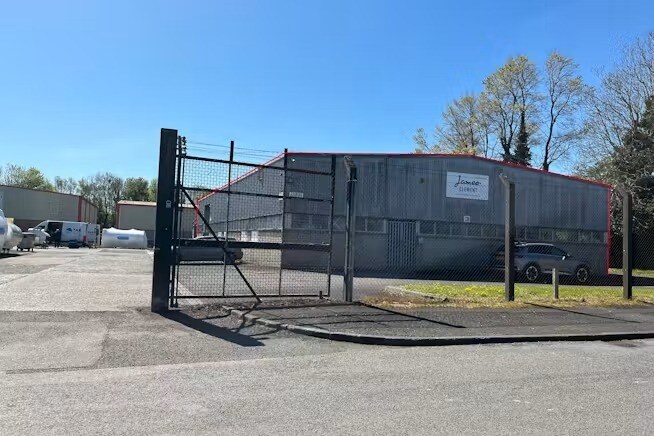
The property comprises a detached industrial unit of steel portal frame construction with a combination of brickwork and insulated metal clad elevations beneath a pitched roof. The building provides warehouse and ancillary accommodation with an internal eaves height of approximately 4.8 metres. Externally, the property benefits from substantial parking to the front together with additional side hardstanding and storage areas. The unit is situated within Rathenraw Industrial Estate, approximately 1.5 miles from Antrim town centre and close to the M2 motorway network.
Faits sur l’installation entrepôt


Présenté par

Unit 3 Rathenraw Industrial Estate
Hmm, il semble y avoir eu une erreur lors de l’envoi de votre message. Veuillez réessayer.
Merci! Votre message a été envoyé.