Votre courriel a été envoyé.

Unit 8 Brent Av 14 675 pi² Vacant Industriel Immeuble Montrose DD10 9PB À vendre
Certaines informations ont été traduites automatiquement.
Faits saillants de l'investissement
- Easy access to the A92 motorway
- 30 miles north of Dundee
Résumé de l'annonce
Faits sur la propriété
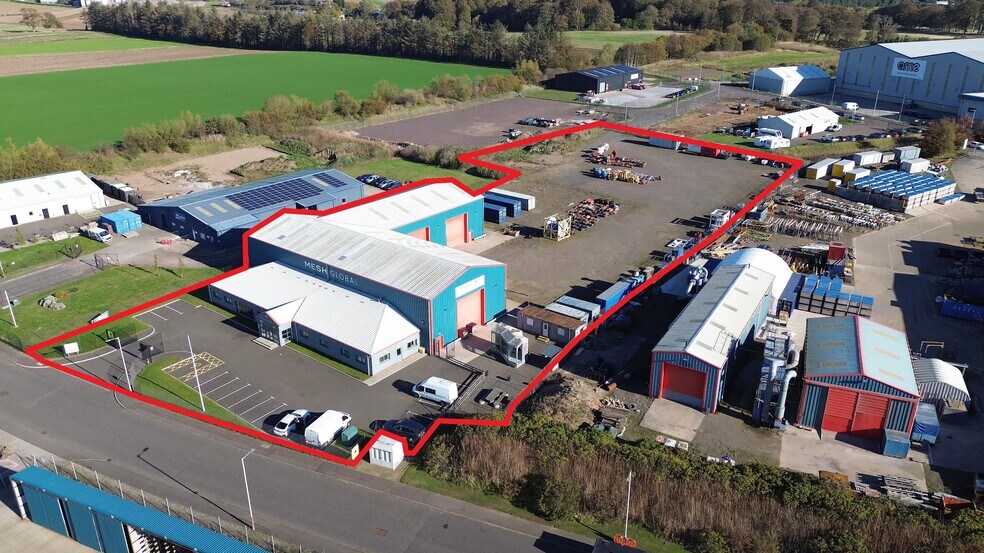
| Type de vente | Investissement | Taille du lot | 0,34 AC |
| Ancienneté | Pleine propriété | Aire du bâtiment louable | 14 675 pi² |
| Type de propriété | Industriel | Nombre d’étages | 1 |
| Sous-type de propriété | Service | Année de construction | 2012 |
| Classe d’immeuble | B |
| Type de vente | Investissement |
| Ancienneté | Pleine propriété |
| Type de propriété | Industriel |
| Sous-type de propriété | Service |
| Classe d’immeuble | B |
| Taille du lot | 0,34 AC |
| Aire du bâtiment louable | 14 675 pi² |
| Nombre d’étages | 1 |
| Année de construction | 2012 |
Disponibilité des espaces
- Espace
- Taille
- Utilisation de l’espace
- Aménagement
- Disponible


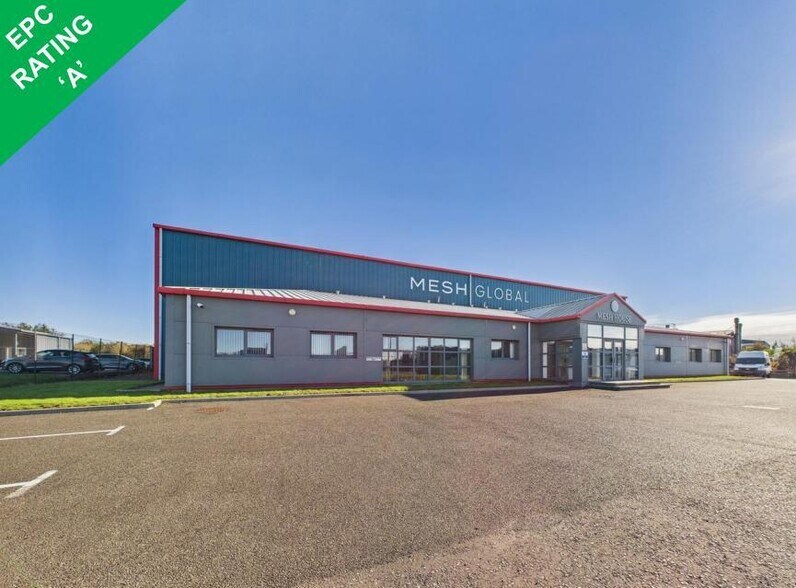
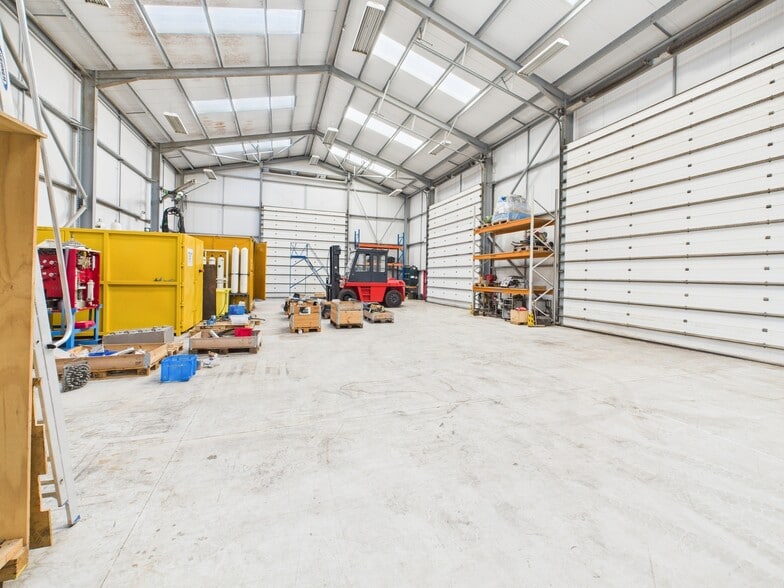
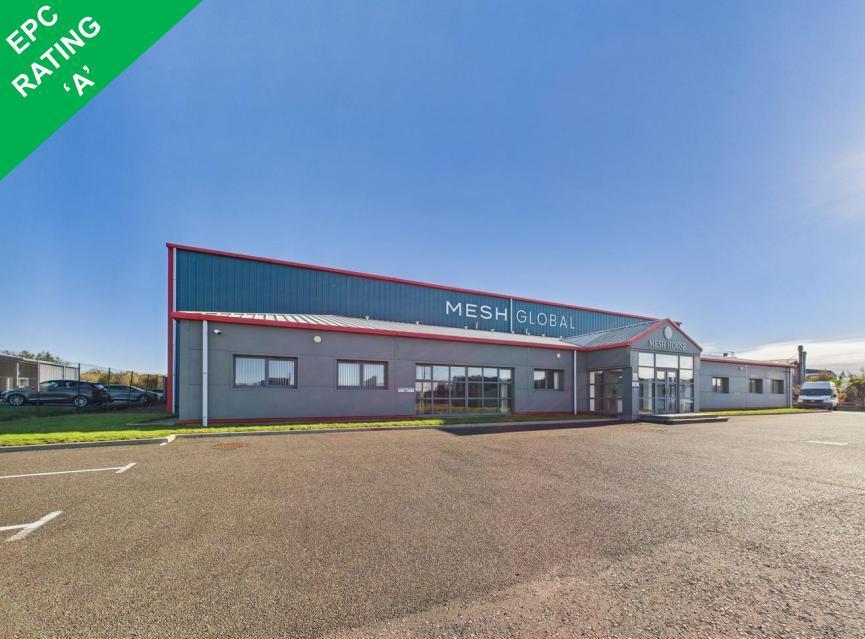
À l'intérieur, le revêtement de sol est en béton solide, avec les murs et plafonds du côté intérieur du bardage. Les ateliers/entrepôts bénéficient de 6 portes basculantes et d'une hauteur sous sablière de 7,50 mètres. La zone de bureaux est revêtue extérieurement de panneaux composites, avec un toit mono-pente recouvert de tôles profilées isolées. À l'intérieur, les murs et plafonds sont en plaques de plâtre peintes, et le sol est fini en moquette. L'espace est aménagé pour offrir une zone de réception, des bureaux en cellules et en espace ouvert, ainsi que des installations sanitaires et une cuisine.
| Espace | Taille | Utilisation de l’espace | Aménagement | Disponible |
| RDC | 14 675 pi² | Industriel | construction complète | Maintenant |
RDC
| Taille |
| 14 675 pi² |
| Utilisation de l’espace |
| Industriel |
| Aménagement |
| construction complète |
| Disponible |
| Maintenant |
RDC
| Taille | 14 675 pi² |
| Utilisation de l’espace | Industriel |
| Aménagement | construction complète |
| Disponible | Maintenant |
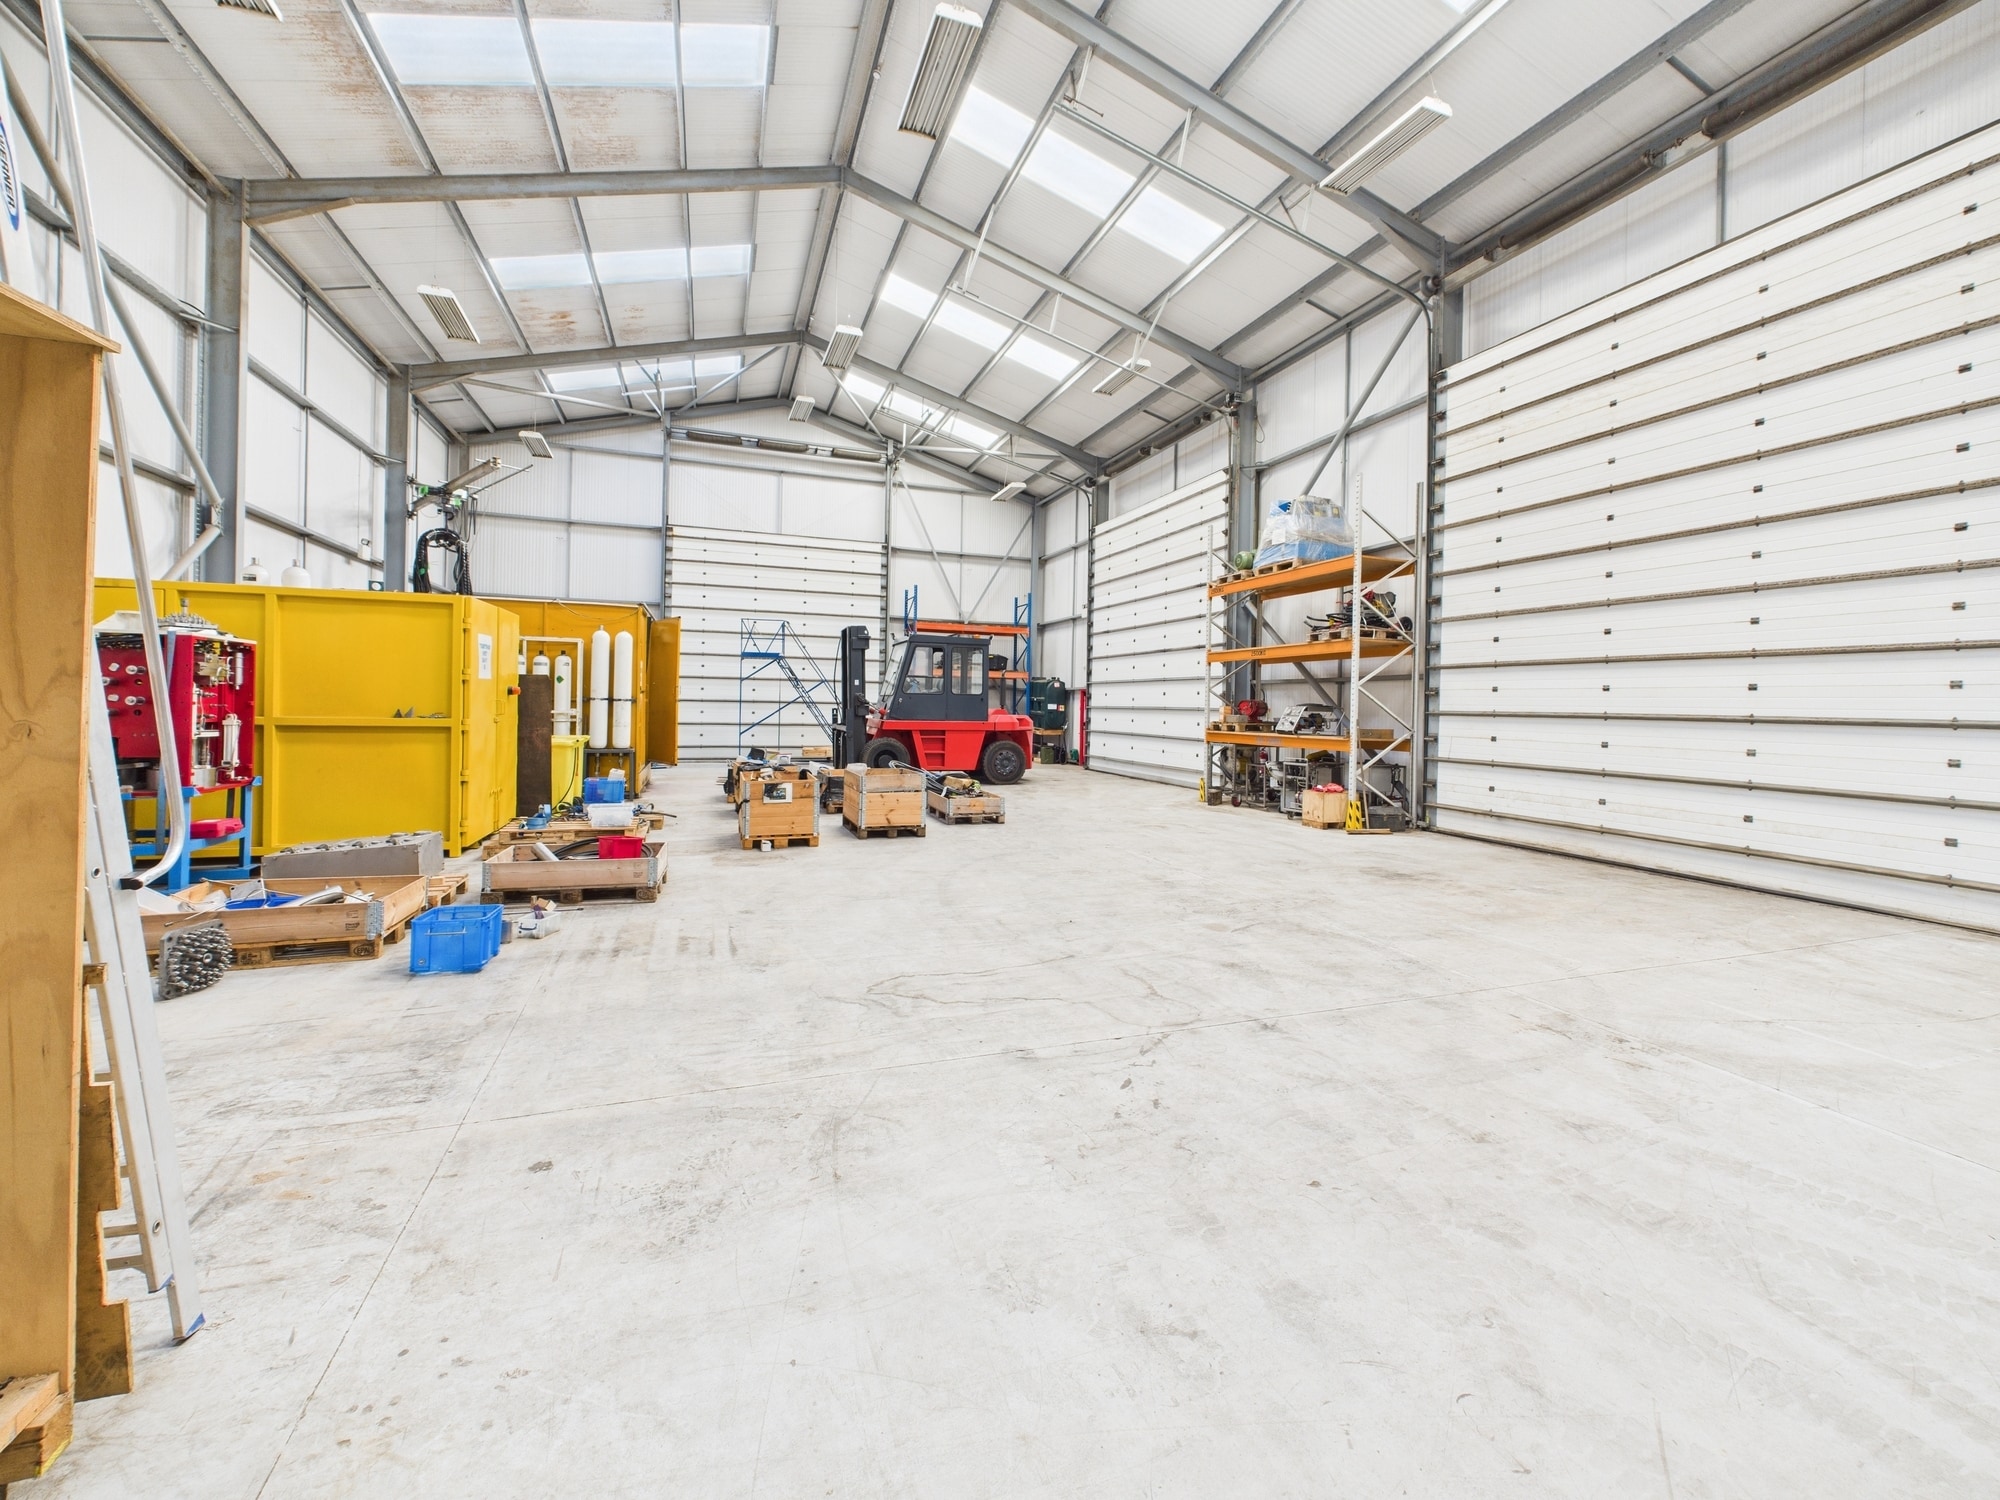
À l'intérieur, le revêtement de sol est en béton solide, avec les murs et plafonds du côté intérieur du bardage. Les ateliers/entrepôts bénéficient de 6 portes basculantes et d'une hauteur sous sablière de 7,50 mètres. La zone de bureaux est revêtue extérieurement de panneaux composites, avec un toit mono-pente recouvert de tôles profilées isolées. À l'intérieur, les murs et plafonds sont en plaques de plâtre peintes, et le sol est fini en moquette. L'espace est aménagé pour offrir une zone de réception, des bureaux en cellules et en espace ouvert, ainsi que des installations sanitaires et une cuisine.



Présenté par
Unit 8 Brent Av
Hmm, il semble y avoir eu une erreur lors de l’envoi de votre message. Veuillez réessayer.
Merci! Votre message a été envoyé.