Votre courriel a été envoyé.
Unit 8 Harrier Ct 7 521 pi² d'espace disponible • Industriel • Elvington YO41 4EA
Certaines informations ont été traduites automatiquement.
Faits saillants
- Dual reception entrances from Halifax Way and Harrier Court
- Located within an established industrial business community
- Convenient access to the A1079, A64, and York city centre
Tous les espaces disponibles(1)
Afficher les taux de location en
- Espace
- Taille
- Terme
- Taux de location
- Utilisation de l’espace
- Aménagement
- Disponible
Les 2 espaces de cet immeuble doivent être loués ensemble, pour une superficie totale de 7 521 pi² (Zone contiguë):
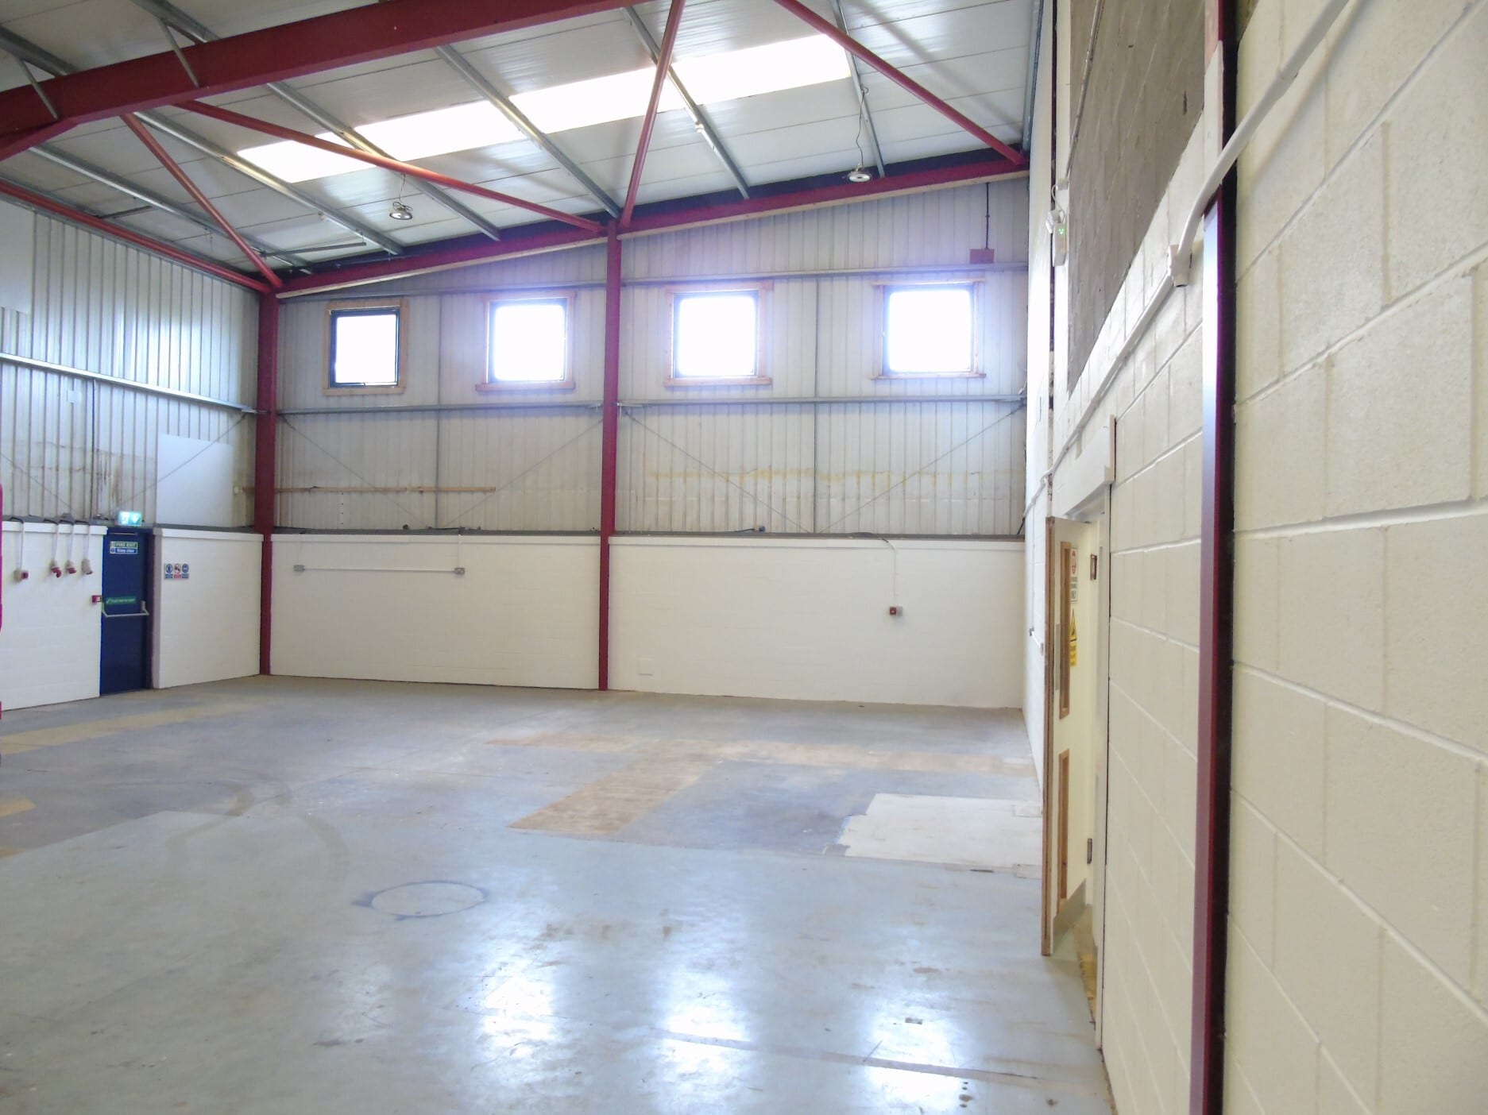


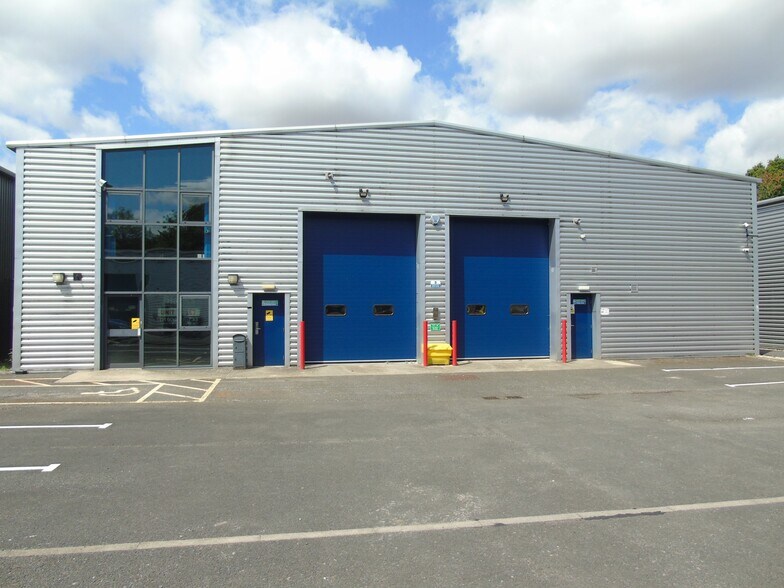
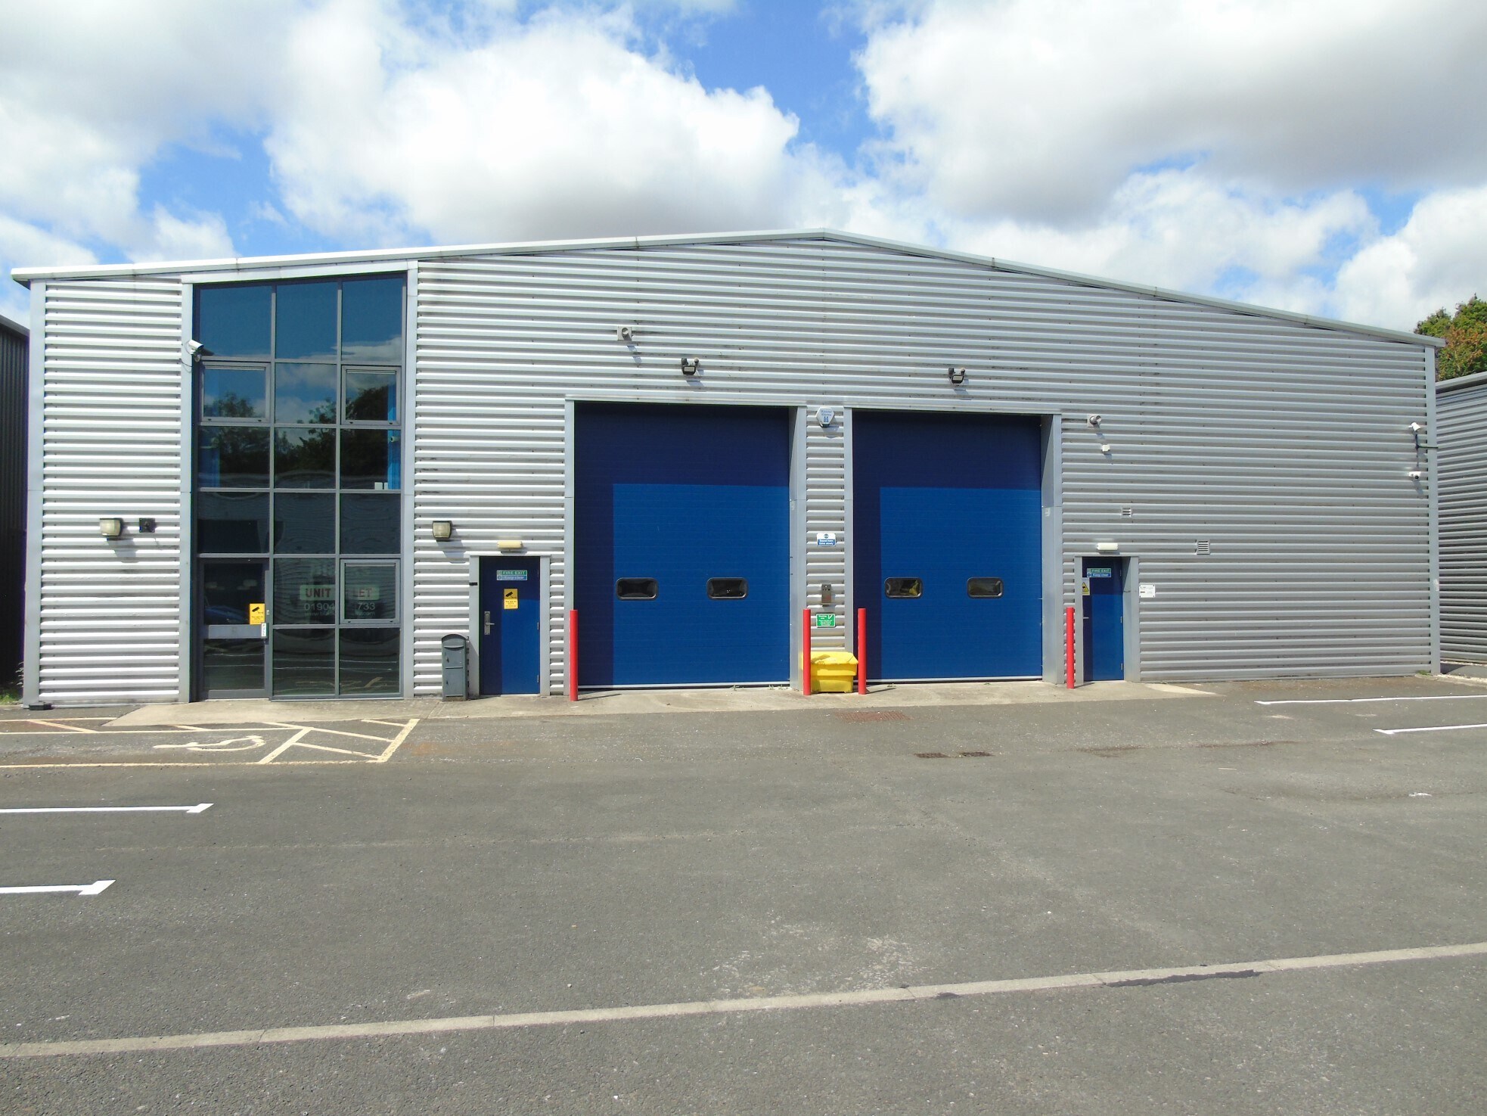
8 Harrier Court offers a modern industrial and warehouse facility within the established Airfield Industrial Estate at Elvington, one of York's recognized employment locations. The property comprises two interconnecting industrial units created through subdivision of the original building, providing a flexible layout that supports a variety of manufacturing, storage, distribution, trade counter, and business operations. The accommodation benefits from dual reception areas, including entrances from both Halifax Way, the estate's principal access road, and Harrier Court, a well-established cul-de-sac of industrial occupiers. One section incorporates offices, stores, staff facilities, and a mezzanine office suite, allowing occupiers to combine administrative and operational functions within a single premises. Workshop and warehouse areas are arranged across both sections of the building, providing separation of functions where required.
- Classe d’utilisation : B8
- Stores automatiques
- Toilettes communes
- Offers convenient access to the A1079
- Dedicated on-site parking and service yard
- Système de sécurité
- Cote de rendement énergétique - C
- Détecteur de fumée
- Workshop and warehouse areas
| Espace | Taille | Terme | Taux de location | Utilisation de l’espace | Aménagement | Disponible |
| RDC, Mezzanine | 7 521 pi² | 3-10 ans | 13,87 $ CAD/pi²/an 1,16 $ CAD/pi²/mois 104 345 $ CAD/an 8 695 $ CAD/mois | Industriel | construction complète | Maintenant |
RDC, Mezzanine
Les 2 espaces de cet immeuble doivent être loués ensemble, pour une superficie totale de 7 521 pi² (Zone contiguë):
| Taille |
|
RDC - 5 743 pi²
Mezzanine - 1 778 pi²
|
| Terme |
| 3-10 ans |
| Taux de location |
| 13,87 $ CAD/pi²/an 1,16 $ CAD/pi²/mois 104 345 $ CAD/an 8 695 $ CAD/mois |
| Utilisation de l’espace |
| Industriel |
| Aménagement |
| construction complète |
| Disponible |
| Maintenant |
RDC, Mezzanine
| Taille |
RDC - 5 743 pi²
Mezzanine - 1 778 pi²
|
| Terme | 3-10 ans |
| Taux de location | 13,87 $ CAD/pi²/an |
| Utilisation de l’espace | Industriel |
| Aménagement | construction complète |
| Disponible | Maintenant |
8 Harrier Court offers a modern industrial and warehouse facility within the established Airfield Industrial Estate at Elvington, one of York's recognized employment locations. The property comprises two interconnecting industrial units created through subdivision of the original building, providing a flexible layout that supports a variety of manufacturing, storage, distribution, trade counter, and business operations. The accommodation benefits from dual reception areas, including entrances from both Halifax Way, the estate's principal access road, and Harrier Court, a well-established cul-de-sac of industrial occupiers. One section incorporates offices, stores, staff facilities, and a mezzanine office suite, allowing occupiers to combine administrative and operational functions within a single premises. Workshop and warehouse areas are arranged across both sections of the building, providing separation of functions where required.
- Classe d’utilisation : B8
- Système de sécurité
- Stores automatiques
- Cote de rendement énergétique - C
- Toilettes communes
- Détecteur de fumée
- Offers convenient access to the A1079
- Workshop and warehouse areas
- Dedicated on-site parking and service yard
Aperçu de la propriété
The property comprises a subdivided industrial building at Airfield Industrial Estate, Elvington, York. Accommodation includes two interconnected sections with reception areas, offices, stores, staff facilities, workshop/warehouse space, and a mezzanine office suite. Vehicular access is provided from Harrier Court with a service yard and nine marked parking spaces. The property has pedestrian access from Halifax Way and benefits from road connections to the A1079, A64, and York city centre. The Rateable Value is £51,000 under the 1 April 2026 Valuation List. The EPC is rated C (74) and valid until 7 January 2029
Faits sur l’installation distribution


Présenté par

Unit 8 Harrier Ct
Hmm, il semble y avoir eu une erreur lors de l’envoi de votre message. Veuillez réessayer.
Merci! Votre message a été envoyé.