Votre courriel a été envoyé.

Unit B2, 115 Waterside Rd 12 377 pi² d'espace disponible • Leicester LE5 1TL
Certaines informations ont été traduites automatiquement.
Faits saillants
- Forms part of the Hamilton Business Park
- Good communications to the outer ring road providing access to the motorway network.
- 5 miles north east of the centre of Leicester
Caractéristiques
Tous les espaces disponibles(1)
Afficher les taux de location en
- Espace
- Taille
- Terme
- Taux de location
- Utilisation de l’espace
- Aménagement
- Disponible
Les 2 espaces de cet immeuble doivent être loués ensemble, pour une superficie totale de 12 377 pi² (Zone contiguë):
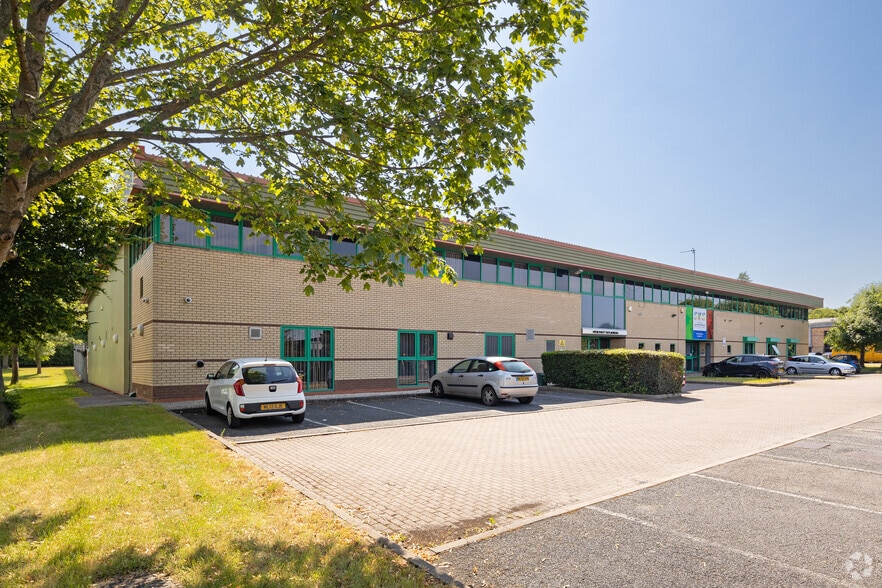
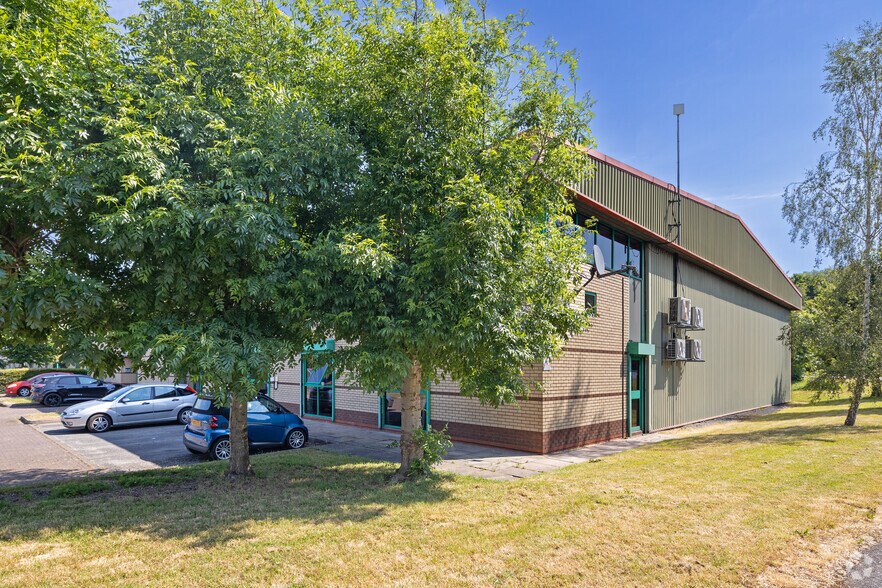
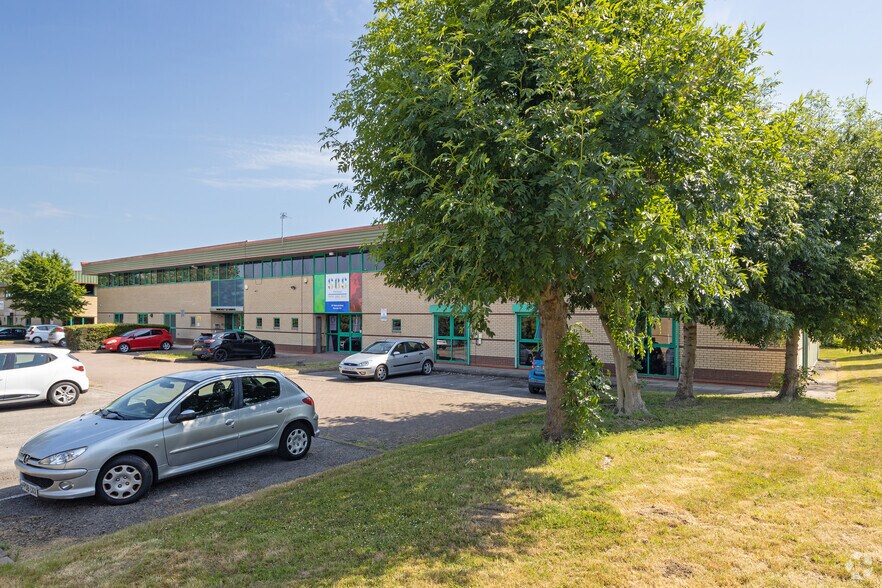
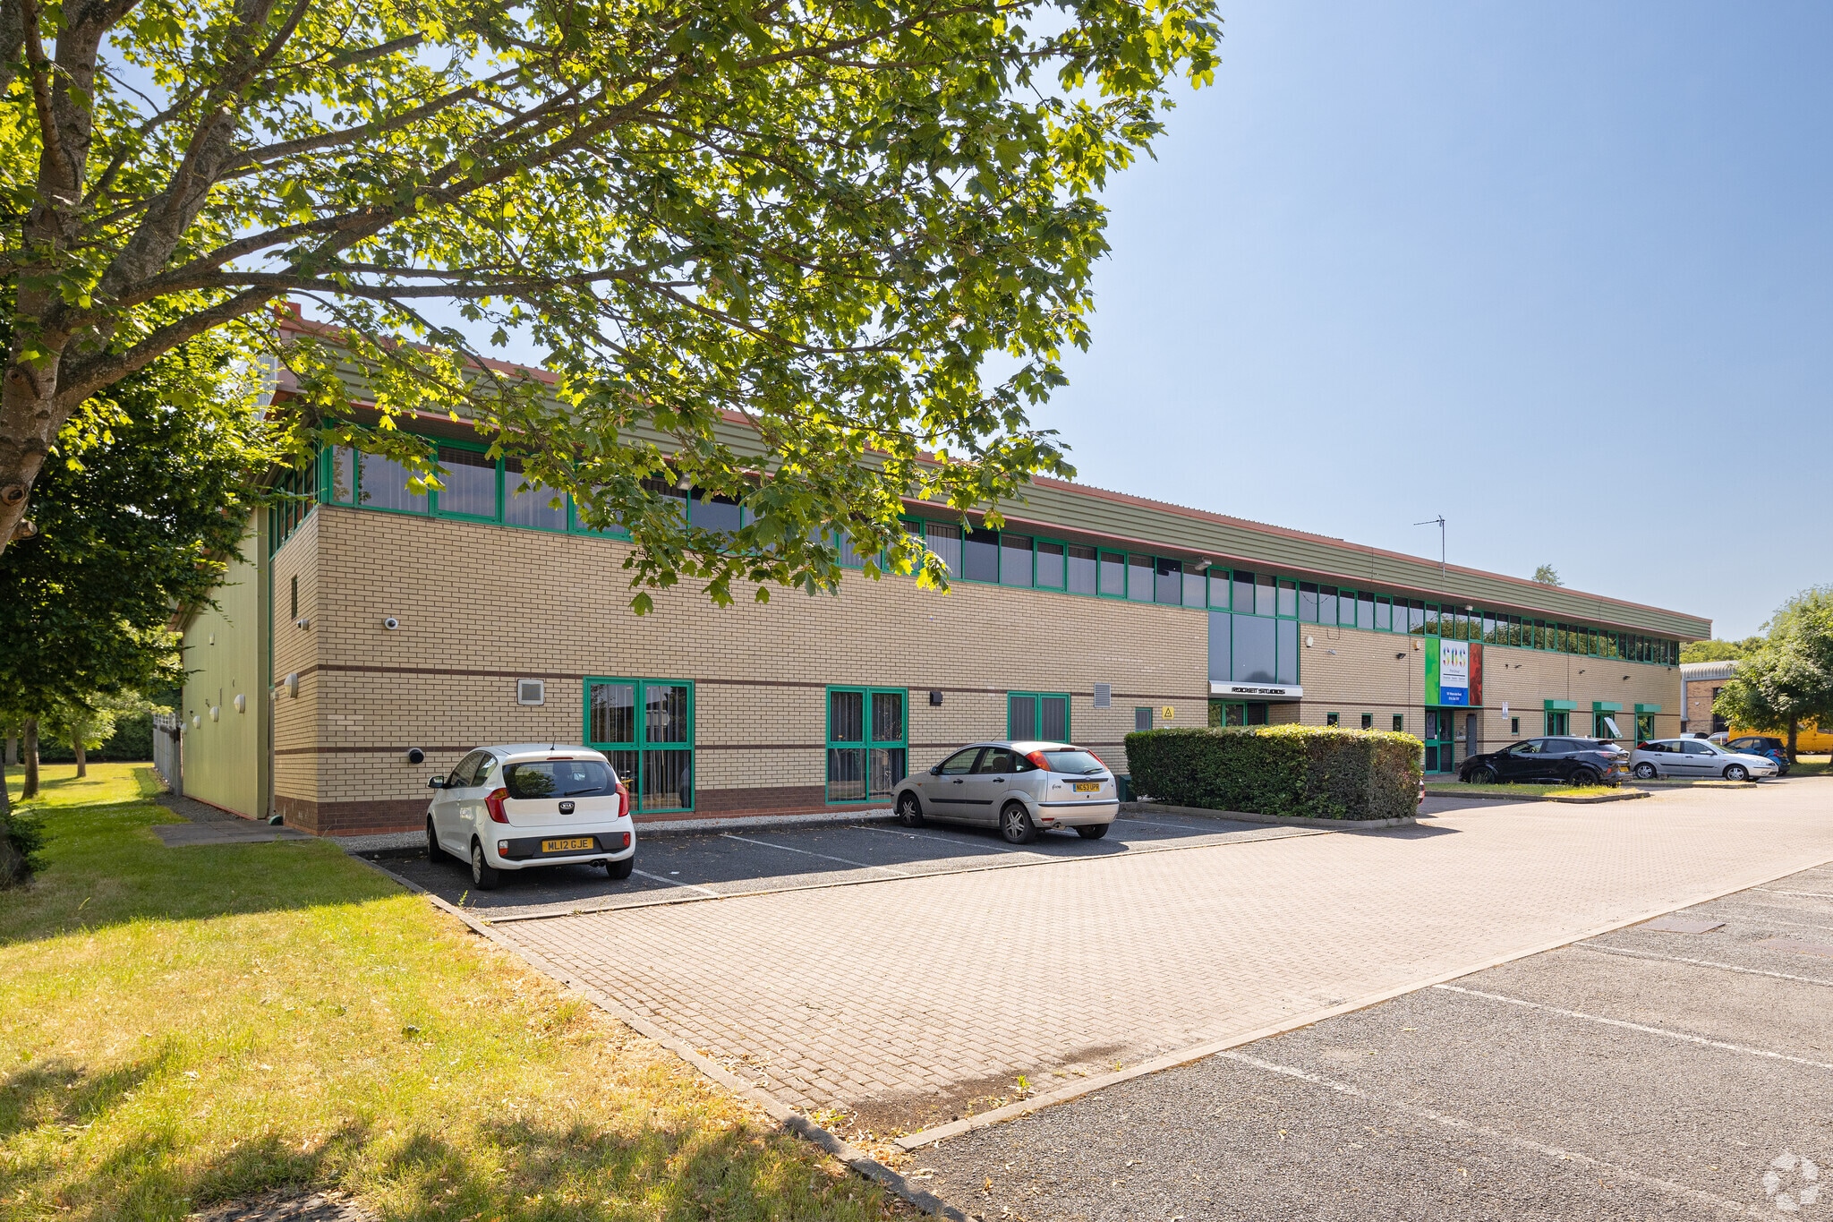
A single storey mid terraced unit with steel portal frame design clad in brickwork and and blockwork with insulated profile clad roof above. The property was constructed by Wilson Bowden approximately 35 years ago and has forecourt parking and service yard to the rear forecourt parking and service yard to the rear. Ground Floor: Reception, Conference Room, Staff Facilities an Staff and Main, Production Area = 7,064 sq.ft. First Floor: High Quality Offices = 3,418 sq.ft Modern Modem Mezzanine Mezzanine = 1,895 sq.ft
- Classe d’utilisation : B2
- Steel portal frame design clad
- Service yard area to the rear
- Convient pour 14 à 43 personnes
- Cote de rendement énergétique - B
- Fitted out to high quality standard
- 38 Car Parking Spaces
- Bureaux partitionnés
| Espace | Taille | Terme | Taux de location | Utilisation de l’espace | Aménagement | Disponible |
| RDC - Unit B2, 1er étage - ste B2 | 12 377 pi² | Négociable | 10,93 $ CAD/pi²/an 0,91 $ CAD/pi²/mois 135 261 $ CAD/an 11 272 $ CAD/mois | Industriel | construction complète | Maintenant |
RDC - Unit B2, 1er étage - ste B2
Les 2 espaces de cet immeuble doivent être loués ensemble, pour une superficie totale de 12 377 pi² (Zone contiguë):
| Taille |
|
RDC - Unit B2 - 7 064 pi²
1er étage - ste B2 - 5 313 pi²
|
| Terme |
| Négociable |
| Taux de location |
| 10,93 $ CAD/pi²/an 0,91 $ CAD/pi²/mois 135 261 $ CAD/an 11 272 $ CAD/mois |
| Utilisation de l’espace |
| Industriel |
| Aménagement |
| construction complète |
| Disponible |
| Maintenant |
RDC - Unit B2, 1er étage - ste B2
| Taille |
RDC - Unit B2 - 7 064 pi²
1er étage - ste B2 - 5 313 pi²
|
| Terme | Négociable |
| Taux de location | 10,93 $ CAD/pi²/an |
| Utilisation de l’espace | Industriel |
| Aménagement | construction complète |
| Disponible | Maintenant |
A single storey mid terraced unit with steel portal frame design clad in brickwork and and blockwork with insulated profile clad roof above. The property was constructed by Wilson Bowden approximately 35 years ago and has forecourt parking and service yard to the rear forecourt parking and service yard to the rear. Ground Floor: Reception, Conference Room, Staff Facilities an Staff and Main, Production Area = 7,064 sq.ft. First Floor: High Quality Offices = 3,418 sq.ft Modern Modem Mezzanine Mezzanine = 1,895 sq.ft
- Classe d’utilisation : B2
- Cote de rendement énergétique - B
- Steel portal frame design clad
- Fitted out to high quality standard
- Service yard area to the rear
- 38 Car Parking Spaces
- Convient pour 14 à 43 personnes
- Bureaux partitionnés
Aperçu de la propriété
Waterside Road forms part of the Hamilton Business Park, 5 miles north east of the centre of Leicester with Park 5 miles noth east of the centre of Leicester with good communications to the outer ring road providing access to the motorway network. A single storey mid terraced unit with steel portal frame design clad in brickwork and and blockwork with insulated profile clad roof above. The property was constructed by Wilson Bowden approximately 35 years ago and has forecourt narking and service vard to the rear forecourt parking and service yard to the rear.
Faits sur la propriété
Sélectionner des locataires
- Étage
- Nom du locataire
- REZ-DE-CHAUSSÉE
- MKD Office Seating


Présenté par
Unit B2, 115 Waterside Rd
Hmm, il semble y avoir eu une erreur lors de l’envoi de votre message. Veuillez réessayer.
Merci! Votre message a été envoyé.