Votre courriel a été envoyé.

Unit J Tenter Rd 19 296 pi² d'espace disponible • Industriel • Northampton NN3 6AX
Certaines informations ont été traduites automatiquement.
Faits saillants
- Moulton Park
- Modern building
- Good access to Junction 15 of the M1 motorway
Caractéristiques
Tous les espaces disponibles(1)
Afficher les taux de location en
- Espace
- Taille
- Terme
- Taux de location
- Utilisation de l’espace
- Aménagement
- Disponible
Les 2 espaces de cet immeuble doivent être loués ensemble, pour une superficie totale de 19 296 pi² (Zone contiguë):
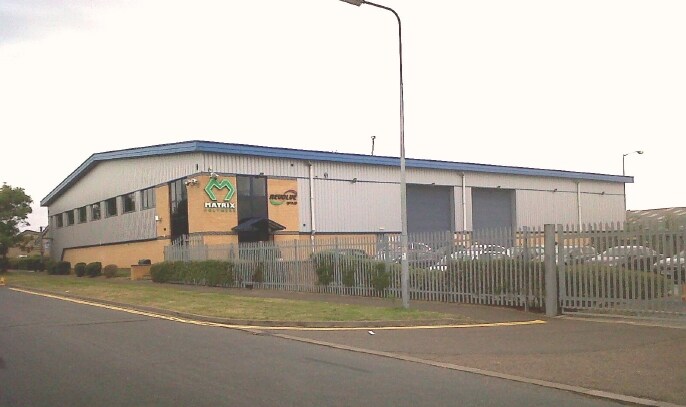
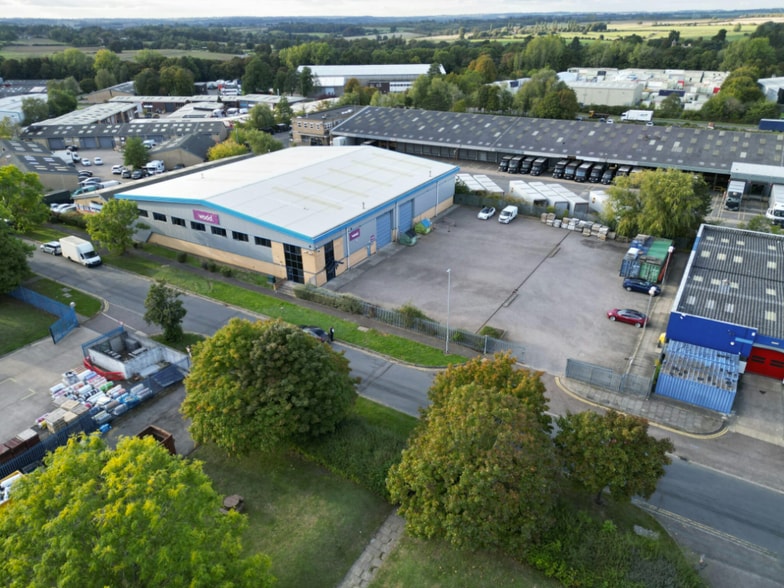
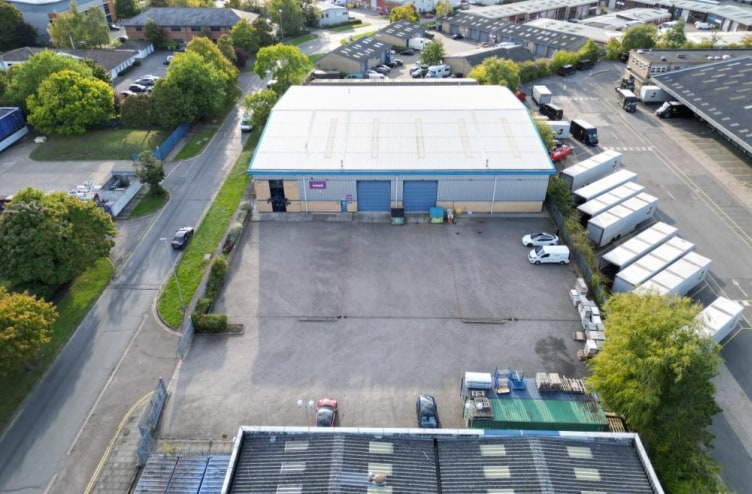
The property comprises a modern detached industrial/warehouse building with fully fitted first-floor air-conditioned office accommodation. It offers a high-quality specification, including a minimum eaves height of 6 metres rising to 7.25 metres at maximum. The warehouse is fitted with heating and lighting and benefits from a self-contained secure yard area. Access is provided via electrically operated up-and-over loading doors measuring approximately 5 metres wide by 5.67 metres high. WC and kitchenette facilities are available on both floors, and there is an additional air-conditioned meeting room and store located on the ground floor.
- Classe d’utilisation : B2
- 2 accès plain-pied
- Bureaux partitionnés
- Système de sécurité
- Lumière naturelle
- Cour
- Clear eaves height 6m
- Air central et chauffage
- Comprend 5 133 pi² d’espace de bureau dédié
- Système de chauffage central
- Salle de bains privée
- Entreposage sécurisé
- Stores automatiques
- Large secure self contained yard
- Meeting room on ground floor
- First floor air conditioned fitted offices
| Espace | Taille | Terme | Taux de location | Utilisation de l’espace | Aménagement | Disponible |
| RDC, 1er étage | 19 296 pi² | Négociable | 22,47 $ CAD/pi²/an 1,87 $ CAD/pi²/mois 433 519 $ CAD/an 36 127 $ CAD/mois | Industriel | construction partielle | Bail en cours |
RDC, 1er étage
Les 2 espaces de cet immeuble doivent être loués ensemble, pour une superficie totale de 19 296 pi² (Zone contiguë):
| Taille |
|
RDC - 16 396 pi²
1er étage - 2 900 pi²
|
| Terme |
| Négociable |
| Taux de location |
| 22,47 $ CAD/pi²/an 1,87 $ CAD/pi²/mois 433 519 $ CAD/an 36 127 $ CAD/mois |
| Utilisation de l’espace |
| Industriel |
| Aménagement |
| construction partielle |
| Disponible |
| Bail en cours |
RDC, 1er étage
| Taille |
RDC - 16 396 pi²
1er étage - 2 900 pi²
|
| Terme | Négociable |
| Taux de location | 22,47 $ CAD/pi²/an |
| Utilisation de l’espace | Industriel |
| Aménagement | construction partielle |
| Disponible | Bail en cours |
The property comprises a modern detached industrial/warehouse building with fully fitted first-floor air-conditioned office accommodation. It offers a high-quality specification, including a minimum eaves height of 6 metres rising to 7.25 metres at maximum. The warehouse is fitted with heating and lighting and benefits from a self-contained secure yard area. Access is provided via electrically operated up-and-over loading doors measuring approximately 5 metres wide by 5.67 metres high. WC and kitchenette facilities are available on both floors, and there is an additional air-conditioned meeting room and store located on the ground floor.
- Classe d’utilisation : B2
- Comprend 5 133 pi² d’espace de bureau dédié
- 2 accès plain-pied
- Système de chauffage central
- Bureaux partitionnés
- Salle de bains privée
- Système de sécurité
- Entreposage sécurisé
- Lumière naturelle
- Stores automatiques
- Cour
- Large secure self contained yard
- Clear eaves height 6m
- Meeting room on ground floor
- Air central et chauffage
- First floor air conditioned fitted offices
Aperçu de la propriété
The property comprises a detached industrial/warehouse building arranged predominantly over one floor but with fully fitted first floor office accommodation, the premises are of steel portal frame construction. The property is located on Moulton Park approximately 3 miles north of Northampton Town Centre. Other occupiers taking advantage of the skilled local workforce, convenient communications and pleasant environment at Moulton Park include Nationwide Building Society and Greencore. The property benefits from good access to Junction 15 of the M1 motorway, providing easy motorway links to the M6 and M25. The A14 (A1/M1 link) is approximately 10 miles north of the property.
Faits sur l’installation entrepôt
Sélectionner des locataires
- Étage
- Nom du locataire
- Secteur
- Multiple
- Wood
- Services professionnels, scientifiques et techniques




Présenté par
Unit J Tenter Rd
Hmm, il semble y avoir eu une erreur lors de l’envoi de votre message. Veuillez réessayer.
Merci! Votre message a été envoyé.