Votre courriel a été envoyé.
Advanced Business Park Units 1-4 Burdock Clos 3 049 pi² d'espace disponible • Industriel • Cannock WS11 7FG
Certaines informations ont été traduites automatiquement.
Faits saillants
- Established business park location
- Excellent A5 and M6 Toll access
- Steel portal frame construction
Tous les espaces disponibles(1)
Afficher les taux de location en
- Espace
- Taille
- Terme
- Taux de location
- Utilisation de l’espace
- Aménagement
- Disponible

The available accommodation comprises an end terrace industrial unit extending to approximately 3,049 sq ft. The space provides predominantly warehouse accommodation together with integrated office facilities and male and female WC facilities. Access is via a roller shutter loading door and the unit benefits from a minimum eaves height of approximately 4.7 m, making it suitable for a range of industrial, storage and distribution occupiers. The premises are offered on a new 6 year full repairing and insuring lease subject to a rent review at the end of the third year of the term. NO AUTOMOTIVE USES / CAR REPAIRS / MOT STATIONS
- Classe d’utilisation : B2
- Salle de bains privée
- Cote de rendement énergétique - D
- Minimum Eaves Height Approx 4.7m
- Bureaux partitionnés
- Stores automatiques
- Office and WC facilities included
- EPC Rating: D-93
| Espace | Taille | Terme | Taux de location | Utilisation de l’espace | Aménagement | Disponible |
| RDC - Unit 4 | 3 049 pi² | 6 ans | 14,84 $ CAD/pi²/an 1,24 $ CAD/pi²/mois 45 247 $ CAD/an 3 771 $ CAD/mois | Industriel | espace cloisonné | Maintenant |
RDC - Unit 4
| Taille |
| 3 049 pi² |
| Terme |
| 6 ans |
| Taux de location |
| 14,84 $ CAD/pi²/an 1,24 $ CAD/pi²/mois 45 247 $ CAD/an 3 771 $ CAD/mois |
| Utilisation de l’espace |
| Industriel |
| Aménagement |
| espace cloisonné |
| Disponible |
| Maintenant |
RDC - Unit 4
| Taille | 3 049 pi² |
| Terme | 6 ans |
| Taux de location | 14,84 $ CAD/pi²/an |
| Utilisation de l’espace | Industriel |
| Aménagement | espace cloisonné |
| Disponible | Maintenant |
The available accommodation comprises an end terrace industrial unit extending to approximately 3,049 sq ft. The space provides predominantly warehouse accommodation together with integrated office facilities and male and female WC facilities. Access is via a roller shutter loading door and the unit benefits from a minimum eaves height of approximately 4.7 m, making it suitable for a range of industrial, storage and distribution occupiers. The premises are offered on a new 6 year full repairing and insuring lease subject to a rent review at the end of the third year of the term. NO AUTOMOTIVE USES / CAR REPAIRS / MOT STATIONS
- Classe d’utilisation : B2
- Bureaux partitionnés
- Salle de bains privée
- Stores automatiques
- Cote de rendement énergétique - D
- Office and WC facilities included
- Minimum Eaves Height Approx 4.7m
- EPC Rating: D-93
Aperçu de la propriété
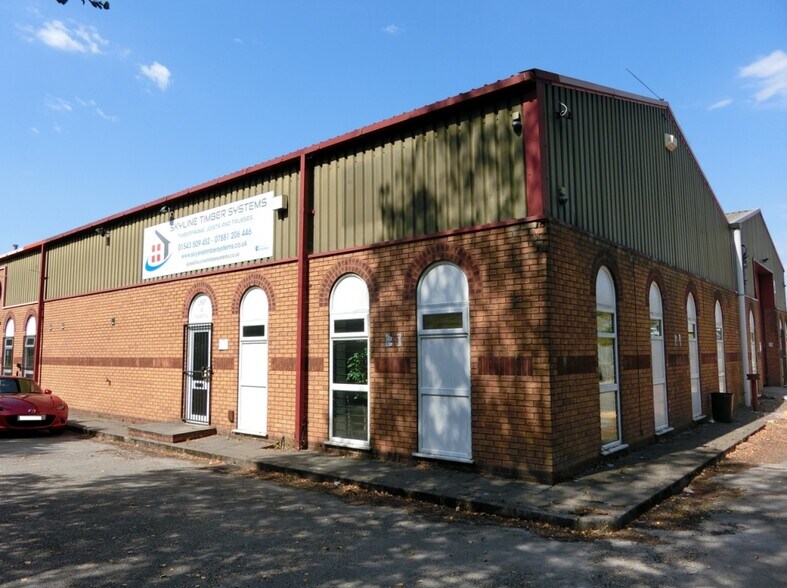
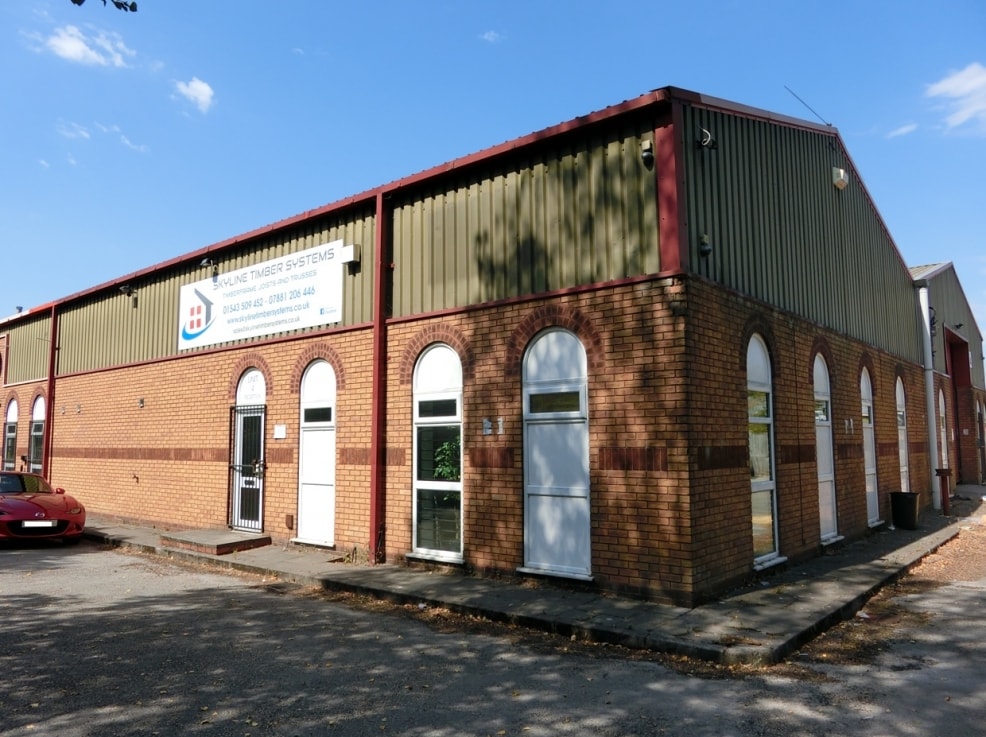
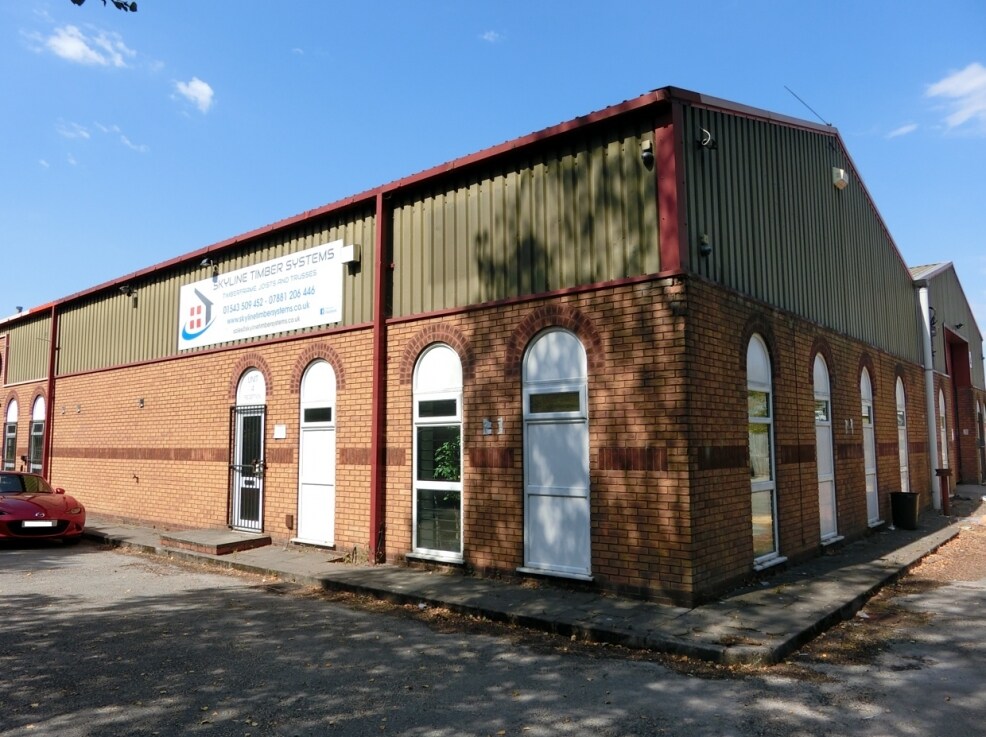
Advance Business Park comprises a development of industrial and business units within an established commercial location at Hawks Green, Cannock. Unit 4 is of steel portal frame construction with part brick/blockwork and part profile metal clad elevations. The property occupies a position off Hemlock Way via Burdock Close and benefits from good connectivity to Cannock town centre, the A5 and the M6 Toll Road.
Faits sur l’installation entrepôt


Présenté par

Advanced Business Park | Units 1-4 Burdock Clos
Hmm, il semble y avoir eu une erreur lors de l’envoi de votre message. Veuillez réessayer.
Merci! Votre message a été envoyé.