Se Connecter/S’inscrire
Votre courriel a été envoyé.
Units 1-6 Terminus Rd - Stanley Court Unités de condo • Industriel • 1 333-1 520 pi² • À vendre 788 929 $-845 281 $ CAD par unité • Chichester PO19 8TW
Certaines informations ont été traduites automatiquement.
Faits saillants de l'investissement
- New development of 16 units
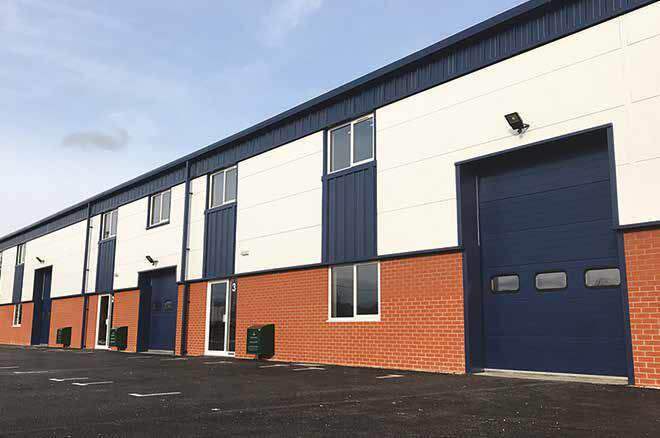
- High quality trapezoidal cladding systems to roofs and walls
- EV charging points
- Landscaped setting within an established commercial area in Chichester
- 10% daylight roof panels
- Allocated parking spaces
Résumé de l'annonce
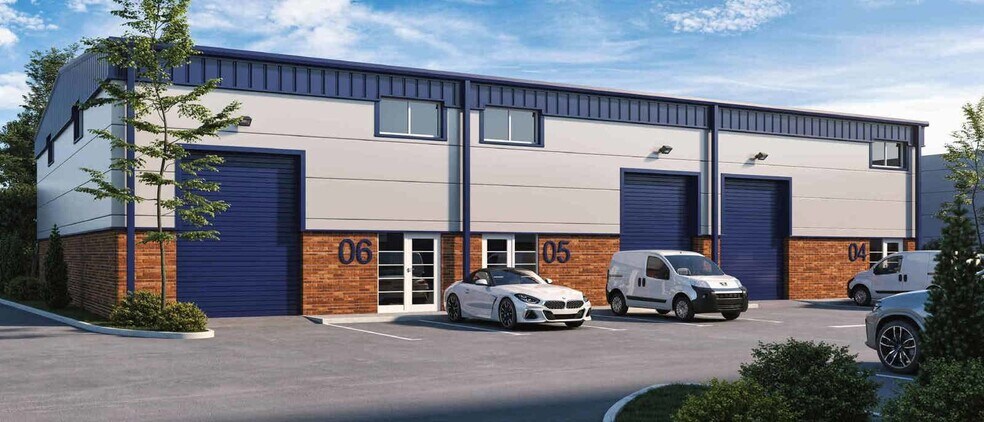
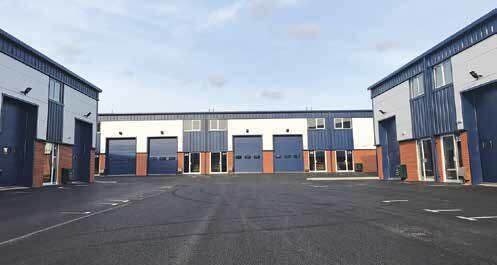
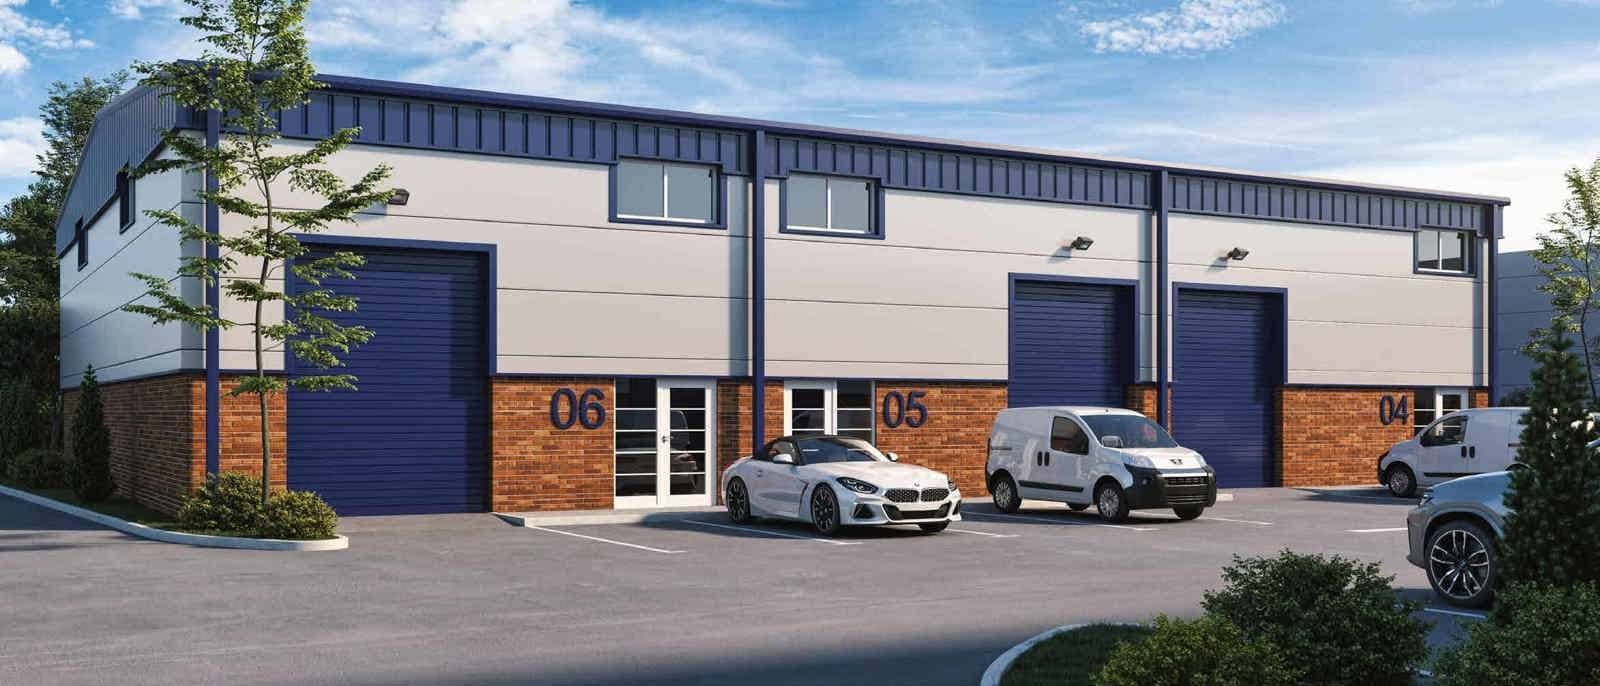
Stanley Court comprises a new development of 16 units in a landscaped setting within an established commercial area in Chichester, West Sussex. The development is located within a thriving business area, within easy reach of Brighton and Portsmouth, thanks to its proximity to the A27, and to the wider UK motorway network via the M27 and A3(M).
4 Unités disponibles
- Unité
- Taille de l’unité
- Utilisation du condo
- Prix
- Revenu net d’exploitation
| Type de vente | Propriétaire utilisateur | Ancienneté | Pleine propriété |
| Type de vente | Propriétaire utilisateur |
| Ancienneté | Pleine propriété |
Description
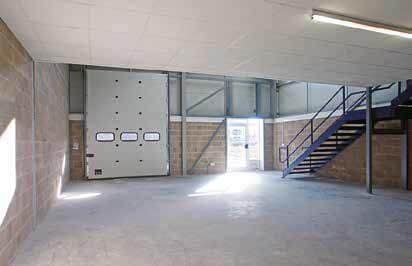
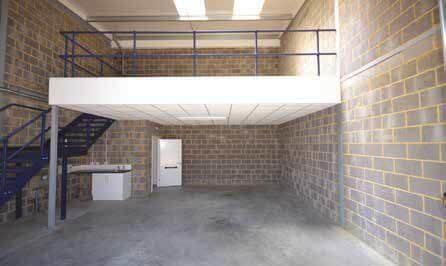
Each unit will provide a mix of light industrial, warehouse or offices built with steel portal frames, low-level brick fascias and high-quality micro-rib cladding systems. Each unit will have a first floor capable of being used as offices (subject to necessary consents) and unit sizes run from 964 sq ft up to 1,520 sq ft, with an option to combine to form larger units as necessary.
Notes sur la vente
The unit is available freehold with full vacant possession at a quoting price of £420,000 (Four Hundred & Twenty Thousand Pounds). Further details available upon request.
| Type de vente | Propriétaire utilisateur | Ancienneté | Pleine propriété |
| Type de vente | Propriétaire utilisateur |
| Ancienneté | Pleine propriété |
Description
Each unit will provide a mix of light industrial, warehouse or offices built with steel portal frames, low-level brick fascias and high-quality micro-rib cladding systems. Each unit will have a first floor capable of being used as offices (subject to necessary consents) and unit sizes run from 964 sq ft up to 1,520 sq ft, with an option to combine to form larger units as necessary.
Notes sur la vente
The unit is available freehold with full vacant possession at a quoting price of £427,500 (Four Hundred & Twenty Seven Thousand Five Hundred Pounds). Further details available upon request.
| Type de vente | Propriétaire utilisateur | Ancienneté | Pleine propriété |
| Type de vente | Propriétaire utilisateur |
| Ancienneté | Pleine propriété |
Description
Each unit will provide a mix of light industrial, warehouse or offices built with steel portal frames, low-level brick fascias and high-quality micro-rib cladding systems. Each unit will have a first floor capable of being used as offices (subject to necessary consents) and unit sizes run from 964 sq ft up to 1,520 sq ft, with an option to combine to form larger units as necessary.
Notes sur la vente
The unit is available freehold with full vacant possession at a quoting price of £450,000 (Four Hundred & Fifty Thousand Pounds). Further details available upon request.
| Type de vente | Propriétaire utilisateur | Ancienneté | Pleine propriété |
| Type de vente | Propriétaire utilisateur |
| Ancienneté | Pleine propriété |
Description
Each unit will provide a mix of light industrial, warehouse or offices built with steel portal frames, low-level brick fascias and high-quality micro-rib cladding systems. Each unit will have a first floor capable of being used as offices (subject to necessary consents) and unit sizes run from 964 sq ft up to 1,520 sq ft, with an option to combine to form larger units as necessary.
Notes sur la vente
The unit is available freehold with full vacant possession. Further details available upon request.
| Unité | Taille de l’unité | Utilisation du condo | Prix | Revenu net d’exploitation |
| Unité 1 | 1 333 pi² | Industriel | 788 929 $ CAD (591,84 $ CAD/pi²) | - |
| Unité 2 | 1 356 pi² | Industriel | 803 017 $ CAD (592,20 $ CAD/pi²) | - |
| Unité 4 | 1 520 pi² | Industriel | 845 281 $ CAD (556,11 $ CAD/pi²) | - |
| Unité 5 | 1 356 pi² | Industriel | Sur demande | - |
Unité 1
| Taille de l’unité |
| 1 333 pi² |
| Utilisation du condo |
| Industriel |
| Prix |
| 788 929 $ CAD (591,84 $ CAD/pi²) |
| Revenu net d’exploitation |
| - |
Unité 2
| Taille de l’unité |
| 1 356 pi² |
| Utilisation du condo |
| Industriel |
| Prix |
| 803 017 $ CAD (592,20 $ CAD/pi²) |
| Revenu net d’exploitation |
| - |
Unité 4
| Taille de l’unité |
| 1 520 pi² |
| Utilisation du condo |
| Industriel |
| Prix |
| 845 281 $ CAD (556,11 $ CAD/pi²) |
| Revenu net d’exploitation |
| - |
Unité 5
| Taille de l’unité |
| 1 356 pi² |
| Utilisation du condo |
| Industriel |
| Prix |
| Sur demande |
| Revenu net d’exploitation |
| - |
1 de 3
Vidéos
Visite extérieure 3D Matterport
Visite 3D Matterport
Photos
Vue depuis la rue
Rue
Carte
Unité 1
| Taille de l’unité | 1 333 pi² |
| Utilisation du condo | Industriel |
| Prix | 788 929 $ CAD (591,84 $ CAD/pi²) |
| Revenu net d’exploitation | - |
| Type de vente | Propriétaire utilisateur |
| Ancienneté | Pleine propriété |
| Description | |
| Each unit will provide a mix of light industrial, warehouse or offices built with steel portal frames, low-level brick fascias and high-quality micro-rib cladding systems. Each unit will have a first floor capable of being used as offices (subject to necessary consents) and unit sizes run from 964 sq ft up to 1,520 sq ft, with an option to combine to form larger units as necessary.</li></ul> | |
| Notes sur la vente | |
| The unit is available freehold with full vacant possession at a quoting price of £420,000 (Four Hundred & Twenty Thousand Pounds). Further details available upon request.</li></ul> |
1 de 3
Vidéos
Visite extérieure 3D Matterport
Visite 3D Matterport
Photos
Vue depuis la rue
Rue
Carte
Unité 2
| Taille de l’unité | 1 356 pi² |
| Utilisation du condo | Industriel |
| Prix | 803 017 $ CAD (592,20 $ CAD/pi²) |
| Revenu net d’exploitation | - |
| Type de vente | Propriétaire utilisateur |
| Ancienneté | Pleine propriété |
| Description | |
| Each unit will provide a mix of light industrial, warehouse or offices built with steel portal frames, low-level brick fascias and high-quality micro-rib cladding systems. Each unit will have a first floor capable of being used as offices (subject to necessary consents) and unit sizes run from 964 sq ft up to 1,520 sq ft, with an option to combine to form larger units as necessary.</li></ul> | |
| Notes sur la vente | |
| The unit is available freehold with full vacant possession at a quoting price of £427,500 (Four Hundred & Twenty Seven Thousand Five Hundred Pounds). Further details available upon request.</li></ul> |
1 de 3
Vidéos
Visite extérieure 3D Matterport
Visite 3D Matterport
Photos
Vue depuis la rue
Rue
Carte
Unité 4
| Taille de l’unité | 1 520 pi² |
| Utilisation du condo | Industriel |
| Prix | 845 281 $ CAD (556,11 $ CAD/pi²) |
| Revenu net d’exploitation | - |
| Type de vente | Propriétaire utilisateur |
| Ancienneté | Pleine propriété |
| Description | |
| Each unit will provide a mix of light industrial, warehouse or offices built with steel portal frames, low-level brick fascias and high-quality micro-rib cladding systems. Each unit will have a first floor capable of being used as offices (subject to necessary consents) and unit sizes run from 964 sq ft up to 1,520 sq ft, with an option to combine to form larger units as necessary.</li></ul> | |
| Notes sur la vente | |
| The unit is available freehold with full vacant possession at a quoting price of £450,000 (Four Hundred & Fifty Thousand Pounds). Further details available upon request.</li></ul> |
1 de 3
Vidéos
Visite extérieure 3D Matterport
Visite 3D Matterport
Photos
Vue depuis la rue
Rue
Carte
Unité 5
| Taille de l’unité | 1 356 pi² |
| Utilisation du condo | Industriel |
| Prix | Sur demande |
| Revenu net d’exploitation | - |
| Type de vente | Propriétaire utilisateur |
| Ancienneté | Pleine propriété |
| Description | |
| Each unit will provide a mix of light industrial, warehouse or offices built with steel portal frames, low-level brick fascias and high-quality micro-rib cladding systems. Each unit will have a first floor capable of being used as offices (subject to necessary consents) and unit sizes run from 964 sq ft up to 1,520 sq ft, with an option to combine to form larger units as necessary.</li></ul> | |
| Notes sur la vente | |
| The unit is available freehold with full vacant possession. Further details available upon request.</li></ul> |
Faits sur la propriété
Les informations ci-dessous concernent l’ensemble de l’immeuble. Les caractéristiques propres à chaque lot peuvent varier et sont précisées dans la description du lot présenté ci-dessus.
| Taille totale du bâtiment | 8 418 pi² | Superficie de plancher typique | 4 209 pi² |
| Type de propriété | Industriel | Année de construction | 2022 |
| Sous-type de propriété | Entrepôt | Taille du lot | 1,00 AC |
| Classe d’immeuble | B | Ratio de stationnement | 3,71/1 000 pi² |
| Planchers | 2 |
| Taille totale du bâtiment | 8 418 pi² |
| Type de propriété | Industriel |
| Sous-type de propriété | Entrepôt |
| Classe d’immeuble | B |
| Planchers | 2 |
| Superficie de plancher typique | 4 209 pi² |
| Année de construction | 2022 |
| Taille du lot | 1,00 AC |
| Ratio de stationnement | 3,71/1 000 pi² |
Commodités
- Accès contrôlé
- Chargement frontal
- Système de sécurité
- Cote de rendement énergétique - A
- Stores automatiques
- Espace d'entreposage
- Toilettes privées






1 de 5
Vidéos
Visite extérieure 3D Matterport
Visite 3D Matterport
Photos
Vue depuis la rue
Rue
Carte

Présenté par
Entreprise non fournie
Units 1-6 Terminus Rd - Stanley Court
Vous êtes déjà membre? Connectez-vous
Hmm, il semble y avoir eu une erreur lors de l’envoi de votre message. Veuillez réessayer.
Merci! Votre message a été envoyé.