Votre courriel a été envoyé.
Units 7-10 Delta Clos 5 841 pi² d'espace disponible • Industriel • Norwich NR6 6BG
Certaines informations ont été traduites automatiquement.
Faits saillants
- Equipped with three-phase electricity and gas-fired space heating
- Parking includes two allocated spaces plus shared on-site parking
- Loading access via an electrically operated roller shutter door
Caractéristiques
Tous les espaces disponibles(1)
Afficher les taux de location en
- Espace
- Taille
- Terme
- Taux de location
- Utilisation de l’espace
- Aménagement
- Disponible
Les 2 espaces de cet immeuble doivent être loués ensemble, pour une superficie totale de 5 841 pi² (Zone contiguë):
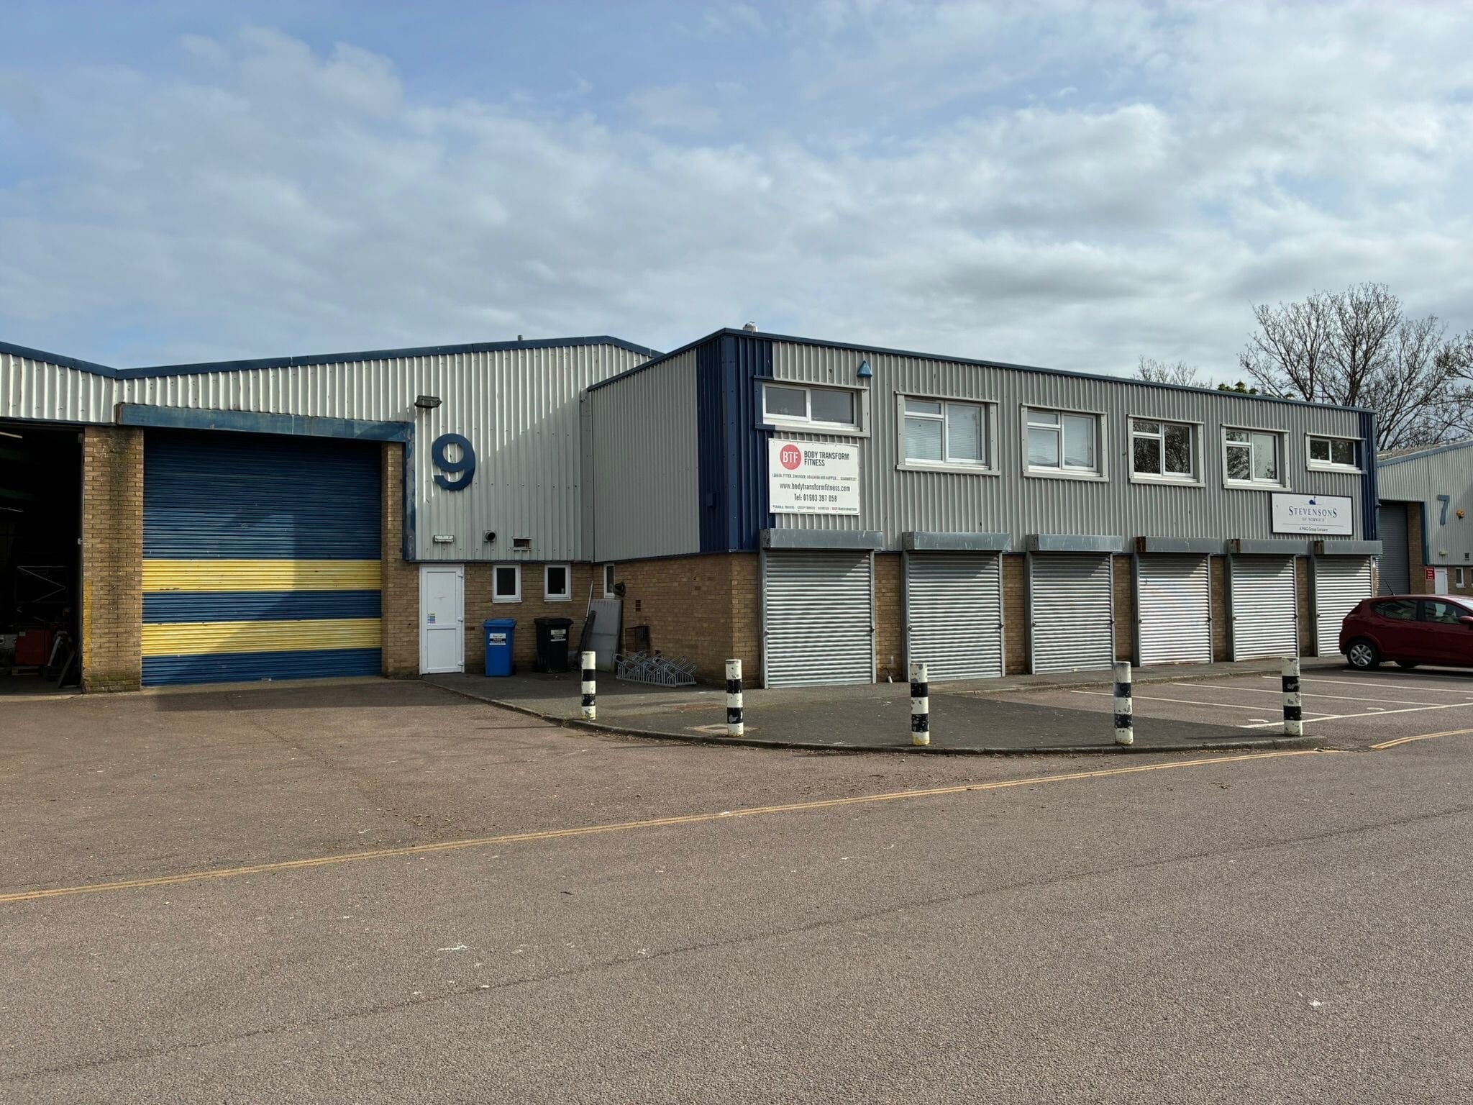


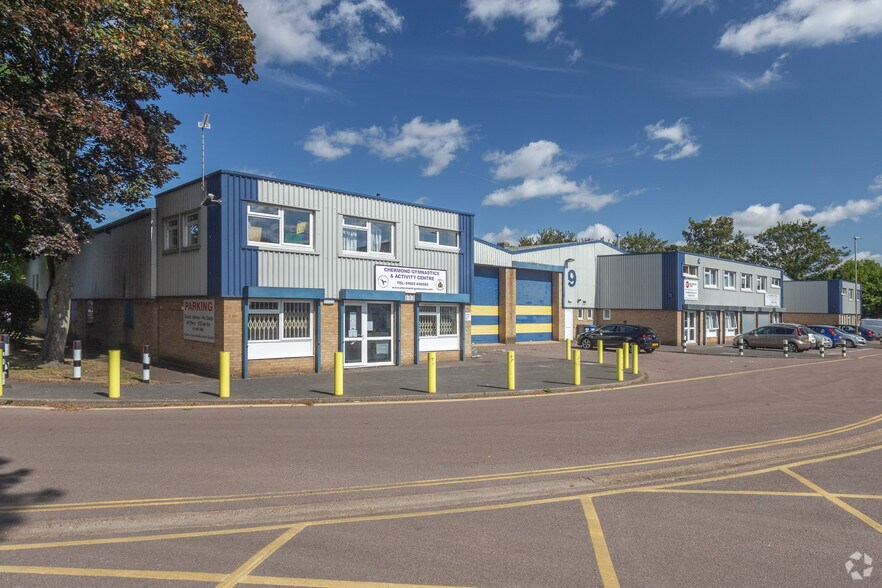
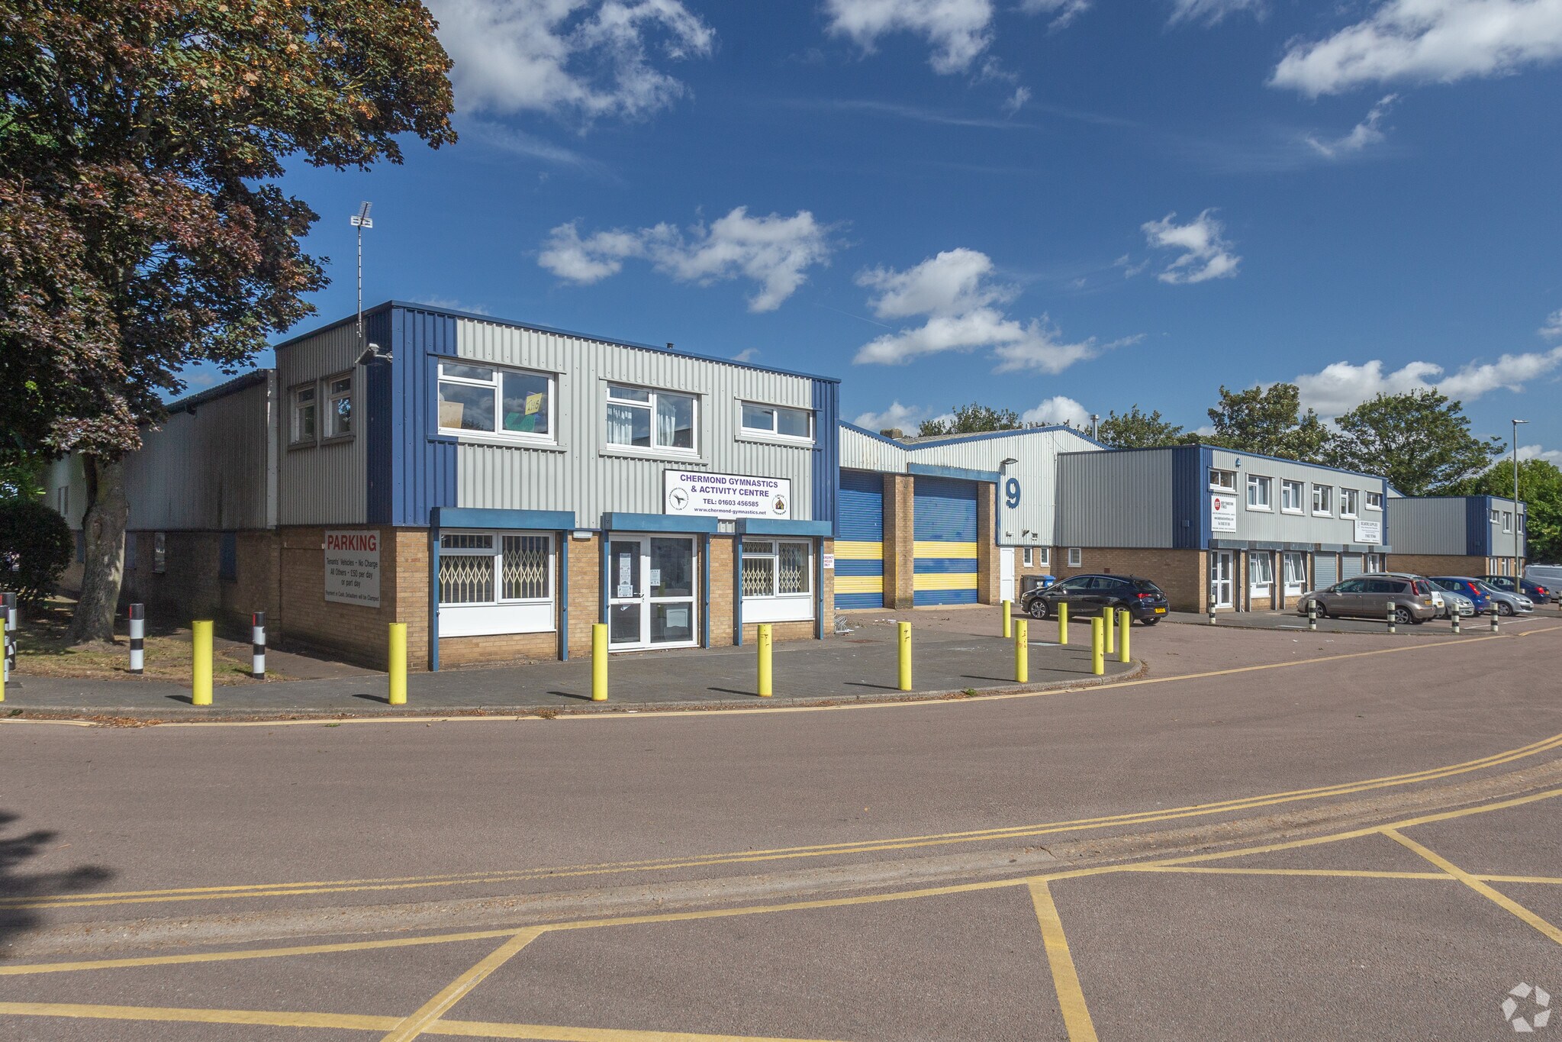
This industrial/warehouse unit is located within the established Delta Close Industrial Estate, approximately three miles north of Norwich city center. The property offers excellent connectivity, with easy access to the A1042 and the Northern Distributor Road, and is close to Norwich International Airport. The unit comprises a steel portal frame construction with brick and clad elevations, beneath a pitched and insulated roof incorporating approximately 20% roof lighting. It provides a minimum eaves height of 4.44m, rising to 6.43m at the apex, and is fitted with strip fluorescent lighting, three-phase electricity, and gas-fired space heating. The property includes two-story office accommodation and benefits from an electrically operated roller shutter door for loading access. Parking is available via two allocated spaces at the front of the property, with additional shared parking on-site. The property falls under Class E use, making it suitable for a wide range of light industrial, warehouse, and distribution uses, as well as leisure and recreational purposes.
- Classe d’utilisation : B2
- Bureaux partitionnés
- Système de sécurité
- Stores automatiques
- Conforme DDA
- Minimum eaves height of 4.44m
- 1 accès plain-pied
- Salle de bains privée
- Entreposage sécurisé
- Cote de rendement énergétique - C
- Located in an established industrial estate
- Includes two-story office accommodation
| Espace | Taille | Terme | Taux de location | Utilisation de l’espace | Aménagement | Disponible |
| RDC - Unit 9, 1er étage - Unit 9 | 5 841 pi² | Négociable | 14,92 $ CAD/pi²/an 1,24 $ CAD/pi²/mois 87 171 $ CAD/an 7 264 $ CAD/mois | Industriel | construction complète | Maintenant |
RDC - Unit 9, 1er étage - Unit 9
Les 2 espaces de cet immeuble doivent être loués ensemble, pour une superficie totale de 5 841 pi² (Zone contiguë):
| Taille |
|
RDC - Unit 9 - 5 380 pi²
1er étage - Unit 9 - 461 pi²
|
| Terme |
| Négociable |
| Taux de location |
| 14,92 $ CAD/pi²/an 1,24 $ CAD/pi²/mois 87 171 $ CAD/an 7 264 $ CAD/mois |
| Utilisation de l’espace |
| Industriel |
| Aménagement |
| construction complète |
| Disponible |
| Maintenant |
RDC - Unit 9, 1er étage - Unit 9
| Taille |
RDC - Unit 9 - 5 380 pi²
1er étage - Unit 9 - 461 pi²
|
| Terme | Négociable |
| Taux de location | 14,92 $ CAD/pi²/an |
| Utilisation de l’espace | Industriel |
| Aménagement | construction complète |
| Disponible | Maintenant |
This industrial/warehouse unit is located within the established Delta Close Industrial Estate, approximately three miles north of Norwich city center. The property offers excellent connectivity, with easy access to the A1042 and the Northern Distributor Road, and is close to Norwich International Airport. The unit comprises a steel portal frame construction with brick and clad elevations, beneath a pitched and insulated roof incorporating approximately 20% roof lighting. It provides a minimum eaves height of 4.44m, rising to 6.43m at the apex, and is fitted with strip fluorescent lighting, three-phase electricity, and gas-fired space heating. The property includes two-story office accommodation and benefits from an electrically operated roller shutter door for loading access. Parking is available via two allocated spaces at the front of the property, with additional shared parking on-site. The property falls under Class E use, making it suitable for a wide range of light industrial, warehouse, and distribution uses, as well as leisure and recreational purposes.
- Classe d’utilisation : B2
- 1 accès plain-pied
- Bureaux partitionnés
- Salle de bains privée
- Système de sécurité
- Entreposage sécurisé
- Stores automatiques
- Cote de rendement énergétique - C
- Conforme DDA
- Located in an established industrial estate
- Minimum eaves height of 4.44m
- Includes two-story office accommodation
Aperçu de la propriété
The property is an industrial/warehouse unit situated on Delta Close Industrial Estate in Norwich, approximately three miles from the city center. It is constructed with a steel portal frame and brick and clad elevations, featuring a pitched insulated roof with roof lighting. The unit includes warehouse space and two levels of office accommodation. Access is provided via a roller shutter door, and parking is available on-site.
Faits sur l’installation entrepôt
Sélectionner des locataires
- Étage
- Nom du locataire
- Secteur
- Multiple
- Belmore (uk)
- -
- REZ-DE-CHAUSSÉE
- Body Transform Fitness
- Arts, divertissement et loisirs



Présenté par

Units 7-10 Delta Clos
Hmm, il semble y avoir eu une erreur lors de l’envoi de votre message. Veuillez réessayer.
Merci! Votre message a été envoyé.