Votre courriel a été envoyé.


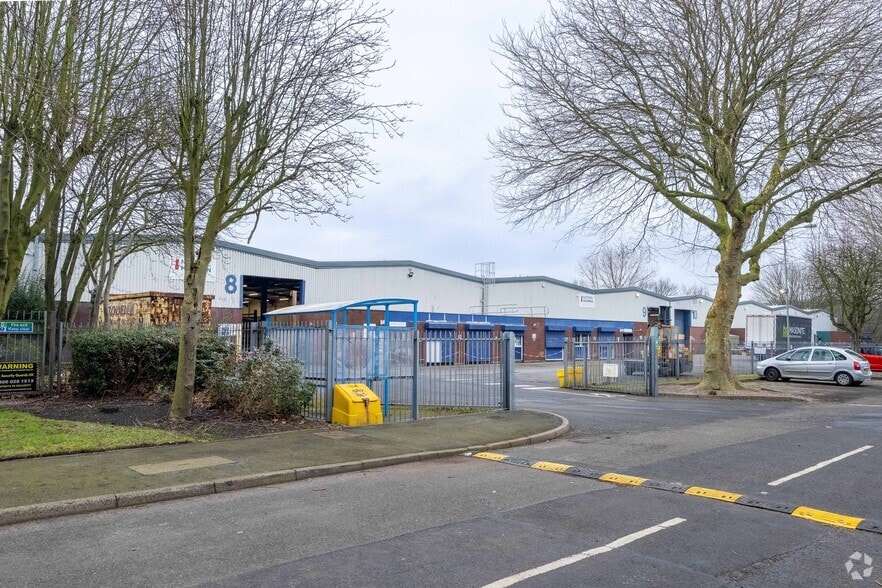
Units 8-12 Parkside Industrial Estate 14 053–56 850 pi² d'espace disponible • Industriel • Wolverhampton WV1 2EN
Certaines informations ont été traduites automatiquement.
Faits saillants
- Established industrial estate close to Wolverhampton city centre
- Durable steel portal frame construction across all units
- Excellent access to A454, Black Country Route, and M6 Junction 10
Caractéristiques
Tous les espaces disponibles(3)
Afficher les taux de location en
- Espace
- Taille
- Terme
- Taux de location
- Utilisation de l’espace
- Aménagement
- Disponible
Les 3 espaces de cet immeuble doivent être loués ensemble, pour une superficie totale de 14 695 pi² (Zone contiguë):
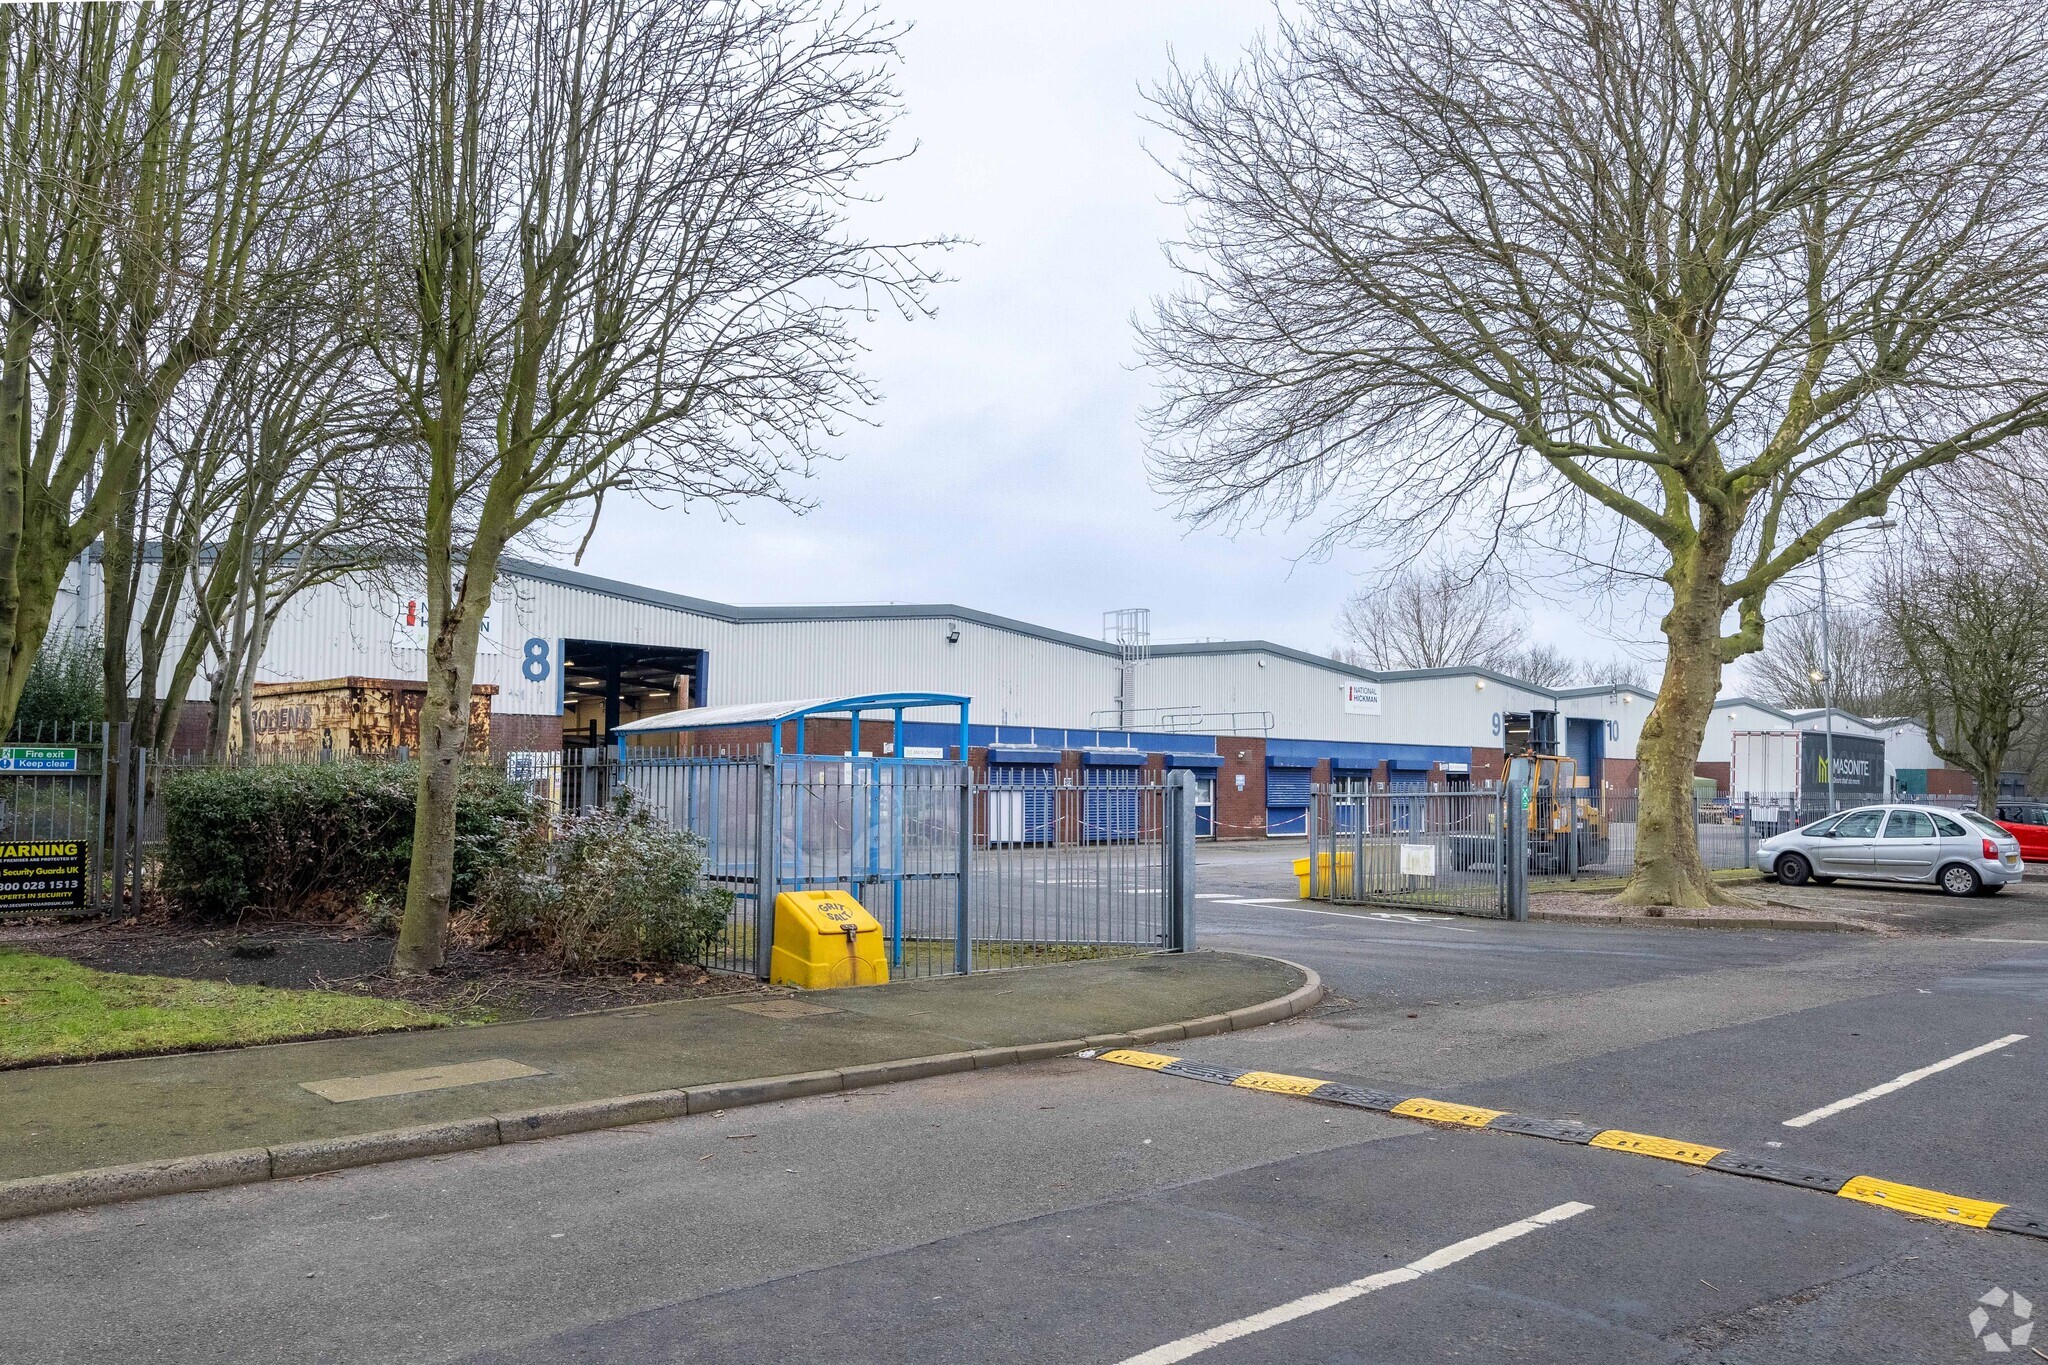
Units 8–12 form a substantial cluster of industrial accommodation within Parkside Industrial Estate, offering flexible warehouse and ancillary space suitable for a wide range of manufacturing, logistics, and distribution uses. Each unit features clear internal heights up to 5.75 metres, level access loading, integral office areas, and dedicated parking, ensuring efficient operational flow for occupiers. With combined availability from 14,053 to 56,850 square feet, the block can accommodate both medium and large-scale occupiers seeking scalable space. The layout and specification support straightforward adaptation for varied industrial processes and storage requirements.
- Classe d’utilisation : B2
- Entreposage sécurisé
- Toilettes communes
- Up to 5.75 metre eaves height
- Block availability for multiple unit occupation
- 1 accès plain-pied
- Stores automatiques
- Cour
- Integral office and ancillary accommodation
Les 2 espaces de cet immeuble doivent être loués ensemble, pour une superficie totale de 14 053 pi² (Zone contiguë):
Units 8–12 form a substantial cluster of industrial accommodation within Parkside Industrial Estate, offering flexible warehouse and ancillary space suitable for a wide range of manufacturing, logistics, and distribution uses. Each unit features clear internal heights up to 5.75 metres, level access loading, integral office areas, and dedicated parking, ensuring efficient operational flow for occupiers. With combined availability from 14,053 to 56,850 square feet, the block can accommodate both medium and large-scale occupiers seeking scalable space. The layout and specification support straightforward adaptation for varied industrial processes and storage requirements.
- Classe d’utilisation : B2
- Entreposage sécurisé
- Toilettes communes
- Up to 5.75 metre eaves height
- Block availability for multiple unit occupation
- 1 accès plain-pied
- Stores automatiques
- Cour
- Integral office and ancillary accommodation
Les 2 espaces de cet immeuble doivent être loués ensemble, pour une superficie totale de 28 102 pi² (Zone contiguë):
Units 8–12 form a substantial cluster of industrial accommodation within Parkside Industrial Estate, offering flexible warehouse and ancillary space suitable for a wide range of manufacturing, logistics, and distribution uses. Each unit features clear internal heights up to 5.75 metres, level access loading, integral office areas, and dedicated parking, ensuring efficient operational flow for occupiers. With combined availability from 14,053 to 56,850 square feet, the block can accommodate both medium and large-scale occupiers seeking scalable space. The layout and specification support straightforward adaptation for varied industrial processes and storage requirements.
- Classe d’utilisation : B2
- Entreposage sécurisé
- Toilettes communes
- Up to 5.75 metre eaves height
- Block availability for multiple unit occupation
- 1 accès plain-pied
- Stores automatiques
- Cour
- Integral office and ancillary accommodation
| Espace | Taille | Terme | Taux de location | Utilisation de l’espace | Aménagement | Disponible |
| RDC - 11-12 Ancillary, RDC - 11-12 Warehouse, 1er étage - 11-12 Ancillary | 14 695 pi² | Négociable | Sur demande Sur demande Sur demande Sur demande | Industriel | espace cloisonné | Maintenant |
| RDC - 8 - Ancillary, RDC - 8 - Warehouse | 14 053 pi² | Négociable | Sur demande Sur demande Sur demande Sur demande | Industriel | espace cloisonné | Maintenant |
| RDC - 9-10 Ancillary, RDC - 9-10 Warehouse | 28 102 pi² | Négociable | Sur demande Sur demande Sur demande Sur demande | Industriel | espace cloisonné | Maintenant |
RDC - 11-12 Ancillary, RDC - 11-12 Warehouse, 1er étage - 11-12 Ancillary
Les 3 espaces de cet immeuble doivent être loués ensemble, pour une superficie totale de 14 695 pi² (Zone contiguë):
| Taille |
|
RDC - 11-12 Ancillary - 1 618 pi²
RDC - 11-12 Warehouse - 12 424 pi²
1er étage - 11-12 Ancillary - 653 pi²
|
| Terme |
| Négociable |
| Taux de location |
| Sur demande Sur demande Sur demande Sur demande |
| Utilisation de l’espace |
| Industriel |
| Aménagement |
| espace cloisonné |
| Disponible |
| Maintenant |
RDC - 8 - Ancillary, RDC - 8 - Warehouse
Les 2 espaces de cet immeuble doivent être loués ensemble, pour une superficie totale de 14 053 pi² (Zone contiguë):
| Taille |
|
RDC - 8 - Ancillary - 1 032 pi²
RDC - 8 - Warehouse - 13 021 pi²
|
| Terme |
| Négociable |
| Taux de location |
| Sur demande Sur demande Sur demande Sur demande |
| Utilisation de l’espace |
| Industriel |
| Aménagement |
| espace cloisonné |
| Disponible |
| Maintenant |
RDC - 9-10 Ancillary, RDC - 9-10 Warehouse
Les 2 espaces de cet immeuble doivent être loués ensemble, pour une superficie totale de 28 102 pi² (Zone contiguë):
| Taille |
|
RDC - 9-10 Ancillary - 1 563 pi²
RDC - 9-10 Warehouse - 26 539 pi²
|
| Terme |
| Négociable |
| Taux de location |
| Sur demande Sur demande Sur demande Sur demande |
| Utilisation de l’espace |
| Industriel |
| Aménagement |
| espace cloisonné |
| Disponible |
| Maintenant |
RDC - 11-12 Ancillary, RDC - 11-12 Warehouse, 1er étage - 11-12 Ancillary
| Taille |
RDC - 11-12 Ancillary - 1 618 pi²
RDC - 11-12 Warehouse - 12 424 pi²
1er étage - 11-12 Ancillary - 653 pi²
|
| Terme | Négociable |
| Taux de location | Sur demande |
| Utilisation de l’espace | Industriel |
| Aménagement | espace cloisonné |
| Disponible | Maintenant |
Units 8–12 form a substantial cluster of industrial accommodation within Parkside Industrial Estate, offering flexible warehouse and ancillary space suitable for a wide range of manufacturing, logistics, and distribution uses. Each unit features clear internal heights up to 5.75 metres, level access loading, integral office areas, and dedicated parking, ensuring efficient operational flow for occupiers. With combined availability from 14,053 to 56,850 square feet, the block can accommodate both medium and large-scale occupiers seeking scalable space. The layout and specification support straightforward adaptation for varied industrial processes and storage requirements.
- Classe d’utilisation : B2
- 1 accès plain-pied
- Entreposage sécurisé
- Stores automatiques
- Toilettes communes
- Cour
- Up to 5.75 metre eaves height
- Integral office and ancillary accommodation
- Block availability for multiple unit occupation
RDC - 8 - Ancillary, RDC - 8 - Warehouse
| Taille |
RDC - 8 - Ancillary - 1 032 pi²
RDC - 8 - Warehouse - 13 021 pi²
|
| Terme | Négociable |
| Taux de location | Sur demande |
| Utilisation de l’espace | Industriel |
| Aménagement | espace cloisonné |
| Disponible | Maintenant |
Units 8–12 form a substantial cluster of industrial accommodation within Parkside Industrial Estate, offering flexible warehouse and ancillary space suitable for a wide range of manufacturing, logistics, and distribution uses. Each unit features clear internal heights up to 5.75 metres, level access loading, integral office areas, and dedicated parking, ensuring efficient operational flow for occupiers. With combined availability from 14,053 to 56,850 square feet, the block can accommodate both medium and large-scale occupiers seeking scalable space. The layout and specification support straightforward adaptation for varied industrial processes and storage requirements.
- Classe d’utilisation : B2
- 1 accès plain-pied
- Entreposage sécurisé
- Stores automatiques
- Toilettes communes
- Cour
- Up to 5.75 metre eaves height
- Integral office and ancillary accommodation
- Block availability for multiple unit occupation
RDC - 9-10 Ancillary, RDC - 9-10 Warehouse
| Taille |
RDC - 9-10 Ancillary - 1 563 pi²
RDC - 9-10 Warehouse - 26 539 pi²
|
| Terme | Négociable |
| Taux de location | Sur demande |
| Utilisation de l’espace | Industriel |
| Aménagement | espace cloisonné |
| Disponible | Maintenant |
Units 8–12 form a substantial cluster of industrial accommodation within Parkside Industrial Estate, offering flexible warehouse and ancillary space suitable for a wide range of manufacturing, logistics, and distribution uses. Each unit features clear internal heights up to 5.75 metres, level access loading, integral office areas, and dedicated parking, ensuring efficient operational flow for occupiers. With combined availability from 14,053 to 56,850 square feet, the block can accommodate both medium and large-scale occupiers seeking scalable space. The layout and specification support straightforward adaptation for varied industrial processes and storage requirements.
- Classe d’utilisation : B2
- 1 accès plain-pied
- Entreposage sécurisé
- Stores automatiques
- Toilettes communes
- Cour
- Up to 5.75 metre eaves height
- Integral office and ancillary accommodation
- Block availability for multiple unit occupation
Aperçu de la propriété
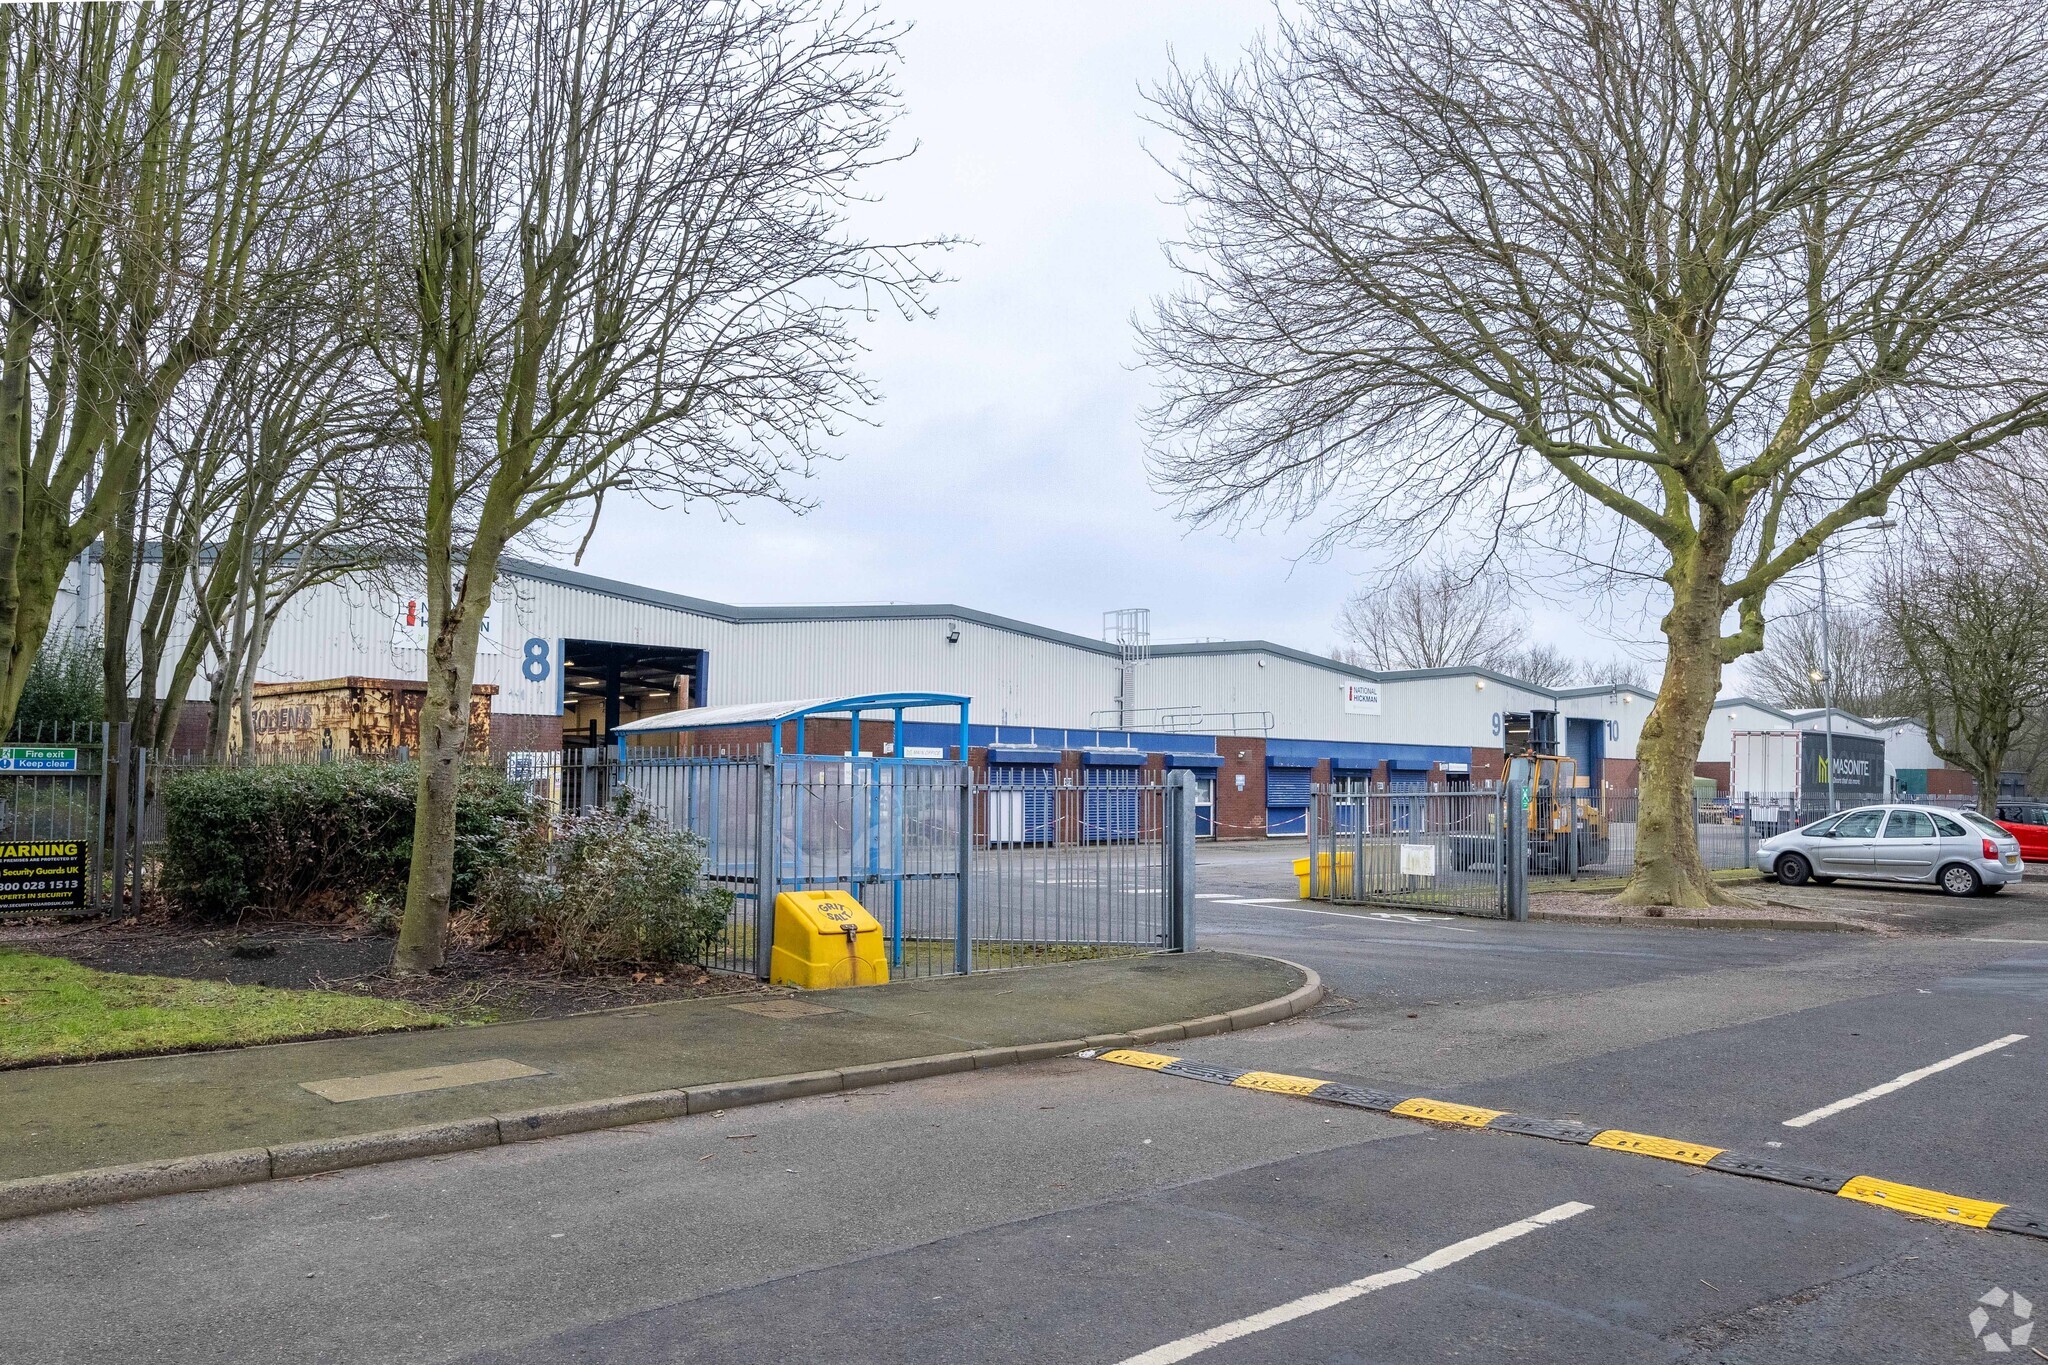
Parkside Industrial Estate is a long-established and well-regarded industrial location positioned just one mile from Wolverhampton city centre. Constructed in steel portal frame and arranged as 11 single-storey units, the estate offers practical, durable accommodation suited to modern industrial demands. Its strategic location provides easy access to the A454 Willenhall Road and the Black Country Route, linking directly to Junction 10 of the M6 approximately four miles to the east. The estate benefits from strong regional connectivity, a skilled local labour pool, and convenient proximity to Wolverhampton’s urban infrastructure and services.
Faits sur l’installation entrepôt
Sélectionner des locataires
- Étage
- Nom du locataire
- Secteur
- REZ-DE-CHAUSSÉE
- National Hickman
- Services professionnels, scientifiques et techniques





Présenté par
Entreprise non fournie
Units 8-12 Parkside Industrial Estate
Hmm, il semble y avoir eu une erreur lors de l’envoi de votre message. Veuillez réessayer.
Merci! Votre message a été envoyé.