Se Connecter/S’inscrire
Votre courriel a été envoyé.

University Hills Portfolio 3 biens • Immeuble residentiel • À vendre 18 006 864 $ CAD • Boulder, CO
Certaines informations ont été traduites automatiquement.
Faits saillants de l'investissement
- University Hill remains supply-constrained due to strict zoning and geography, preserving long-term demand
- Strong pre-leasing trends ensure consistent, near-zero vacancy at every cycle
- RH-5 zoning and design precedent for density expansion support future redevelopment potential with 14–19 additional bedrooms contemplated
- Three fully leased properties totaling 38 bedrooms with organizational lease guarantees and fraternity occupancy
- Recent renovations include updates to interiors, mechanical systems, and targeted capital improvements
- Surrounding retail corridor revitalized by recent hospitality openings, enhancing lifestyle appeal and property value
Résumé de l'annonce
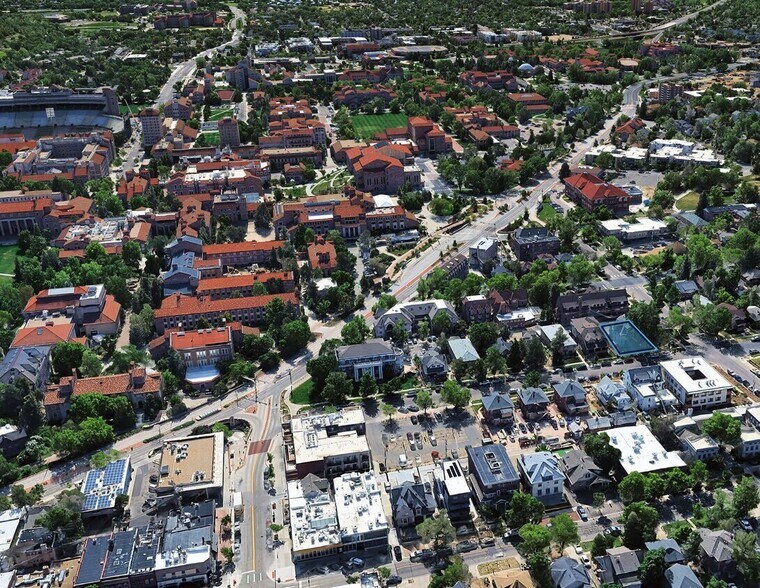
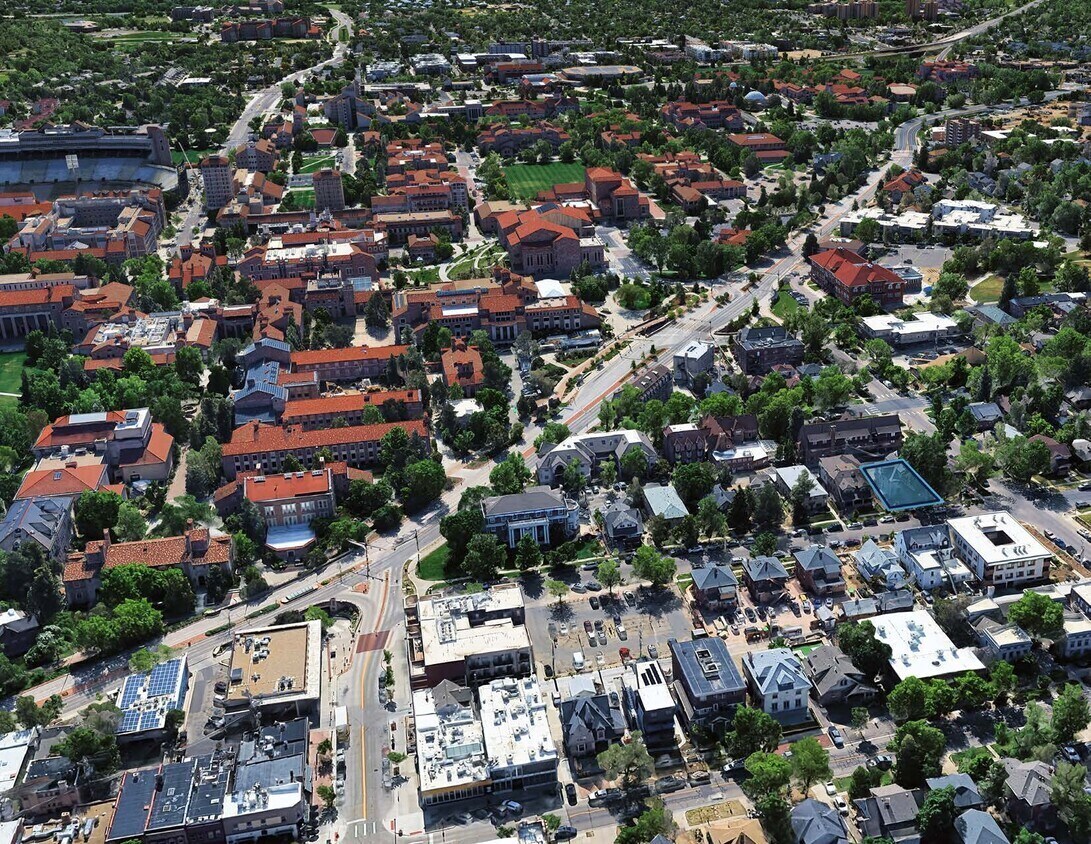
The Unique Apartment Group is pleased to present the University Hill 3-Pack, a three-property, 38-bedroom, 12-bathroom student housing investment offering on University Hill in Boulder, Colorado. The offering consists of 1012 14th Street (16 beds / 5 baths), 1127 12th Street (12 beds / 4 baths), and 1139 12th Street (10 beds / 5 baths), offered together but available on a divisible basis. Each property sits steps from the CU Boulder campus and the retail, restaurant, and bar corridor that defines The Hill, providing a buyer with immediate scale and concentrated exposure to the most coveted student rental submarket in the state. Students gravitate to The Hill for the social scene and walkability, and demand consistently outpaces supply: University Hill is geographically landlocked and effectively built out, with zoning and topography that sharply limit new construction, while CU Boulder enrolls over 38,000 students against a persistent on-campus housing shortfall.
The Hill submarket operates on a pre-leasing cycle: next year’s leases are typically executed during the prior fall semester, giving ownership rare forward visibility into occupancy and rental income before the current term rolls. All three properties are currently leased to fraternity members, with 1012 14th Street and 1127 12th Street each operating as a chapter’s main house and 1139 12th Street operating as a satellite house to a separate chapter, providing organizational lease guarantees and a built-in pipeline for future occupancy through each chapter’s recruitment cycle. Annual rent step-ups are the submarket norm, and the group lease configuration across the offering reduces turnover friction and delivers a stabilized, hands-off cash flow profile.
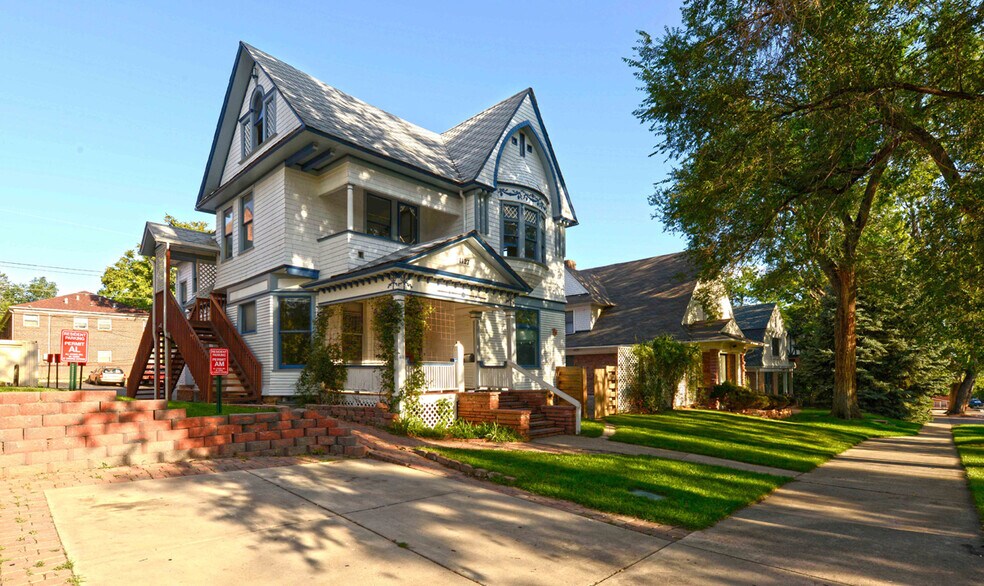
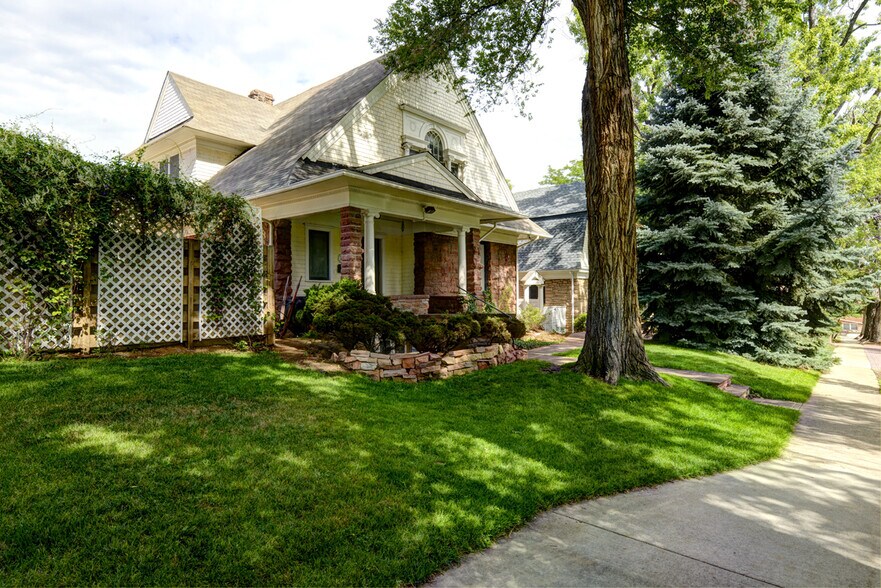
Ownership has also invested meaningfully across all three assets over recent years, leaving a new buyer with minimal near-term capital exposure. At 1012 14th Street, all bathrooms and the basement kitchen were renovated in 2023, the roof received extensive repair and shingle replacement along with new modified bitumen on the flat roof section, the PRV and expansion tank were replaced in 2024, and interior paint and flooring were refreshed throughout in 2025. At 1127 12th Street, the exterior deck was replaced with Trex decking in 2024, two bathrooms were fully remodeled in 2025, and a $120,000 interior modernization was completed in 2026. At 1139 12th Street, a new backflow preventer and water shutoff were installed in 2024, and in 2025, both water heaters were replaced and one bathroom was fully remodeled.
Beyond the in-place cash flow, the 12th Street assets offer meaningful long-term development upside. Both parcels are zoned RH-5 (Residential High Density) and, combined through lot line elimination, would form a single 15,625-square-foot site. Boulder’s 2025 zoning code amendments materially improved the development environment for the property, eliminating parking minimums, minimum land area per dwelling unit, and occupancy limits. A Landmark Alteration Certificate was previously granted in 2020 for rear additions sympathetic to the historic 1899 structures, establishing design precedent with City staff and the Landmarks Design Review Committee; that approval has since expired and would require refresh. Recent architectural analysis contemplates scenarios of 14 to 19 additional bedrooms in roughly 4,600 to 6,900 square feet of new floor area, giving a future owner a clear runway to expand density on an otherwise fully built-out block.
The Hill submarket operates on a pre-leasing cycle: next year’s leases are typically executed during the prior fall semester, giving ownership rare forward visibility into occupancy and rental income before the current term rolls. All three properties are currently leased to fraternity members, with 1012 14th Street and 1127 12th Street each operating as a chapter’s main house and 1139 12th Street operating as a satellite house to a separate chapter, providing organizational lease guarantees and a built-in pipeline for future occupancy through each chapter’s recruitment cycle. Annual rent step-ups are the submarket norm, and the group lease configuration across the offering reduces turnover friction and delivers a stabilized, hands-off cash flow profile.
Ownership has also invested meaningfully across all three assets over recent years, leaving a new buyer with minimal near-term capital exposure. At 1012 14th Street, all bathrooms and the basement kitchen were renovated in 2023, the roof received extensive repair and shingle replacement along with new modified bitumen on the flat roof section, the PRV and expansion tank were replaced in 2024, and interior paint and flooring were refreshed throughout in 2025. At 1127 12th Street, the exterior deck was replaced with Trex decking in 2024, two bathrooms were fully remodeled in 2025, and a $120,000 interior modernization was completed in 2026. At 1139 12th Street, a new backflow preventer and water shutoff were installed in 2024, and in 2025, both water heaters were replaced and one bathroom was fully remodeled.
Beyond the in-place cash flow, the 12th Street assets offer meaningful long-term development upside. Both parcels are zoned RH-5 (Residential High Density) and, combined through lot line elimination, would form a single 15,625-square-foot site. Boulder’s 2025 zoning code amendments materially improved the development environment for the property, eliminating parking minimums, minimum land area per dwelling unit, and occupancy limits. A Landmark Alteration Certificate was previously granted in 2020 for rear additions sympathetic to the historic 1899 structures, establishing design precedent with City staff and the Landmarks Design Review Committee; that approval has since expired and would require refresh. Recent architectural analysis contemplates scenarios of 14 to 19 additional bedrooms in roughly 4,600 to 6,900 square feet of new floor area, giving a future owner a clear runway to expand density on an otherwise fully built-out block.
Faits sur la propriété
| Prix | 18 006 864 $ CAD | Nombre de propriétés | 3 |
| Prix/pi² | 1 378 $ CAD / pi² | Individuellement en vente | 3 |
| Type de vente | Investissement | Taille totale du bâtiment | 13 068 pi² |
| Statut | Actif | Superficie totale du terrain | 0,49 AC |
| Prix | 18 006 864 $ CAD |
| Prix/pi² | 1 378 $ CAD / pi² |
| Type de vente | Investissement |
| Statut | Actif |
| Nombre de propriétés | 3 |
| Individuellement en vente | 3 |
| Taille totale du bâtiment | 13 068 pi² |
| Superficie totale du terrain | 0,49 AC |
Propriétés
| Nom de la propriété/adresse | Type de propriété | Taille | Année de construction | Prix individuel |
|---|---|---|---|---|
| 1012 14th St, Boulder, CO 80302 | Immeuble residentiel | 5 068 pi² | 1910 | 7 217 010 $ CAD |
| 1127 12th St, Boulder, CO 80302 | Immeuble residentiel | 4 102 pi² | 1899 | 5 951 061 $ CAD |
| 1139 12th St, Boulder, CO 80302 | Immeuble residentiel | 3 898 pi² | 1899 | 4 838 793 $ CAD |


1 de 5
Vidéos
Visite extérieure 3D Matterport
Visite 3D Matterport
Photos
Vue depuis la rue
Rue
Carte

Présenté par
University Hills Portfolio
Vous êtes déjà membre? Connectez-vous
Hmm, il semble y avoir eu une erreur lors de l’envoi de votre message. Veuillez réessayer.
Merci! Votre message a été envoyé.