Votre courriel a été envoyé.
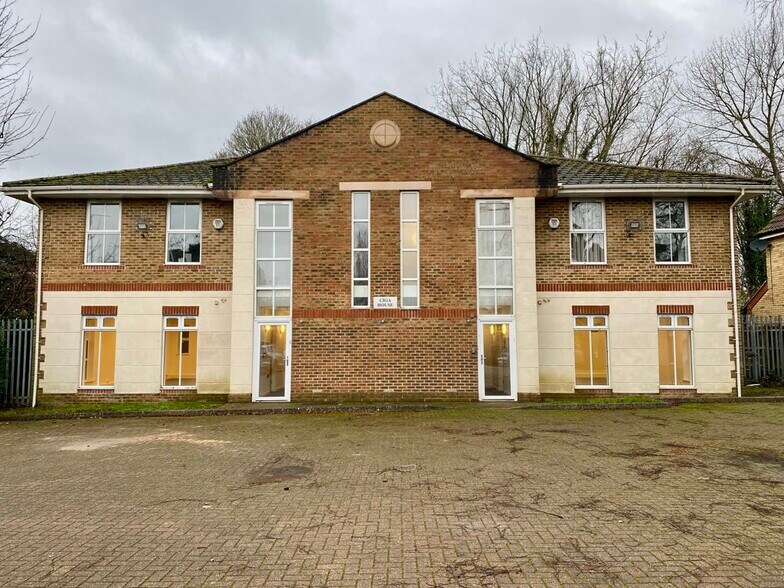
Vimy Court - Units 2 & 3 Vimy Rd 3 756 pi² Vacant Bureau Immeuble Leighton Buzzard LU7 1FQ À vendre
Certaines informations ont été traduites automatiquement.
Faits saillants de l'investissement
- Situated within Vimy Court
- Major road links, including the A5 and M1, are also easily accessible, connecting the town to Milton Keynes, Luton, and beyond
- Excellent accessibility, with the town's shops, cafés, and amenities just a short walk away
Résumé de l'annonce
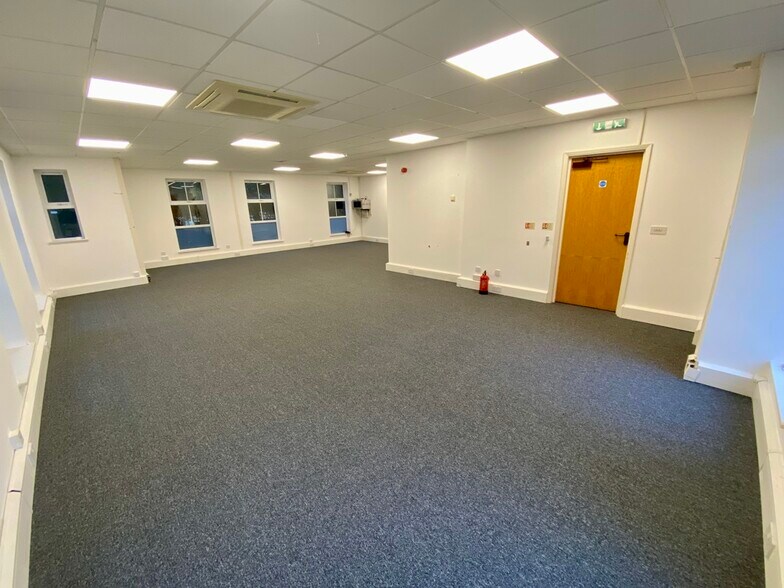
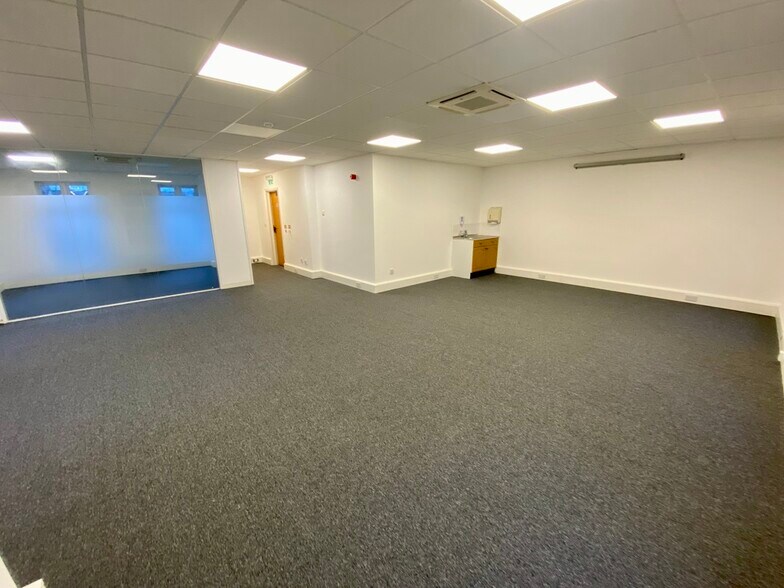
The accommodation is almost all open plan save for a small office/meeting room situated on the ground floor of Unit 3 towards the front elevation.
The property benefits from new carpeting, perimeter trunking with inset data cabling, suspended ceilings with inset LED lighting and A/C throughout, W/C's at both ground and first floor level, and a number of tea points.
The property also benefits from PV panels on the roof of Unit 2 and 16 allocated car parking spaces.
Faits sur la propriété
Disponibilité des espaces
- Espace
- Taille
- Utilisation de l’espace
- Aménagement
- Disponible
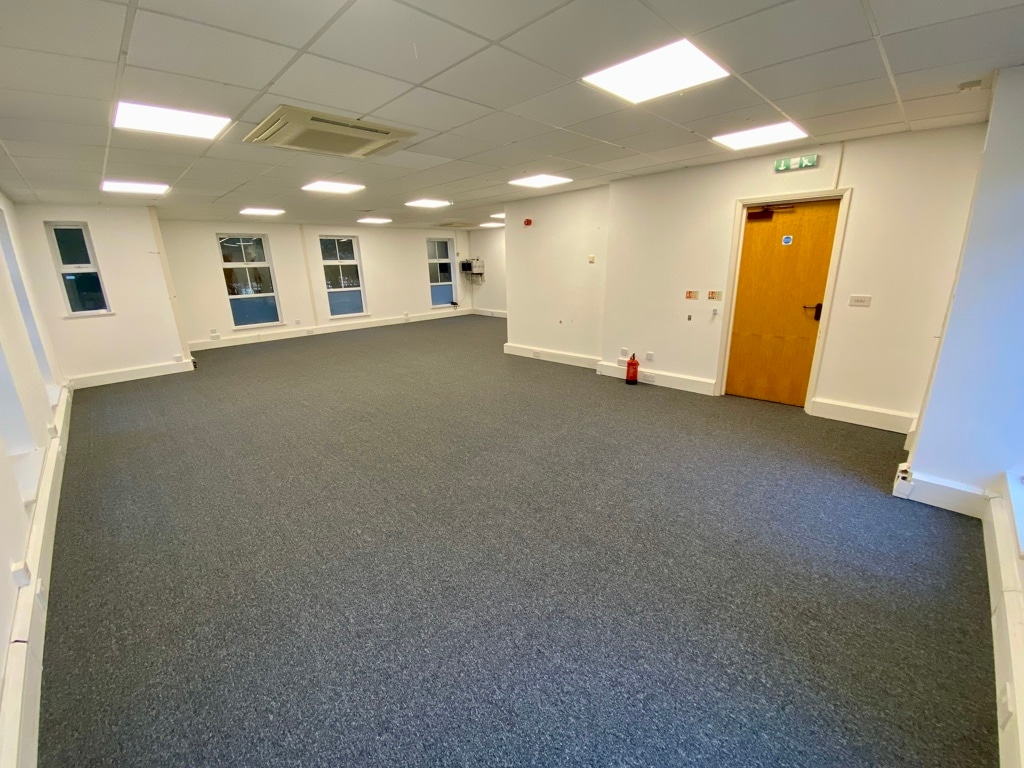

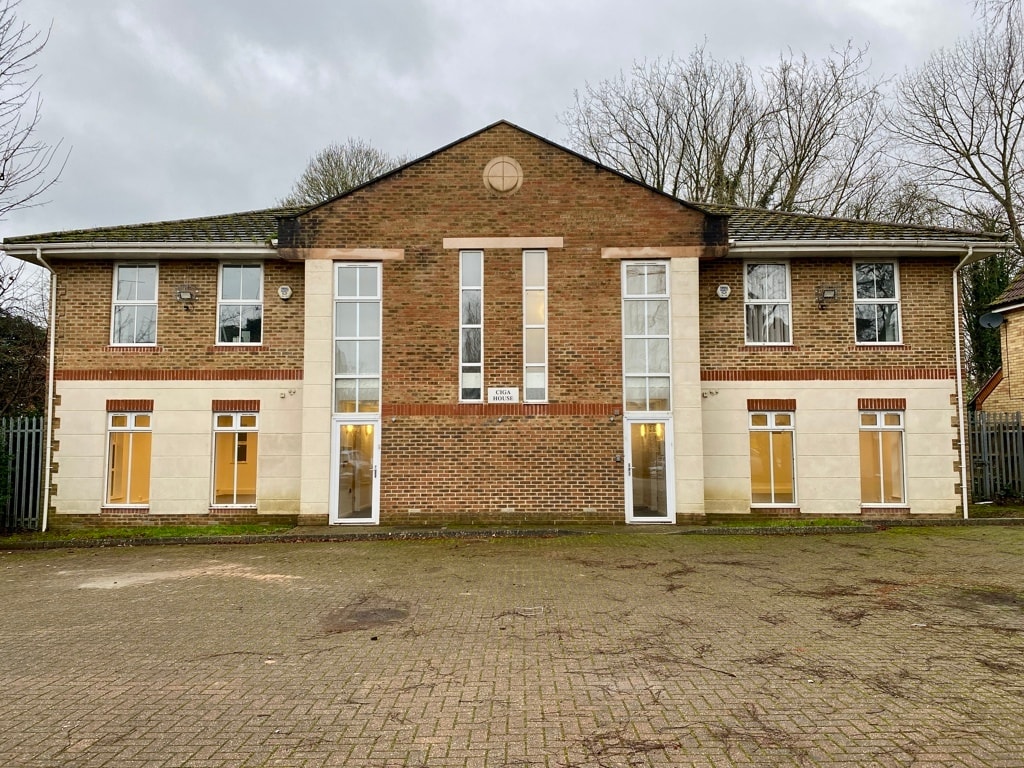
The property comprises a detached purposebuilt office unit. The accommodation is almost all open plan save for a small office/meeting room situated on the ground floor of Unit 3 towards the front elevation. The property benefits from new carpeting, perimeter trunking with inset data cabling, suspended ceilings with inset LED lighting and A/C throughout, W/C's at both ground and first floor level, and a number of tea points.
The property comprises a detached purposebuilt office unit. The accommodation is almost all open plan save for a small office/meeting room situated on the ground floor of Unit 3 towards the front elevation. The property benefits from new carpeting, perimeter trunking with inset data cabling, suspended ceilings with inset LED lighting and A/C throughout, W/C's at both ground and first floor level, and a number of tea points.
The property comprises a detached purposebuilt office unit. The accommodation is almost all open plan save for a small office/meeting room situated on the ground floor of Unit 3 towards the front elevation. The property benefits from new carpeting, perimeter trunking with inset data cabling, suspended ceilings with inset LED lighting and A/C throughout, W/C's at both ground and first floor level, and a number of tea points.
The property comprises a detached purposebuilt office unit. The accommodation is almost all open plan save for a small office/meeting room situated on the ground floor of Unit 3 towards the front elevation. The property benefits from new carpeting, perimeter trunking with inset data cabling, suspended ceilings with inset LED lighting and A/C throughout, W/C's at both ground and first floor level, and a number of tea points.
| Espace | Taille | Utilisation de l’espace | Aménagement | Disponible |
| RDC-ste Unit 2 | 939 pi² | Bureau | construction complète | Maintenant |
| RDC-ste Unit 3 | 939 pi² | Bureau | construction complète | Maintenant |
| 1er Ét.-ste Unit 2 | 939 pi² | Bureau | construction complète | Maintenant |
| 1er Ét.-ste Unit 3 | 939 pi² | Bureau | construction complète | Maintenant |
RDC-ste Unit 2
| Taille |
| 939 pi² |
| Utilisation de l’espace |
| Bureau |
| Aménagement |
| construction complète |
| Disponible |
| Maintenant |
RDC-ste Unit 3
| Taille |
| 939 pi² |
| Utilisation de l’espace |
| Bureau |
| Aménagement |
| construction complète |
| Disponible |
| Maintenant |
1er Ét.-ste Unit 2
| Taille |
| 939 pi² |
| Utilisation de l’espace |
| Bureau |
| Aménagement |
| construction complète |
| Disponible |
| Maintenant |
1er Ét.-ste Unit 3
| Taille |
| 939 pi² |
| Utilisation de l’espace |
| Bureau |
| Aménagement |
| construction complète |
| Disponible |
| Maintenant |
RDC-ste Unit 2
| Taille | 939 pi² |
| Utilisation de l’espace | Bureau |
| Aménagement | construction complète |
| Disponible | Maintenant |
The property comprises a detached purposebuilt office unit. The accommodation is almost all open plan save for a small office/meeting room situated on the ground floor of Unit 3 towards the front elevation. The property benefits from new carpeting, perimeter trunking with inset data cabling, suspended ceilings with inset LED lighting and A/C throughout, W/C's at both ground and first floor level, and a number of tea points.
RDC-ste Unit 3
| Taille | 939 pi² |
| Utilisation de l’espace | Bureau |
| Aménagement | construction complète |
| Disponible | Maintenant |
The property comprises a detached purposebuilt office unit. The accommodation is almost all open plan save for a small office/meeting room situated on the ground floor of Unit 3 towards the front elevation. The property benefits from new carpeting, perimeter trunking with inset data cabling, suspended ceilings with inset LED lighting and A/C throughout, W/C's at both ground and first floor level, and a number of tea points.
1er Ét.-ste Unit 2
| Taille | 939 pi² |
| Utilisation de l’espace | Bureau |
| Aménagement | construction complète |
| Disponible | Maintenant |
The property comprises a detached purposebuilt office unit. The accommodation is almost all open plan save for a small office/meeting room situated on the ground floor of Unit 3 towards the front elevation. The property benefits from new carpeting, perimeter trunking with inset data cabling, suspended ceilings with inset LED lighting and A/C throughout, W/C's at both ground and first floor level, and a number of tea points.
1er Ét.-ste Unit 3
| Taille | 939 pi² |
| Utilisation de l’espace | Bureau |
| Aménagement | construction complète |
| Disponible | Maintenant |
The property comprises a detached purposebuilt office unit. The accommodation is almost all open plan save for a small office/meeting room situated on the ground floor of Unit 3 towards the front elevation. The property benefits from new carpeting, perimeter trunking with inset data cabling, suspended ceilings with inset LED lighting and A/C throughout, W/C's at both ground and first floor level, and a number of tea points.



Présenté par

Vimy Court - Units 2 & 3 | Vimy Rd
Hmm, il semble y avoir eu une erreur lors de l’envoi de votre message. Veuillez réessayer.
Merci! Votre message a été envoyé.