Votre courriel a été envoyé.
Callaway House Viscount Way 122 561 pi² d'espace disponible • Industriel • Swindon SN3 4TJ
Certaines informations ont été traduites automatiquement.
Faits saillants
- Modern detached industrial warehouse
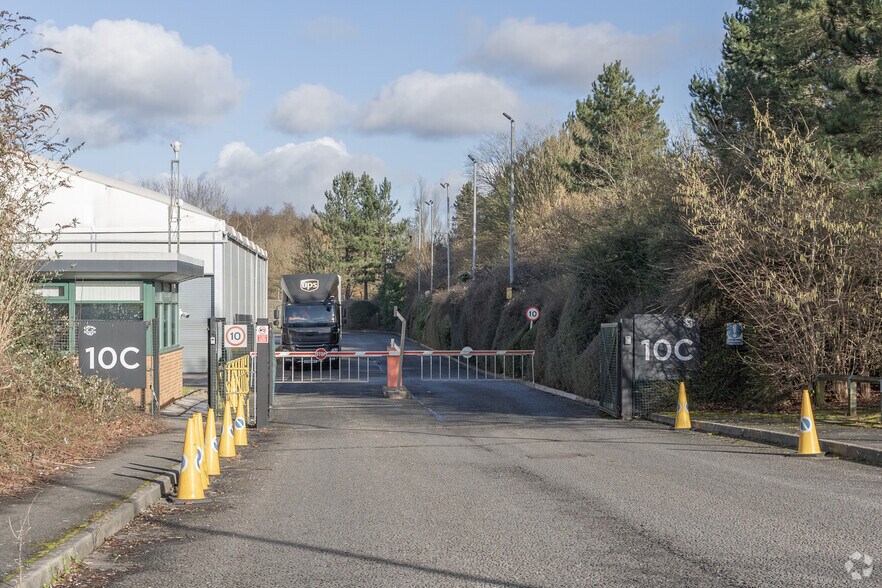
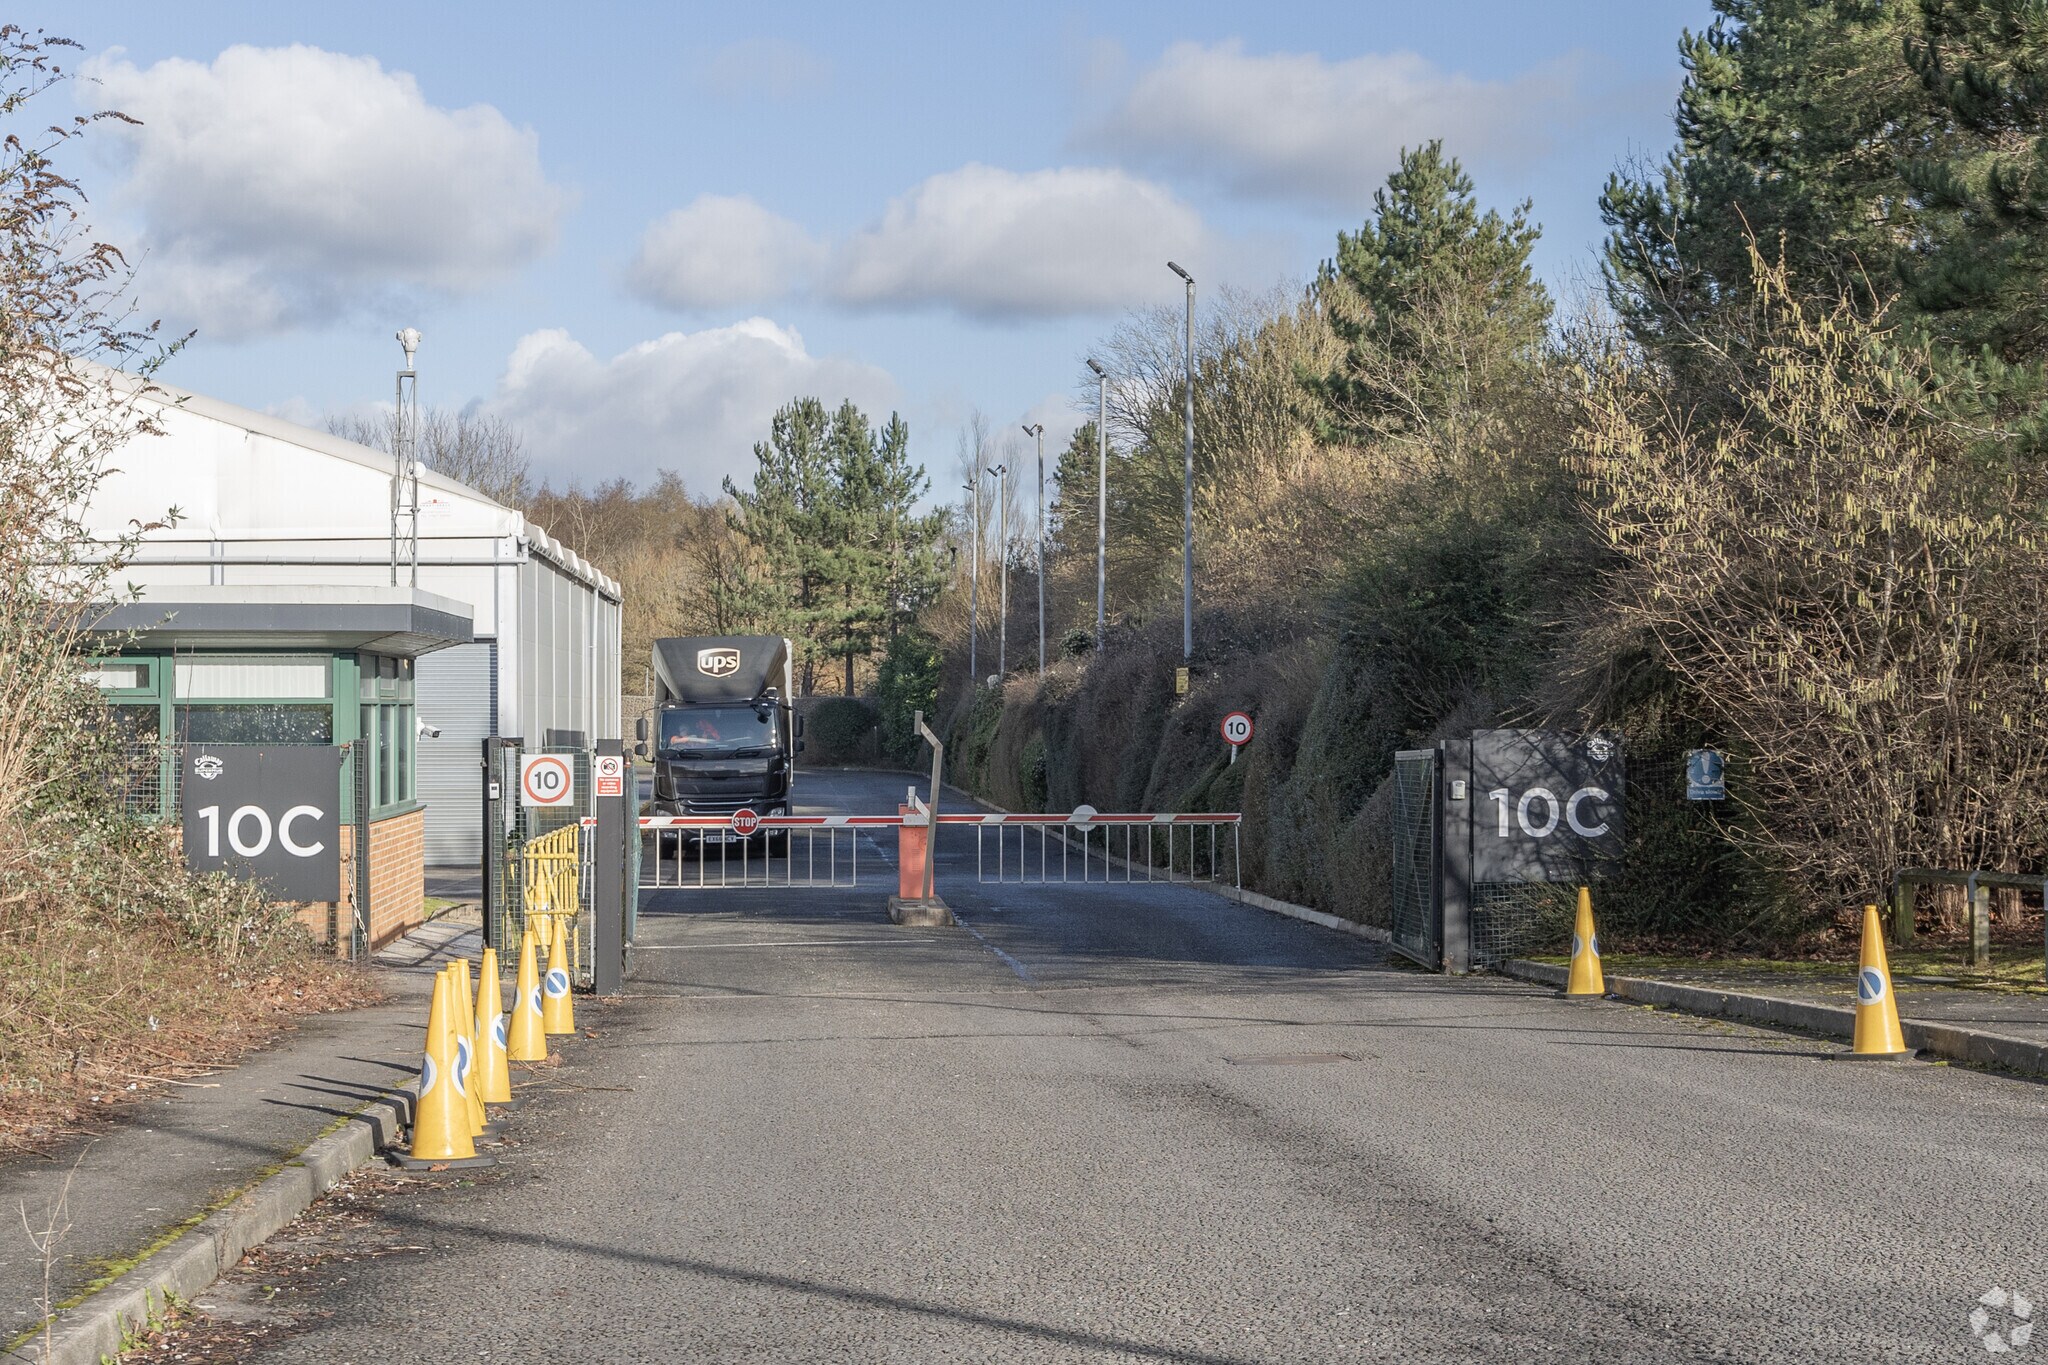
- Secure site with yard and parking
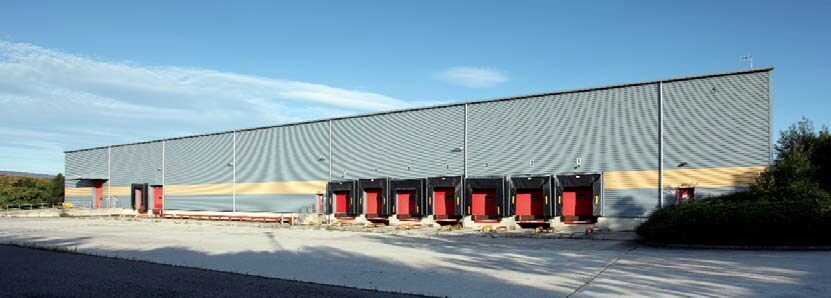
- Excellent loading access
Caractéristiques
Tous les espaces disponibles(1)
Afficher les taux de location en
- Espace
- Taille
- Terme
- Taux de location
- Utilisation de l’espace
- Aménagement
- Disponible
Les 3 espaces de cet immeuble doivent être loués ensemble, pour une superficie totale de 122 561 pi² (Zone contiguë):
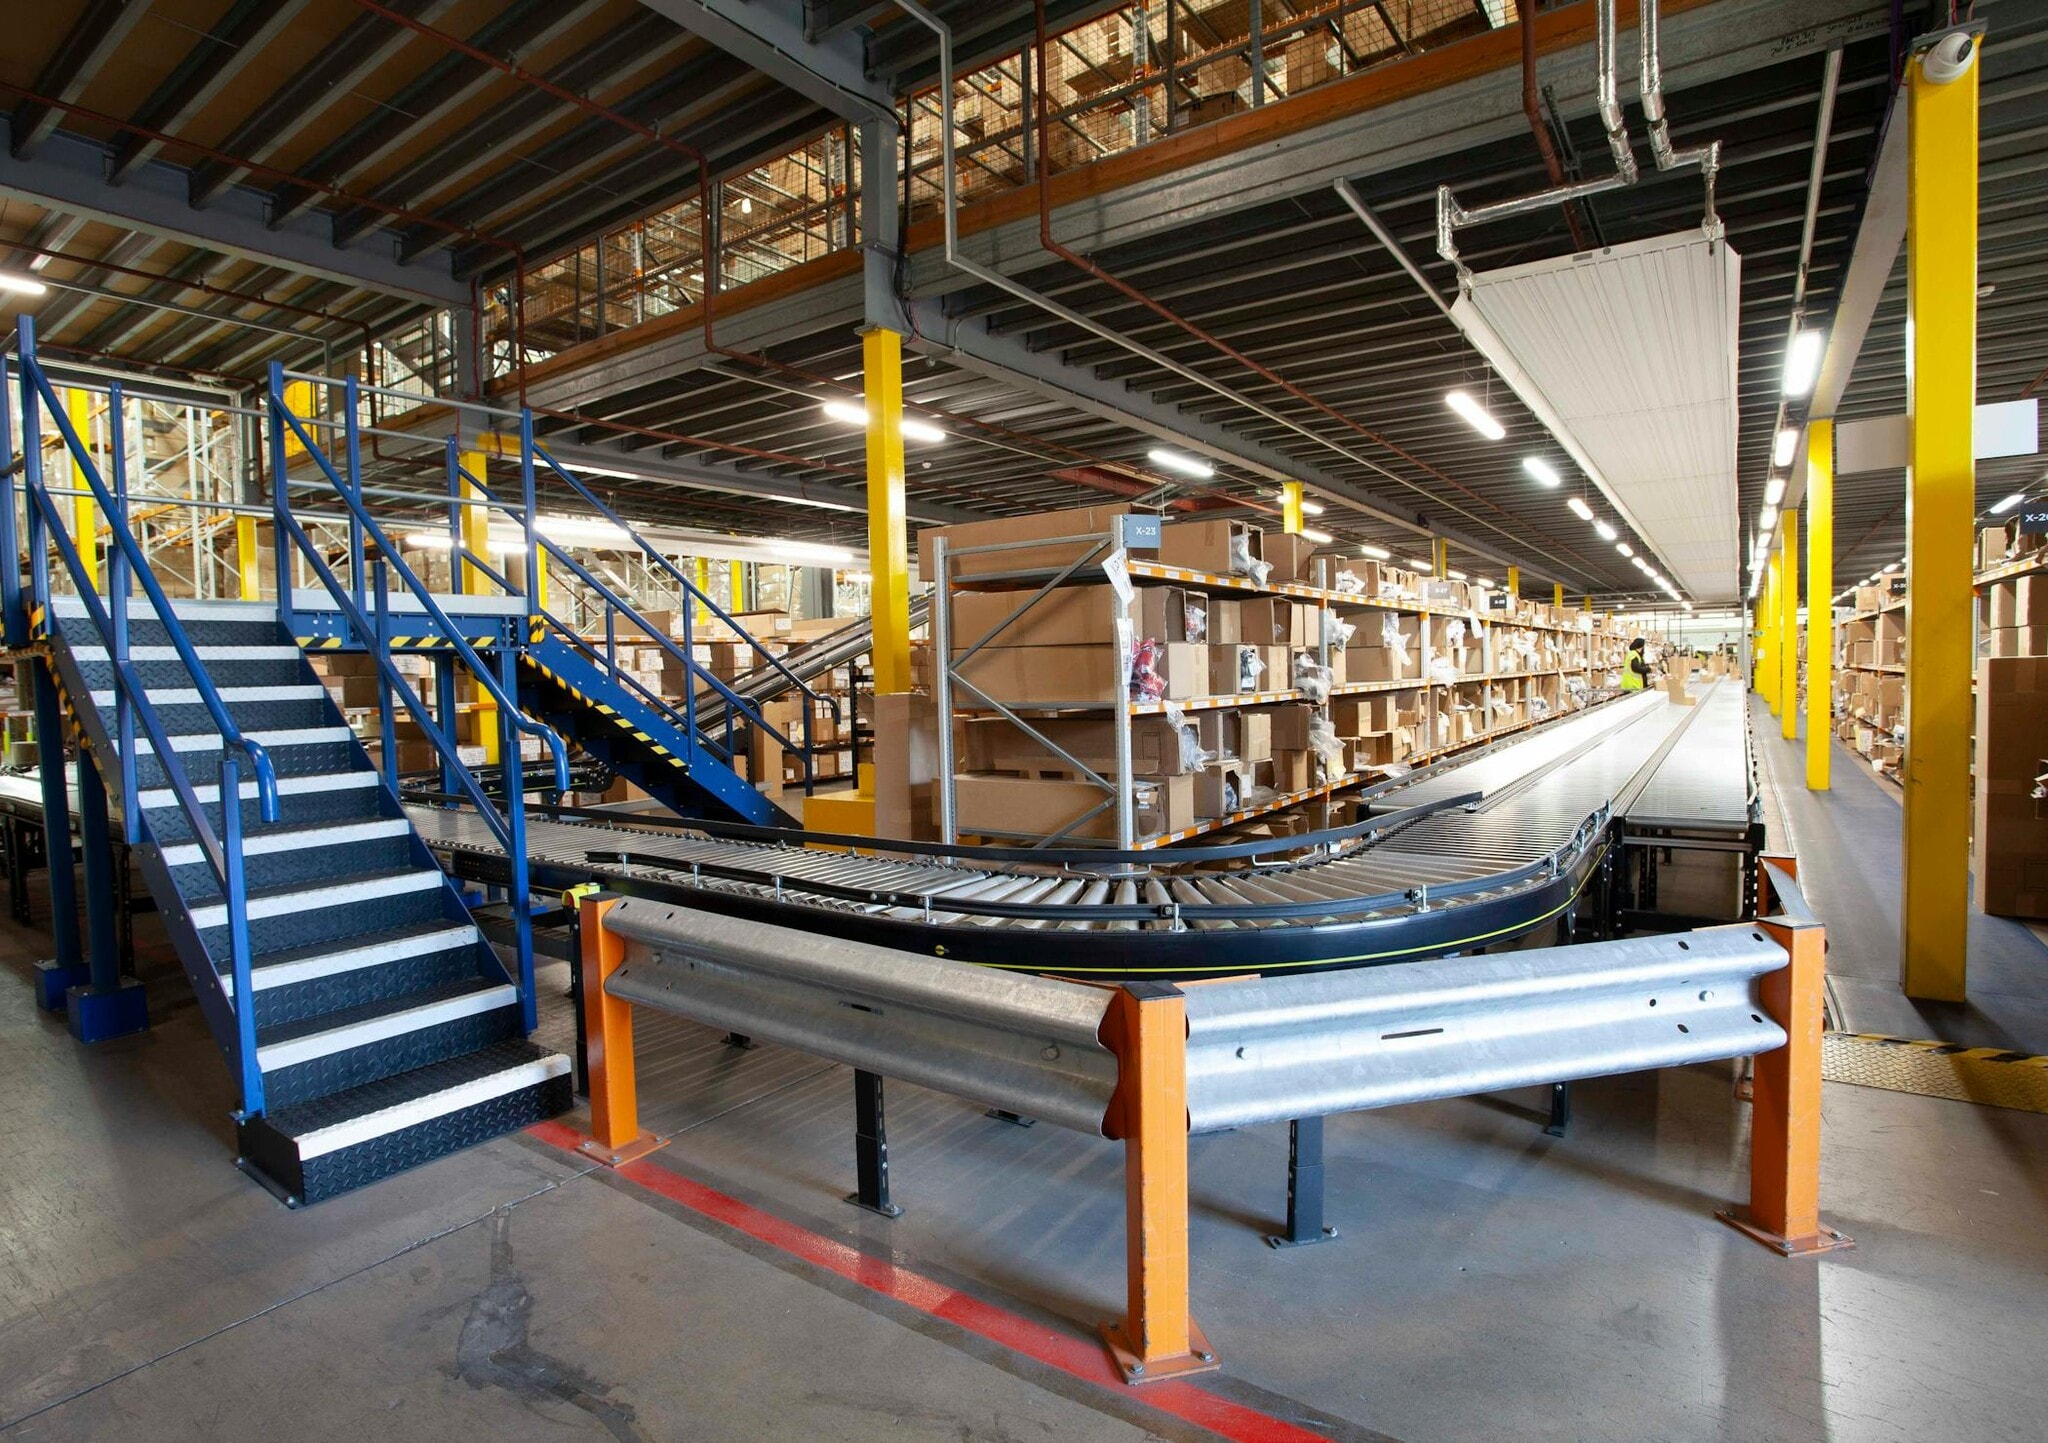


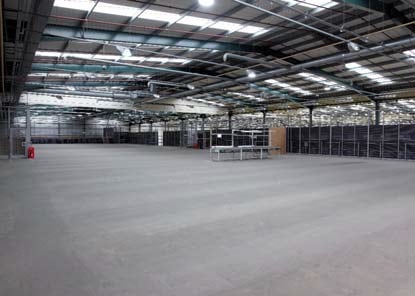
Unit 10C is a modern, detached high-bay warehouse set within a secure, self-contained site in South Marston Park. The building offers extensive loading infrastructure, fitted office accommodation over two floors, ancillary spaces and a mezzanine canteen, supported by a generous yard and dedicated parking. Its 9m internal eaves height and multiple loading doors make it suitable for a range of distribution and industrial operations.
- Classe d’utilisation : B2
- Espace en excellent état
- Lumière naturelle
- Cote de rendement énergétique - C
- Fitted office accommodation
- Comprend 17 682 pi² d’espace de bureau dédié
- Entreposage sécurisé
- Stores automatiques
- 9 dock level and 1 surface level loading door
- Mezzanine storage floor
| Espace | Taille | Terme | Taux de location | Utilisation de l’espace | Aménagement | Disponible |
| RDC - 10C, 1er étage - 10C, Mezzanine - 10C | 122 561 pi² | Négociable | 17,83 $ CAD/pi²/an 1,49 $ CAD/pi²/mois 2 185 125 $ CAD/an 182 094 $ CAD/mois | Industriel | - | Maintenant |
RDC - 10C, 1er étage - 10C, Mezzanine - 10C
Les 3 espaces de cet immeuble doivent être loués ensemble, pour une superficie totale de 122 561 pi² (Zone contiguë):
| Taille |
|
RDC - 10C - 96 616 pi²
1er étage - 10C - 5 894 pi²
Mezzanine - 10C - 20 051 pi²
|
| Terme |
| Négociable |
| Taux de location |
| 17,83 $ CAD/pi²/an 1,49 $ CAD/pi²/mois 2 185 125 $ CAD/an 182 094 $ CAD/mois |
| Utilisation de l’espace |
| Industriel |
| Aménagement |
| - |
| Disponible |
| Maintenant |
RDC - 10C, 1er étage - 10C, Mezzanine - 10C
| Taille |
RDC - 10C - 96 616 pi²
1er étage - 10C - 5 894 pi²
Mezzanine - 10C - 20 051 pi²
|
| Terme | Négociable |
| Taux de location | 17,83 $ CAD/pi²/an |
| Utilisation de l’espace | Industriel |
| Aménagement | - |
| Disponible | Maintenant |
Unit 10C is a modern, detached high-bay warehouse set within a secure, self-contained site in South Marston Park. The building offers extensive loading infrastructure, fitted office accommodation over two floors, ancillary spaces and a mezzanine canteen, supported by a generous yard and dedicated parking. Its 9m internal eaves height and multiple loading doors make it suitable for a range of distribution and industrial operations.
- Classe d’utilisation : B2
- Comprend 17 682 pi² d’espace de bureau dédié
- Espace en excellent état
- Entreposage sécurisé
- Lumière naturelle
- Stores automatiques
- Cote de rendement énergétique - C
- 9 dock level and 1 surface level loading door
- Fitted office accommodation
- Mezzanine storage floor
Aperçu de la propriété
This detached warehouse facility provides a substantial and modern industrial solution within South Marston Park. The building benefits from high internal clearance, extensive loading options—including nine dock level doors—and well-specified office accommodation. Positioned on a secure, gated site, it offers strong operational capacity with a large yard and dedicated parking, suitable for distribution and logistics occupiers.
Faits sur l’installation entrepôt
Sélectionner des locataires
- Étage
- Nom du locataire
- Secteur
- Multiple
- Callaway Golf
- Fabrication




Présenté par

Callaway House | Viscount Way
Hmm, il semble y avoir eu une erreur lors de l’envoi de votre message. Veuillez réessayer.
Merci! Votre message a été envoyé.