Votre courriel a été envoyé.

W. Sunset Rd. & South Decatur Blvd - SD Habitat Unités de condo • Industriel • 4 378-43 468 pi² • Las Vegas, NV 89118
Certaines informations ont été traduites automatiquement.
Faits saillants de l'investissement
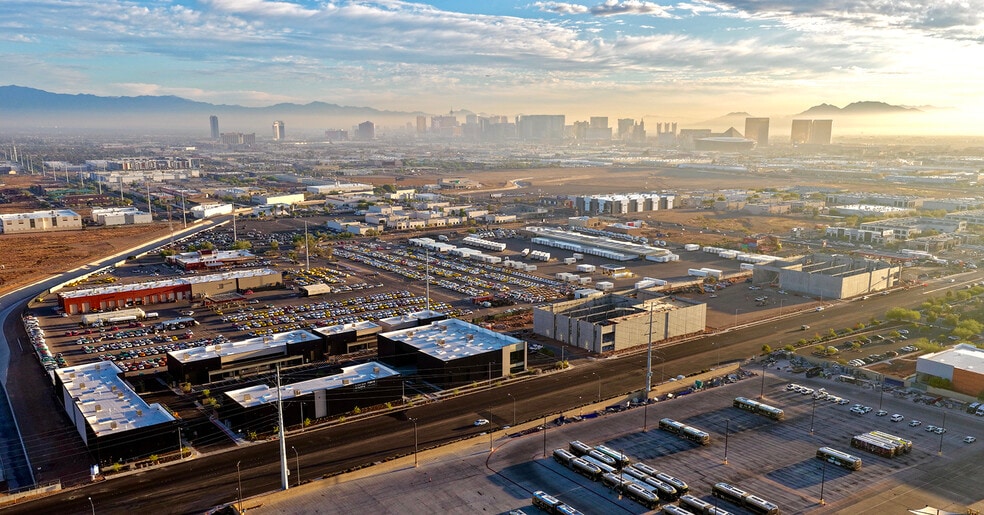
- Flex and light distribution project totaling over ±203,064 SF
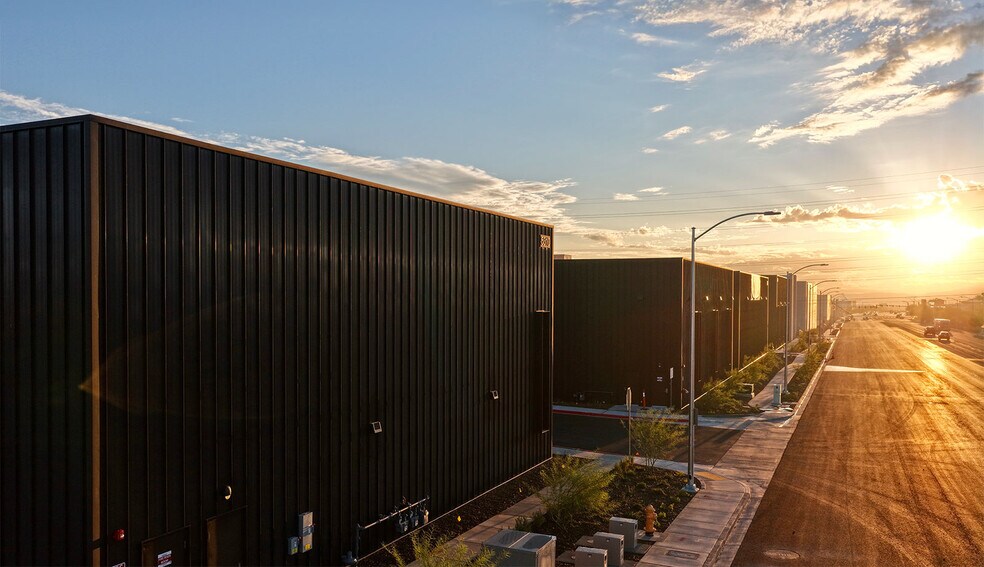
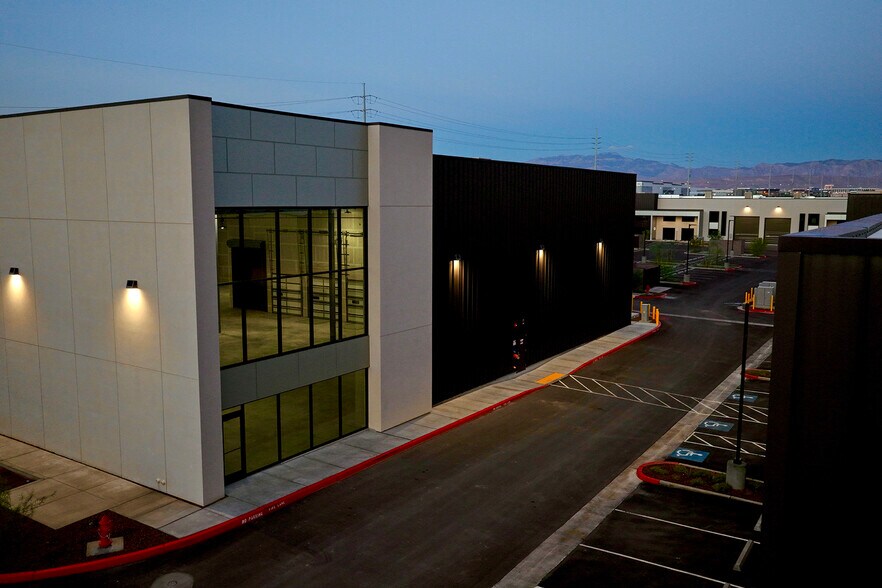
- Modern and functional design
- 12 structures and up to 15 individual industrial units
Résumé de l'annonce

New Flex & Light Distribution Project Totaling Over ±203,064 SF | Phase 1 Recently Completed | Phase 2 Estimated Q3 2026 Completion SD Habitat is a modern and functionally designed industrial project which includes 12 structures and up to 15 individual units ranging from ±4,462 SF - 43,468 SF. Features include dock and grade level loading, ±22' - ±32' clear height, LED lighting, fully fire sprinklered, and 277/480 V, 3-phase power. Parking ratio 1.38/1,000 SF. Located in the strongly desired Southwest Submarket. Highly visible location with easy access to all major areas of the Las Vegas Valley. ±0.7 miles from the I-215 freeway ±5.7 miles to Las Vegas Strip ±6.5 miles to Harry Reid International Airport
9 Unités disponibles
- Unité
- Taille de l’unité
- Utilisation du condo
- Prix
- Revenu net d’exploitation
| Type de vente | Investissement ou propriétaire utilisateur |
| Type de vente | Investissement ou propriétaire utilisateur |
| Type de vente | Investissement ou propriétaire utilisateur |
| Type de vente | Investissement ou propriétaire utilisateur |
| Type de vente | Investissement ou propriétaire utilisateur |
| Type de vente | Investissement ou propriétaire utilisateur |
| Type de vente | Investissement ou propriétaire utilisateur |
| Type de vente | Investissement ou propriétaire utilisateur |
| Type de vente | Investissement ou propriétaire utilisateur |
| Type de vente | Investissement ou propriétaire utilisateur |
| Type de vente | Investissement ou propriétaire utilisateur |
| Type de vente | Investissement ou propriétaire utilisateur |
| Type de vente | Investissement ou propriétaire utilisateur |
| Type de vente | Investissement ou propriétaire utilisateur |
| Type de vente | Investissement ou propriétaire utilisateur |
| Type de vente | Investissement ou propriétaire utilisateur |
| Type de vente | Investissement ou propriétaire utilisateur |
| Type de vente | Investissement ou propriétaire utilisateur |
| Unité | Taille de l’unité | Utilisation du condo | Prix | Revenu net d’exploitation |
| Unité C1 B | 6 446 pi² | Industriel | Sur demande | - |
| Unité C2 A | 12 084 pi² | Industriel | Sur demande | - |
| Unité D-1 | 9 389 pi² | Industriel | Sur demande | - |
| Unité D-2A | 4 378 pi² | Industriel | Sur demande | - |
| Unité P-2 - D1 | 5 868 pi² | Industriel | Sur demande | - |
| Unité P-2 - D2 | 7 109 pi² | Industriel | Sur demande | - |
| Unité P-2A | 41 911 pi² | Industriel | Sur demande | - |
| Unité P-2B | 43 468 pi² | Industriel | Sur demande | - |
| Unité P-2C | 32 933 pi² | Industriel | Sur demande | - |
Unité C1 B
| Taille de l’unité |
| 6 446 pi² |
| Utilisation du condo |
| Industriel |
| Prix |
| Sur demande |
| Revenu net d’exploitation |
| - |
Unité C2 A
| Taille de l’unité |
| 12 084 pi² |
| Utilisation du condo |
| Industriel |
| Prix |
| Sur demande |
| Revenu net d’exploitation |
| - |
Unité D-1
| Taille de l’unité |
| 9 389 pi² |
| Utilisation du condo |
| Industriel |
| Prix |
| Sur demande |
| Revenu net d’exploitation |
| - |
Unité D-2A
| Taille de l’unité |
| 4 378 pi² |
| Utilisation du condo |
| Industriel |
| Prix |
| Sur demande |
| Revenu net d’exploitation |
| - |
Unité P-2 - D1
| Taille de l’unité |
| 5 868 pi² |
| Utilisation du condo |
| Industriel |
| Prix |
| Sur demande |
| Revenu net d’exploitation |
| - |
Unité P-2 - D2
| Taille de l’unité |
| 7 109 pi² |
| Utilisation du condo |
| Industriel |
| Prix |
| Sur demande |
| Revenu net d’exploitation |
| - |
Unité P-2A
| Taille de l’unité |
| 41 911 pi² |
| Utilisation du condo |
| Industriel |
| Prix |
| Sur demande |
| Revenu net d’exploitation |
| - |
Unité P-2B
| Taille de l’unité |
| 43 468 pi² |
| Utilisation du condo |
| Industriel |
| Prix |
| Sur demande |
| Revenu net d’exploitation |
| - |
Unité P-2C
| Taille de l’unité |
| 32 933 pi² |
| Utilisation du condo |
| Industriel |
| Prix |
| Sur demande |
| Revenu net d’exploitation |
| - |
Unité C1 B
| Taille de l’unité | 6 446 pi² |
| Utilisation du condo | Industriel |
| Prix | Sur demande |
| Revenu net d’exploitation | - |
| Type de vente | Investissement ou propriétaire utilisateur |
| Description | |
| Building C-1 Option B is ±6,446 SF and features a ±1,163 SF mezzanine deck, (1) grade door, 22' clear height and 200 A, 277/480 V, 3-phase power. |
Unité C2 A
| Taille de l’unité | 12 084 pi² |
| Utilisation du condo | Industriel |
| Prix | Sur demande |
| Revenu net d’exploitation | - |
| Type de vente | Investissement ou propriétaire utilisateur |
| Description | |
| Building C-2 Option A is ±12,084 SF and features a ±2,326 SF mezzanine deck, (2) grade doors and 22' clear height. |
Unité D-1
| Taille de l’unité | 9 389 pi² |
| Utilisation du condo | Industriel |
| Prix | Sur demande |
| Revenu net d’exploitation | - |
| Type de vente | Investissement ou propriétaire utilisateur |
| Description | |
| Building D-1 is ±9,389 SF and features a ±1,709 SF mezzanine deck, (1) grade door, 22' clear height and, 277/480 V, 3-phase power. |
Unité D-2A
| Taille de l’unité | 4 378 pi² |
| Utilisation du condo | Industriel |
| Prix | Sur demande |
| Revenu net d’exploitation | - |
| Type de vente | Investissement ou propriétaire utilisateur |
| Description | |
| Building D-2A is ±4,378 SF and features a ±861 SF mezzanine deck, (1) grade door, 22' clear height and 277/480 V, 3-phase power. |
Unité P-2 - D1
| Taille de l’unité | 5 868 pi² |
| Utilisation du condo | Industriel |
| Prix | Sur demande |
| Revenu net d’exploitation | - |
| Type de vente | Investissement ou propriétaire utilisateur |
| Description | |
| Building P-2 - D1 is ±5,868 SF and features a ±1,234 SF mezzanine deck, (1) grade door, 22' clear height and 277/480 V, 3-phase power. Available Q3 2026. |
Unité P-2 - D2
| Taille de l’unité | 7 109 pi² |
| Utilisation du condo | Industriel |
| Prix | Sur demande |
| Revenu net d’exploitation | - |
| Type de vente | Investissement ou propriétaire utilisateur |
| Description | |
| Building P-2 - D2 is ±7,109 SF and features a ±2,442 SF mezzanine deck, (1) grade door, 24' clear height and 277/480 V, 3-phase power. Available Q3 2026. |
Unité P-2A
| Taille de l’unité | 41 911 pi² |
| Utilisation du condo | Industriel |
| Prix | Sur demande |
| Revenu net d’exploitation | - |
| Type de vente | Investissement ou propriétaire utilisateur |
| Description | |
| Building P-2A is ±41,911 SF and features a ±2,535 SF mezzanine deck, ±4,210 SF covered loading area, (3) dock doors, (1) grade door, 32' clear height and 277/480 V, 3-phase power. Available Q3 2026. |
Unité P-2B
| Taille de l’unité | 43 468 pi² |
| Utilisation du condo | Industriel |
| Prix | Sur demande |
| Revenu net d’exploitation | - |
| Type de vente | Investissement ou propriétaire utilisateur |
| Description | |
| Building P-2B is ±43,468 SF and features a ±2,516 SF mezzanine deck, ±2,958 SF covered loading area, (4) dock doors, (1) grade door, 32' clear height and 277/480 V, 3-phase power. Available Q3 2026. |
Unité P-2C
| Taille de l’unité | 32 933 pi² |
| Utilisation du condo | Industriel |
| Prix | Sur demande |
| Revenu net d’exploitation | - |
| Type de vente | Investissement ou propriétaire utilisateur |
| Description | |
| Building P-2C is ±32,933 SF and features a ±2,511 SF mezzanine deck, ±4,026 SF covered loading area, (3) dock doors, (1) grade door, 32' clear height and 277/480 V, 3-phase power. Available Q3 2026. |
Faits sur la propriété





Présenté par
W. Sunset Rd. & South Decatur Blvd - SD Habitat
Hmm, il semble y avoir eu une erreur lors de l’envoi de votre message. Veuillez réessayer.
Merci! Votre message a été envoyé.