Votre courriel a été envoyé.
Units 3-5 Warleys Ln Transfert de propriété disponible de 11 455 pi² • Weston Super Mare BS24 7TN
Certaines informations ont été traduites automatiquement.
Faits saillants de la mission
- Modern Distribution/Office Building
- Secure yard and dedicated parking
- Strategic location adjacent to M5 Junction 21
- Suitable for distribution, storage and light industrial use
Tous les espaces disponibles(1)
Afficher les taux de location en
- Espace
- Taille
- Terme
- Taux de location
- Utilisation de l’espace
- Aménagement
- Disponible
Les 2 espaces de cet immeuble doivent être loués ensemble, pour une superficie totale de 11 455 pi² (Zone contiguë):
The property is available either by way of an assignment of the existing Full repairing and insuring lease (we are advised expiring January 2028) or by way of an unprotected sub-lease expiring on or before January 2028. Alternatively, a new lease may be available (subject to a surrender of the existing lease) on commercial terms, with exact lease terms to be negotiated. The quoting rent is £95,255 per annum.
- Classe d’utilisation : B8
- Comprend 1 507 pi² d’espace de bureau dédié
- Cour
- Espace d'affectation disponible du locataire actuel
- Cote de rendement énergétique - C
| Espace | Taille | Terme | Taux de location | Utilisation de l’espace | Aménagement | Disponible |
| RDC - 3, 1er étage - 3 | 11 455 pi² | Janv. 2028 | 15,69 $ CAD/pi²/an 1,31 $ CAD/pi²/mois 179 751 $ CAD/an 14 979 $ CAD/mois | Industriel | construction partielle | Maintenant |
RDC - 3, 1er étage - 3
Les 2 espaces de cet immeuble doivent être loués ensemble, pour une superficie totale de 11 455 pi² (Zone contiguë):
| Taille |
|
RDC - 3 - 9 948 pi²
1er étage - 3 - 1 507 pi²
|
| Terme |
| Janv. 2028 |
| Taux de location |
| 15,69 $ CAD/pi²/an 1,31 $ CAD/pi²/mois 179 751 $ CAD/an 14 979 $ CAD/mois |
| Utilisation de l’espace |
| Industriel |
| Aménagement |
| construction partielle |
| Disponible |
| Maintenant |
RDC - 3, 1er étage - 3
| Taille |
RDC - 3 - 9 948 pi²
1er étage - 3 - 1 507 pi²
|
| Terme | Janv. 2028 |
| Taux de location | 15,69 $ CAD/pi²/an |
| Utilisation de l’espace | Industriel |
| Aménagement | construction partielle |
| Disponible | Maintenant |
The property is available either by way of an assignment of the existing Full repairing and insuring lease (we are advised expiring January 2028) or by way of an unprotected sub-lease expiring on or before January 2028. Alternatively, a new lease may be available (subject to a surrender of the existing lease) on commercial terms, with exact lease terms to be negotiated. The quoting rent is £95,255 per annum.
- Classe d’utilisation : B8
- Espace d'affectation disponible du locataire actuel
- Comprend 1 507 pi² d’espace de bureau dédié
- Cote de rendement énergétique - C
- Cour
Aperçu de la propriété
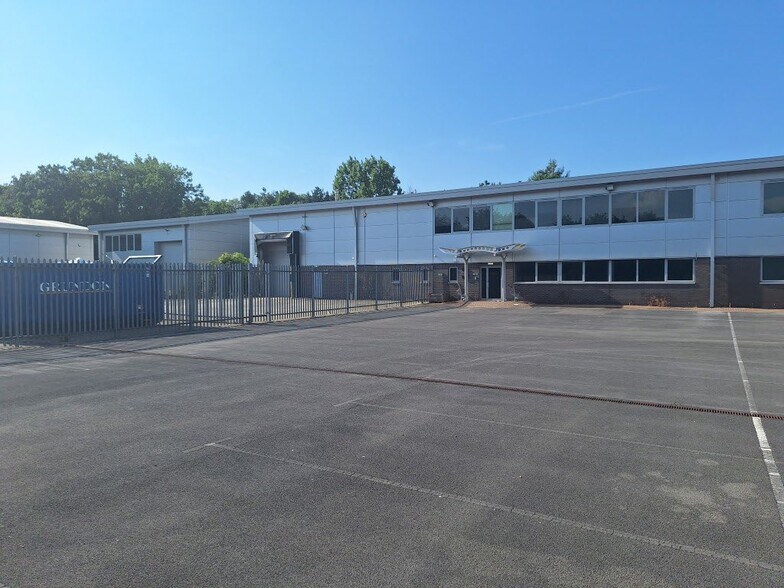
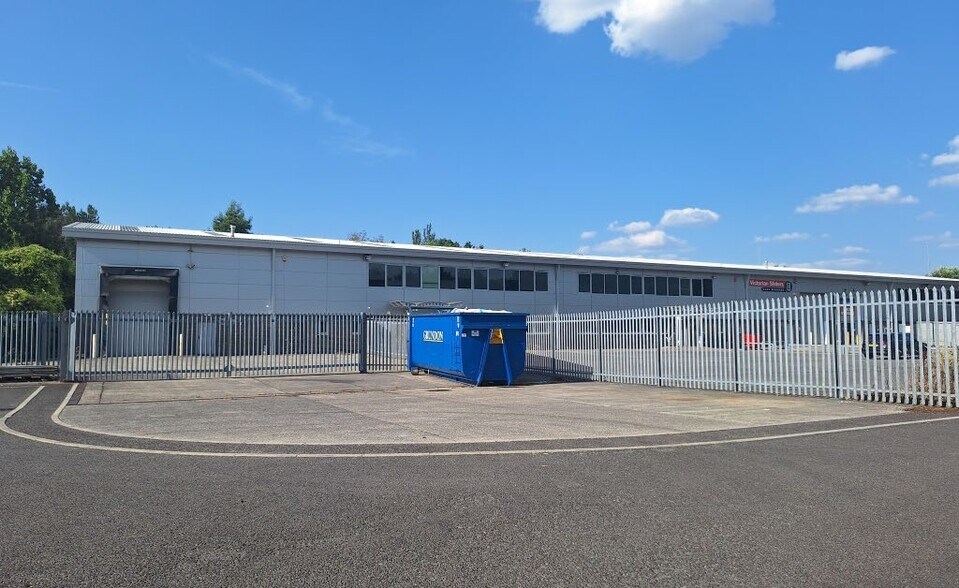
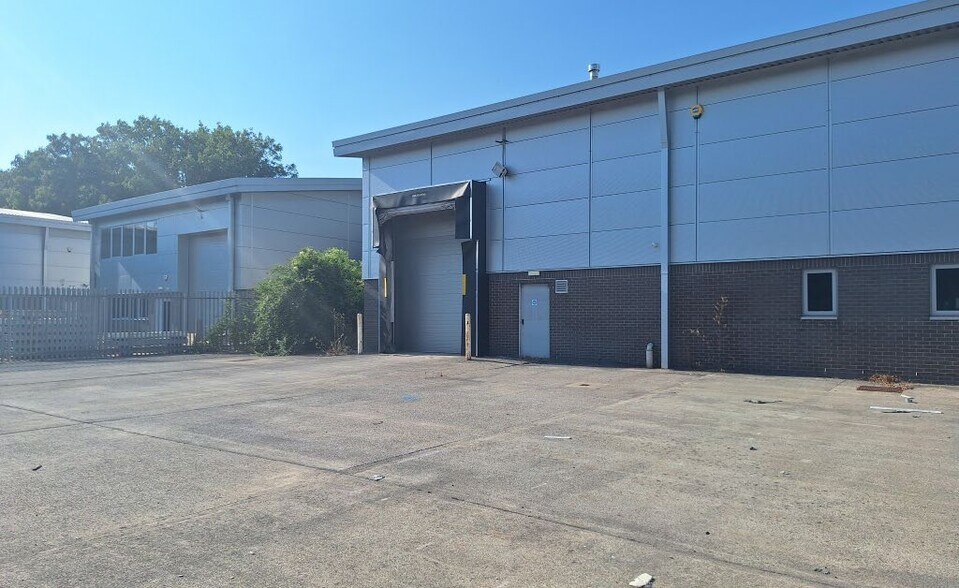
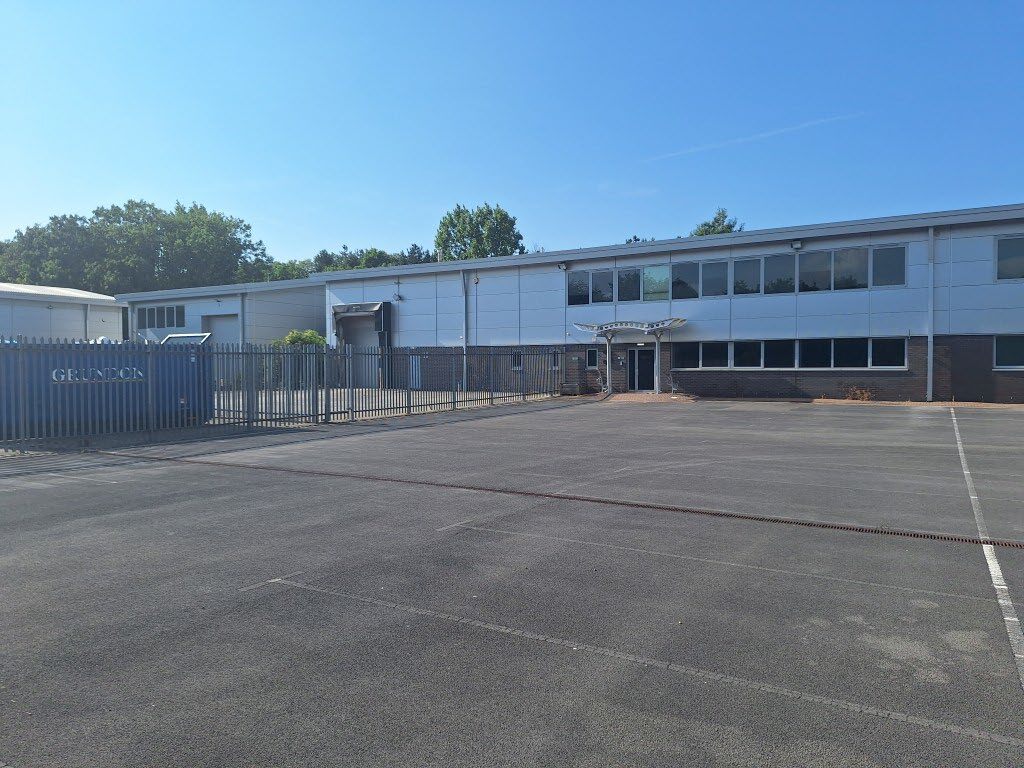
The property comprises a modern end of terrace distribution/office building of steel portal frame construction with a combination of insulated clad and brick/block elevations. Loading access is via an electrically operated roller shutter door (4.2m wide x 5m high). The internal height to the eaves comprises 6.9m. The property has office accommodation arranged at ground and first floor, together with ancillary WC and kitchen facilities. Externally, dedicated car parking and commercial vehicle access is provided to the front of the property. Along with a secure yard area in front of the loading door.
Faits sur l’installation service
Caractéristiques et commodités
- Accès 24 heures
- Terrain clôturé
- Système de sécurité
- Espace d'entreposage



Présenté par

Units 3-5 | Warleys Ln
Hmm, il semble y avoir eu une erreur lors de l’envoi de votre message. Veuillez réessayer.
Merci! Votre message a été envoyé.