Votre courriel a été envoyé.

Units C, C1 & D Warstock Rd 80 570 pi² Industriel Immeuble Birmingham B14 4RT À vendre
Certaines informations ont été traduites automatiquement.
Faits saillants de l'investissement
- Modern steel portal frame construction
- Excellent connectivity to A435, M42, and Birmingham City Centre
- Secure gated site with access
Résumé de l'annonce
Faits sur la propriété
| Type de vente | Propriétaire utilisateur | Taille du lot | 2,63 AC |
| Ancienneté | Pleine propriété | Aire du bâtiment louable | 80 570 pi² |
| Type de propriété | Industriel | Nombre d’étages | 3 |
| Sous-type de propriété | Entrepôt | Année de construction | 1996 |
| Classe d’immeuble | B |
| Type de vente | Propriétaire utilisateur |
| Ancienneté | Pleine propriété |
| Type de propriété | Industriel |
| Sous-type de propriété | Entrepôt |
| Classe d’immeuble | B |
| Taille du lot | 2,63 AC |
| Aire du bâtiment louable | 80 570 pi² |
| Nombre d’étages | 3 |
| Année de construction | 1996 |
Disponibilité des espaces
- Espace
- Taille
- Utilisation de l’espace
- Aménagement
- Disponible
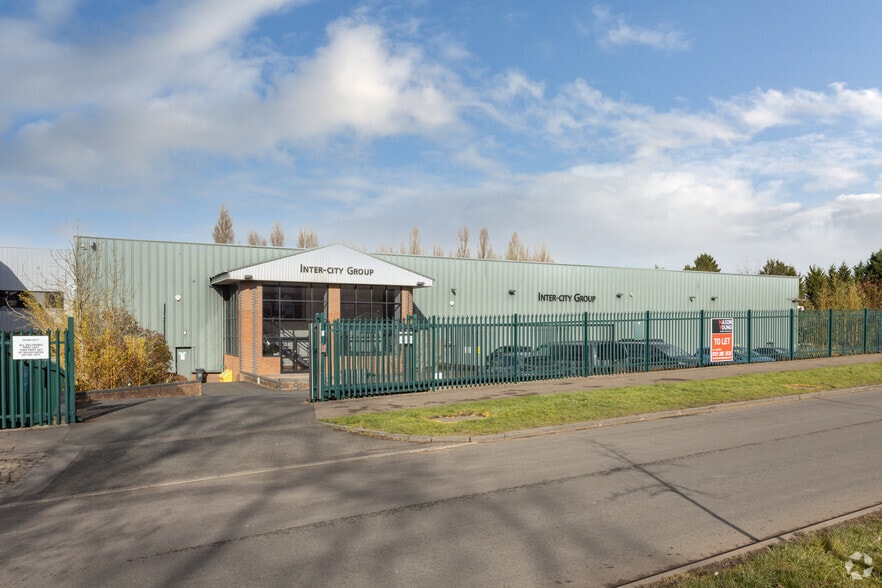
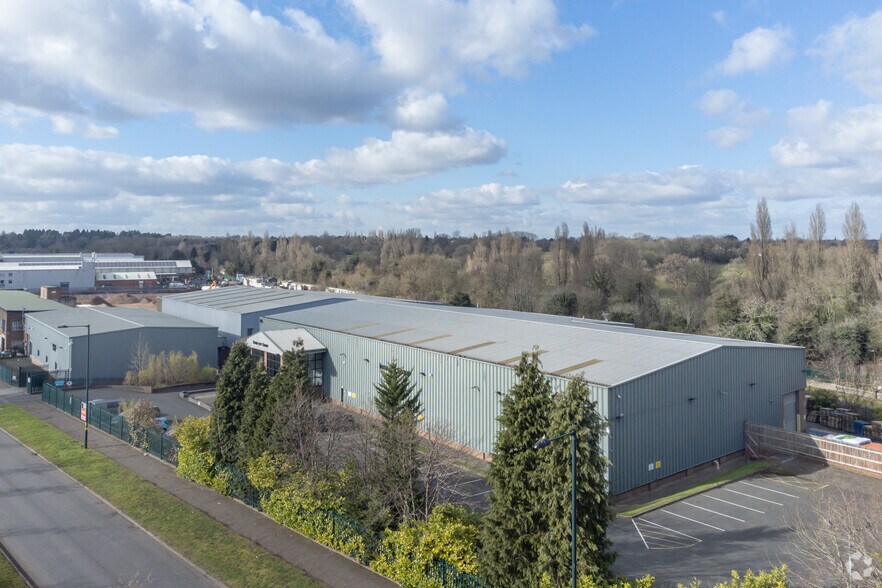
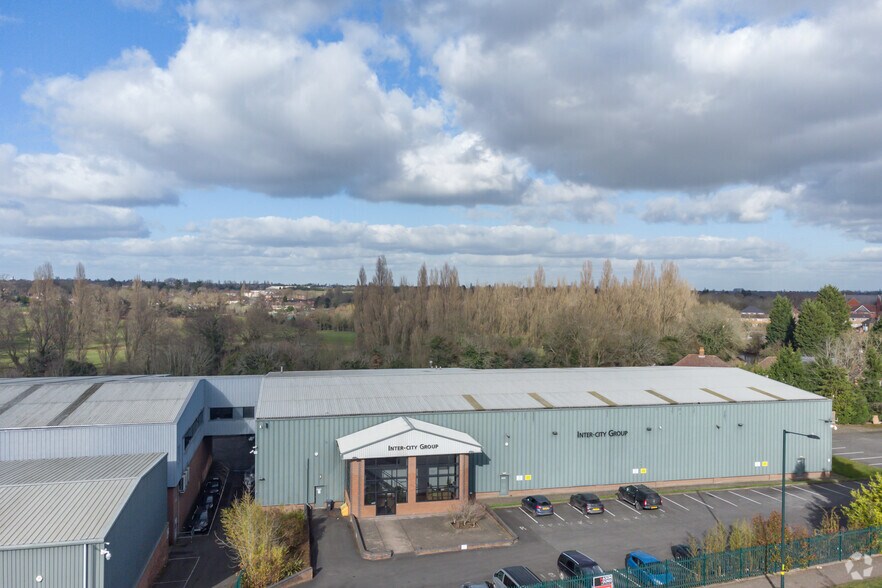
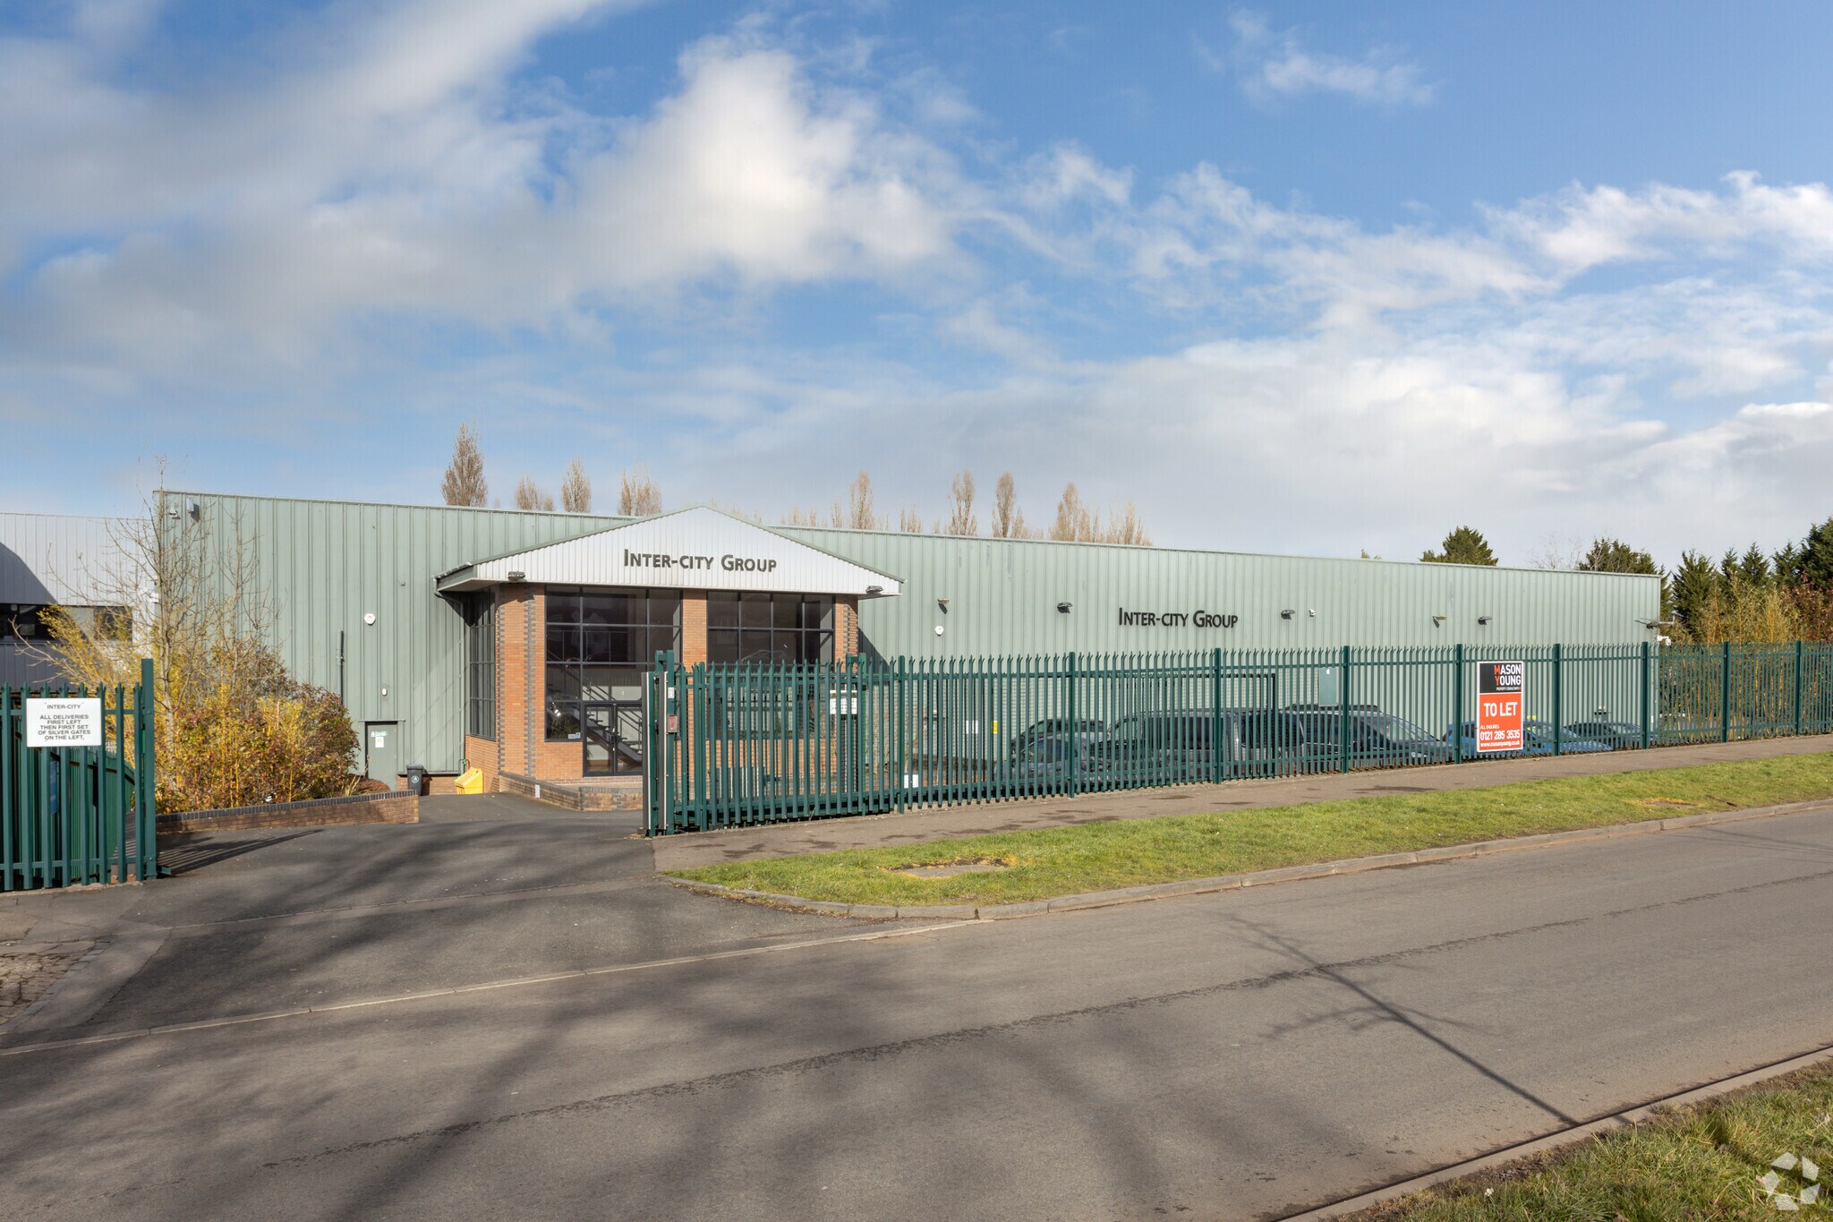
Units C, C1, and D on Warstock Road provide a versatile industrial and warehouse solution with integrated office space. The property features modern steel portal frame construction, generous eaves heights (up to 9.6m), and a mix of dock-level and level-access loading doors. Unit C1 includes a mezzanine spanning the entire footprint, while Units C and D offer first-floor office accommodation.
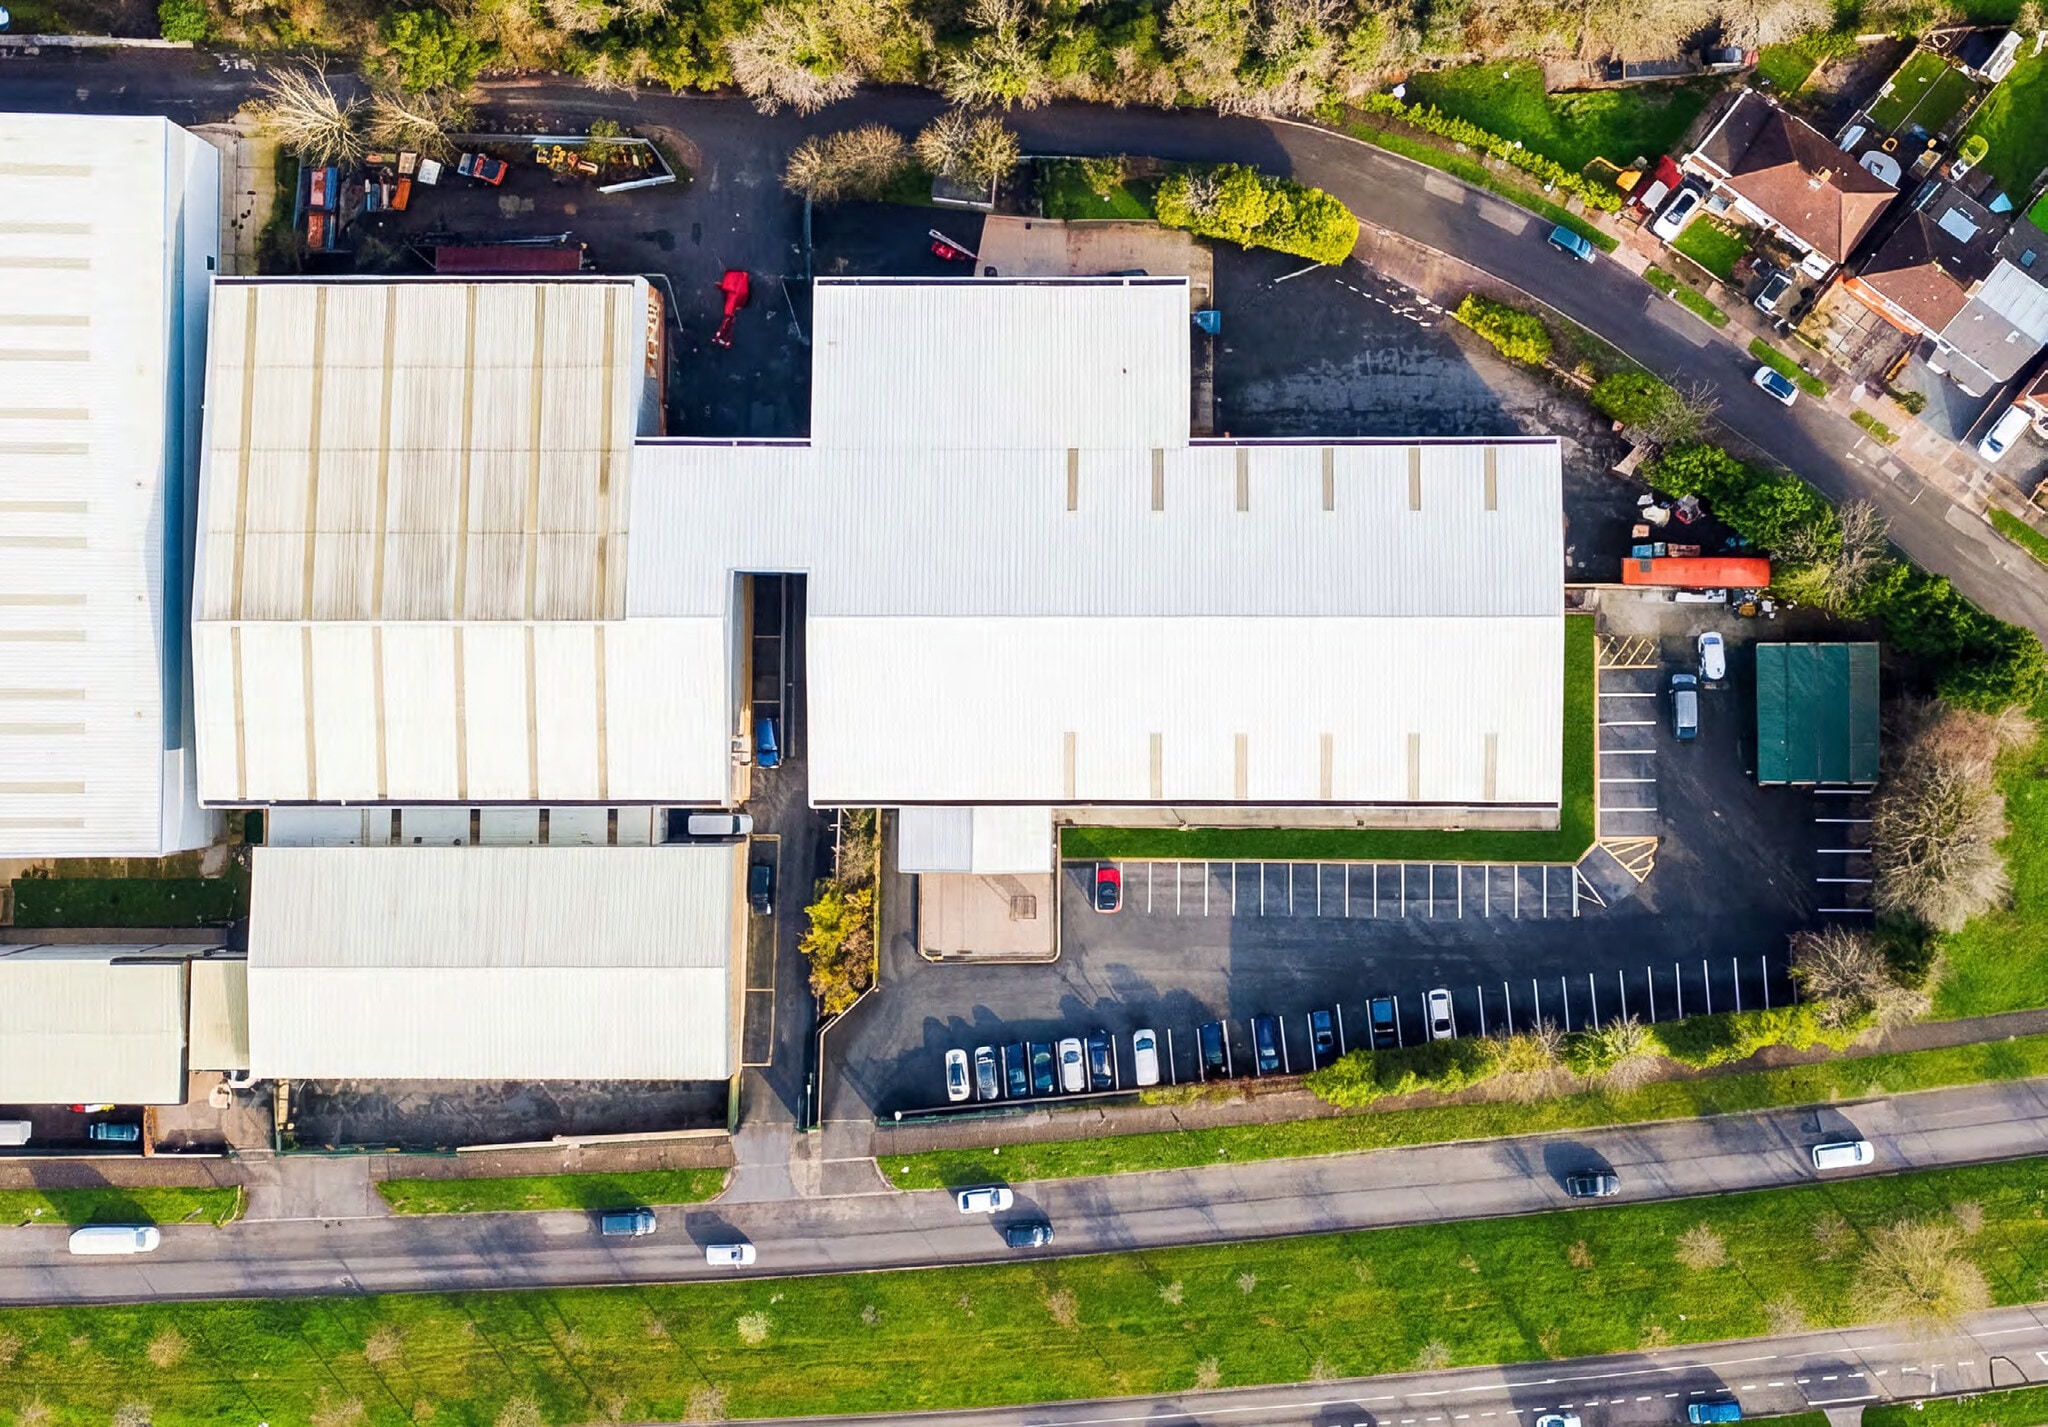


Units C, C1, and D on Warstock Road provide a versatile industrial and warehouse solution with integrated office space. The property features modern steel portal frame construction, generous eaves heights (up to 9.6m), and a mix of dock-level and level-access loading doors. Unit C1 includes a mezzanine spanning the entire footprint, while Units C and D offer first-floor office accommodation.
Units C, C1, and D on Warstock Road provide a versatile industrial and warehouse solution with integrated office space. The property features modern steel portal frame construction, generous eaves heights (up to 9.6m), and a mix of dock-level and level-access loading doors. Unit C1 includes a mezzanine spanning the entire footprint, while Units C and D offer first-floor office accommodation.
Units C, C1, and D on Warstock Road provide a versatile industrial and warehouse solution with integrated office space. The property features modern steel portal frame construction, generous eaves heights (up to 9.6m), and a mix of dock-level and level-access loading doors. Unit C1 includes a mezzanine spanning the entire footprint, while Units C and D offer first-floor office accommodation.
Units C, C1, and D on Warstock Road provide a versatile industrial and warehouse solution with integrated office space. The property features modern steel portal frame construction, generous eaves heights (up to 9.6m), and a mix of dock-level and level-access loading doors. Unit C1 includes a mezzanine spanning the entire footprint, while Units C and D offer first-floor office accommodation.
Units C, C1, and D on Warstock Road provide a versatile industrial and warehouse solution with integrated office space. The property features modern steel portal frame construction, generous eaves heights (up to 9.6m), and a mix of dock-level and level-access loading doors. Unit C1 includes a mezzanine spanning the entire footprint, while Units C and D offer first-floor office accommodation.
Units C, C1, and D on Warstock Road provide a versatile industrial and warehouse solution with integrated office space. The property features modern steel portal frame construction, generous eaves heights (up to 9.6m), and a mix of dock-level and level-access loading doors. Unit C1 includes a mezzanine spanning the entire footprint, while Units C and D offer first-floor office accommodation.
Units C, C1, and D on Warstock Road provide a versatile industrial and warehouse solution with integrated office space. The property features modern steel portal frame construction, generous eaves heights (up to 9.6m), and a mix of dock-level and level-access loading doors. Unit C1 includes a mezzanine spanning the entire footprint, while Units C and D offer first-floor office accommodation.
Units C, C1, and D on Warstock Road provide a versatile industrial and warehouse solution with integrated office space. The property features modern steel portal frame construction, generous eaves heights (up to 9.6m), and a mix of dock-level and level-access loading doors. Unit C1 includes a mezzanine spanning the entire footprint, while Units C and D offer first-floor office accommodation.
| Espace | Taille | Utilisation de l’espace | Aménagement | Disponible |
| Niveau inférieur - D | 3 903 pi² | Industriel | - | Maintenant |
| RDC - C | 22 046 pi² | Industriel | - | Maintenant |
| RDC - C-C1 | 1 263 pi² | Industriel | - | Maintenant |
| RDC - C1 | 7 558 pi² | Industriel | - | Maintenant |
| RDC - D | 25 212 pi² | Industriel | - | Maintenant |
| 1er Ét. - C | 3 691 pi² | Industriel | - | Maintenant |
| 1er Ét. - C-C1 | 134 pi² | Industriel | - | Maintenant |
| 1er Ét. - D | 9 205 pi² | Industriel | - | Maintenant |
| Mezzanine - C1 | 7 558 pi² | Industriel | - | Maintenant |
Niveau inférieur - D
| Taille |
| 3 903 pi² |
| Utilisation de l’espace |
| Industriel |
| Aménagement |
| - |
| Disponible |
| Maintenant |
RDC - C
| Taille |
| 22 046 pi² |
| Utilisation de l’espace |
| Industriel |
| Aménagement |
| - |
| Disponible |
| Maintenant |
RDC - C-C1
| Taille |
| 1 263 pi² |
| Utilisation de l’espace |
| Industriel |
| Aménagement |
| - |
| Disponible |
| Maintenant |
RDC - C1
| Taille |
| 7 558 pi² |
| Utilisation de l’espace |
| Industriel |
| Aménagement |
| - |
| Disponible |
| Maintenant |
RDC - D
| Taille |
| 25 212 pi² |
| Utilisation de l’espace |
| Industriel |
| Aménagement |
| - |
| Disponible |
| Maintenant |
1er Ét. - C
| Taille |
| 3 691 pi² |
| Utilisation de l’espace |
| Industriel |
| Aménagement |
| - |
| Disponible |
| Maintenant |
1er Ét. - C-C1
| Taille |
| 134 pi² |
| Utilisation de l’espace |
| Industriel |
| Aménagement |
| - |
| Disponible |
| Maintenant |
1er Ét. - D
| Taille |
| 9 205 pi² |
| Utilisation de l’espace |
| Industriel |
| Aménagement |
| - |
| Disponible |
| Maintenant |
Mezzanine - C1
| Taille |
| 7 558 pi² |
| Utilisation de l’espace |
| Industriel |
| Aménagement |
| - |
| Disponible |
| Maintenant |
Niveau inférieur - D
| Taille | 3 903 pi² |
| Utilisation de l’espace | Industriel |
| Aménagement | - |
| Disponible | Maintenant |
Units C, C1, and D on Warstock Road provide a versatile industrial and warehouse solution with integrated office space. The property features modern steel portal frame construction, generous eaves heights (up to 9.6m), and a mix of dock-level and level-access loading doors. Unit C1 includes a mezzanine spanning the entire footprint, while Units C and D offer first-floor office accommodation.
RDC - C
| Taille | 22 046 pi² |
| Utilisation de l’espace | Industriel |
| Aménagement | - |
| Disponible | Maintenant |
Units C, C1, and D on Warstock Road provide a versatile industrial and warehouse solution with integrated office space. The property features modern steel portal frame construction, generous eaves heights (up to 9.6m), and a mix of dock-level and level-access loading doors. Unit C1 includes a mezzanine spanning the entire footprint, while Units C and D offer first-floor office accommodation.
RDC - C-C1
| Taille | 1 263 pi² |
| Utilisation de l’espace | Industriel |
| Aménagement | - |
| Disponible | Maintenant |
Units C, C1, and D on Warstock Road provide a versatile industrial and warehouse solution with integrated office space. The property features modern steel portal frame construction, generous eaves heights (up to 9.6m), and a mix of dock-level and level-access loading doors. Unit C1 includes a mezzanine spanning the entire footprint, while Units C and D offer first-floor office accommodation.
RDC - C1
| Taille | 7 558 pi² |
| Utilisation de l’espace | Industriel |
| Aménagement | - |
| Disponible | Maintenant |
Units C, C1, and D on Warstock Road provide a versatile industrial and warehouse solution with integrated office space. The property features modern steel portal frame construction, generous eaves heights (up to 9.6m), and a mix of dock-level and level-access loading doors. Unit C1 includes a mezzanine spanning the entire footprint, while Units C and D offer first-floor office accommodation.
RDC - D
| Taille | 25 212 pi² |
| Utilisation de l’espace | Industriel |
| Aménagement | - |
| Disponible | Maintenant |
Units C, C1, and D on Warstock Road provide a versatile industrial and warehouse solution with integrated office space. The property features modern steel portal frame construction, generous eaves heights (up to 9.6m), and a mix of dock-level and level-access loading doors. Unit C1 includes a mezzanine spanning the entire footprint, while Units C and D offer first-floor office accommodation.
1er Ét. - C
| Taille | 3 691 pi² |
| Utilisation de l’espace | Industriel |
| Aménagement | - |
| Disponible | Maintenant |
Units C, C1, and D on Warstock Road provide a versatile industrial and warehouse solution with integrated office space. The property features modern steel portal frame construction, generous eaves heights (up to 9.6m), and a mix of dock-level and level-access loading doors. Unit C1 includes a mezzanine spanning the entire footprint, while Units C and D offer first-floor office accommodation.
1er Ét. - C-C1
| Taille | 134 pi² |
| Utilisation de l’espace | Industriel |
| Aménagement | - |
| Disponible | Maintenant |
Units C, C1, and D on Warstock Road provide a versatile industrial and warehouse solution with integrated office space. The property features modern steel portal frame construction, generous eaves heights (up to 9.6m), and a mix of dock-level and level-access loading doors. Unit C1 includes a mezzanine spanning the entire footprint, while Units C and D offer first-floor office accommodation.
1er Ét. - D
| Taille | 9 205 pi² |
| Utilisation de l’espace | Industriel |
| Aménagement | - |
| Disponible | Maintenant |
Units C, C1, and D on Warstock Road provide a versatile industrial and warehouse solution with integrated office space. The property features modern steel portal frame construction, generous eaves heights (up to 9.6m), and a mix of dock-level and level-access loading doors. Unit C1 includes a mezzanine spanning the entire footprint, while Units C and D offer first-floor office accommodation.
Mezzanine - C1
| Taille | 7 558 pi² |
| Utilisation de l’espace | Industriel |
| Aménagement | - |
| Disponible | Maintenant |
Units C, C1, and D on Warstock Road provide a versatile industrial and warehouse solution with integrated office space. The property features modern steel portal frame construction, generous eaves heights (up to 9.6m), and a mix of dock-level and level-access loading doors. Unit C1 includes a mezzanine spanning the entire footprint, while Units C and D offer first-floor office accommodation.



Présenté par
Units C, C1 & D | Warstock Rd
Hmm, il semble y avoir eu une erreur lors de l’envoi de votre message. Veuillez réessayer.
Merci! Votre message a été envoyé.