Votre courriel a été envoyé.

Durham House Washington Centre 6 500–160 500 pi² d'espace disponible • Bureau • Washington NE38 7SF
Certaines informations ont été traduites automatiquement.
Faits saillants
- Excellente connectivité routière au sein de Tyne and Wear
- Stationnement
- Adjacent au centre commercial The Galleries
Caractéristiques
Tous les espaces disponibles(1)
Afficher les taux de location en
- Espace
- Taille
- Terme
- Taux de location
- Utilisation de l’espace
- Aménagement
- Disponible
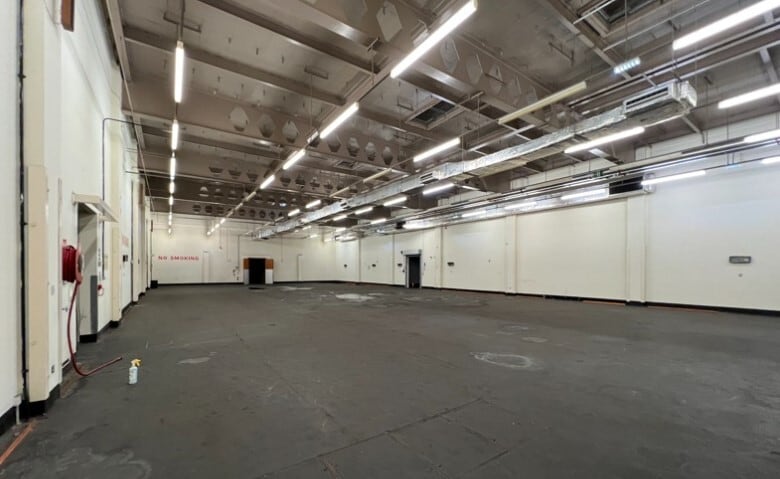

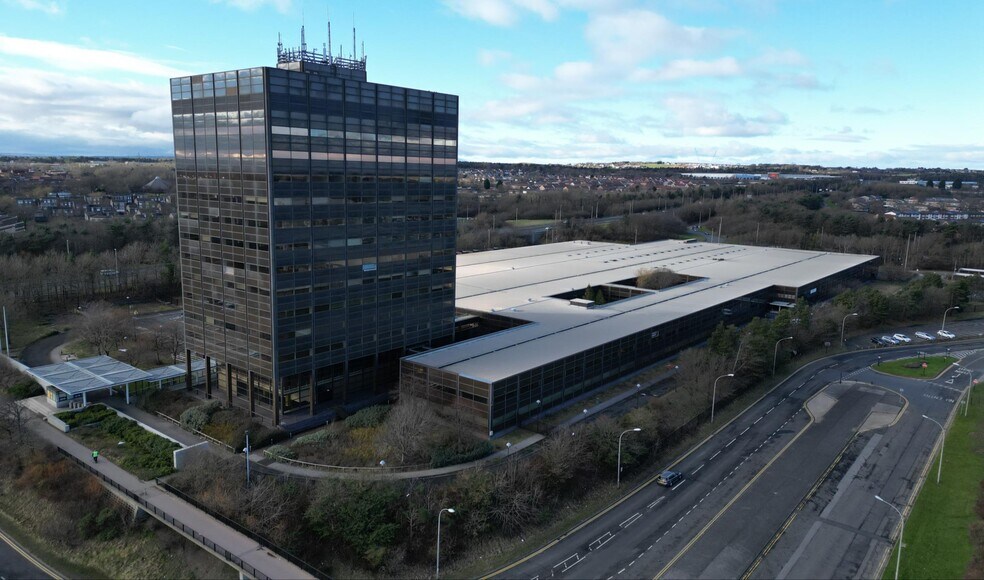
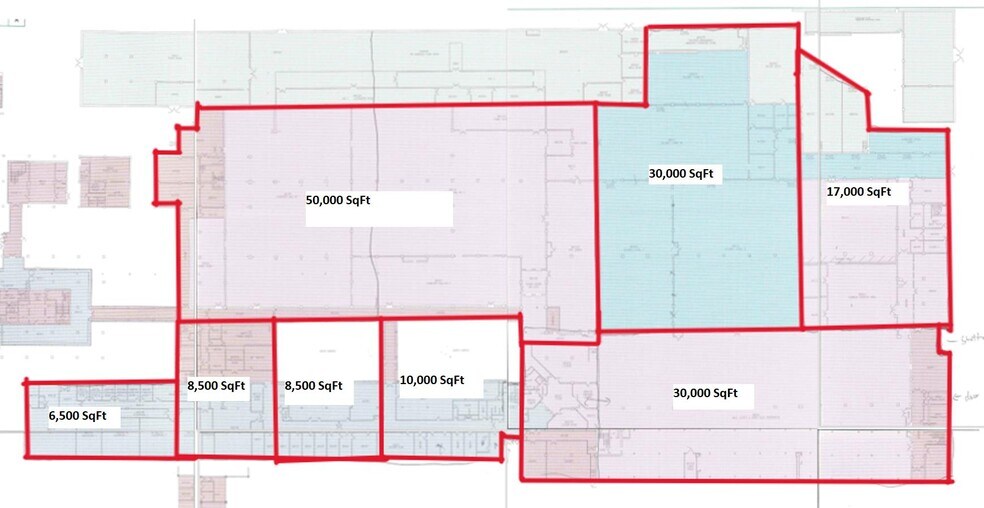
The property is a former manufacturing and storage facility. The warehouse element benefits from access onto yard areas and there is also full circulation around the estate as well as ample surface car parking. The building contains ample office and amenity areas which can be used as such, or potentially repurposed into further storage space if required. The storage space is available on flexible lease terms in a range of sizes between 10,000 - 90,000 sq ft. Additional office spaces from 200 sq ft can be made available by way of separate negotiation. Spaces can be combined to create additional storage. There is also the opportunity to lease open storage / secure open storage land at the property which is surfaced and fenced in sizes ranging from 0.2 acres to 1.5 acres.
- Classe d’utilisation : E
- Entreposage sécurisé
- Plan ouvert
- Lumière naturelle
- Plafond élevé
- Système de chauffage central
- Toilettes communes
- Détecteur de fumée
- Plan ouvert
| Espace | Taille | Terme | Taux de location | Utilisation de l’espace | Aménagement | Disponible |
| RDC | 6 500 à 160 500 pi² | Négociable | 7,48 $ CAD/pi²/an 0,62 $ CAD/pi²/mois 1 200 709 $ CAD/an 100 059 $ CAD/mois | Bureau | espace cloisonné | Maintenant |
RDC
| Taille |
| 6 500 à 160 500 pi² |
| Terme |
| Négociable |
| Taux de location |
| 7,48 $ CAD/pi²/an 0,62 $ CAD/pi²/mois 1 200 709 $ CAD/an 100 059 $ CAD/mois |
| Utilisation de l’espace |
| Bureau |
| Aménagement |
| espace cloisonné |
| Disponible |
| Maintenant |
RDC
| Taille | 6 500 à 160 500 pi² |
| Terme | Négociable |
| Taux de location | 7,48 $ CAD/pi²/an |
| Utilisation de l’espace | Bureau |
| Aménagement | espace cloisonné |
| Disponible | Maintenant |
The property is a former manufacturing and storage facility. The warehouse element benefits from access onto yard areas and there is also full circulation around the estate as well as ample surface car parking. The building contains ample office and amenity areas which can be used as such, or potentially repurposed into further storage space if required. The storage space is available on flexible lease terms in a range of sizes between 10,000 - 90,000 sq ft. Additional office spaces from 200 sq ft can be made available by way of separate negotiation. Spaces can be combined to create additional storage. There is also the opportunity to lease open storage / secure open storage land at the property which is surfaced and fenced in sizes ranging from 0.2 acres to 1.5 acres.
- Classe d’utilisation : E
- Système de chauffage central
- Entreposage sécurisé
- Toilettes communes
- Plan ouvert
- Détecteur de fumée
- Lumière naturelle
- Plan ouvert
- Plafond élevé
Aperçu de la propriété
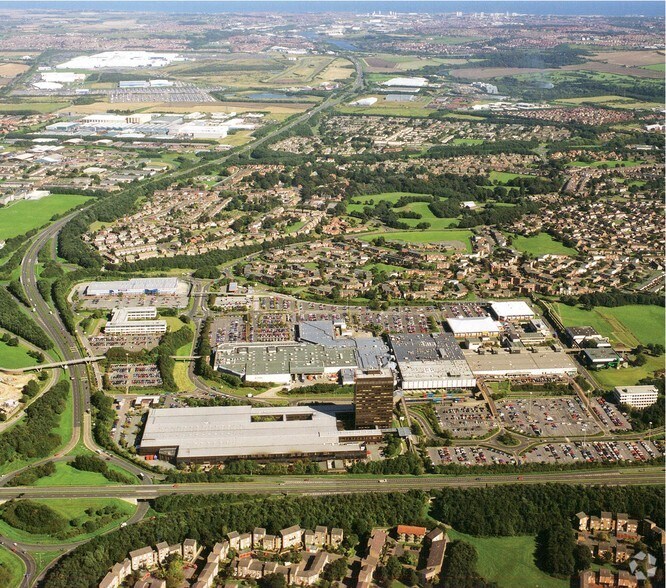
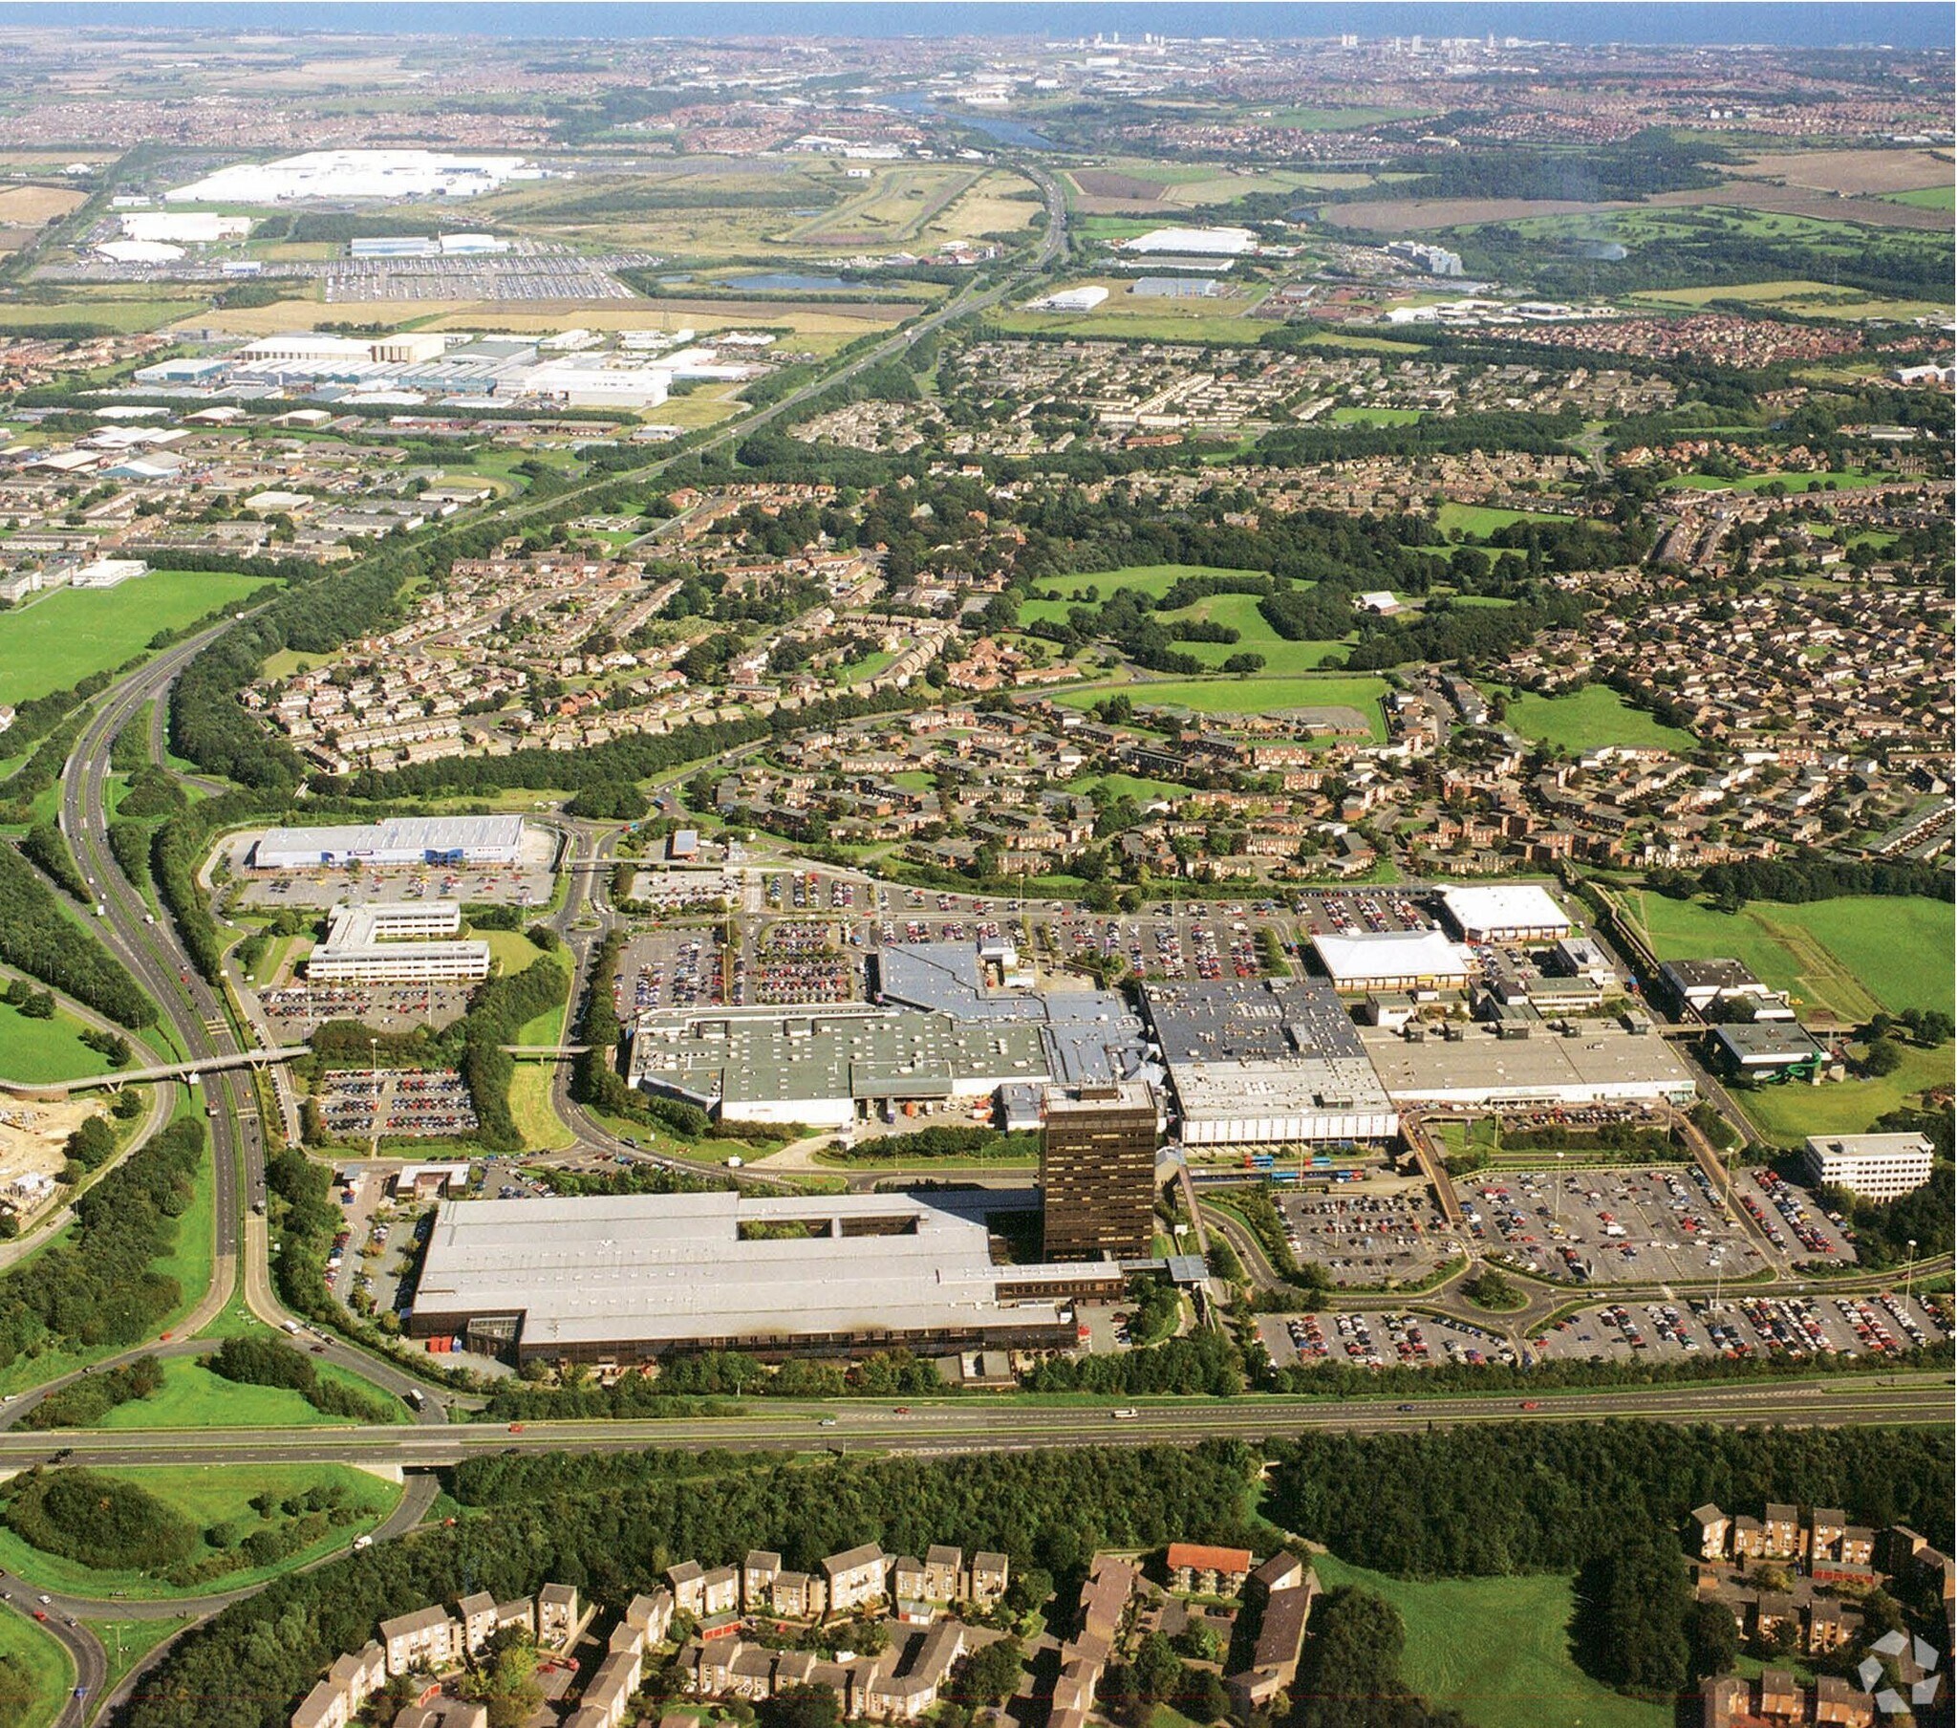
Durham House est située dans une position privilégiée à Washington, Tyne & Wear, à côté de l'autoroute A182 Washington, à environ 3 milles à l'est de l'A1 (M) et à 2 milles à l'ouest de l'A19. Washington se trouve à environ 20 minutes en voiture du centre-ville de Newcastle et à 15 minutes de Sunderland. La propriété est adjacente au centre commercial The Galleries et au parc commercial et à proximité des occupants de la logistique et de l'industrie, y compris l'usine de fabrication automobile de Nissan. Le site se trouve également à proximité de zones résidentielles.
Faits sur la propriété


Présenté par
Durham House | Washington Centre
Hmm, il semble y avoir eu une erreur lors de l’envoi de votre message. Veuillez réessayer.
Merci! Votre message a été envoyé.