Votre courriel a été envoyé.

Total Park Industrial Estate Doncaster DN4 5JP 43 664–98 018 pi² d'espace disponible • Industriel
Certaines informations ont été traduites automatiquement.
Faits saillants du parc
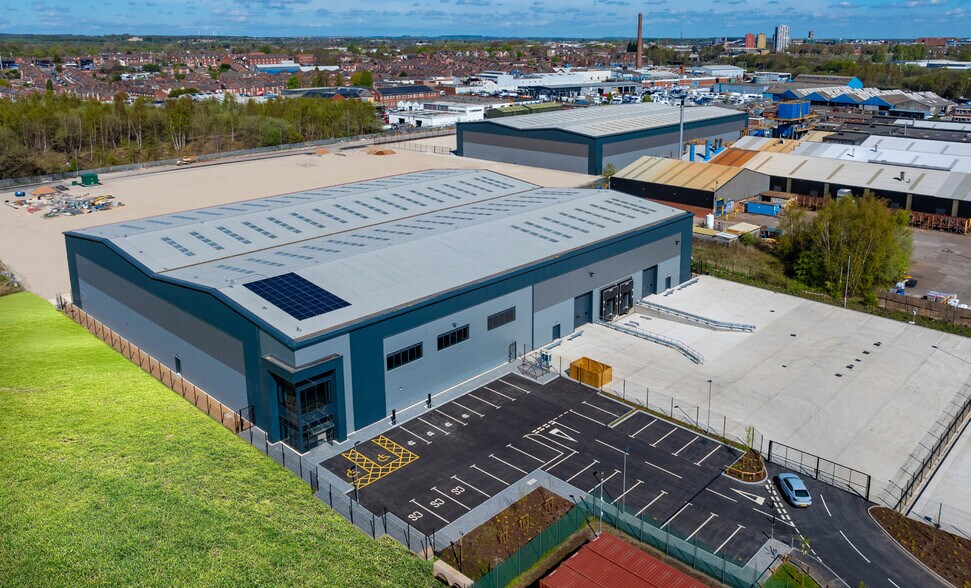
- Detached industrial unit of steel portal frame construction
- Approximately 1.5 miles from Junction 3 of the M18 motorway
- Located within the established Total Park Doncaster industrial estate
Faits sur le parc
| Superficie totale disponible | 98 018 pi² | Type de parc | Parc industriel |
| Max. contigu | 54 354 pi² |
| Superficie totale disponible | 98 018 pi² |
| Max. contigu | 54 354 pi² |
| Type de parc | Parc industriel |
Tous les espaces disponibles(2)
Afficher les taux de location en
- Espace
- Taille
- Terme
- Taux de location
- Utilisation de l’espace
- Aménagement
- Disponible
Les 2 espaces de cet immeuble doivent être loués ensemble, pour une superficie totale de 54 354 pi² (Zone contiguë):
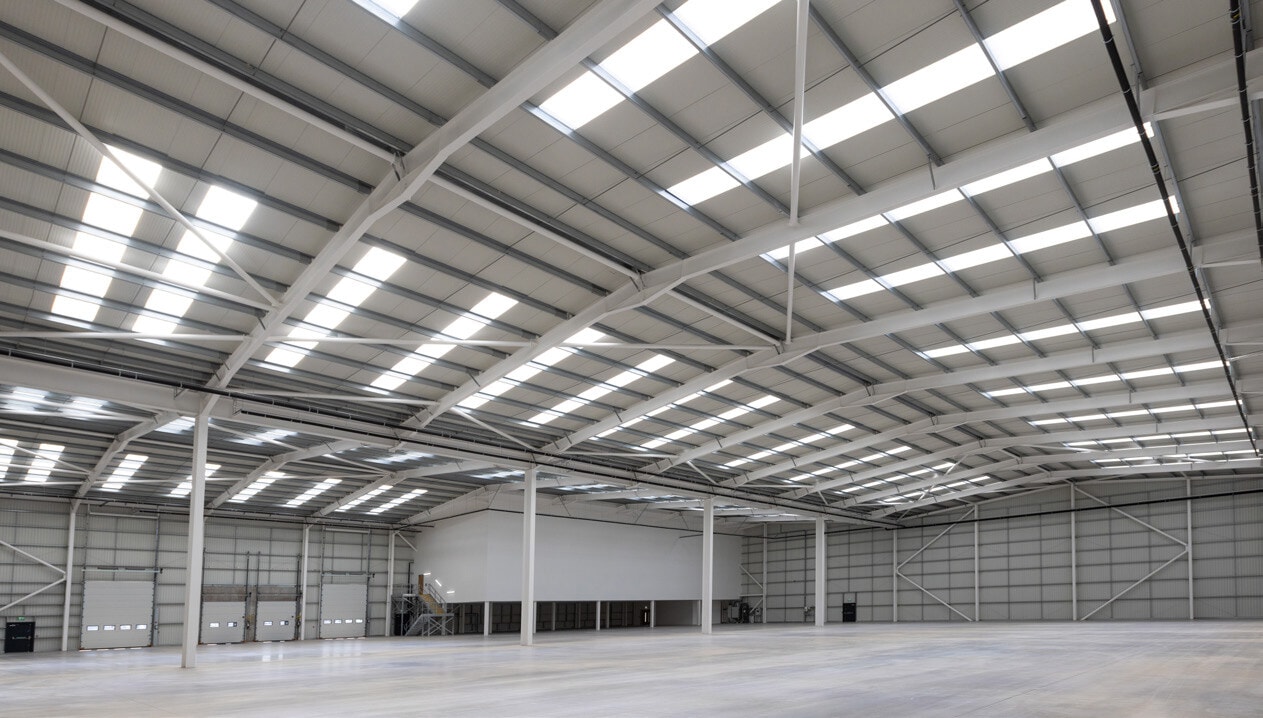

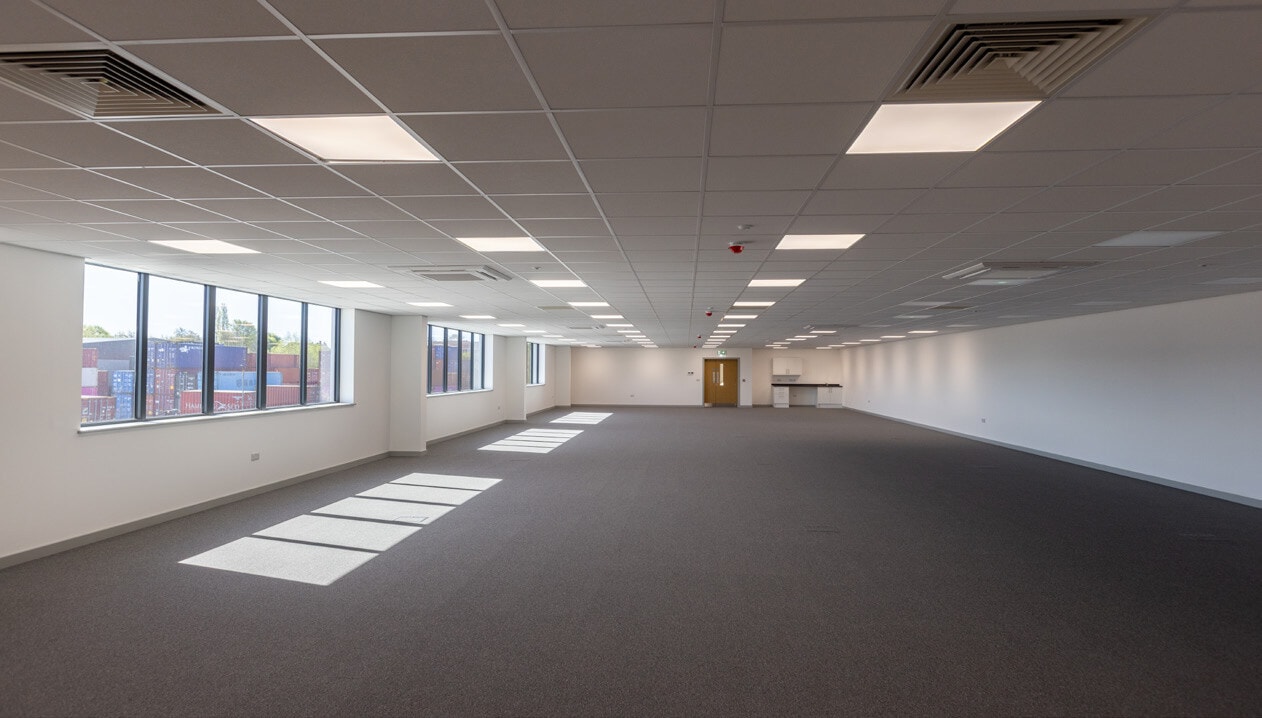
Unit 4, Total Park, Doncaster, DN4 5JP offers 54,503 sq ft of total space, including warehouse on ground level with first floor offices.
- Classe d’utilisation : B2
- Espace en excellent état
- Bureaux partitionnés
- Cour
- Des parcelles autonomes et sécurisées
- Comprend 4 894 pi² d’espace de bureau dédié
- 2 quais de chargement
- Plafond suspendu
- Bureau entièrement équipé aux étages supérieurs
- Plafonds suspendus
| Espace | Taille | Terme | Taux de location | Utilisation de l’espace | Aménagement | Disponible |
| RDC - Unit 4, 1er étage - Unit 4 | 54 354 pi² | Négociable | 16,33 $ CAD/pi²/an 1,36 $ CAD/pi²/mois 887 780 $ CAD/an 73 982 $ CAD/mois | Industriel | selon spécifications | Maintenant |
Water Vole Way - RDC - Unit 4, 1er étage - Unit 4
Les 2 espaces de cet immeuble doivent être loués ensemble, pour une superficie totale de 54 354 pi² (Zone contiguë):
- Espace
- Taille
- Terme
- Taux de location
- Utilisation de l’espace
- Aménagement
- Disponible
Les 2 espaces de cet immeuble doivent être loués ensemble, pour une superficie totale de 43 664 pi² (Zone contiguë):
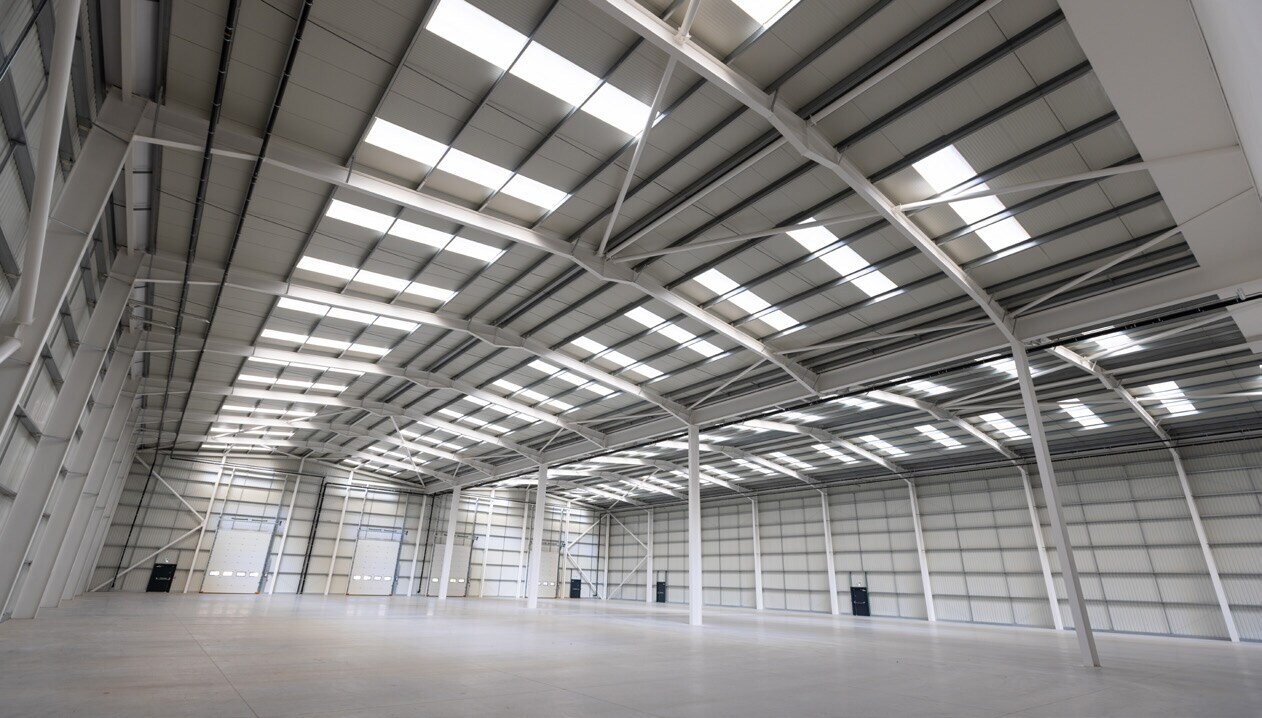

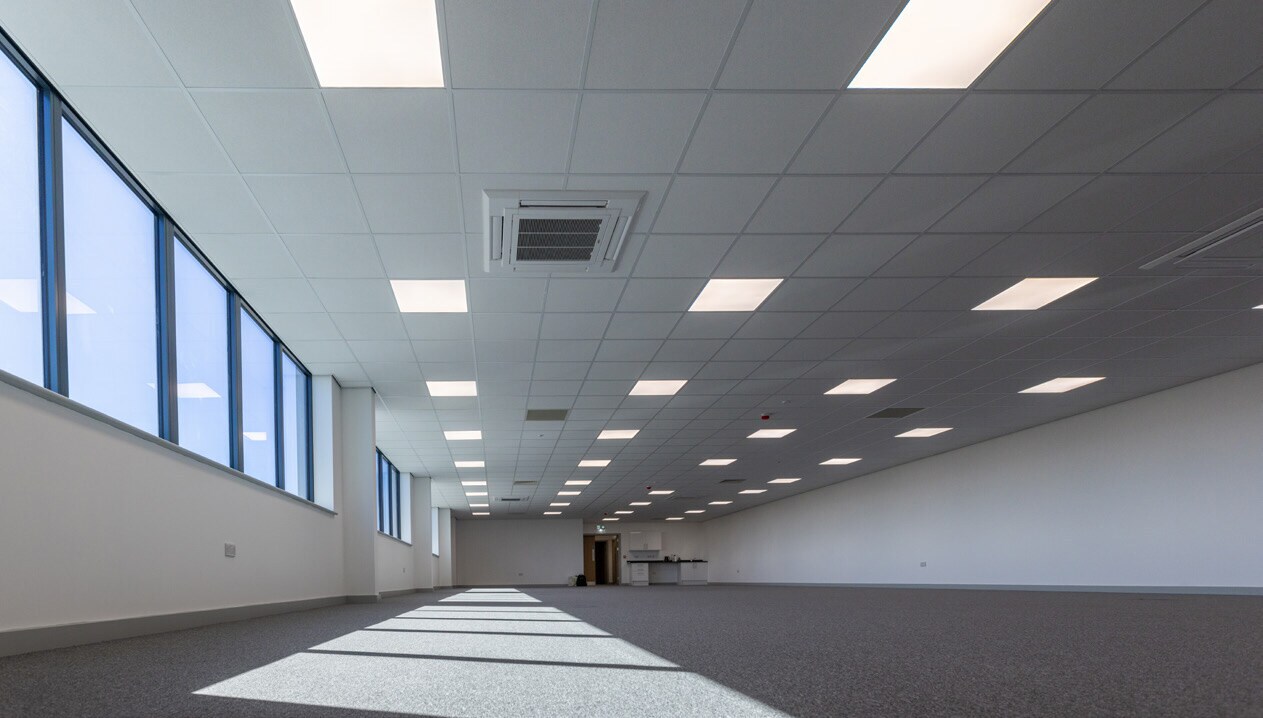
Unit 5 at Indurent Total Park Doncaster presents a newly developed Grade A industrial and logistics facility totaling 43,664 sq ft (4,056.55 sq m). Located just 1.5 miles from Junction 3 of the M18 and 3 miles from the A1(M)/M18 interchange, the property offers excellent connectivity to major UK distribution networks. The building features a 10m internal eaves height, secure yard, four ground-level loading doors, 490 kVA power supply, high-quality office accommodation, solar panels, EPC A rating, EV charging points, and 58 parking spaces. Positioned within one of South Yorkshire’s established logistics locations, the asset is well suited to owner-occupiers, manufacturers, and investors seeking a modern, ESG-focused industrial facility with strong regional and national transport access.
- Classe d’utilisation : B8
- 4 accès plain-pied
- Bureaux partitionnés
- Cote de rendement énergétique - A
- Bornes de recharge pour voitures
- Éclairage de sécurité
- Comprend 3 966 pi² d’espace de bureau dédié
- Espace en excellent état
- Stores automatiques
- Cour
- Un vaste parking
- Classe d’utilisation : B2
| Espace | Taille | Terme | Taux de location | Utilisation de l’espace | Aménagement | Disponible |
| RDC - Unit 5, 1er étage - Unit 5 | 43 664 pi² | Négociable | 15,08 $ CAD/pi²/an 1,26 $ CAD/pi²/mois 658 568 $ CAD/an 54 881 $ CAD/mois | Industriel | construction complète | Maintenant |
Water Vole Way - RDC - Unit 5, 1er étage - Unit 5
Les 2 espaces de cet immeuble doivent être loués ensemble, pour une superficie totale de 43 664 pi² (Zone contiguë):
Water Vole Way - RDC - Unit 4, 1er étage - Unit 4
| Taille |
RDC - Unit 4 - 49 460 pi²
1er étage - Unit 4 - 4 894 pi²
|
| Terme | Négociable |
| Taux de location | 16,33 $ CAD/pi²/an |
| Utilisation de l’espace | Industriel |
| Aménagement | selon spécifications |
| Disponible | Maintenant |
Unit 4, Total Park, Doncaster, DN4 5JP offers 54,503 sq ft of total space, including warehouse on ground level with first floor offices.
- Classe d’utilisation : B2
- Comprend 4 894 pi² d’espace de bureau dédié
- Espace en excellent état
- 2 quais de chargement
- Bureaux partitionnés
- Plafond suspendu
- Cour
- Bureau entièrement équipé aux étages supérieurs
- Des parcelles autonomes et sécurisées
- Plafonds suspendus
Water Vole Way - RDC - Unit 5, 1er étage - Unit 5
| Taille |
RDC - Unit 5 - 39 557 pi²
1er étage - Unit 5 - 4 107 pi²
|
| Terme | Négociable |
| Taux de location | 15,08 $ CAD/pi²/an |
| Utilisation de l’espace | Industriel |
| Aménagement | construction complète |
| Disponible | Maintenant |
Unit 5 at Indurent Total Park Doncaster presents a newly developed Grade A industrial and logistics facility totaling 43,664 sq ft (4,056.55 sq m). Located just 1.5 miles from Junction 3 of the M18 and 3 miles from the A1(M)/M18 interchange, the property offers excellent connectivity to major UK distribution networks. The building features a 10m internal eaves height, secure yard, four ground-level loading doors, 490 kVA power supply, high-quality office accommodation, solar panels, EPC A rating, EV charging points, and 58 parking spaces. Positioned within one of South Yorkshire’s established logistics locations, the asset is well suited to owner-occupiers, manufacturers, and investors seeking a modern, ESG-focused industrial facility with strong regional and national transport access.
- Classe d’utilisation : B8
- Comprend 3 966 pi² d’espace de bureau dédié
- 4 accès plain-pied
- Espace en excellent état
- Bureaux partitionnés
- Stores automatiques
- Cote de rendement énergétique - A
- Cour
- Bornes de recharge pour voitures
- Un vaste parking
- Éclairage de sécurité
- Classe d’utilisation : B2
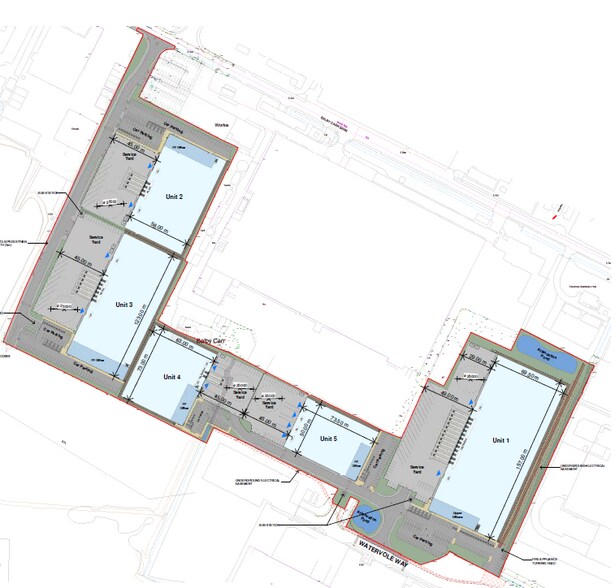
Plan de site


Aperçu du parc
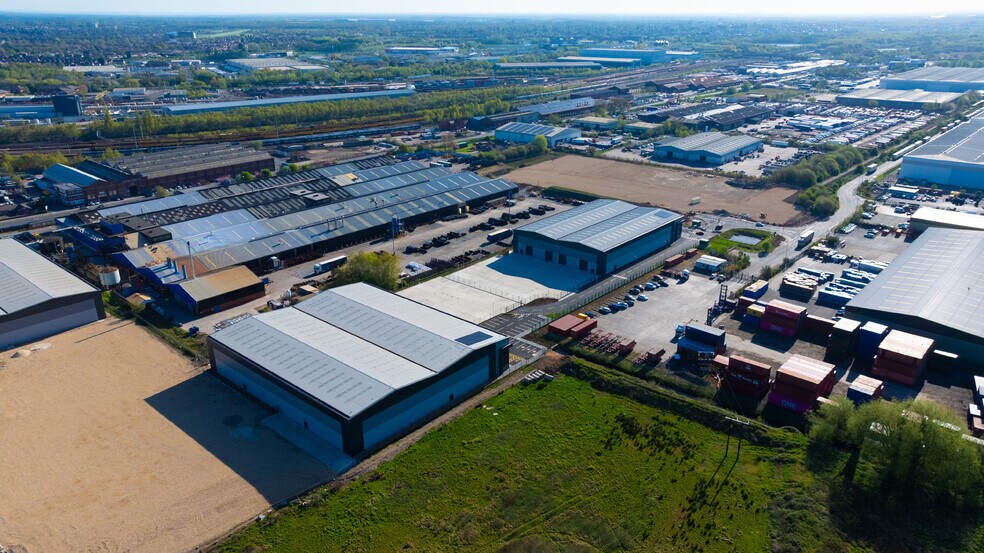
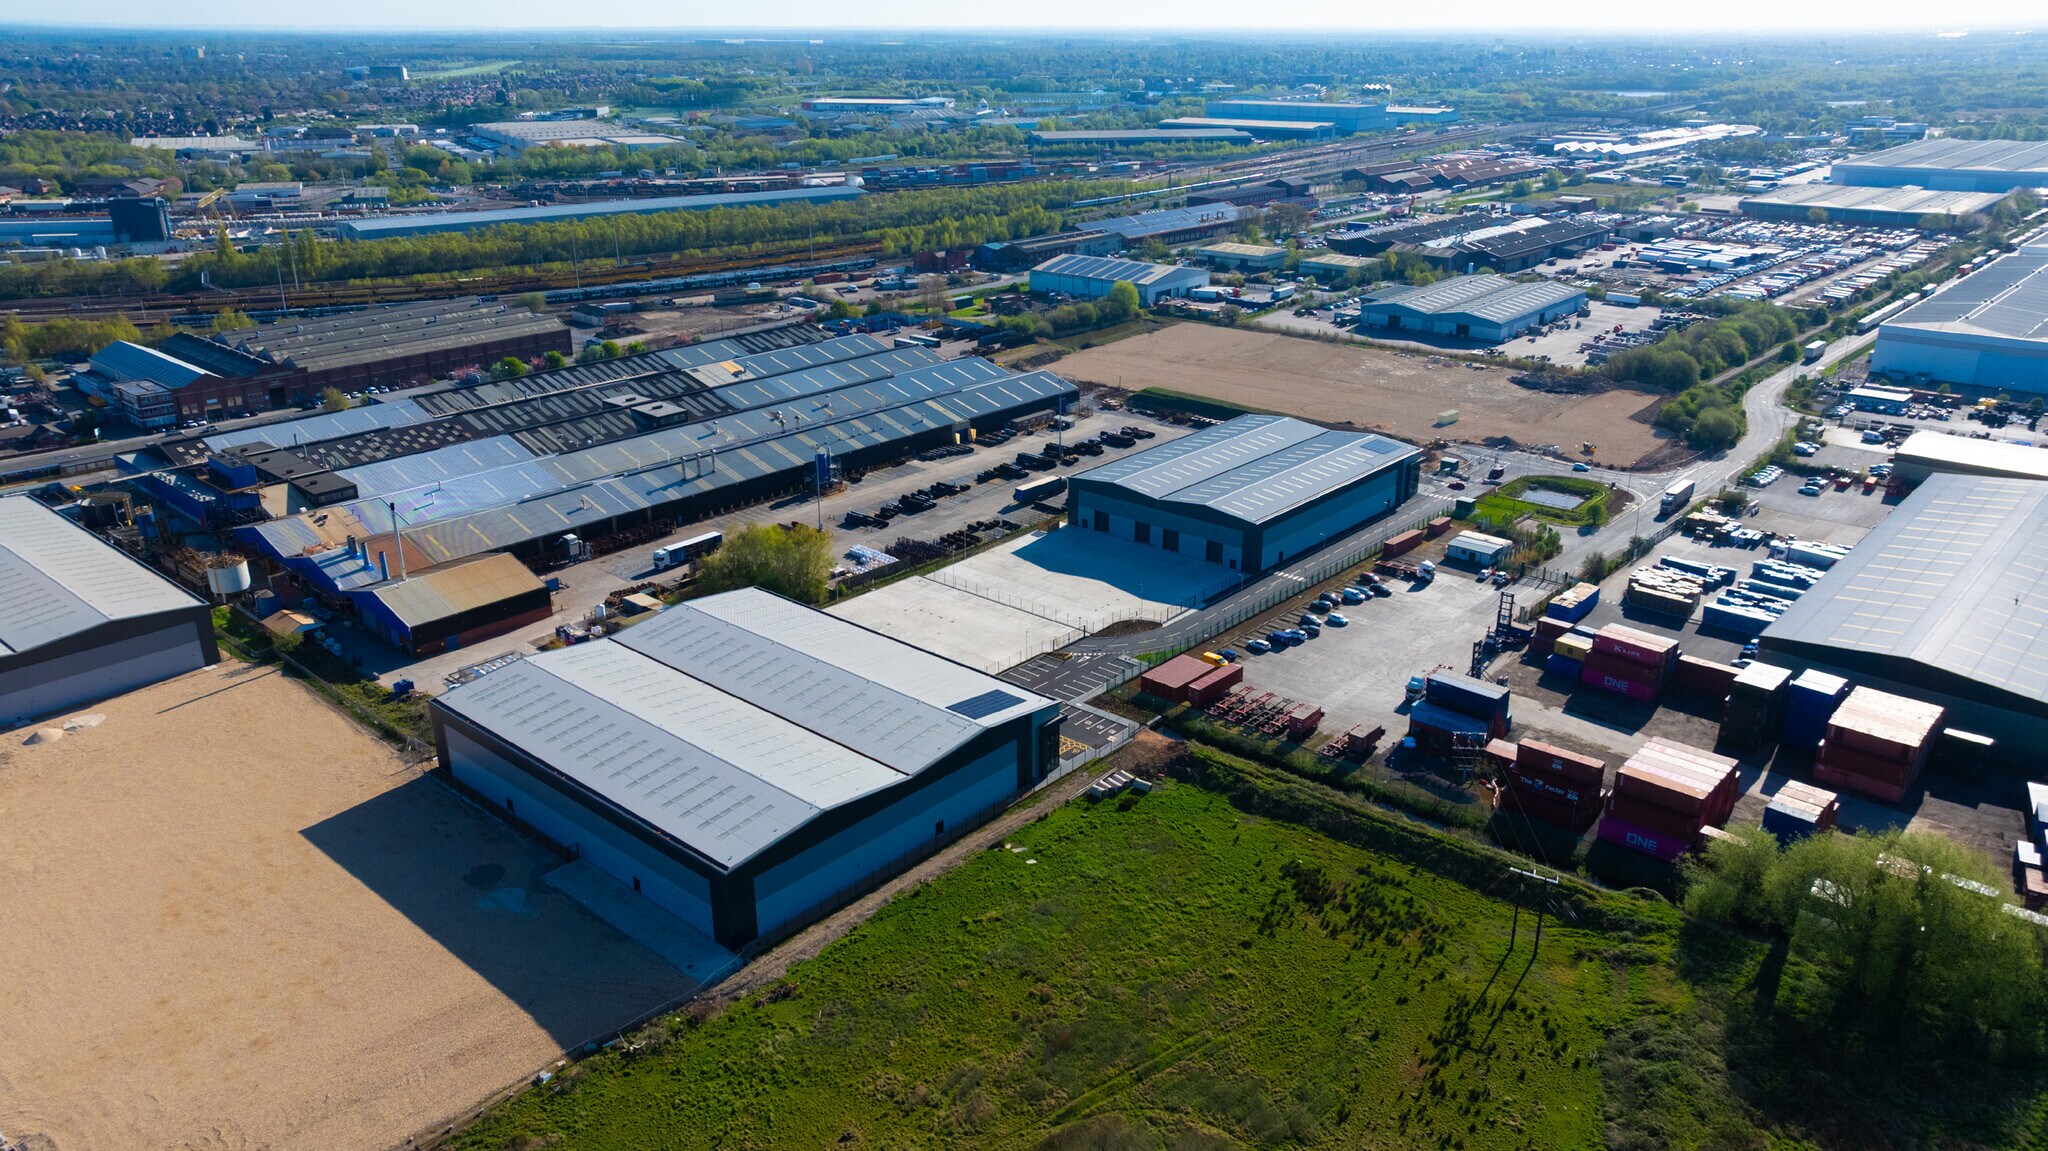
The property comprises a detached industrial unit of steel portal frame construction. The property is located off Balby Carr Bank and Watervole Way to the south of Doncaster City Centre and is situated just a mile and a half from Junction 3 of the M18 motorway. This location offers excellent transport links to Leeds, Sheffield and Manchester in the North and to Nottingham, Birmingham and London in the South.



Présenté par
Total Park Industrial Estate | Doncaster DN4 5JP
Hmm, il semble y avoir eu une erreur lors de l’envoi de votre message. Veuillez réessayer.
Merci! Votre message a été envoyé.