Votre courriel a été envoyé.
Watercombe Park Watercombe Ln 5 940 pi² d'espace disponible • Flex • Yeovil BA20 2HL
Certaines informations ont été traduites automatiquement.
Faits saillants
- Established commercial location
- Secure yard and parking
- Roadside frontage
Tous les espaces disponibles(1)
Afficher les taux de location en
- Espace
- Taille
- Terme
- Taux de location
- Utilisation de l’espace
- Aménagement
- Disponible
Les 3 espaces de cet immeuble doivent être loués ensemble, pour une superficie totale de 5 940 pi² (Zone contiguë):
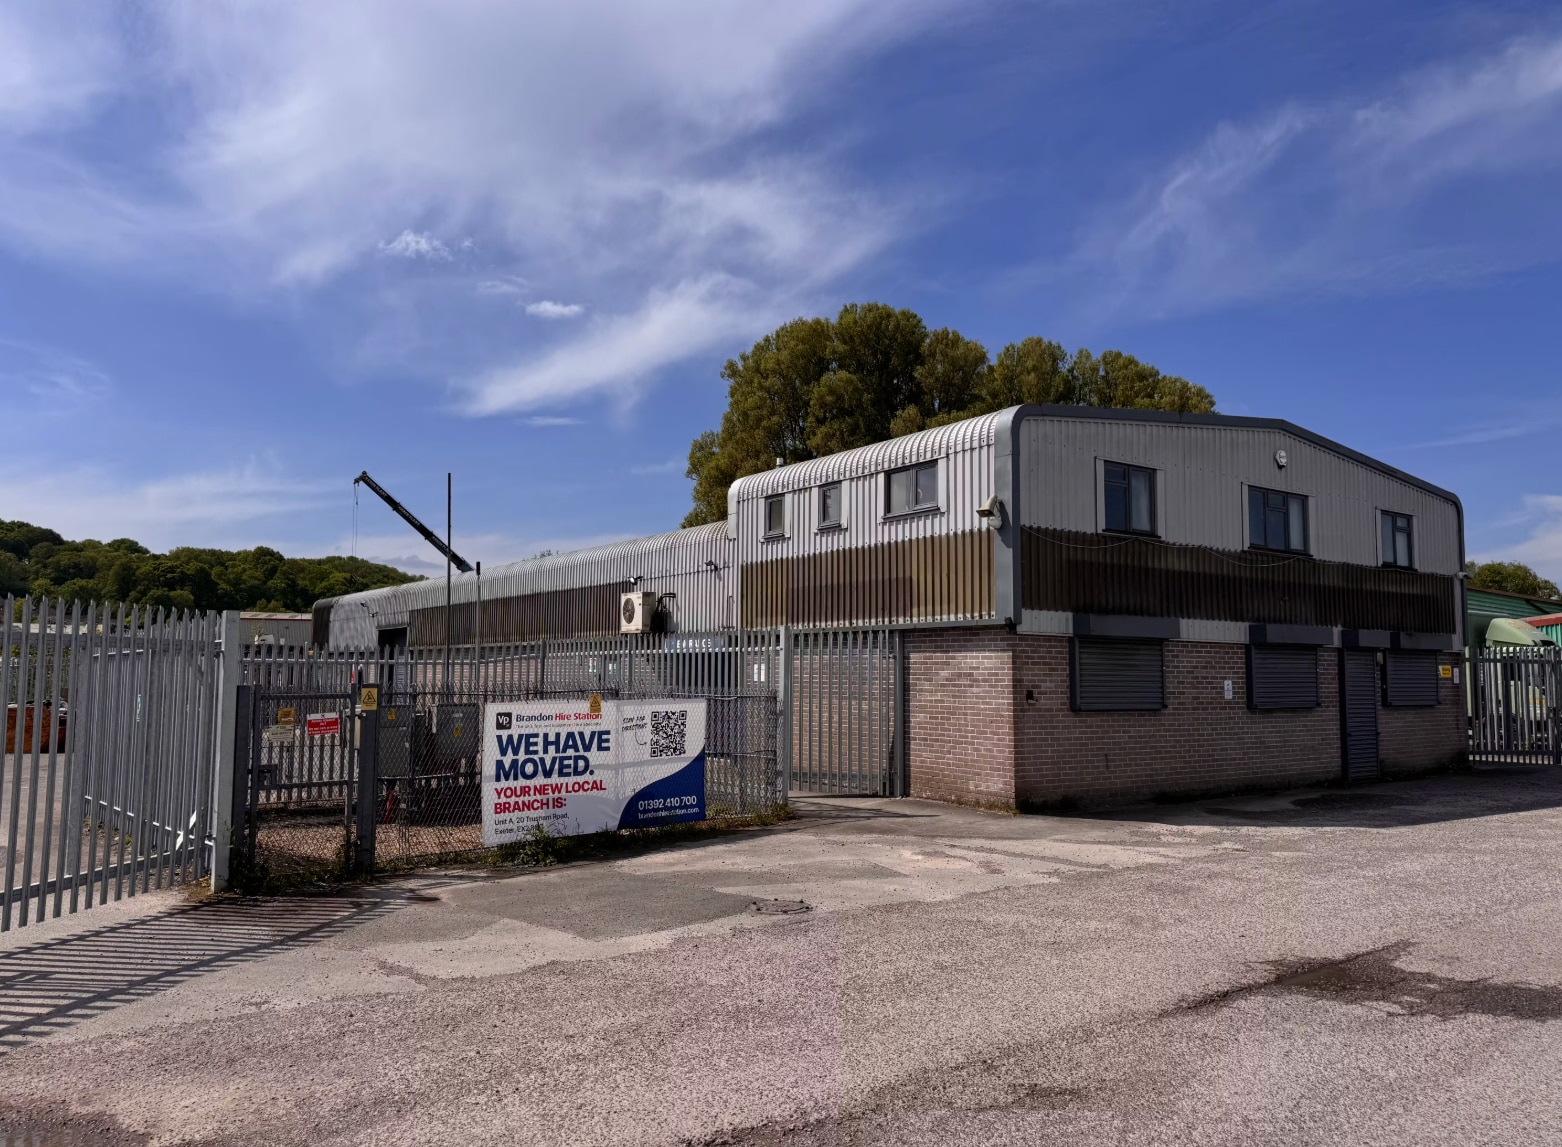


The available accommodation comprises a warehouse/workshop area with mezzanine, supplemented by ground and first floor office accommodation. The warehouse benefits from a roller shutter loading door, 3-phase electricity supply, and approximately 4.0 m eaves height. Separate personnel entrances provide access to both warehouse and office areas, allowing for operational separation. The configuration is suited to light industrial, storage, or trade occupiers requiring integrated office space.
- Classe d’utilisation : B2
- Warehouse with mezzanine
- 3-phase power supply
- Comprend 2 183 pi² d’espace de bureau dédié
- Two-storey office suite
| Espace | Taille | Terme | Taux de location | Utilisation de l’espace | Aménagement | Disponible |
| RDC, 1er étage, Mezzanine | 5 940 pi² | Négociable | 13,88 $ CAD/pi²/an 1,16 $ CAD/pi²/mois 82 455 $ CAD/an 6 871 $ CAD/mois | Flex | construction partielle | Maintenant |
RDC, 1er étage, Mezzanine
Les 3 espaces de cet immeuble doivent être loués ensemble, pour une superficie totale de 5 940 pi² (Zone contiguë):
| Taille |
|
RDC - 4 531 pi²
1er étage - 731 pi²
Mezzanine - 678 pi²
|
| Terme |
| Négociable |
| Taux de location |
| 13,88 $ CAD/pi²/an 1,16 $ CAD/pi²/mois 82 455 $ CAD/an 6 871 $ CAD/mois |
| Utilisation de l’espace |
| Flex |
| Aménagement |
| construction partielle |
| Disponible |
| Maintenant |
RDC, 1er étage, Mezzanine
| Taille |
RDC - 4 531 pi²
1er étage - 731 pi²
Mezzanine - 678 pi²
|
| Terme | Négociable |
| Taux de location | 13,88 $ CAD/pi²/an |
| Utilisation de l’espace | Flex |
| Aménagement | construction partielle |
| Disponible | Maintenant |
The available accommodation comprises a warehouse/workshop area with mezzanine, supplemented by ground and first floor office accommodation. The warehouse benefits from a roller shutter loading door, 3-phase electricity supply, and approximately 4.0 m eaves height. Separate personnel entrances provide access to both warehouse and office areas, allowing for operational separation. The configuration is suited to light industrial, storage, or trade occupiers requiring integrated office space.
- Classe d’utilisation : B2
- Comprend 2 183 pi² d’espace de bureau dédié
- Warehouse with mezzanine
- Two-storey office suite
- 3-phase power supply
Aperçu de la propriété
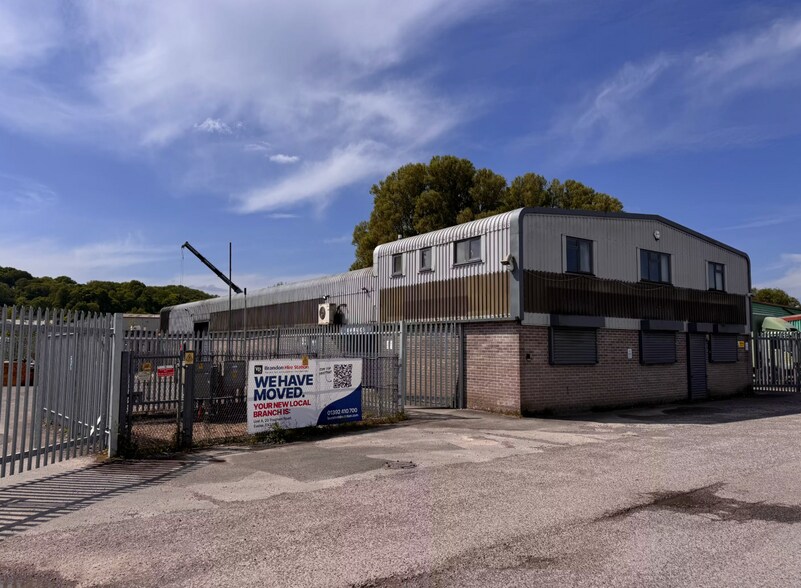
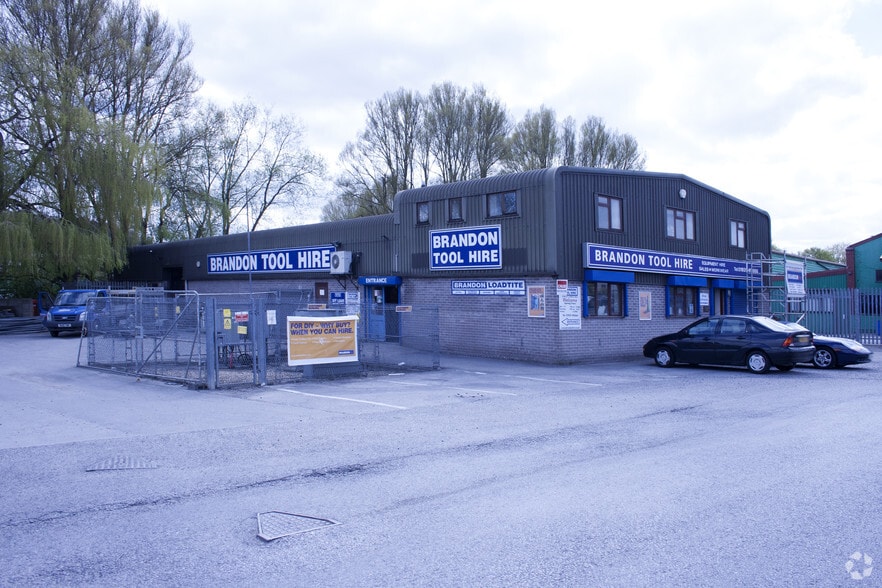
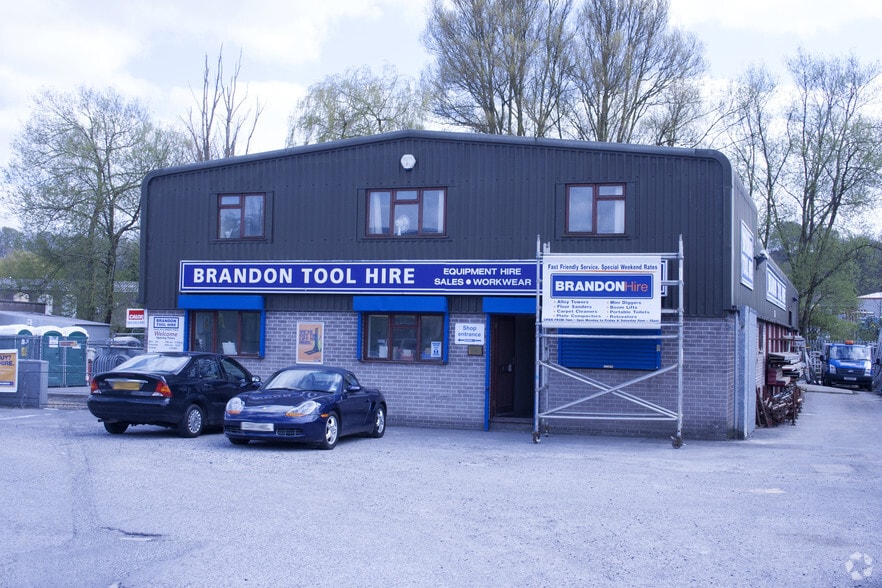
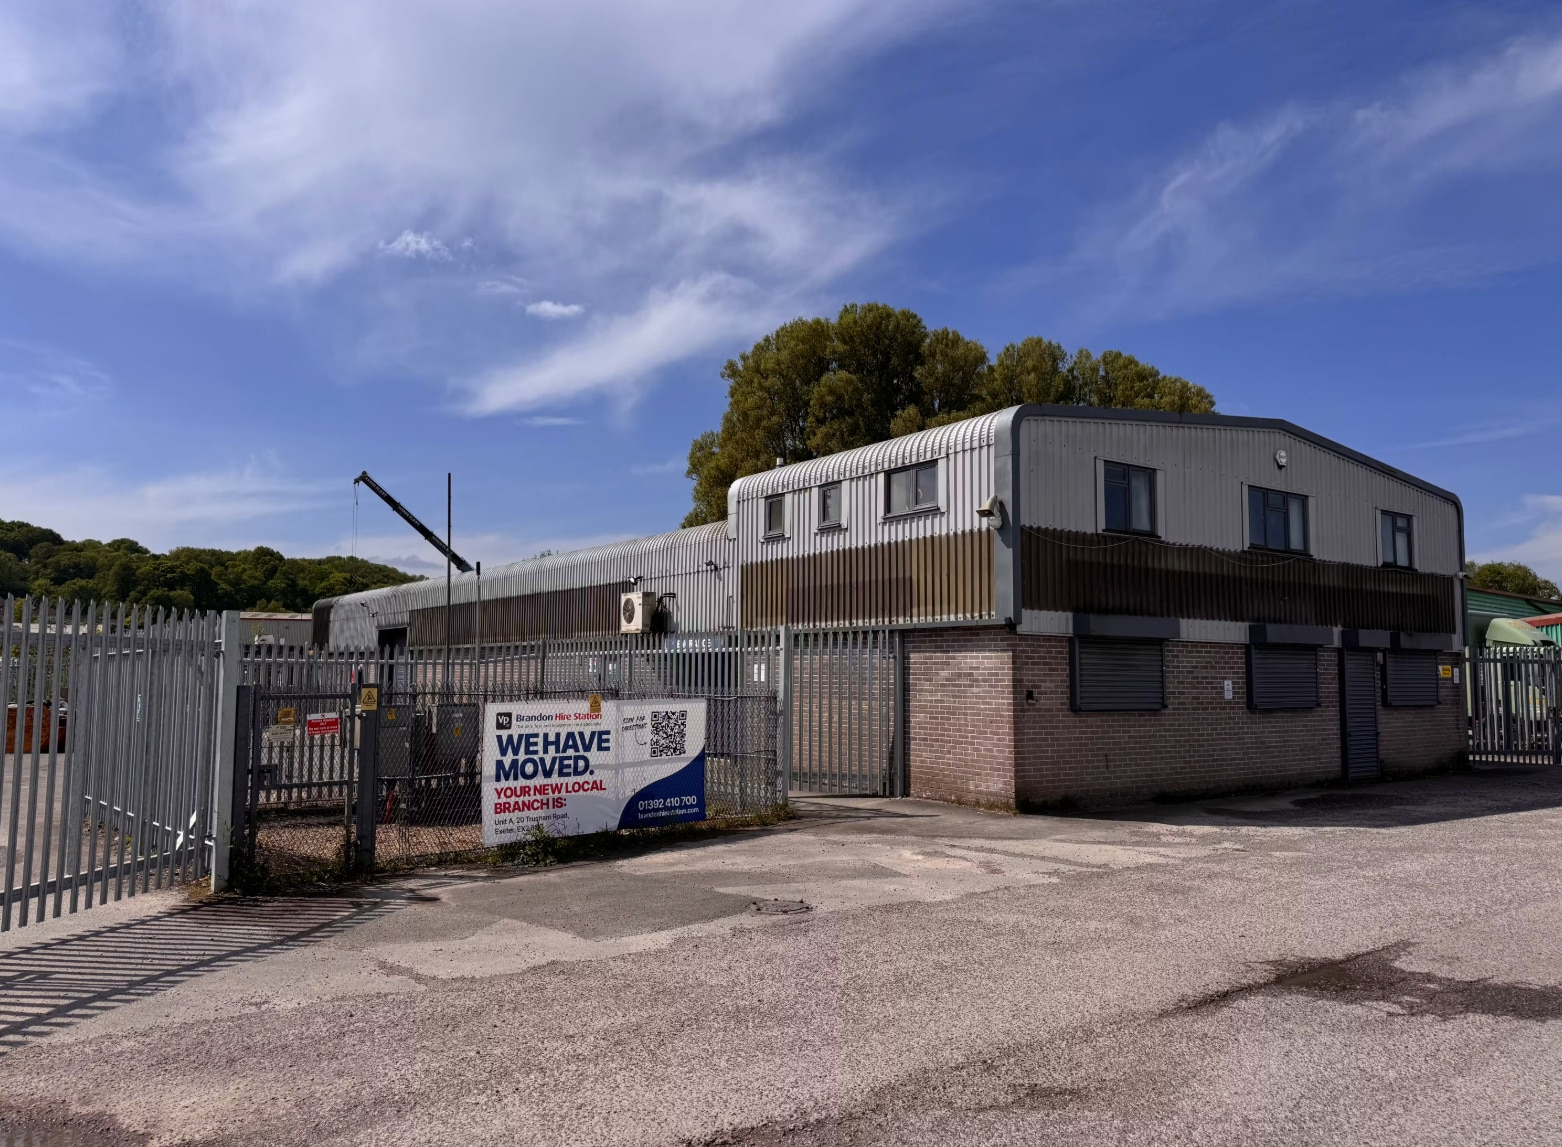
The property comprises a detached industrial building of steel portal frame construction with a combination of warehouse, mezzanine, and two-storey office accommodation. Externally, the site provides a secure yard and parking area, with perimeter fencing and gated access. The building is positioned within an established trading estate environment, offering good vehicular access and connectivity to wider transport routes.
Faits sur la propriété
Sélectionner des locataires
- Étage
- Nom du locataire
- Secteur
- Multiple
- Clip It Solutions Ltd
- -
- REZ-DE-CHAUSSÉE
- Old Creamery Furniture
- Grossiste


Présenté par

Watercombe Park | Watercombe Ln
Hmm, il semble y avoir eu une erreur lors de l’envoi de votre message. Veuillez réessayer.
Merci! Votre message a été envoyé.