Votre courriel a été envoyé.

Waterloo Ave 2 045–6 301 pi² d'espace disponible • Industriel • Birmingham B37 6QQ
Certaines informations ont été traduites automatiquement.
Faits saillants
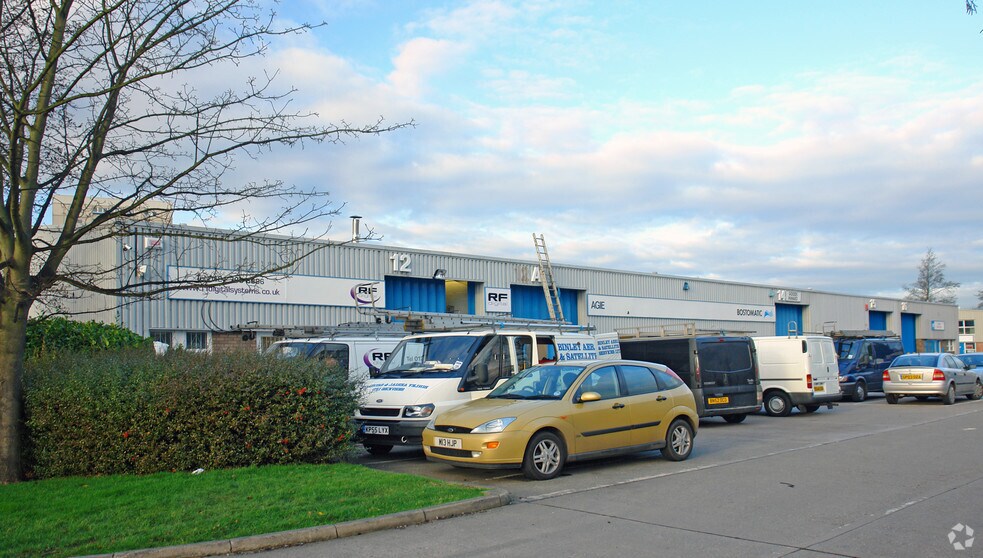
- Externally a loading area is provided
- Staff Facilities
- Car Parking space
Caractéristiques
Tous les espaces disponibles(3)
Afficher les taux de location en
- Espace
- Taille
- Terme
- Taux de location
- Utilisation de l’espace
- Aménagement
- Disponible
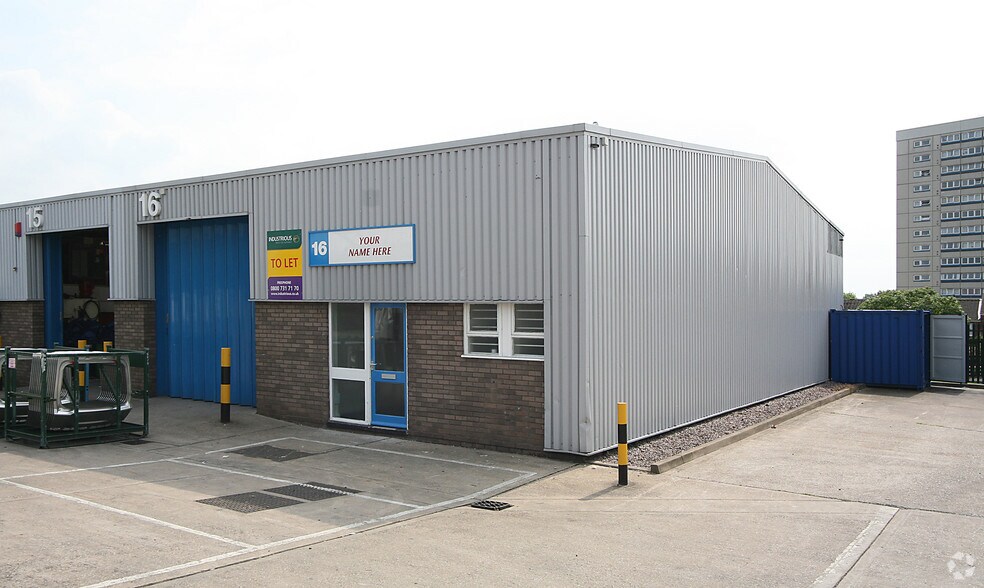
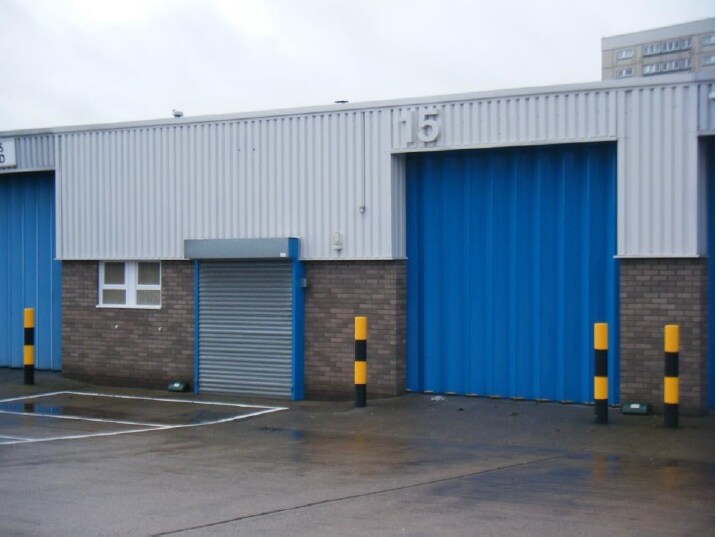
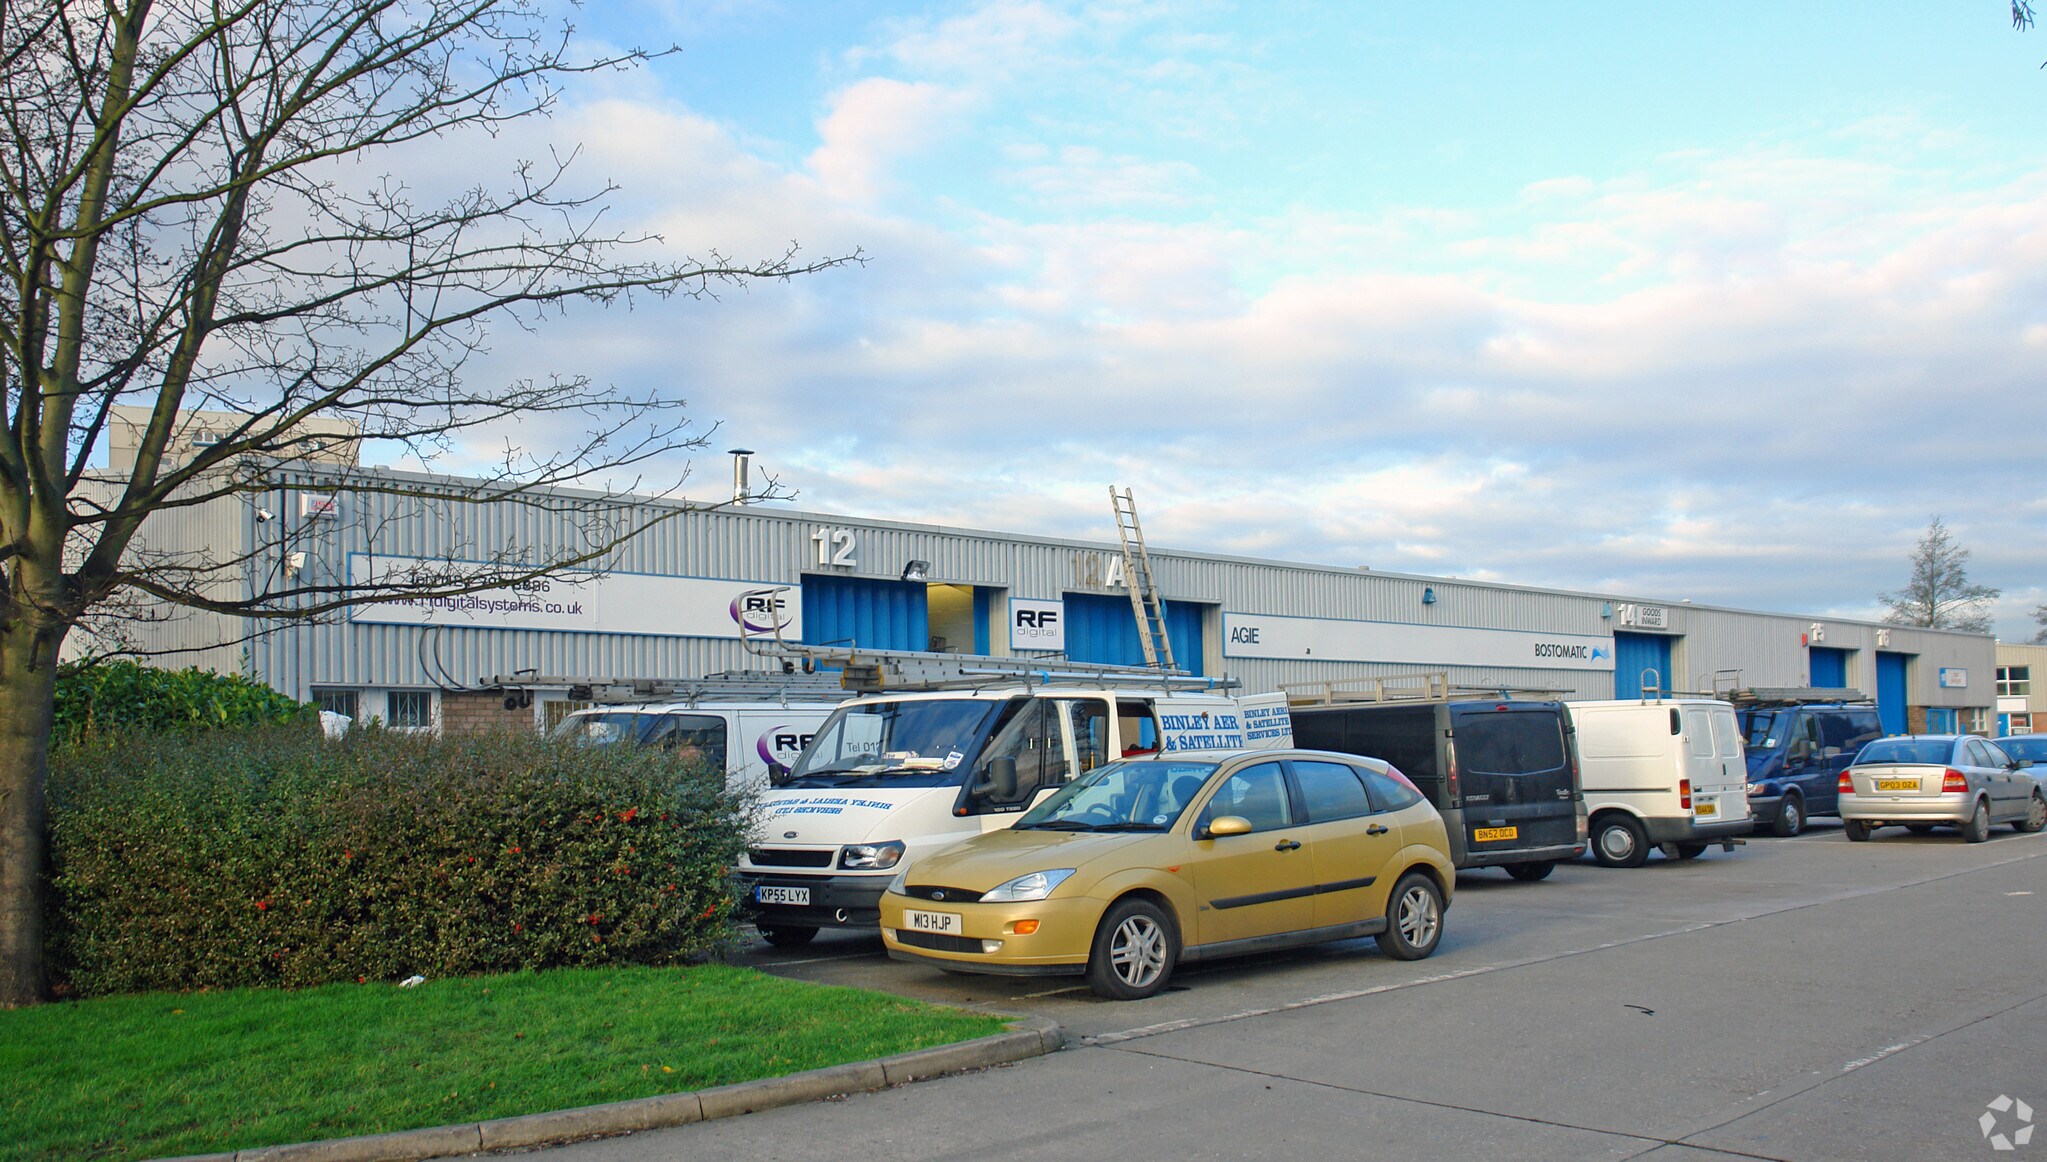
The units are available on new full repairing and insuring leases for a term of years to be agreed. The units are mid-terraced industrial/warehouse of steel portal frame construction with a pitched profile clad roof incorporating roof lights. The elevations are of part block work and profile clad and the floor is concrete. The warehouses benefit from an working height of approximately 3.79 – 3.96 metres. Externally, a loading area and car parking are provided for each unit.
- Classe d’utilisation : B2
- Stores automatiques
- Toilettes communes
- Roller Shutter Loading Doors
- Entreposage sécurisé
- Cote de rendement énergétique - E
- Units to be refurbished
- Working height of approximately 3.79 – 3.96 m
The units are available on new full repairing and insuring leases for a term of years to be agreed. The units are mid-terraced industrial/warehouse of steel portal frame construction with a pitched profile clad roof incorporating roof lights. The elevations are of part block work and profile clad and the floor is concrete. The warehouses benefit from an working height of approximately 3.79 – 3.96 metres. Externally, a loading area and car parking are provided for each unit.
- Classe d’utilisation : B2
- Stores automatiques
- Units to be refurbished
- Working height of approximately 3.79 – 3.96 m
- Entreposage sécurisé
- Toilettes communes
- Roller Shutter Loading Doors
The units are available on new full repairing and insuring leases for a term of years to be agreed. The units are mid-terraced industrial/warehouse of steel portal frame construction with a pitched profile clad roof incorporating roof lights. The elevations are of part block work and profile clad and the floor is concrete. The warehouses benefit from an working height of approximately 3.79 – 3.96 metres. Externally, a loading area and car parking are provided for each unit.
- Classe d’utilisation : B2
- Stores automatiques
- Units to be refurbished
- Working height of approximately 3.79 – 3.96 m
- Entreposage sécurisé
- Toilettes communes
- Roller Shutter Loading Doors
| Espace | Taille | Terme | Taux de location | Utilisation de l’espace | Aménagement | Disponible |
| RDC - Unit 12a | 2 045 pi² | Négociable | 16,83 $ CAD/pi²/an 1,40 $ CAD/pi²/mois 34 418 $ CAD/an 2 868 $ CAD/mois | Industriel | espace cloisonné | Maintenant |
| RDC - Unit 14 | 2 050 pi² | Négociable | 16,83 $ CAD/pi²/an 1,40 $ CAD/pi²/mois 34 502 $ CAD/an 2 875 $ CAD/mois | Industriel | espace cloisonné | Maintenant |
| RDC - Unit 18 | 2 206 pi² | Négociable | Sur demande Sur demande Sur demande Sur demande | Industriel | espace cloisonné | Maintenant |
RDC - Unit 12a
| Taille |
| 2 045 pi² |
| Terme |
| Négociable |
| Taux de location |
| 16,83 $ CAD/pi²/an 1,40 $ CAD/pi²/mois 34 418 $ CAD/an 2 868 $ CAD/mois |
| Utilisation de l’espace |
| Industriel |
| Aménagement |
| espace cloisonné |
| Disponible |
| Maintenant |
RDC - Unit 14
| Taille |
| 2 050 pi² |
| Terme |
| Négociable |
| Taux de location |
| 16,83 $ CAD/pi²/an 1,40 $ CAD/pi²/mois 34 502 $ CAD/an 2 875 $ CAD/mois |
| Utilisation de l’espace |
| Industriel |
| Aménagement |
| espace cloisonné |
| Disponible |
| Maintenant |
RDC - Unit 18
| Taille |
| 2 206 pi² |
| Terme |
| Négociable |
| Taux de location |
| Sur demande Sur demande Sur demande Sur demande |
| Utilisation de l’espace |
| Industriel |
| Aménagement |
| espace cloisonné |
| Disponible |
| Maintenant |
RDC - Unit 12a
| Taille | 2 045 pi² |
| Terme | Négociable |
| Taux de location | 16,83 $ CAD/pi²/an |
| Utilisation de l’espace | Industriel |
| Aménagement | espace cloisonné |
| Disponible | Maintenant |
The units are available on new full repairing and insuring leases for a term of years to be agreed. The units are mid-terraced industrial/warehouse of steel portal frame construction with a pitched profile clad roof incorporating roof lights. The elevations are of part block work and profile clad and the floor is concrete. The warehouses benefit from an working height of approximately 3.79 – 3.96 metres. Externally, a loading area and car parking are provided for each unit.
- Classe d’utilisation : B2
- Entreposage sécurisé
- Stores automatiques
- Cote de rendement énergétique - E
- Toilettes communes
- Units to be refurbished
- Roller Shutter Loading Doors
- Working height of approximately 3.79 – 3.96 m
RDC - Unit 14
| Taille | 2 050 pi² |
| Terme | Négociable |
| Taux de location | 16,83 $ CAD/pi²/an |
| Utilisation de l’espace | Industriel |
| Aménagement | espace cloisonné |
| Disponible | Maintenant |
The units are available on new full repairing and insuring leases for a term of years to be agreed. The units are mid-terraced industrial/warehouse of steel portal frame construction with a pitched profile clad roof incorporating roof lights. The elevations are of part block work and profile clad and the floor is concrete. The warehouses benefit from an working height of approximately 3.79 – 3.96 metres. Externally, a loading area and car parking are provided for each unit.
- Classe d’utilisation : B2
- Entreposage sécurisé
- Stores automatiques
- Toilettes communes
- Units to be refurbished
- Roller Shutter Loading Doors
- Working height of approximately 3.79 – 3.96 m
RDC - Unit 18
| Taille | 2 206 pi² |
| Terme | Négociable |
| Taux de location | Sur demande |
| Utilisation de l’espace | Industriel |
| Aménagement | espace cloisonné |
| Disponible | Maintenant |
The units are available on new full repairing and insuring leases for a term of years to be agreed. The units are mid-terraced industrial/warehouse of steel portal frame construction with a pitched profile clad roof incorporating roof lights. The elevations are of part block work and profile clad and the floor is concrete. The warehouses benefit from an working height of approximately 3.79 – 3.96 metres. Externally, a loading area and car parking are provided for each unit.
- Classe d’utilisation : B2
- Entreposage sécurisé
- Stores automatiques
- Toilettes communes
- Units to be refurbished
- Roller Shutter Loading Doors
- Working height of approximately 3.79 – 3.96 m
Aperçu de la propriété
The properties are located on Chelmsley Wood Industrial Estate which is accessed off Waterloo Avenue. Birmingham City Centre is approximately 10 miles to the West and access to the Midlands and National motorway network is gained at Junction 4 of the M6 motorway approximately 2 miles to the South-East. Birmingham Airport, Birmingham International Railway Station and the National Exhibition Centre are all within a short drive.
Faits sur l’installation entrepôt
Sélectionner des locataires
- Étage
- Nom du locataire
- Secteur
- REZ-DE-CHAUSSÉE
- Intal Decorators Ltd
- Services professionnels, scientifiques et techniques
- REZ-DE-CHAUSSÉE
- On Site Maintenance Limited
- -
- REZ-DE-CHAUSSÉE
- QFS
- Services


Présenté par
Waterloo Ave
Hmm, il semble y avoir eu une erreur lors de l’envoi de votre message. Veuillez réessayer.
Merci! Votre message a été envoyé.