Votre courriel a été envoyé.
Apsley House Waterloo Ln 663 pi² d'espace disponible • Bureau • Chelmsford CM1 1BD
Certaines informations ont été traduites automatiquement.
Faits saillants
- Great transport links
- Lots of natural light
- Good visibility
Tous les espaces disponibles(1)
Afficher les taux de location en
- Espace
- Taille
- Terme
- Taux de location
- Utilisation de l’espace
- Aménagement
- Disponible
Les 2 espaces de cet immeuble doivent être loués ensemble, pour une superficie totale de 663 pi² (Zone contiguë):
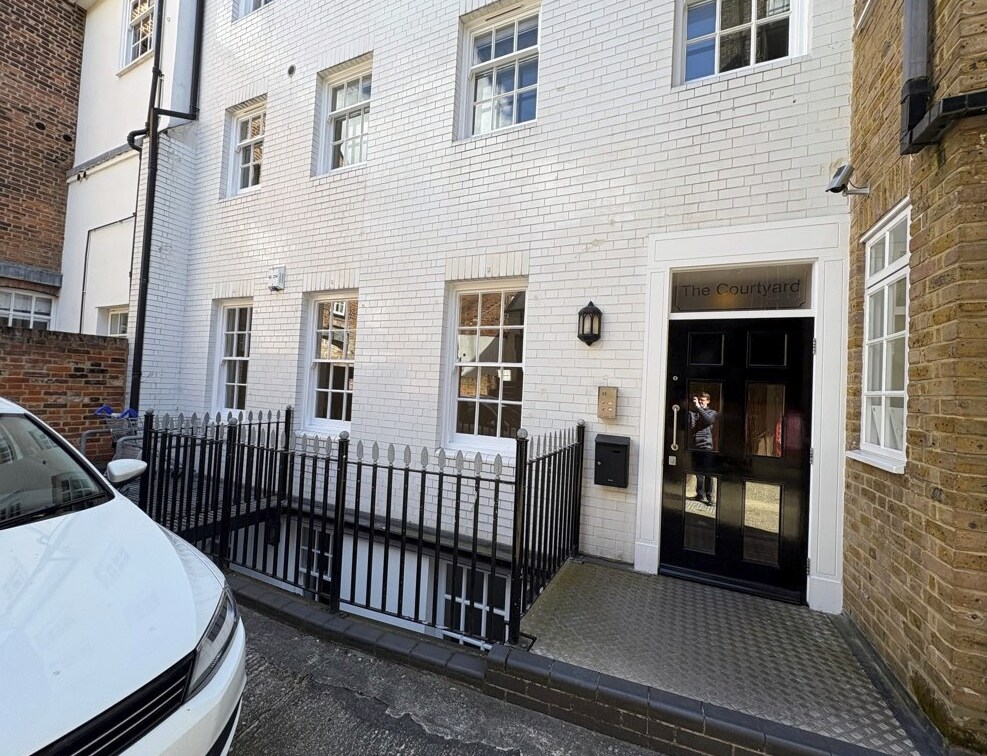


Description Courtyard Offices which are self-contained and arranged over ground and lower ground floors. The offices benefit from a private entrance leading to hallway with disabled WC and the ground floor office, which is open plan, with a kitchenette. The lower ground floor is similarly open plan with plumbing for an additional kitchenette if required. The lower ground floor also has access to an attractive lightwell feature offering some outside space. The offices feature air conditioning, sash windows and LED lighting.
- Classe d’utilisation : E
- Disposition du plan d’étage ouverte en général
- Climatisation centrale
- Installations WC abandonnées
- Kitchenette
- LED lighting
- Partiellement construit comme Bureau standard
- Convient pour 1 à 3 personnes
- Cote de rendement énergétique - C
- Plan ouvert
- Sash windows
| Espace | Taille | Terme | Taux de location | Utilisation de l’espace | Aménagement | Disponible |
| Sous-sol, RDC | 663 pi² | Négociable | 36,75 $ CAD/pi²/an 3,06 $ CAD/pi²/mois 24 366 $ CAD/an 2 031 $ CAD/mois | Bureau | construction partielle | Bail en cours |
Sous-sol, RDC
Les 2 espaces de cet immeuble doivent être loués ensemble, pour une superficie totale de 663 pi² (Zone contiguë):
| Taille |
|
Sous-sol - 367 pi²
RDC - 296 pi²
|
| Terme |
| Négociable |
| Taux de location |
| 36,75 $ CAD/pi²/an 3,06 $ CAD/pi²/mois 24 366 $ CAD/an 2 031 $ CAD/mois |
| Utilisation de l’espace |
| Bureau |
| Aménagement |
| construction partielle |
| Disponible |
| Bail en cours |
Sous-sol, RDC
| Taille |
Sous-sol - 367 pi²
RDC - 296 pi²
|
| Terme | Négociable |
| Taux de location | 36,75 $ CAD/pi²/an |
| Utilisation de l’espace | Bureau |
| Aménagement | construction partielle |
| Disponible | Bail en cours |
Description Courtyard Offices which are self-contained and arranged over ground and lower ground floors. The offices benefit from a private entrance leading to hallway with disabled WC and the ground floor office, which is open plan, with a kitchenette. The lower ground floor is similarly open plan with plumbing for an additional kitchenette if required. The lower ground floor also has access to an attractive lightwell feature offering some outside space. The offices feature air conditioning, sash windows and LED lighting.
- Classe d’utilisation : E
- Partiellement construit comme Bureau standard
- Disposition du plan d’étage ouverte en général
- Convient pour 1 à 3 personnes
- Climatisation centrale
- Cote de rendement énergétique - C
- Installations WC abandonnées
- Plan ouvert
- Kitchenette
- Sash windows
- LED lighting
Aperçu de la propriété
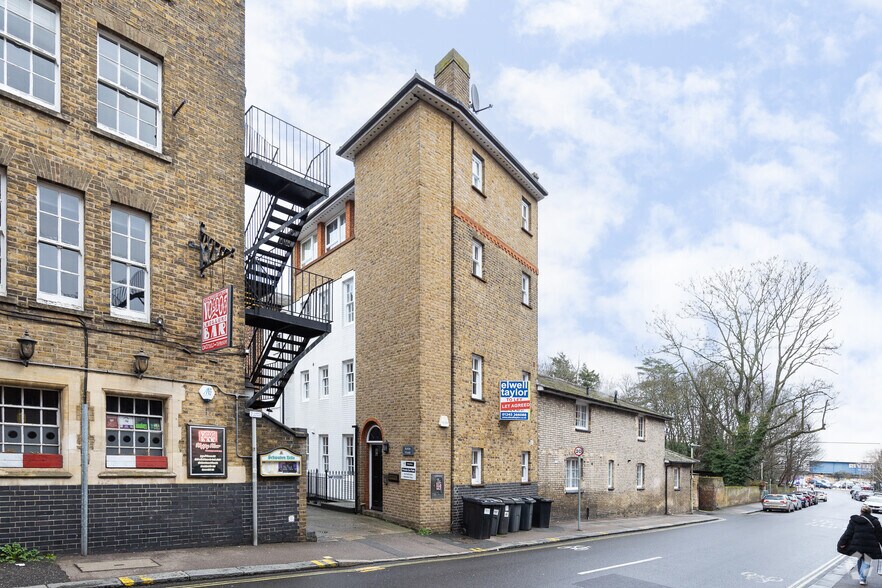
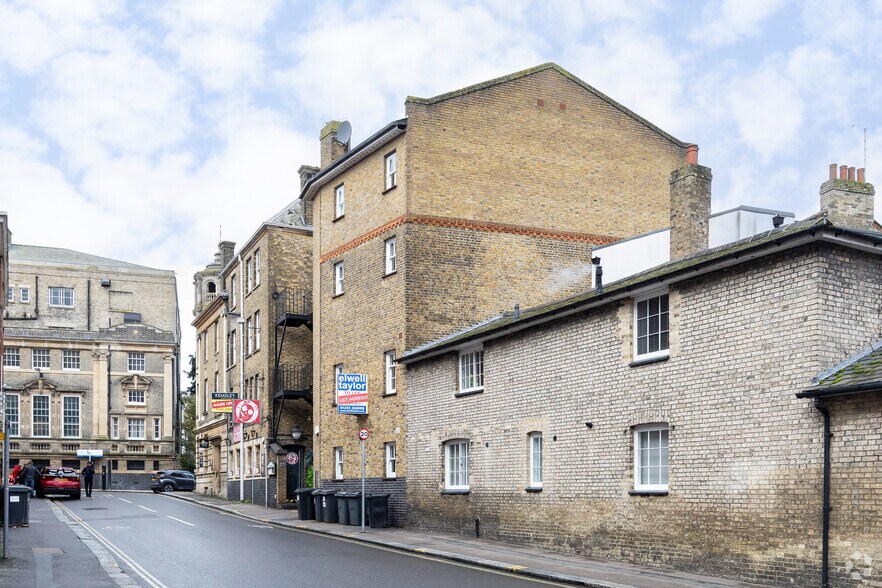
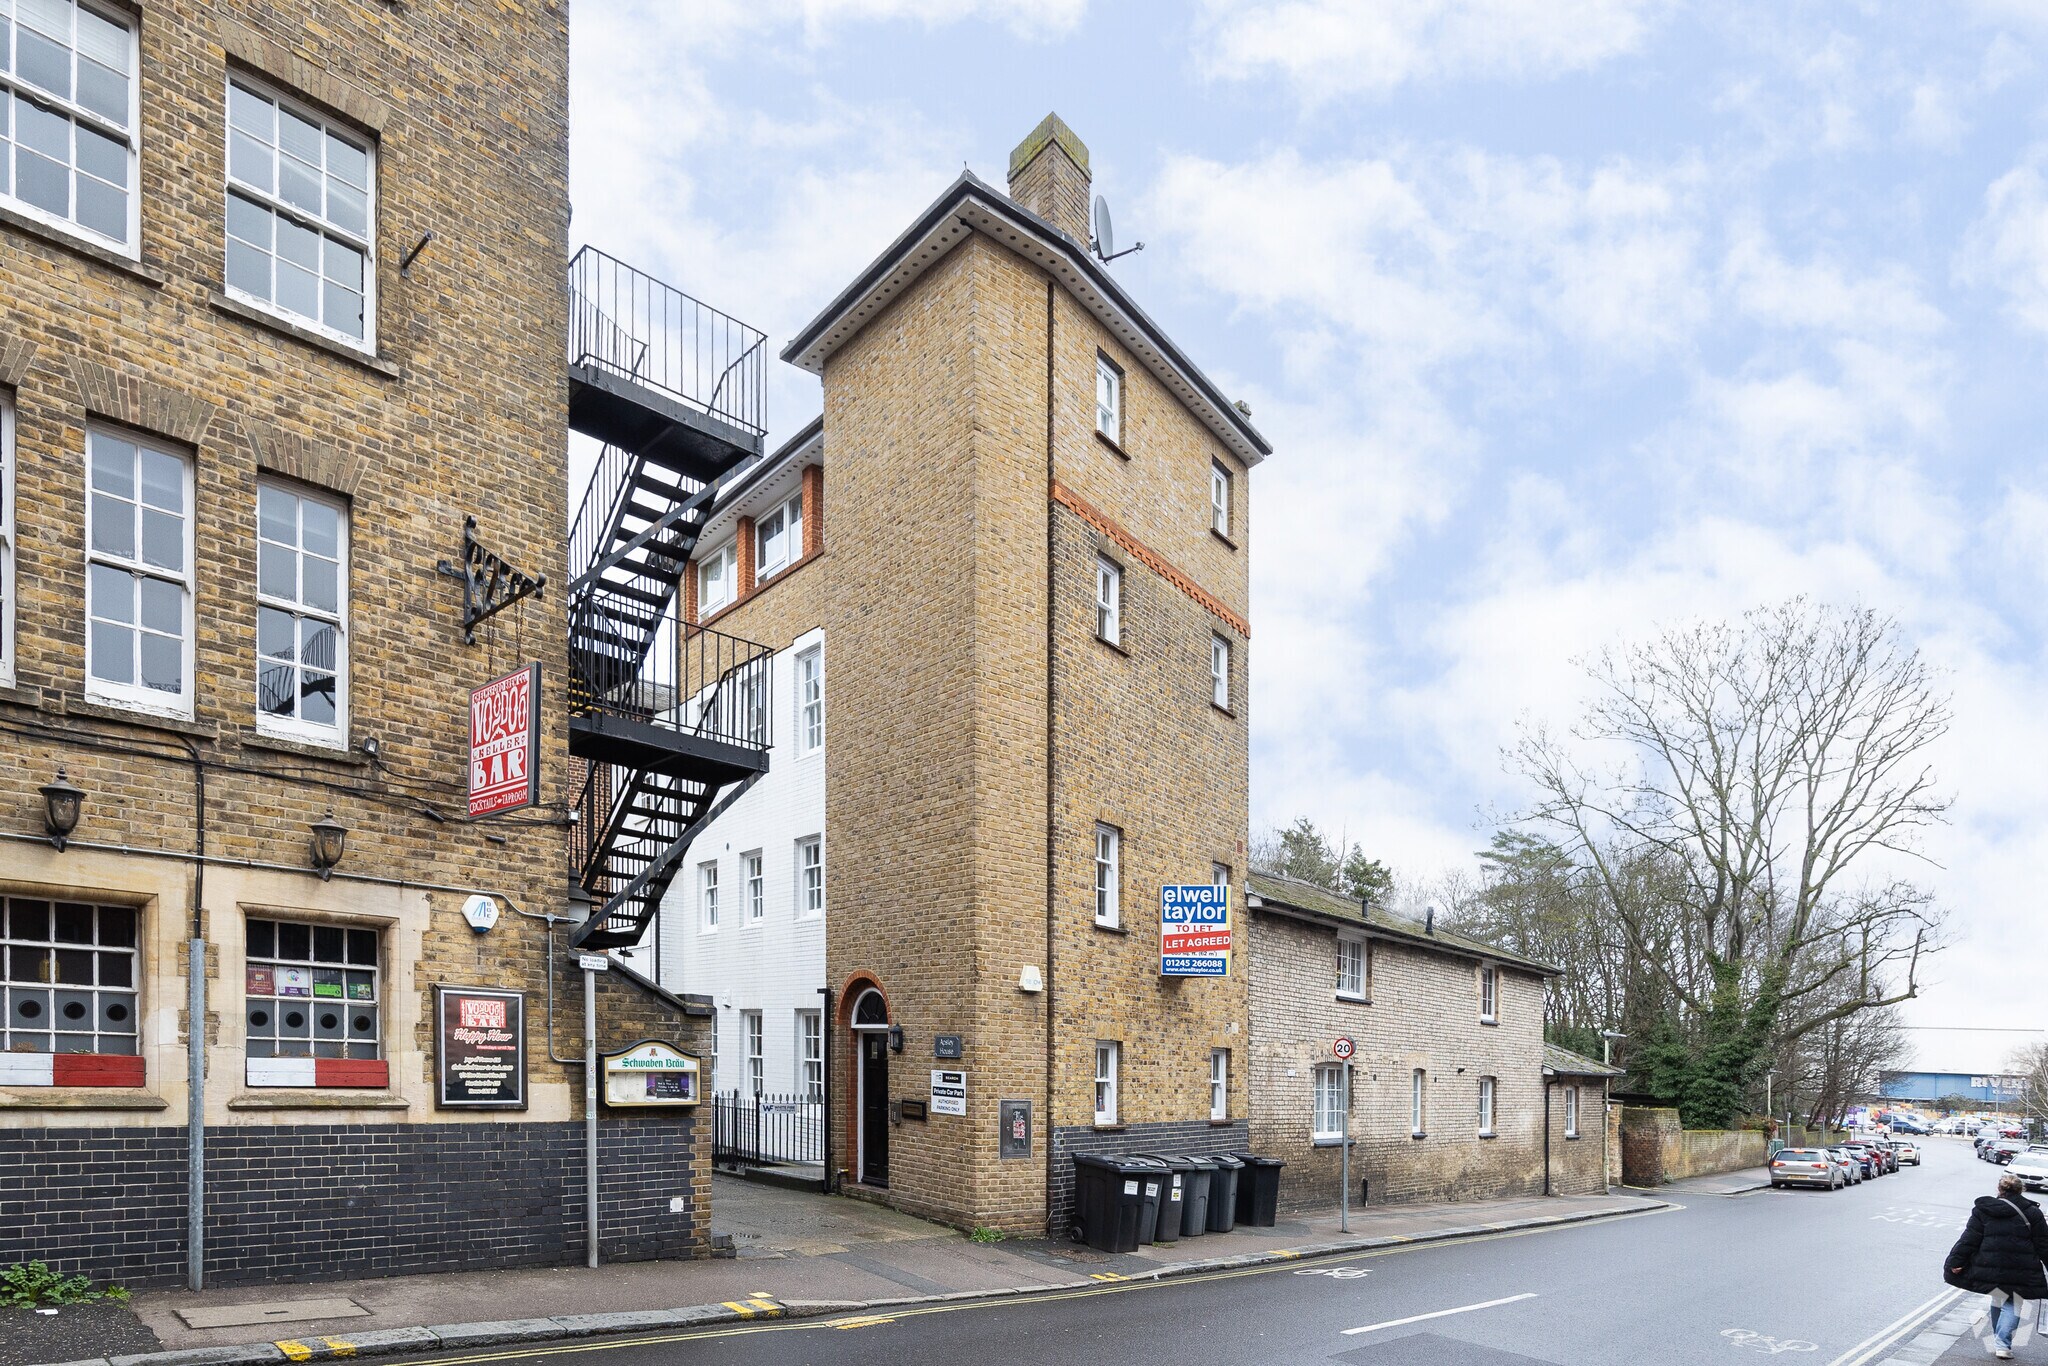
The property is located in Waterloo Lane, close to the junction of New Street and Chelmsford High Street. Chelmsford mainline railway station is approx. 5 minutes walk away, providing direct access into London Liverpool Street within 35 minutes. Accommodation Net Internal Areas
- Accès 24 heures
- Ligne d'autobus
- Système de sécurité
- Espace d'entreposage
- Climatisation
Faits sur la propriété


Présenté par

Apsley House | Waterloo Ln
Hmm, il semble y avoir eu une erreur lors de l’envoi de votre message. Veuillez réessayer.
Merci! Votre message a été envoyé.