Votre courriel a été envoyé.

Waterloo Park 1 250 pi² d'espace disponible • Industriel • Alcester B50 4JG

Certaines informations ont été traduites automatiquement.
Faits saillants
- Steel portal frame construction
- On-site parking provision
- Brick and block elevations
Caractéristiques
Tous les espaces disponibles(1)
Afficher les taux de location en
- Espace
- Taille
- Terme
- Taux de location
- Utilisation de l’espace
- Aménagement
- Disponible
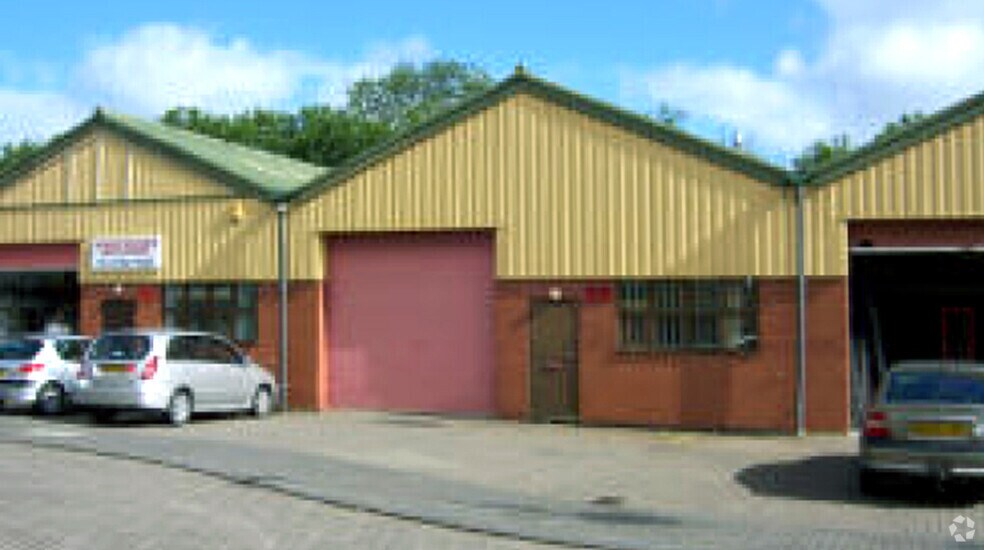
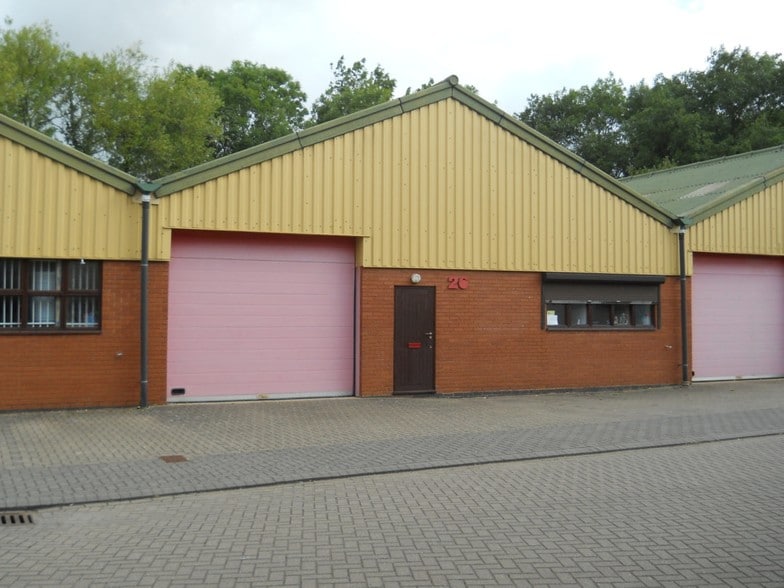
The unit comprises a fully refurbished mid-terrace industrial space with ground floor warehouse accommodation and an internal first floor office. The warehouse benefits from LED lighting, 3-phase power supply, WC facilities and roller shutter door access. The unit has an eaves height of approximately 3.21 m and is suitable for light industrial, storage or distribution occupiers. Externally, the unit benefits from three dedicated car parking spaces and vehicle loading access.
- Classe d’utilisation : E
- Bureaux partitionnés
- Stores automatiques
- LED lighting throughout
- First floor office accommodation
- 1 accès plain-pied
- Entreposage sécurisé
- Cour
- Roller shutter door access
| Espace | Taille | Terme | Taux de location | Utilisation de l’espace | Aménagement | Disponible |
| RDC - 22 | 1 250 pi² | Négociable | Sur demande Sur demande Sur demande Sur demande | Industriel | espace cloisonné | Maintenant |
RDC - 22
| Taille |
| 1 250 pi² |
| Terme |
| Négociable |
| Taux de location |
| Sur demande Sur demande Sur demande Sur demande |
| Utilisation de l’espace |
| Industriel |
| Aménagement |
| espace cloisonné |
| Disponible |
| Maintenant |
RDC - 22
| Taille | 1 250 pi² |
| Terme | Négociable |
| Taux de location | Sur demande |
| Utilisation de l’espace | Industriel |
| Aménagement | espace cloisonné |
| Disponible | Maintenant |
The unit comprises a fully refurbished mid-terrace industrial space with ground floor warehouse accommodation and an internal first floor office. The warehouse benefits from LED lighting, 3-phase power supply, WC facilities and roller shutter door access. The unit has an eaves height of approximately 3.21 m and is suitable for light industrial, storage or distribution occupiers. Externally, the unit benefits from three dedicated car parking spaces and vehicle loading access.
- Classe d’utilisation : E
- 1 accès plain-pied
- Bureaux partitionnés
- Entreposage sécurisé
- Stores automatiques
- Cour
- LED lighting throughout
- Roller shutter door access
- First floor office accommodation
Aperçu de la propriété
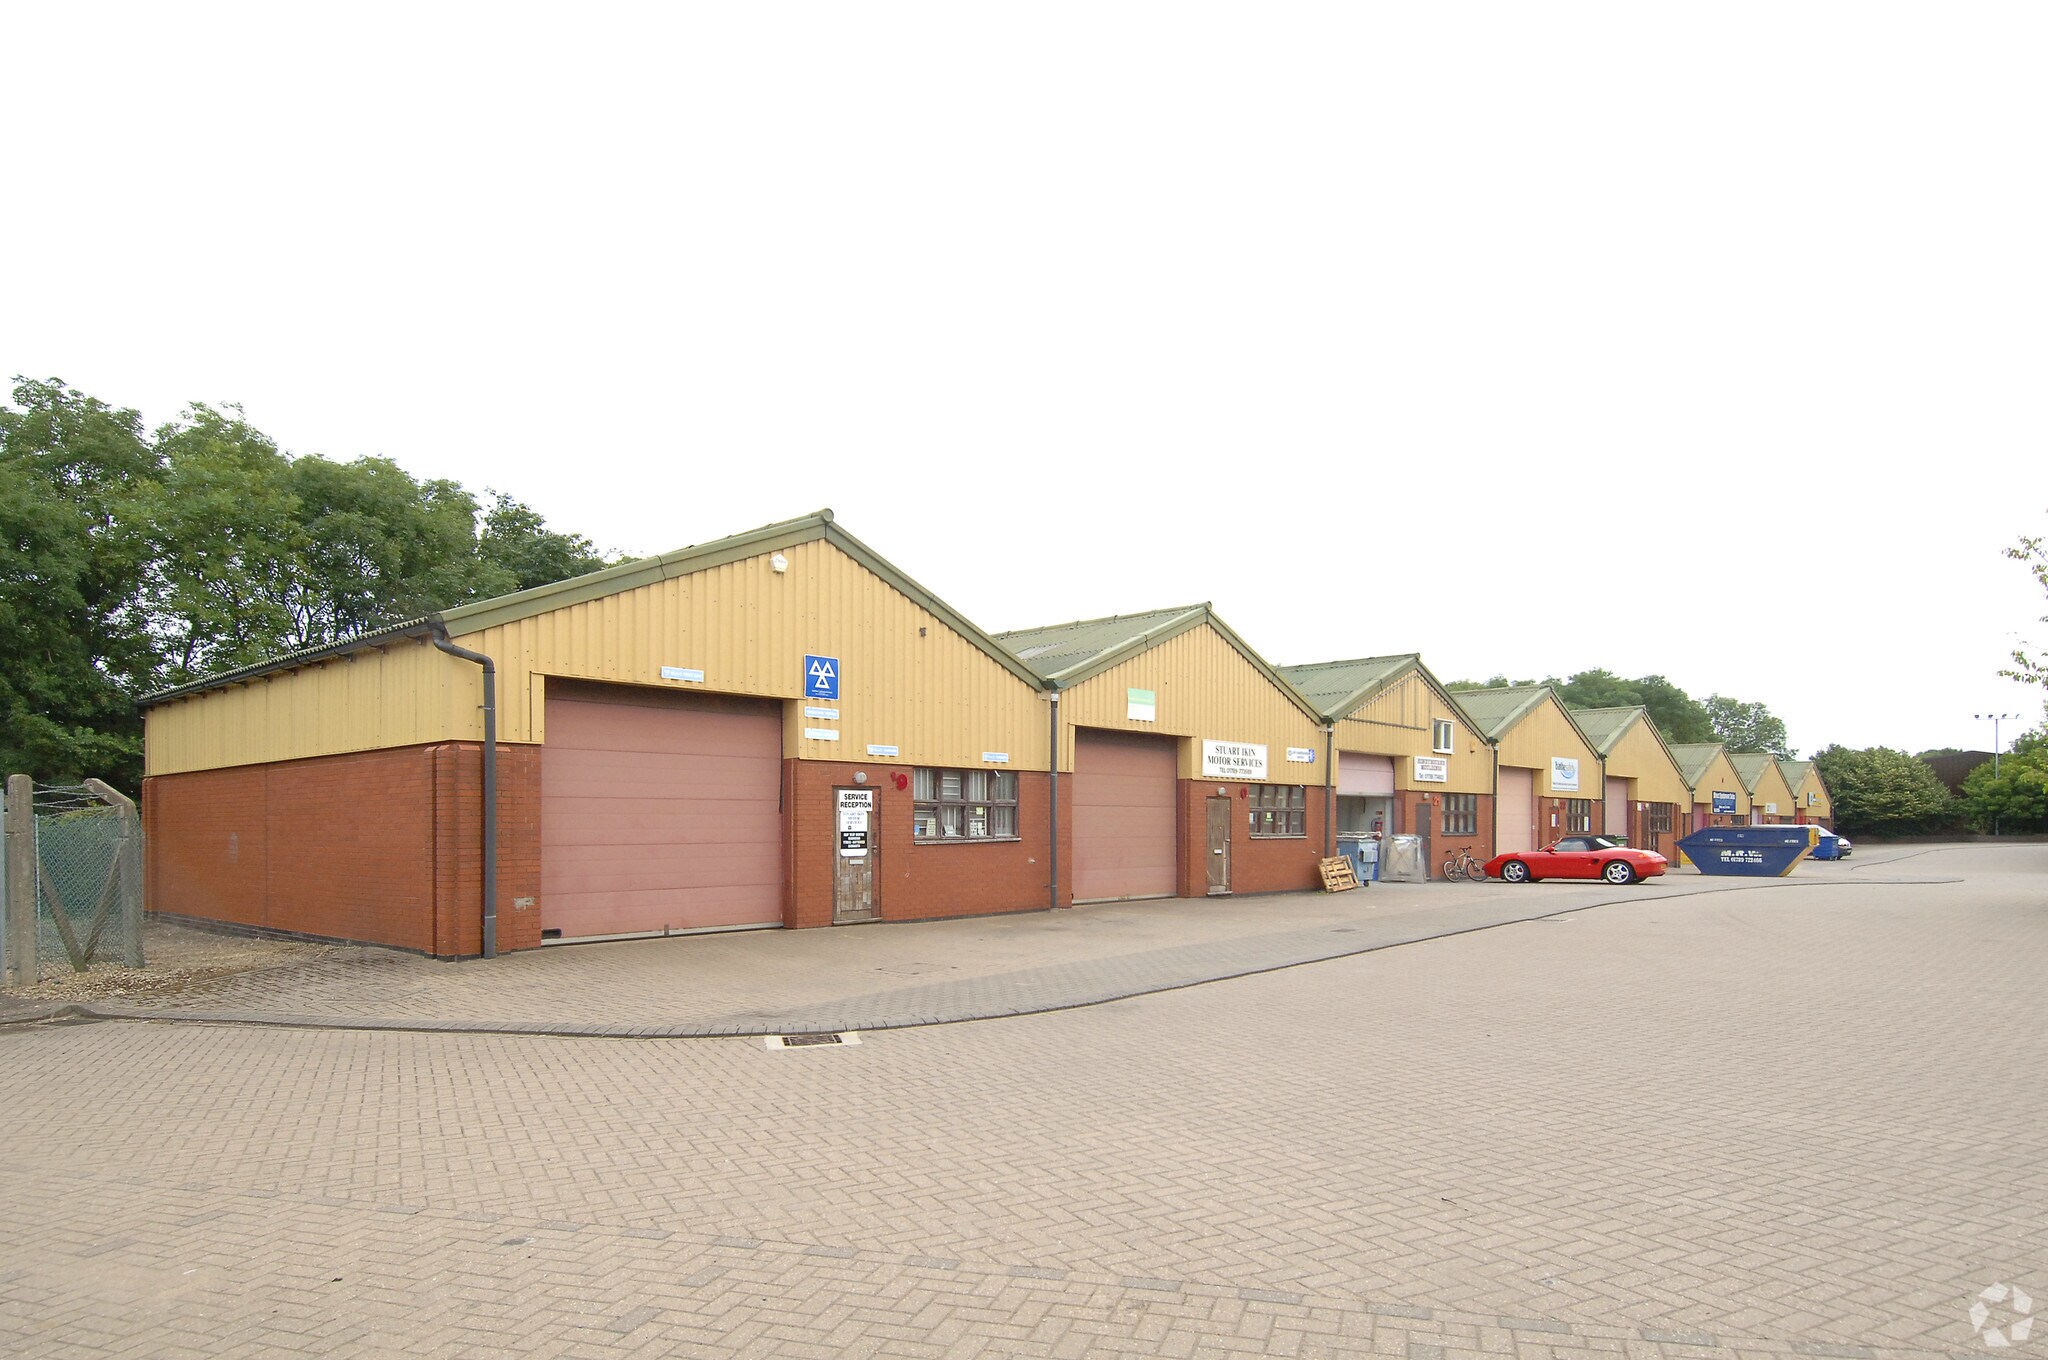
Waterloo Park is an established industrial estate comprising a range of steel portal frame industrial units with brick and block elevations. The estate is located to the north of Bidford-on-Avon and provides good regional connectivity, with Stratford-upon-Avon and Evesham nearby and access to the M5, M40 and M42 motorways all within approximately a 20-minute drive.
Faits sur l’installation entrepôt
Sélectionner des locataires
- Étage
- Nom du locataire
- Secteur
- REZ-DE-CHAUSSÉE
- Aqua Mundus Limited
- Services professionnels, scientifiques et techniques
- REZ-DE-CHAUSSÉE
- CCTV Kits
- Grossiste
- REZ-DE-CHAUSSÉE
- Mark Robbins
- Services professionnels, scientifiques et techniques
- REZ-DE-CHAUSSÉE
- S Ikin Motor Services Ltd
- Services
- REZ-DE-CHAUSSÉE
- Top Gear Trading
- -


Présenté par
Waterloo Park
Hmm, il semble y avoir eu une erreur lors de l’envoi de votre message. Veuillez réessayer.
Merci! Votre message a été envoyé.