Votre courriel a été envoyé.

Waterloo Rd 3 995–7 990 pi² d'espace disponible • Industriel • Telford TF1 5JD
Certaines informations ont été traduites automatiquement.
Faits saillants
- Wide access ground level loading doors
- 3 phase electricity connected
- Single storey fitted offices
Caractéristiques
Tous les espaces disponibles(2)
Afficher les taux de location en
- Espace
- Taille
- Terme
- Taux de location
- Utilisation de l’espace
- Aménagement
- Disponible
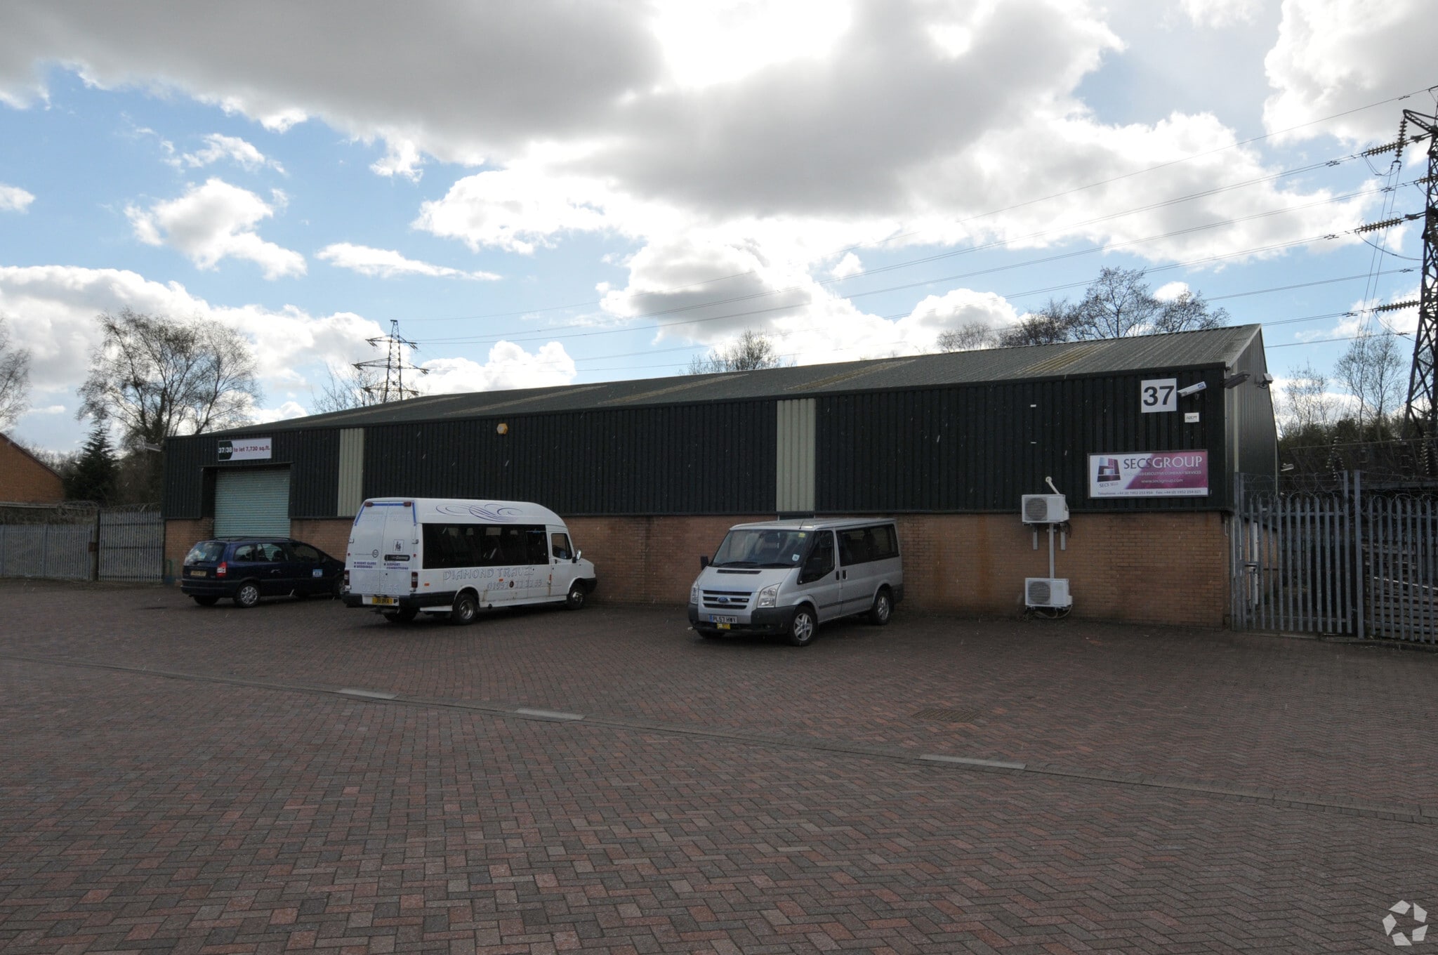

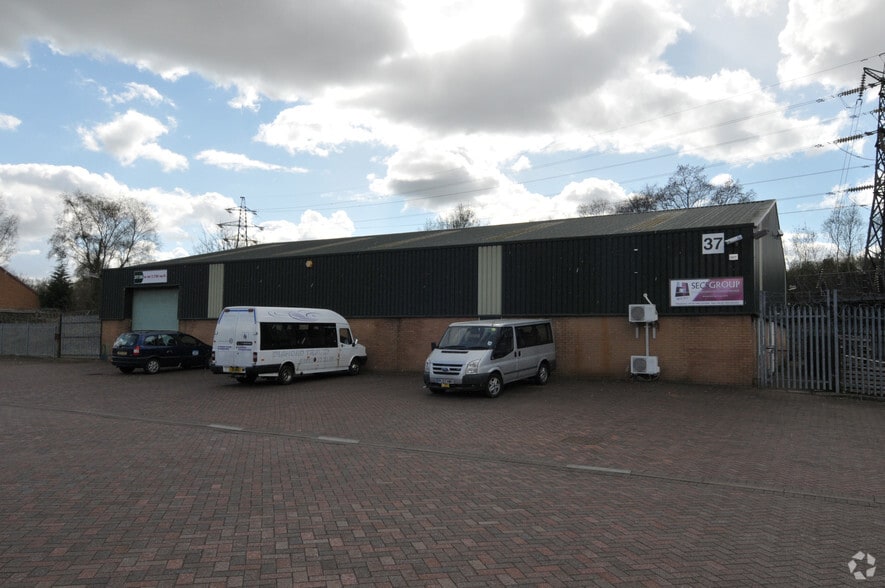
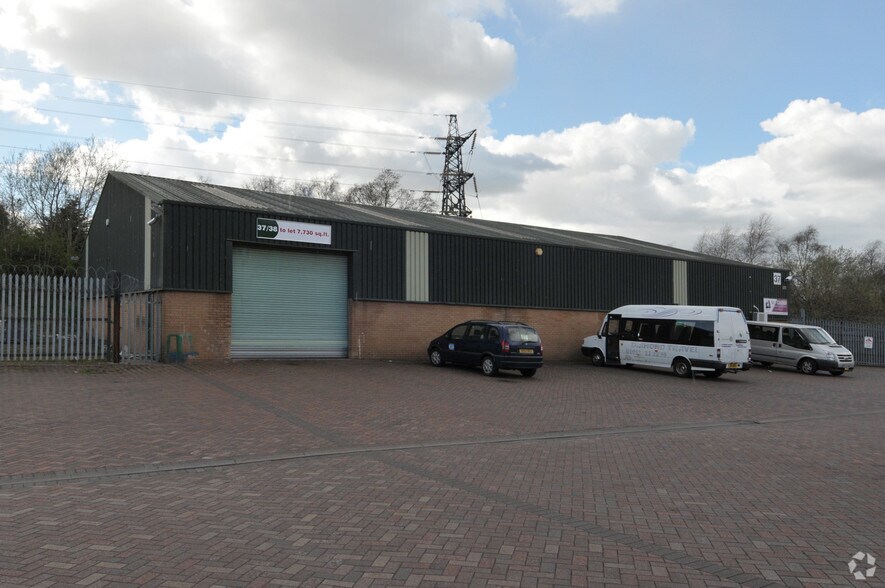
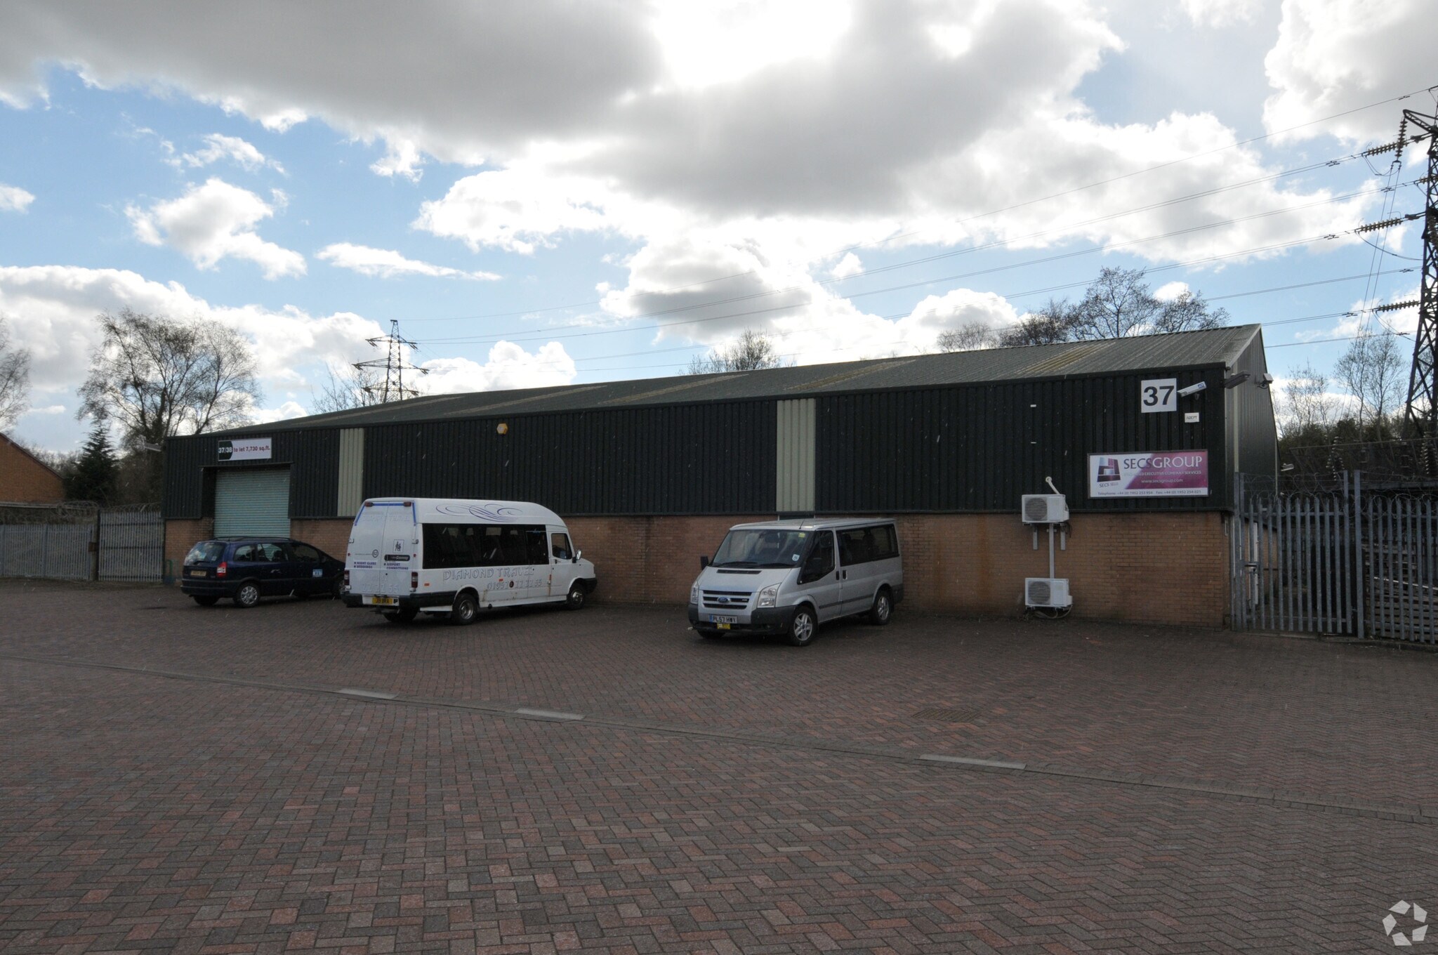
Steel frame construction industrial units with concrete floors and profiled metal cladding. Wide access ground level loading doors with service access to all units. Single story fitted office with male/female toilets and ancillary facilities provided internally to the majority of industrial units.
- Classe d’utilisation : B8
- Peut être associé à un ou plusieurs espaces supplémentaires pour obtenir jusqu’à 7 990 pi² d’espace adjacent.
- Stores automatiques
- The estate offers extensive parking
- Single storey fitted offices
- 1 accès plain-pied
- Entreposage sécurisé
- Cour
- Large service yards
Steel frame construction industrial units with concrete floors and profiled metal cladding. Wide access ground level loading doors with service access to all units. Single story fitted office with male/female toilets and ancillary facilities provided internally to the majority of industrial units.
- Classe d’utilisation : B8
- Peut être associé à un ou plusieurs espaces supplémentaires pour obtenir jusqu’à 7 990 pi² d’espace adjacent.
- Stores automatiques
- The estate offers extensive parking
- Single storey fitted offices
- 1 accès plain-pied
- Entreposage sécurisé
- Cour
- Large service yards
| Espace | Taille | Terme | Taux de location | Utilisation de l’espace | Aménagement | Disponible |
| RDC - 37 | 3 995 pi² | Négociable | 13,09 $ CAD/pi²/an 1,09 $ CAD/pi²/mois 52 302 $ CAD/an 4 358 $ CAD/mois | Industriel | espace cloisonné | Maintenant |
| RDC - 38 | 3 995 pi² | Négociable | 13,09 $ CAD/pi²/an 1,09 $ CAD/pi²/mois 52 302 $ CAD/an 4 358 $ CAD/mois | Industriel | espace cloisonné | Maintenant |
RDC - 37
| Taille |
| 3 995 pi² |
| Terme |
| Négociable |
| Taux de location |
| 13,09 $ CAD/pi²/an 1,09 $ CAD/pi²/mois 52 302 $ CAD/an 4 358 $ CAD/mois |
| Utilisation de l’espace |
| Industriel |
| Aménagement |
| espace cloisonné |
| Disponible |
| Maintenant |
RDC - 38
| Taille |
| 3 995 pi² |
| Terme |
| Négociable |
| Taux de location |
| 13,09 $ CAD/pi²/an 1,09 $ CAD/pi²/mois 52 302 $ CAD/an 4 358 $ CAD/mois |
| Utilisation de l’espace |
| Industriel |
| Aménagement |
| espace cloisonné |
| Disponible |
| Maintenant |
RDC - 37
| Taille | 3 995 pi² |
| Terme | Négociable |
| Taux de location | 13,09 $ CAD/pi²/an |
| Utilisation de l’espace | Industriel |
| Aménagement | espace cloisonné |
| Disponible | Maintenant |
Steel frame construction industrial units with concrete floors and profiled metal cladding. Wide access ground level loading doors with service access to all units. Single story fitted office with male/female toilets and ancillary facilities provided internally to the majority of industrial units.
- Classe d’utilisation : B8
- 1 accès plain-pied
- Peut être associé à un ou plusieurs espaces supplémentaires pour obtenir jusqu’à 7 990 pi² d’espace adjacent.
- Entreposage sécurisé
- Stores automatiques
- Cour
- The estate offers extensive parking
- Large service yards
- Single storey fitted offices
RDC - 38
| Taille | 3 995 pi² |
| Terme | Négociable |
| Taux de location | 13,09 $ CAD/pi²/an |
| Utilisation de l’espace | Industriel |
| Aménagement | espace cloisonné |
| Disponible | Maintenant |
Steel frame construction industrial units with concrete floors and profiled metal cladding. Wide access ground level loading doors with service access to all units. Single story fitted office with male/female toilets and ancillary facilities provided internally to the majority of industrial units.
- Classe d’utilisation : B8
- 1 accès plain-pied
- Peut être associé à un ou plusieurs espaces supplémentaires pour obtenir jusqu’à 7 990 pi² d’espace adjacent.
- Entreposage sécurisé
- Stores automatiques
- Cour
- The estate offers extensive parking
- Large service yards
- Single storey fitted offices
Aperçu de la propriété
Ketley business park is a substantial and established industrial estate totalling 100,000 SF on an 8 acre site with extensive parking and large service yards.
Faits sur l’installation service
Sélectionner des locataires
- Étage
- Nom du locataire
- REZ-DE-CHAUSSÉE
- Skratch Enterprises Ltd


Présenté par
Waterloo Rd
Hmm, il semble y avoir eu une erreur lors de l’envoi de votre message. Veuillez réessayer.
Merci! Votre message a été envoyé.