Votre courriel a été envoyé.
Block E Waterside Way 1 700–13 600 pi² d'espace disponible • Industriel • Wakefield WF1 5ED
Certaines informations ont été traduites automatiquement.
Faits saillants
- 2 miles south of Wakefield city centre
- Scenic waterfront
- 3 miles north-east of J39 of the M1
Caractéristiques
Tous les espaces disponibles(8)
Afficher les taux de location en
- Espace
- Taille
- Terme
- Taux de location
- Utilisation de l’espace
- Aménagement
- Disponible
Les 2 espaces de cet immeuble doivent être loués ensemble, pour une superficie totale de 1 700 pi² (Zone contiguë):
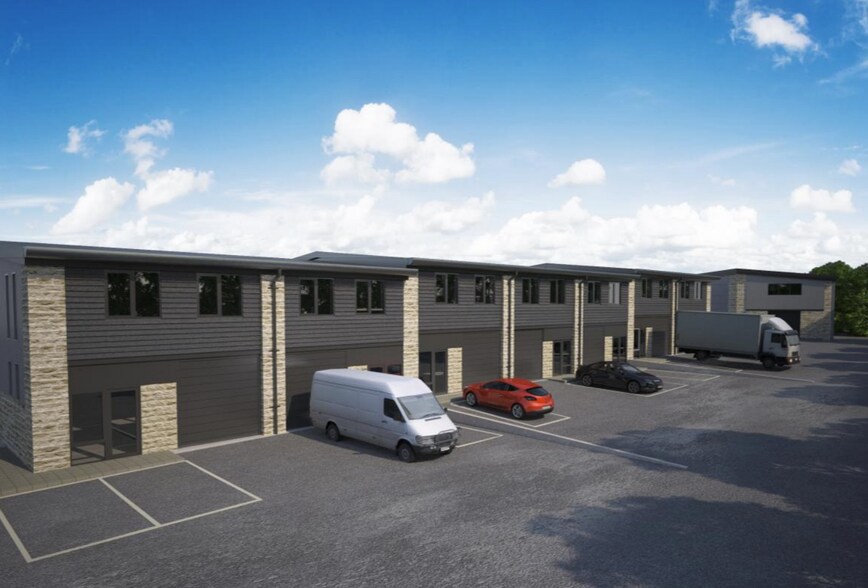
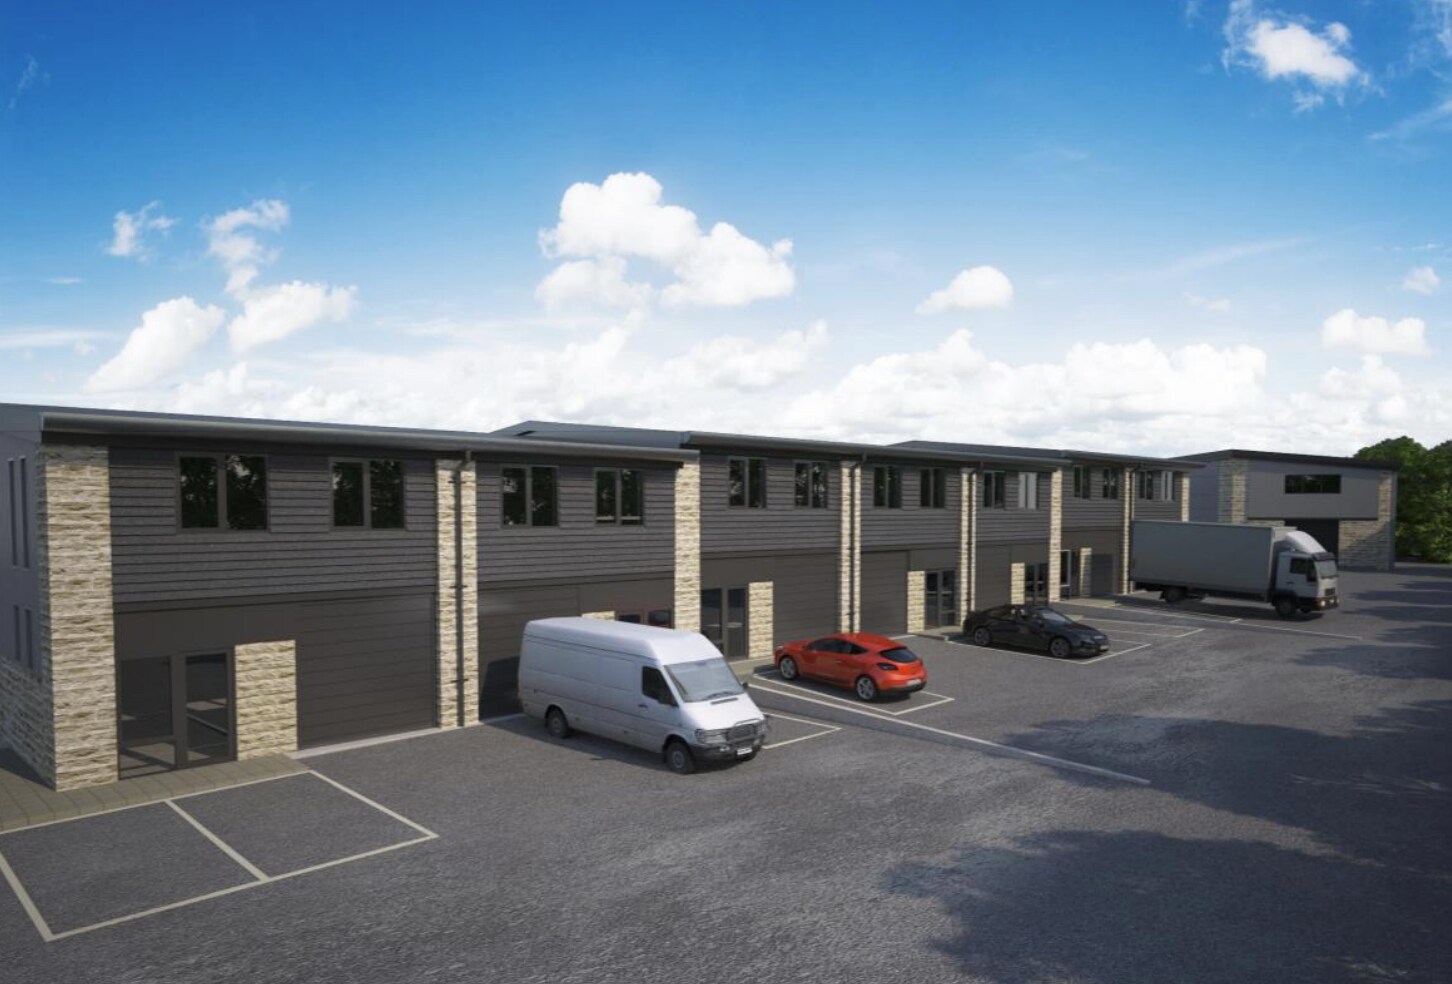
These units are ideally suited for a range of business needs, featuring a steel portal frame construction with breeze block lower walls, insulated cladding, a first floor office space with air conditioning, 3 phase power supply, and an EPC rating of A (22). Located within a modern business park, the development benefits from excellent transport links, shared secure parking with perimeter fencing, and full services including power, lighting, water, and drainage. Currently in the outline planning stage, detailed designs will be finalised by October 2025. Construction is scheduled to commence 2026, with completion expected by Q2 2027, ensuring a swift timeline for occupancy.
- Classe d’utilisation : B2
- Bureaux partitionnés
- Cote de rendement énergétique - A
- 3 phase power supply
- Climatisation centrale
- Lumière naturelle
- Insulated cladding
- Breeze block lower walls
Les 2 espaces de cet immeuble doivent être loués ensemble, pour une superficie totale de 1 700 pi² (Zone contiguë):
These units are ideally suited for a range of business needs, featuring a steel portal frame construction with breeze block lower walls, insulated cladding, a first floor office space with air conditioning, 3 phase power supply, and an EPC rating of A (22). Located within a modern business park, the development benefits from excellent transport links, shared secure parking with perimeter fencing, and full services including power, lighting, water, and drainage. Currently in the outline planning stage, detailed designs will be finalised by October 2025. Construction is scheduled to commence 2026, with completion expected by Q2 2027, ensuring a swift timeline for occupancy.
- Classe d’utilisation : B2
- Bureaux partitionnés
- Cote de rendement énergétique - A
- 3 phase power supply
- Climatisation centrale
- Lumière naturelle
- Insulated cladding
- Breeze block lower walls
Les 2 espaces de cet immeuble doivent être loués ensemble, pour une superficie totale de 1 700 pi² (Zone contiguë):
These units are ideally suited for a range of business needs, featuring a steel portal frame construction with breeze block lower walls, insulated cladding, a first floor office space with air conditioning, 3 phase power supply, and an EPC rating of A (22). Located within a modern business park, the development benefits from excellent transport links, shared secure parking with perimeter fencing, and full services including power, lighting, water, and drainage. Currently in the outline planning stage, detailed designs will be finalised by October 2025. Construction is scheduled to commence 2026, with completion expected by Q2 2027, ensuring a swift timeline for occupancy.
- Classe d’utilisation : B2
- Bureaux partitionnés
- Cote de rendement énergétique - A
- 3 phase power supply
- Climatisation centrale
- Lumière naturelle
- Insulated cladding
- Breeze block lower walls
Les 2 espaces de cet immeuble doivent être loués ensemble, pour une superficie totale de 1 700 pi² (Zone contiguë):
These units are ideally suited for a range of business needs, featuring a steel portal frame construction with breeze block lower walls, insulated cladding, a first floor office space with air conditioning, 3 phase power supply, and an EPC rating of A (22). Located within a modern business park, the development benefits from excellent transport links, shared secure parking with perimeter fencing, and full services including power, lighting, water, and drainage. Currently in the outline planning stage, detailed designs will be finalised by October 2025. Construction is scheduled to commence 2026, with completion expected by Q2 2027, ensuring a swift timeline for occupancy.
- Classe d’utilisation : B2
- Bureaux partitionnés
- Cote de rendement énergétique - A
- 3 phase power supply
- Climatisation centrale
- Lumière naturelle
- Insulated cladding
- Breeze block lower walls
Les 2 espaces de cet immeuble doivent être loués ensemble, pour une superficie totale de 1 700 pi² (Zone contiguë):
These units are ideally suited for a range of business needs, featuring a steel portal frame construction with breeze block lower walls, insulated cladding, a first floor office space with air conditioning, 3 phase power supply, and an EPC rating of A (22). Located within a modern business park, the development benefits from excellent transport links, shared secure parking with perimeter fencing, and full services including power, lighting, water, and drainage. Currently in the outline planning stage, detailed designs will be finalised by October 2025. Construction is scheduled to commence 2026, with completion expected by Q2 2027, ensuring a swift timeline for occupancy.
- Classe d’utilisation : B2
- Bureaux partitionnés
- Cote de rendement énergétique - A
- 3 phase power supply
- Climatisation centrale
- Lumière naturelle
- Insulated cladding
- Breeze block lower walls
Les 2 espaces de cet immeuble doivent être loués ensemble, pour une superficie totale de 1 700 pi² (Zone contiguë):
These units are ideally suited for a range of business needs, featuring a steel portal frame construction with breeze block lower walls, insulated cladding, a first floor office space with air conditioning, 3 phase power supply, and an EPC rating of A (22). Located within a modern business park, the development benefits from excellent transport links, shared secure parking with perimeter fencing, and full services including power, lighting, water, and drainage. Currently in the outline planning stage, detailed designs will be finalised by October 2025. Construction is scheduled to commence 2026, with completion expected by Q2 2027, ensuring a swift timeline for occupancy.
- Classe d’utilisation : B2
- Bureaux partitionnés
- Cote de rendement énergétique - A
- 3 phase power supply
- Climatisation centrale
- Lumière naturelle
- Insulated cladding
- Breeze block lower walls
Les 2 espaces de cet immeuble doivent être loués ensemble, pour une superficie totale de 1 700 pi² (Zone contiguë):
These units are ideally suited for a range of business needs, featuring a steel portal frame construction with breeze block lower walls, insulated cladding, a first floor office space with air conditioning, 3 phase power supply, and an EPC rating of A (22). Located within a modern business park, the development benefits from excellent transport links, shared secure parking with perimeter fencing, and full services including power, lighting, water, and drainage. Currently in the outline planning stage, detailed designs will be finalised by October 2025. Construction is scheduled to commence 2026, with completion expected by Q2 2027, ensuring a swift timeline for occupancy.
- Classe d’utilisation : B2
- Bureaux partitionnés
- Cote de rendement énergétique - A
- 3 phase power supply
- Climatisation centrale
- Lumière naturelle
- Insulated cladding
- Breeze block lower walls
Les 2 espaces de cet immeuble doivent être loués ensemble, pour une superficie totale de 1 700 pi² (Zone contiguë):
These units are ideally suited for a range of business needs, featuring a steel portal frame construction with breeze block lower walls, insulated cladding, a first floor office space with air conditioning, 3 phase power supply, and an EPC rating of A (22). Located within a modern business park, the development benefits from excellent transport links, shared secure parking with perimeter fencing, and full services including power, lighting, water, and drainage. Currently in the outline planning stage, detailed designs will be finalised by October 2025. Construction is scheduled to commence 2026, with completion expected by Q2 2027, ensuring a swift timeline for occupancy.
- Classe d’utilisation : B2
- Bureaux partitionnés
- Cote de rendement énergétique - A
- 3 phase power supply
- Climatisation centrale
- Lumière naturelle
- Insulated cladding
- Breeze block lower walls
| Espace | Taille | Terme | Taux de location | Utilisation de l’espace | Aménagement | Disponible |
| RDC, 1er étage | 1 700 pi² | Négociable | Sur demande Sur demande Sur demande Sur demande | Industriel | - | 2027-08-01 |
| RDC, 1er étage | 1 700 pi² | Négociable | Sur demande Sur demande Sur demande Sur demande | Industriel | - | 2027-08-01 |
| RDC, 1er étage | 1 700 pi² | Négociable | Sur demande Sur demande Sur demande Sur demande | Industriel | - | 2027-08-01 |
| RDC, 1er étage | 1 700 pi² | Négociable | Sur demande Sur demande Sur demande Sur demande | Industriel | - | 2027-08-01 |
| RDC, 1er étage | 1 700 pi² | Négociable | Sur demande Sur demande Sur demande Sur demande | Industriel | - | 2027-08-01 |
| RDC, 1er étage | 1 700 pi² | Négociable | Sur demande Sur demande Sur demande Sur demande | Industriel | - | 2027-08-01 |
| RDC, 1er étage | 1 700 pi² | Négociable | Sur demande Sur demande Sur demande Sur demande | Industriel | - | 2027-08-01 |
| RDC, 1er étage | 1 700 pi² | Négociable | Sur demande Sur demande Sur demande Sur demande | Industriel | - | 2027-08-01 |
RDC, 1er étage
Les 2 espaces de cet immeuble doivent être loués ensemble, pour une superficie totale de 1 700 pi² (Zone contiguë):
| Taille |
|
RDC - 850 pi²
1er étage - 850 pi²
|
| Terme |
| Négociable |
| Taux de location |
| Sur demande Sur demande Sur demande Sur demande |
| Utilisation de l’espace |
| Industriel |
| Aménagement |
| - |
| Disponible |
| 2027-08-01 |
RDC, 1er étage
Les 2 espaces de cet immeuble doivent être loués ensemble, pour une superficie totale de 1 700 pi² (Zone contiguë):
| Taille |
|
RDC - 850 pi²
1er étage - 850 pi²
|
| Terme |
| Négociable |
| Taux de location |
| Sur demande Sur demande Sur demande Sur demande |
| Utilisation de l’espace |
| Industriel |
| Aménagement |
| - |
| Disponible |
| 2027-08-01 |
RDC, 1er étage
Les 2 espaces de cet immeuble doivent être loués ensemble, pour une superficie totale de 1 700 pi² (Zone contiguë):
| Taille |
|
RDC - 850 pi²
1er étage - 850 pi²
|
| Terme |
| Négociable |
| Taux de location |
| Sur demande Sur demande Sur demande Sur demande |
| Utilisation de l’espace |
| Industriel |
| Aménagement |
| - |
| Disponible |
| 2027-08-01 |
RDC, 1er étage
Les 2 espaces de cet immeuble doivent être loués ensemble, pour une superficie totale de 1 700 pi² (Zone contiguë):
| Taille |
|
RDC - 850 pi²
1er étage - 850 pi²
|
| Terme |
| Négociable |
| Taux de location |
| Sur demande Sur demande Sur demande Sur demande |
| Utilisation de l’espace |
| Industriel |
| Aménagement |
| - |
| Disponible |
| 2027-08-01 |
RDC, 1er étage
Les 2 espaces de cet immeuble doivent être loués ensemble, pour une superficie totale de 1 700 pi² (Zone contiguë):
| Taille |
|
RDC - 850 pi²
1er étage - 850 pi²
|
| Terme |
| Négociable |
| Taux de location |
| Sur demande Sur demande Sur demande Sur demande |
| Utilisation de l’espace |
| Industriel |
| Aménagement |
| - |
| Disponible |
| 2027-08-01 |
RDC, 1er étage
Les 2 espaces de cet immeuble doivent être loués ensemble, pour une superficie totale de 1 700 pi² (Zone contiguë):
| Taille |
|
RDC - 850 pi²
1er étage - 850 pi²
|
| Terme |
| Négociable |
| Taux de location |
| Sur demande Sur demande Sur demande Sur demande |
| Utilisation de l’espace |
| Industriel |
| Aménagement |
| - |
| Disponible |
| 2027-08-01 |
RDC, 1er étage
Les 2 espaces de cet immeuble doivent être loués ensemble, pour une superficie totale de 1 700 pi² (Zone contiguë):
| Taille |
|
RDC - 850 pi²
1er étage - 850 pi²
|
| Terme |
| Négociable |
| Taux de location |
| Sur demande Sur demande Sur demande Sur demande |
| Utilisation de l’espace |
| Industriel |
| Aménagement |
| - |
| Disponible |
| 2027-08-01 |
RDC, 1er étage
Les 2 espaces de cet immeuble doivent être loués ensemble, pour une superficie totale de 1 700 pi² (Zone contiguë):
| Taille |
|
RDC - 850 pi²
1er étage - 850 pi²
|
| Terme |
| Négociable |
| Taux de location |
| Sur demande Sur demande Sur demande Sur demande |
| Utilisation de l’espace |
| Industriel |
| Aménagement |
| - |
| Disponible |
| 2027-08-01 |
RDC, 1er étage
| Taille |
RDC - 850 pi²
1er étage - 850 pi²
|
| Terme | Négociable |
| Taux de location | Sur demande |
| Utilisation de l’espace | Industriel |
| Aménagement | - |
| Disponible | 2027-08-01 |
These units are ideally suited for a range of business needs, featuring a steel portal frame construction with breeze block lower walls, insulated cladding, a first floor office space with air conditioning, 3 phase power supply, and an EPC rating of A (22). Located within a modern business park, the development benefits from excellent transport links, shared secure parking with perimeter fencing, and full services including power, lighting, water, and drainage. Currently in the outline planning stage, detailed designs will be finalised by October 2025. Construction is scheduled to commence 2026, with completion expected by Q2 2027, ensuring a swift timeline for occupancy.
- Classe d’utilisation : B2
- Climatisation centrale
- Bureaux partitionnés
- Lumière naturelle
- Cote de rendement énergétique - A
- Insulated cladding
- 3 phase power supply
- Breeze block lower walls
RDC, 1er étage
| Taille |
RDC - 850 pi²
1er étage - 850 pi²
|
| Terme | Négociable |
| Taux de location | Sur demande |
| Utilisation de l’espace | Industriel |
| Aménagement | - |
| Disponible | 2027-08-01 |
These units are ideally suited for a range of business needs, featuring a steel portal frame construction with breeze block lower walls, insulated cladding, a first floor office space with air conditioning, 3 phase power supply, and an EPC rating of A (22). Located within a modern business park, the development benefits from excellent transport links, shared secure parking with perimeter fencing, and full services including power, lighting, water, and drainage. Currently in the outline planning stage, detailed designs will be finalised by October 2025. Construction is scheduled to commence 2026, with completion expected by Q2 2027, ensuring a swift timeline for occupancy.
- Classe d’utilisation : B2
- Climatisation centrale
- Bureaux partitionnés
- Lumière naturelle
- Cote de rendement énergétique - A
- Insulated cladding
- 3 phase power supply
- Breeze block lower walls
RDC, 1er étage
| Taille |
RDC - 850 pi²
1er étage - 850 pi²
|
| Terme | Négociable |
| Taux de location | Sur demande |
| Utilisation de l’espace | Industriel |
| Aménagement | - |
| Disponible | 2027-08-01 |
These units are ideally suited for a range of business needs, featuring a steel portal frame construction with breeze block lower walls, insulated cladding, a first floor office space with air conditioning, 3 phase power supply, and an EPC rating of A (22). Located within a modern business park, the development benefits from excellent transport links, shared secure parking with perimeter fencing, and full services including power, lighting, water, and drainage. Currently in the outline planning stage, detailed designs will be finalised by October 2025. Construction is scheduled to commence 2026, with completion expected by Q2 2027, ensuring a swift timeline for occupancy.
- Classe d’utilisation : B2
- Climatisation centrale
- Bureaux partitionnés
- Lumière naturelle
- Cote de rendement énergétique - A
- Insulated cladding
- 3 phase power supply
- Breeze block lower walls
RDC, 1er étage
| Taille |
RDC - 850 pi²
1er étage - 850 pi²
|
| Terme | Négociable |
| Taux de location | Sur demande |
| Utilisation de l’espace | Industriel |
| Aménagement | - |
| Disponible | 2027-08-01 |
These units are ideally suited for a range of business needs, featuring a steel portal frame construction with breeze block lower walls, insulated cladding, a first floor office space with air conditioning, 3 phase power supply, and an EPC rating of A (22). Located within a modern business park, the development benefits from excellent transport links, shared secure parking with perimeter fencing, and full services including power, lighting, water, and drainage. Currently in the outline planning stage, detailed designs will be finalised by October 2025. Construction is scheduled to commence 2026, with completion expected by Q2 2027, ensuring a swift timeline for occupancy.
- Classe d’utilisation : B2
- Climatisation centrale
- Bureaux partitionnés
- Lumière naturelle
- Cote de rendement énergétique - A
- Insulated cladding
- 3 phase power supply
- Breeze block lower walls
RDC, 1er étage
| Taille |
RDC - 850 pi²
1er étage - 850 pi²
|
| Terme | Négociable |
| Taux de location | Sur demande |
| Utilisation de l’espace | Industriel |
| Aménagement | - |
| Disponible | 2027-08-01 |
These units are ideally suited for a range of business needs, featuring a steel portal frame construction with breeze block lower walls, insulated cladding, a first floor office space with air conditioning, 3 phase power supply, and an EPC rating of A (22). Located within a modern business park, the development benefits from excellent transport links, shared secure parking with perimeter fencing, and full services including power, lighting, water, and drainage. Currently in the outline planning stage, detailed designs will be finalised by October 2025. Construction is scheduled to commence 2026, with completion expected by Q2 2027, ensuring a swift timeline for occupancy.
- Classe d’utilisation : B2
- Climatisation centrale
- Bureaux partitionnés
- Lumière naturelle
- Cote de rendement énergétique - A
- Insulated cladding
- 3 phase power supply
- Breeze block lower walls
RDC, 1er étage
| Taille |
RDC - 850 pi²
1er étage - 850 pi²
|
| Terme | Négociable |
| Taux de location | Sur demande |
| Utilisation de l’espace | Industriel |
| Aménagement | - |
| Disponible | 2027-08-01 |
These units are ideally suited for a range of business needs, featuring a steel portal frame construction with breeze block lower walls, insulated cladding, a first floor office space with air conditioning, 3 phase power supply, and an EPC rating of A (22). Located within a modern business park, the development benefits from excellent transport links, shared secure parking with perimeter fencing, and full services including power, lighting, water, and drainage. Currently in the outline planning stage, detailed designs will be finalised by October 2025. Construction is scheduled to commence 2026, with completion expected by Q2 2027, ensuring a swift timeline for occupancy.
- Classe d’utilisation : B2
- Climatisation centrale
- Bureaux partitionnés
- Lumière naturelle
- Cote de rendement énergétique - A
- Insulated cladding
- 3 phase power supply
- Breeze block lower walls
RDC, 1er étage
| Taille |
RDC - 850 pi²
1er étage - 850 pi²
|
| Terme | Négociable |
| Taux de location | Sur demande |
| Utilisation de l’espace | Industriel |
| Aménagement | - |
| Disponible | 2027-08-01 |
These units are ideally suited for a range of business needs, featuring a steel portal frame construction with breeze block lower walls, insulated cladding, a first floor office space with air conditioning, 3 phase power supply, and an EPC rating of A (22). Located within a modern business park, the development benefits from excellent transport links, shared secure parking with perimeter fencing, and full services including power, lighting, water, and drainage. Currently in the outline planning stage, detailed designs will be finalised by October 2025. Construction is scheduled to commence 2026, with completion expected by Q2 2027, ensuring a swift timeline for occupancy.
- Classe d’utilisation : B2
- Climatisation centrale
- Bureaux partitionnés
- Lumière naturelle
- Cote de rendement énergétique - A
- Insulated cladding
- 3 phase power supply
- Breeze block lower walls
RDC, 1er étage
| Taille |
RDC - 850 pi²
1er étage - 850 pi²
|
| Terme | Négociable |
| Taux de location | Sur demande |
| Utilisation de l’espace | Industriel |
| Aménagement | - |
| Disponible | 2027-08-01 |
These units are ideally suited for a range of business needs, featuring a steel portal frame construction with breeze block lower walls, insulated cladding, a first floor office space with air conditioning, 3 phase power supply, and an EPC rating of A (22). Located within a modern business park, the development benefits from excellent transport links, shared secure parking with perimeter fencing, and full services including power, lighting, water, and drainage. Currently in the outline planning stage, detailed designs will be finalised by October 2025. Construction is scheduled to commence 2026, with completion expected by Q2 2027, ensuring a swift timeline for occupancy.
- Classe d’utilisation : B2
- Climatisation centrale
- Bureaux partitionnés
- Lumière naturelle
- Cote de rendement énergétique - A
- Insulated cladding
- 3 phase power supply
- Breeze block lower walls
Aperçu de la propriété
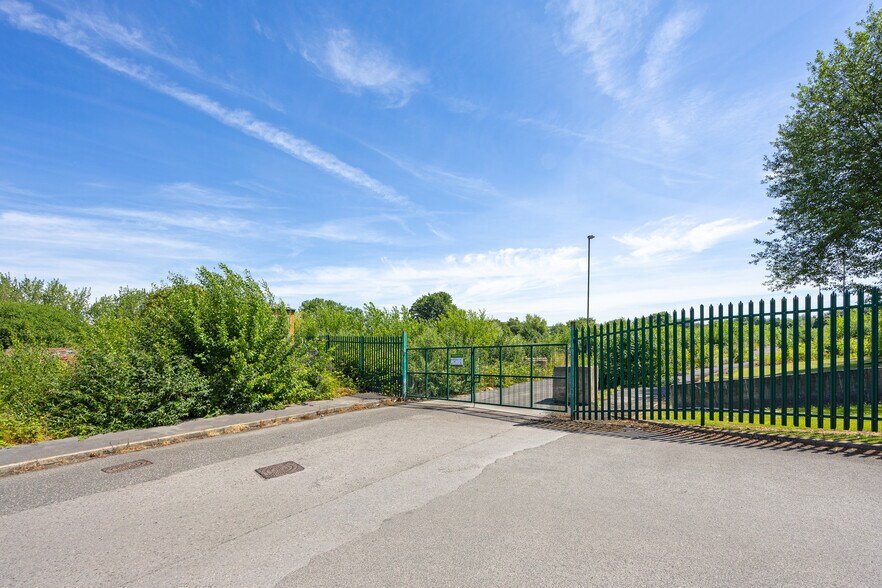
The prime central location offers excellent accessibility, surrounded by Wakefield's vibrant amenities and benefiting from the scenic waterfront setting-an attractive draw for clients and employees. The site is situated approximately 2 miles south of Wakefield city centre and 3 miles north-east of J39 of the M1.
Faits sur l’installation entrepôt



Présenté par

Block E | Waterside Way
Hmm, il semble y avoir eu une erreur lors de l’envoi de votre message. Veuillez réessayer.
Merci! Votre message a été envoyé.