Votre courriel a été envoyé.

Waverley St 528 pi² d'espace disponible • Industriel • Bathgate EH48 4HY
Certaines informations ont été traduites automatiquement.
Faits saillants
- Flexible Lease Terms
- Suitable for a variety of uses
- Recently refurbished
- Well established Business Location
- Potential for 100% rates relief
Caractéristiques
Tous les espaces disponibles(1)
Afficher les taux de location en
- Espace
- Taille
- Terme
- Taux de location
- Utilisation de l’espace
- Aménagement
- Disponible
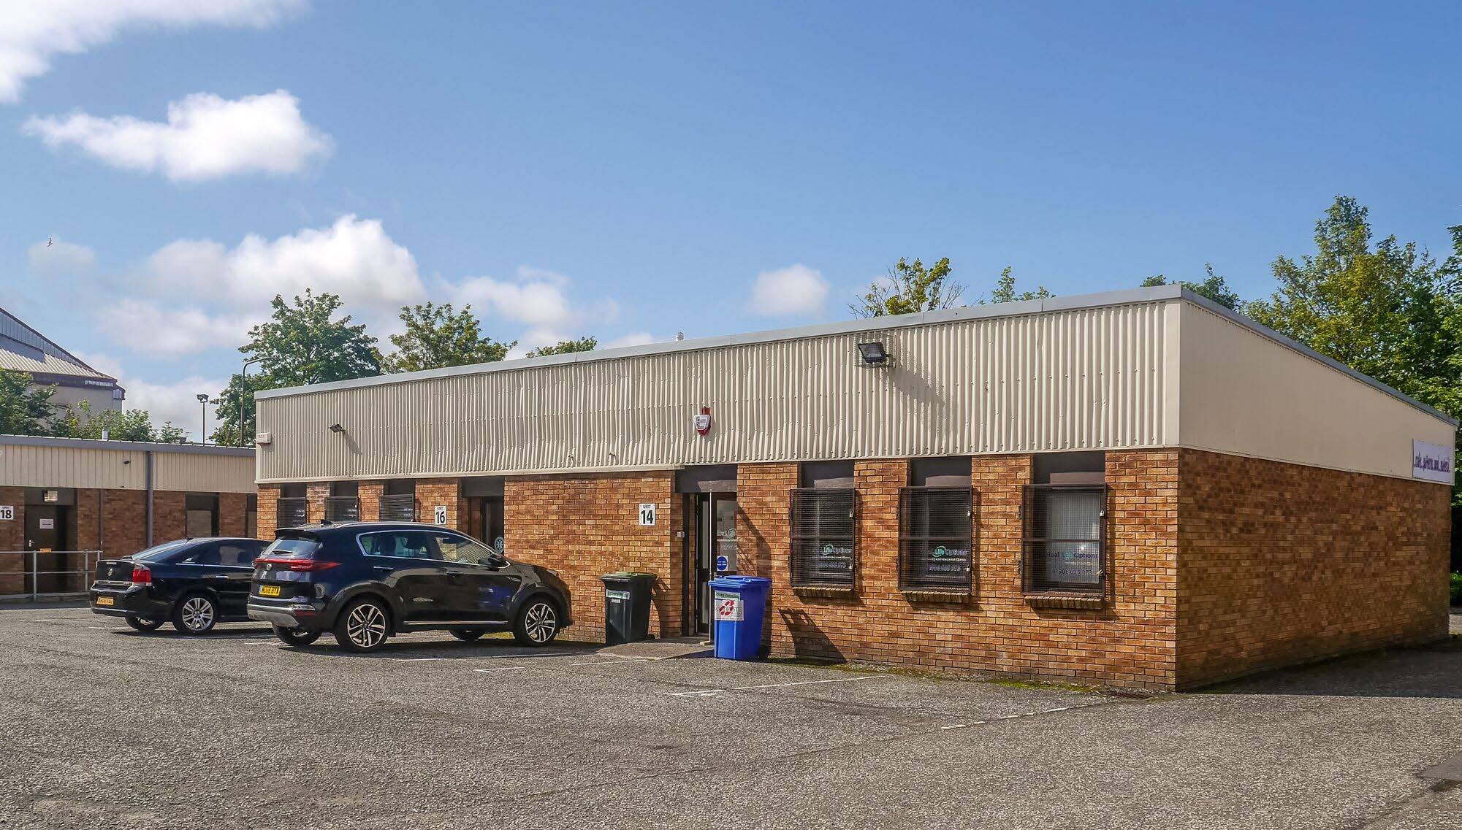


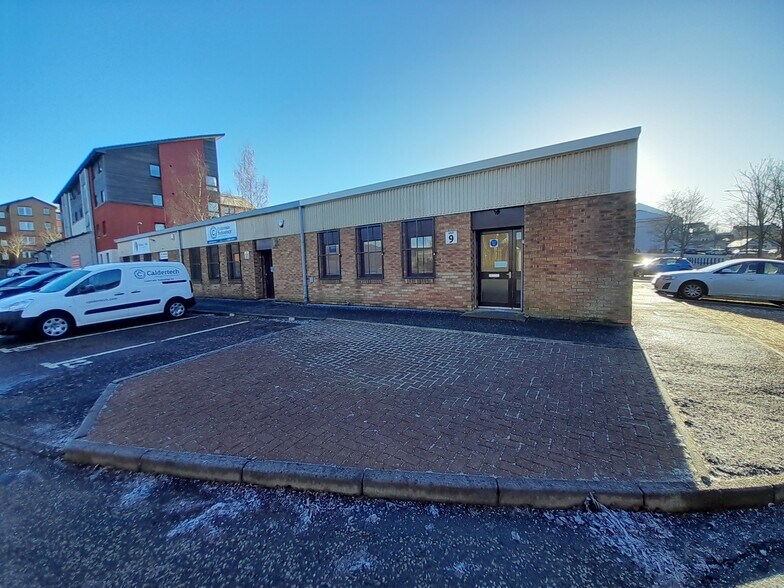
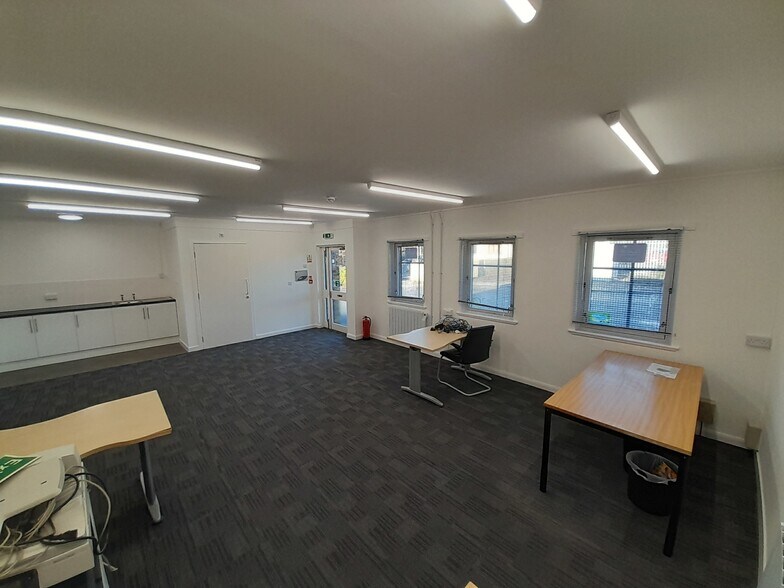
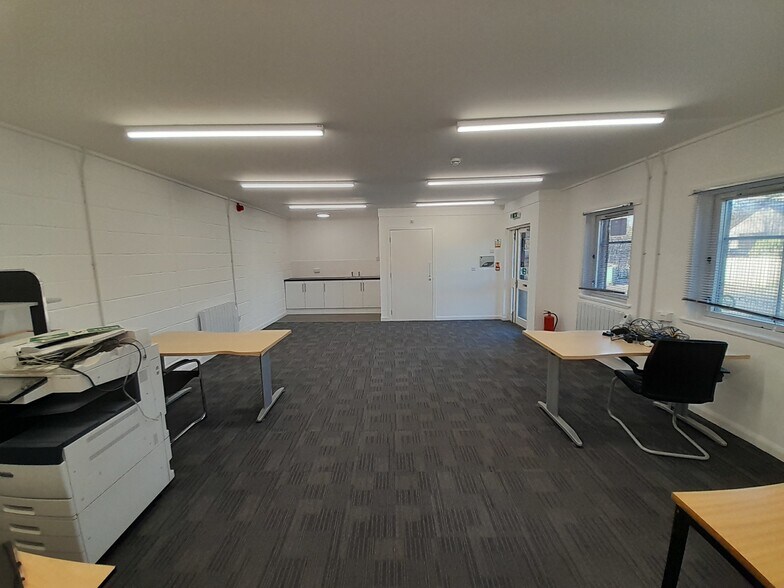
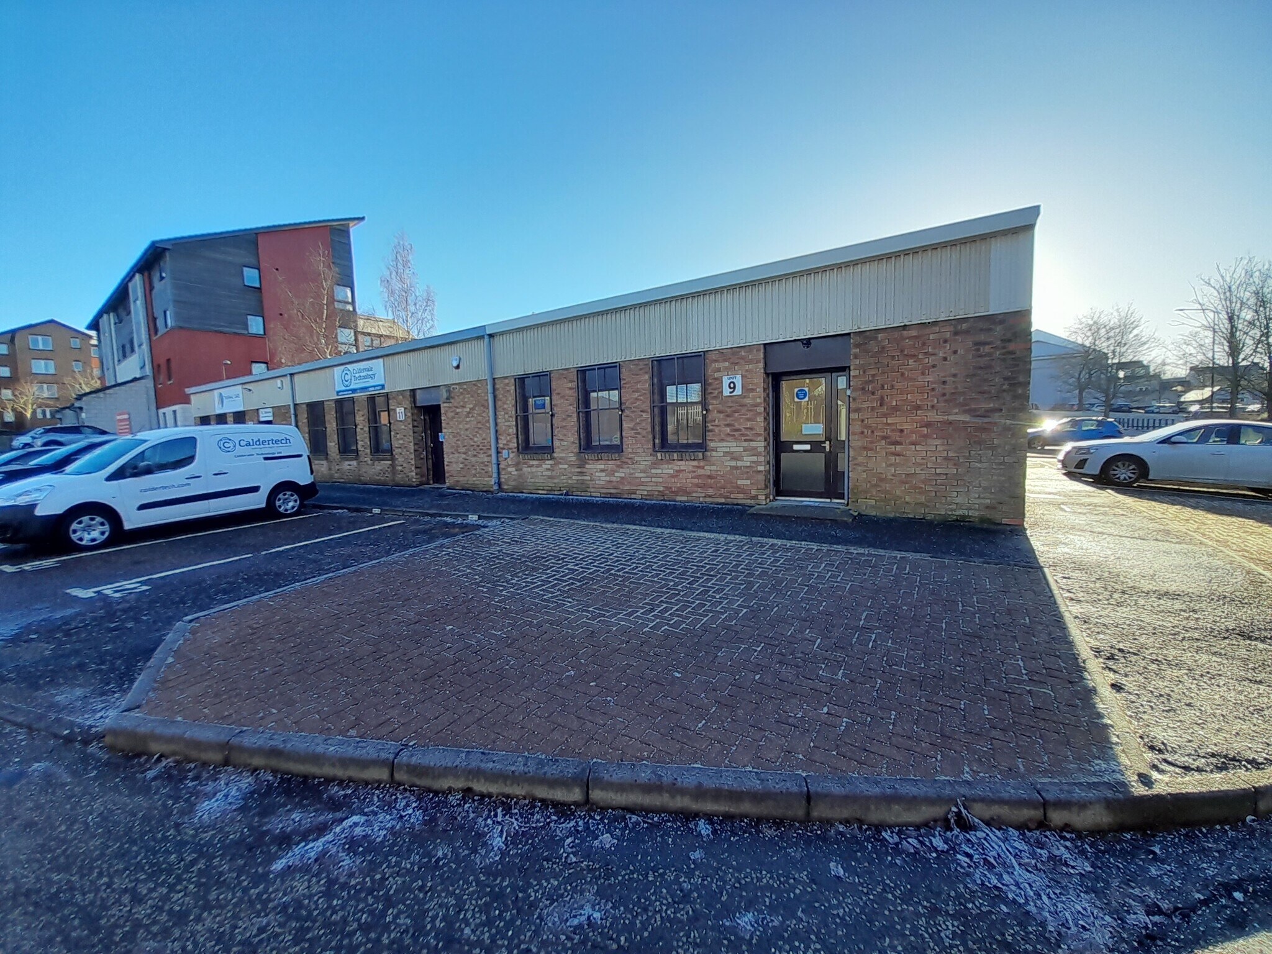
The subjects comprise small to medium industrial/business units of timber frame construction with bricks walls and profiled metal sheet roofs. Most of the units benefit from upand-over vehicle access doors with separate pedestrian access also being provided. Internally the units have been configured to provide open workshop accommodation with the possibility of adding office/reception space. Each unit benefits from 3 phase power supply, fluorescent strip lighting and WC facilities.
- Classe d’utilisation : Class 5
- Stores automatiques
- Entreposage sécurisé
- High Eaves
| Espace | Taille | Terme | Taux de location | Utilisation de l’espace | Aménagement | Disponible |
| RDC - 9 | 528 pi² | Négociable | 17,33 $ CAD/pi²/an 1,44 $ CAD/pi²/mois 9 149 $ CAD/an 762,39 $ CAD/mois | Industriel | espace cloisonné | Maintenant |
RDC - 9
| Taille |
| 528 pi² |
| Terme |
| Négociable |
| Taux de location |
| 17,33 $ CAD/pi²/an 1,44 $ CAD/pi²/mois 9 149 $ CAD/an 762,39 $ CAD/mois |
| Utilisation de l’espace |
| Industriel |
| Aménagement |
| espace cloisonné |
| Disponible |
| Maintenant |
RDC - 9
| Taille | 528 pi² |
| Terme | Négociable |
| Taux de location | 17,33 $ CAD/pi²/an |
| Utilisation de l’espace | Industriel |
| Aménagement | espace cloisonné |
| Disponible | Maintenant |
The subjects comprise small to medium industrial/business units of timber frame construction with bricks walls and profiled metal sheet roofs. Most of the units benefit from upand-over vehicle access doors with separate pedestrian access also being provided. Internally the units have been configured to provide open workshop accommodation with the possibility of adding office/reception space. Each unit benefits from 3 phase power supply, fluorescent strip lighting and WC facilities.
- Classe d’utilisation : Class 5
- Entreposage sécurisé
- Stores automatiques
- High Eaves
Aperçu de la propriété
This prpoerty comprises light industrial accommodation of metal and masonry construction.
Faits sur la propriété



Présenté par
Waverley St
Hmm, il semble y avoir eu une erreur lors de l’envoi de votre message. Veuillez réessayer.
Merci! Votre message a été envoyé.