Votre courriel a été envoyé.

Queenslie Industrial Estate Glasgow G33 4DA 17 624 pi² d'espace disponible • Industriel
Certaines informations ont été traduites automatiquement.
Faits saillants du parc
- Refurbished Industrial Unit
- Unit 2, 259 Summerlee Street
- To Let
Faits sur le parc
| Superficie totale disponible | 17 624 pi² | Type de parc | Parc industriel |
| Superficie totale disponible | 17 624 pi² |
| Type de parc | Parc industriel |
Tous les espaces disponibles(1)
Afficher les taux de location en
- Espace
- Taille
- Terme
- Taux de location
- Utilisation de l’espace
- Aménagement
- Disponible
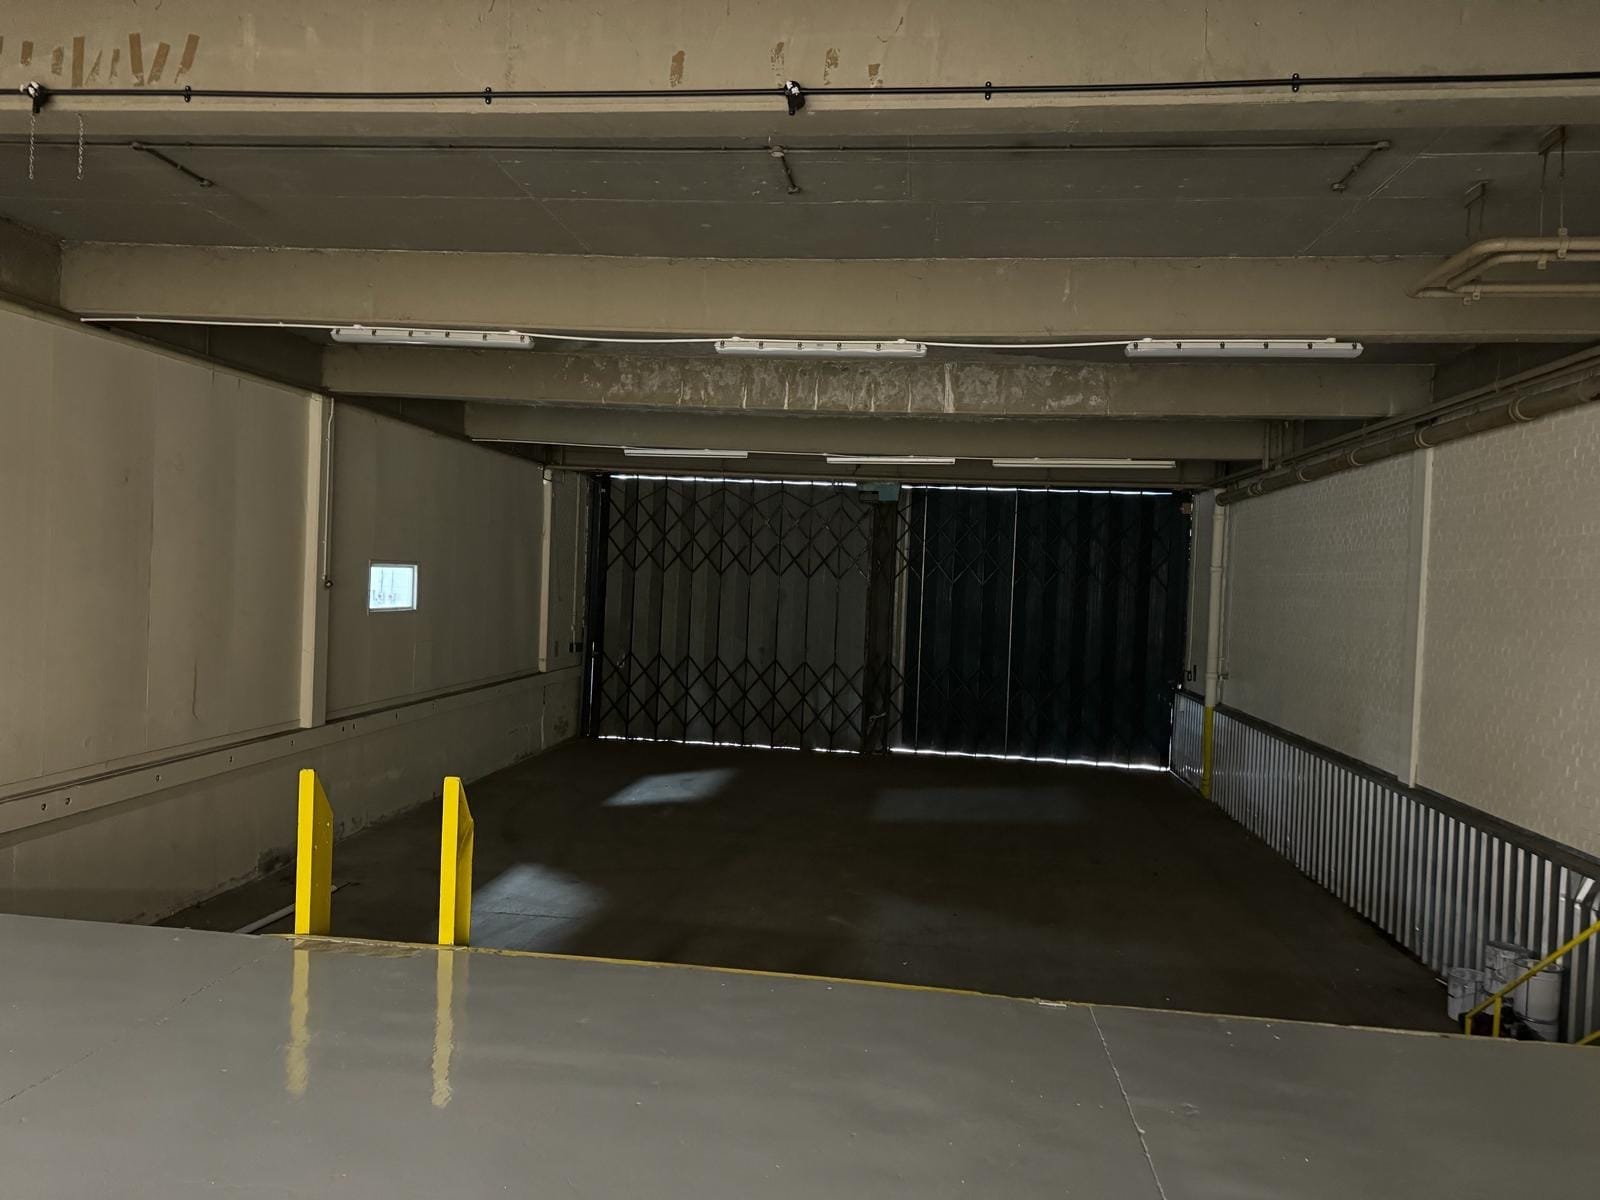


Internally, the warehouse comprises two sections, one set up for production, the other for dispatch together with an open plan reception office, warehouse management offices, board room / marketing suite, kitchen / staff, toilets and storage. The subject also benefits from modern features including new Reznor Gas blower heaters and LED light fittings. The floor to ceiling height is largely 4.30m. Within the northmost section (dispatch) the height is 3.70 increasing to 5.70m, to account for the dock loading facility.
- Classe d’utilisation : Class 5
- Installations WC abandonnées
- Kitchen
- 1 quai de chargement
- LED light fittings
- Board room / marketing suite
| Espace | Taille | Terme | Taux de location | Utilisation de l’espace | Aménagement | Disponible |
| RDC - 2 | 17 624 pi² | Négociable | 10,12 $ CAD/pi²/an 0,84 $ CAD/pi²/mois 178 308 $ CAD/an 14 859 $ CAD/mois | Industriel | construction complète | Maintenant |
259 Summerlee St - RDC - 2
259 Summerlee St - RDC - 2
| Taille | 17 624 pi² |
| Terme | Négociable |
| Taux de location | 10,12 $ CAD/pi²/an |
| Utilisation de l’espace | Industriel |
| Aménagement | construction complète |
| Disponible | Maintenant |
Internally, the warehouse comprises two sections, one set up for production, the other for dispatch together with an open plan reception office, warehouse management offices, board room / marketing suite, kitchen / staff, toilets and storage. The subject also benefits from modern features including new Reznor Gas blower heaters and LED light fittings. The floor to ceiling height is largely 4.30m. Within the northmost section (dispatch) the height is 3.70 increasing to 5.70m, to account for the dock loading facility.
- Classe d’utilisation : Class 5
- 1 quai de chargement
- Installations WC abandonnées
- LED light fittings
- Kitchen
- Board room / marketing suite
Sélectionner des locataires à cette propriété
- Étage
- Nom du locataire
- Secteur
- 1ᵉʳ
- Aabsolute Self Storage
- Transport et entreposage
- 1ᵉʳ
- Harrison Dance Studio
- -
- REZ-DE-CHAUSSÉE
- Johnsons Stalbridge Linen Services
- Services
- REZ-DE-CHAUSSÉE
- Tot Bots Ltd
- Fabrication
Aperçu du parc
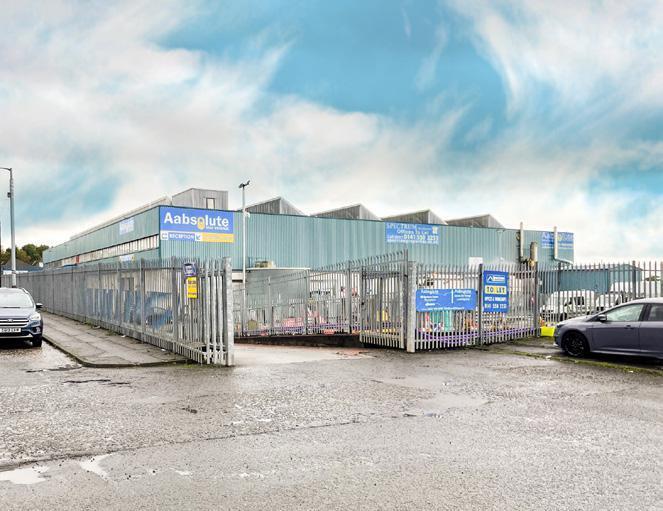
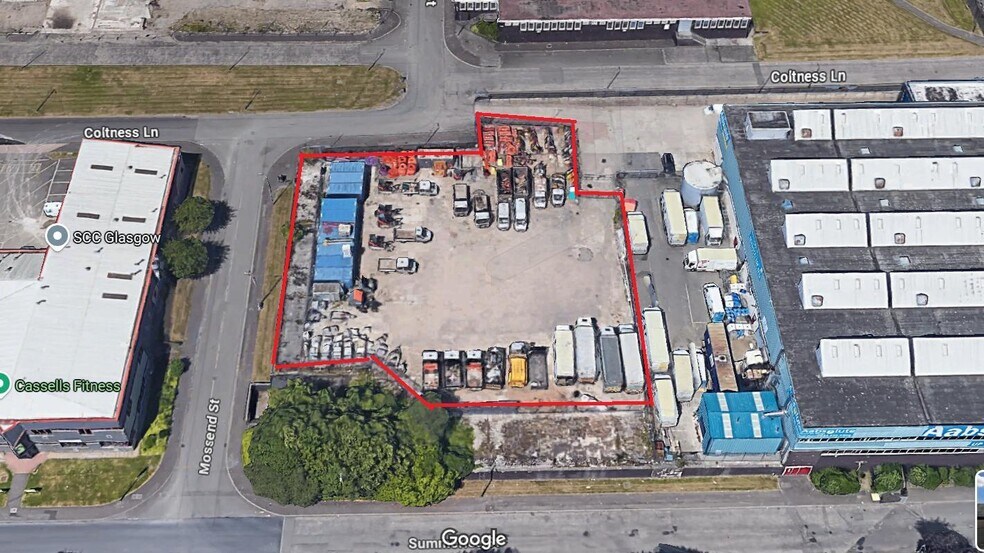
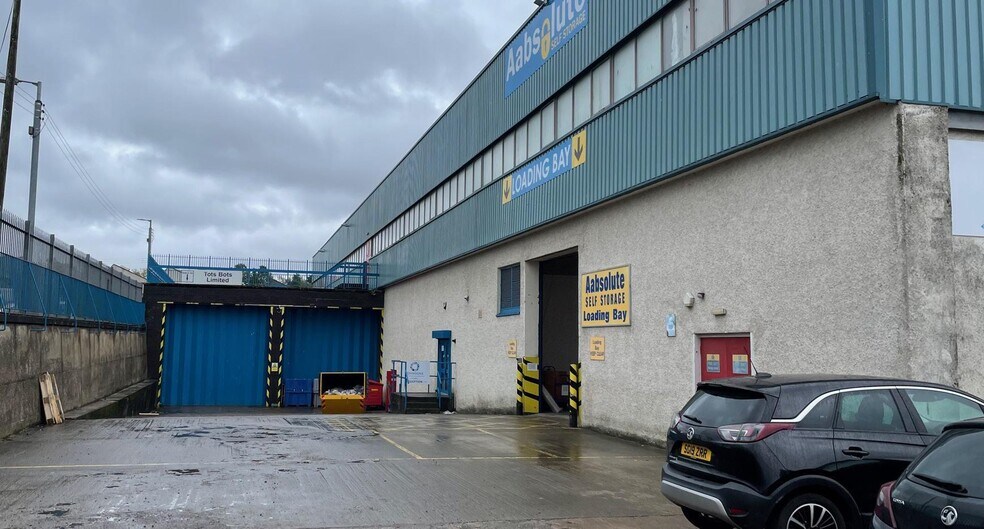
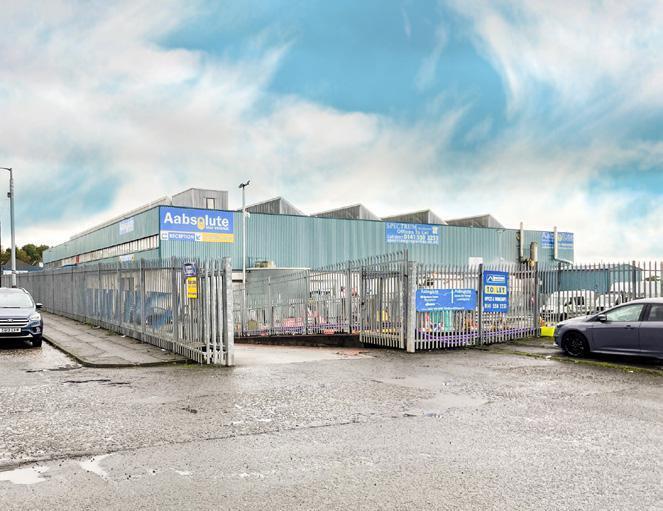
La propriété est une vaste propriété autonome de 2 étages avec une cour spacieuse. Les façades extérieures sont en briques au niveau inférieur et en tôle profilée au-dessus. Les toitures de la propriété sont un mélange de toits mono-pentes et plats. L'unité 2 bénéficie d'un accès de chargement double grâce à des portes pliantes de 6 m de hauteur sur 5 m de largeur. Une baie de chargement plus petite est située sur la façade avant, où se trouve également une entrée pour le personnel et les visiteurs menant aux bureaux.


Présenté par
Queenslie Industrial Estate | Glasgow G33 4DA
Hmm, il semble y avoir eu une erreur lors de l’envoi de votre message. Veuillez réessayer.
Merci! Votre message a été envoyé.