Votre courriel a été envoyé.
Purdy House Wellmere Rd 8 367 pi² d'espace disponible • Industriel • Sunderland SR2 9TT
Certaines informations ont été traduites automatiquement.
Faits saillants
- Well-established industrial location
- Excellent road connectivity
Caractéristiques
Tous les espaces disponibles(1)
Afficher les taux de location en
- Espace
- Taille
- Terme
- Taux de location
- Utilisation de l’espace
- Aménagement
- Disponible
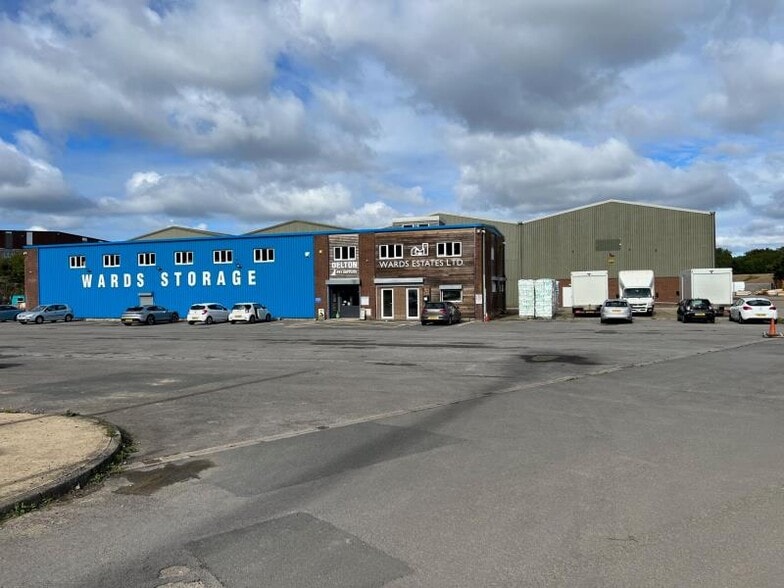
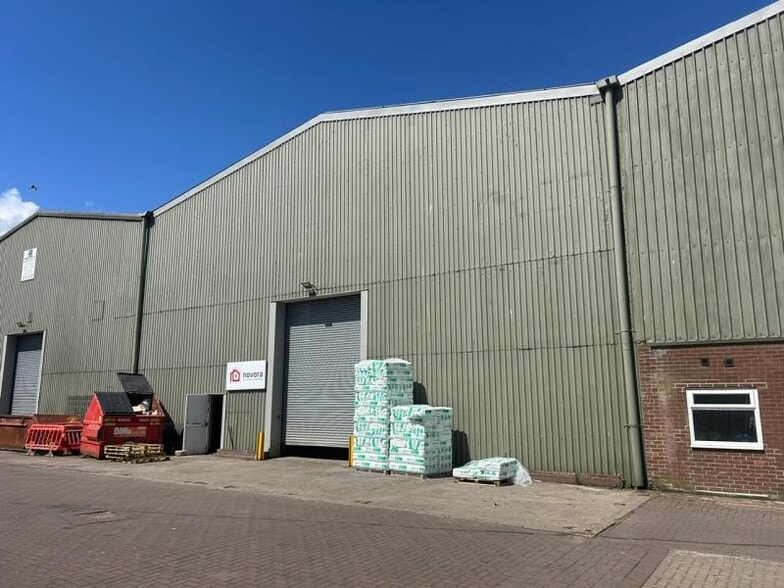
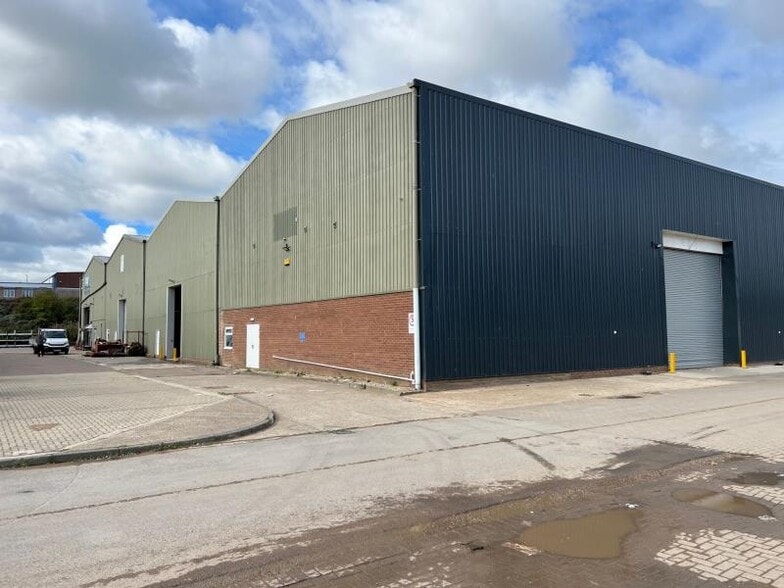
A substantial steel portal frame industrial unit with metal profile cladding, situated on the established Leechmere Industrial Estate, suitable for a wide range of engineering, manufacturing, industrial, and trade occupiers. The unit provides generous internal accommodation with an approximate ridge height of 10.87m and eaves height of 10.26m, offering excellent operational flexibility. Access is via a full-height roller shutter door measuring approximately 4.94m wide by 5.34m high, facilitating the movement of large vehicles, plant, and equipment. Internally, the property benefits from a small office, kitchenette, and WC facilities, together with additional WC facilities serving the workshop area. Externally, the property benefits from a secure hardcore yard enclosed by palisade steel fencing with gated access.
- Classe d’utilisation : B2
- Stores automatiques
- Toilettes communes
- Steel portal frame construction
- Roll height roller shutter
- Workshop area
- Bureaux partitionnés
- Cote de rendement énergétique - C
- Cour
- Generous internal accommodation
- Office, kitchenette and WC
- Yard area
| Espace | Taille | Terme | Taux de location | Utilisation de l’espace | Aménagement | Disponible |
| RDC | 8 367 pi² | Négociable | 12,37 $ CAD/pi²/an 1,03 $ CAD/pi²/mois 103 529 $ CAD/an 8 627 $ CAD/mois | Industriel | - | Maintenant |
RDC
| Taille |
| 8 367 pi² |
| Terme |
| Négociable |
| Taux de location |
| 12,37 $ CAD/pi²/an 1,03 $ CAD/pi²/mois 103 529 $ CAD/an 8 627 $ CAD/mois |
| Utilisation de l’espace |
| Industriel |
| Aménagement |
| - |
| Disponible |
| Maintenant |
RDC
| Taille | 8 367 pi² |
| Terme | Négociable |
| Taux de location | 12,37 $ CAD/pi²/an |
| Utilisation de l’espace | Industriel |
| Aménagement | - |
| Disponible | Maintenant |
A substantial steel portal frame industrial unit with metal profile cladding, situated on the established Leechmere Industrial Estate, suitable for a wide range of engineering, manufacturing, industrial, and trade occupiers. The unit provides generous internal accommodation with an approximate ridge height of 10.87m and eaves height of 10.26m, offering excellent operational flexibility. Access is via a full-height roller shutter door measuring approximately 4.94m wide by 5.34m high, facilitating the movement of large vehicles, plant, and equipment. Internally, the property benefits from a small office, kitchenette, and WC facilities, together with additional WC facilities serving the workshop area. Externally, the property benefits from a secure hardcore yard enclosed by palisade steel fencing with gated access.
- Classe d’utilisation : B2
- Bureaux partitionnés
- Stores automatiques
- Cote de rendement énergétique - C
- Toilettes communes
- Cour
- Steel portal frame construction
- Generous internal accommodation
- Roll height roller shutter
- Office, kitchenette and WC
- Workshop area
- Yard area
Aperçu de la propriété
Leechmere Industrial Estate is a well-established industrial and trade location situated approximately 2 miles north of Sunderland city centre. The estate benefits from excellent connectivity, with convenient access to the A1231 Wessington Way, providing direct links to the A19 and the A1(M), facilitating easy access throughout the North East region.
Faits sur l’installation entrepôt


Présenté par

Purdy House | Wellmere Rd
Hmm, il semble y avoir eu une erreur lors de l’envoi de votre message. Veuillez réessayer.
Merci! Votre message a été envoyé.