Votre courriel a été envoyé.

Stealth 525 Welsh Rd 525 700 pi² d'espace disponible • Industriel • Deeside CH5 2GD
Certaines informations ont été traduites automatiquement.
Faits saillants
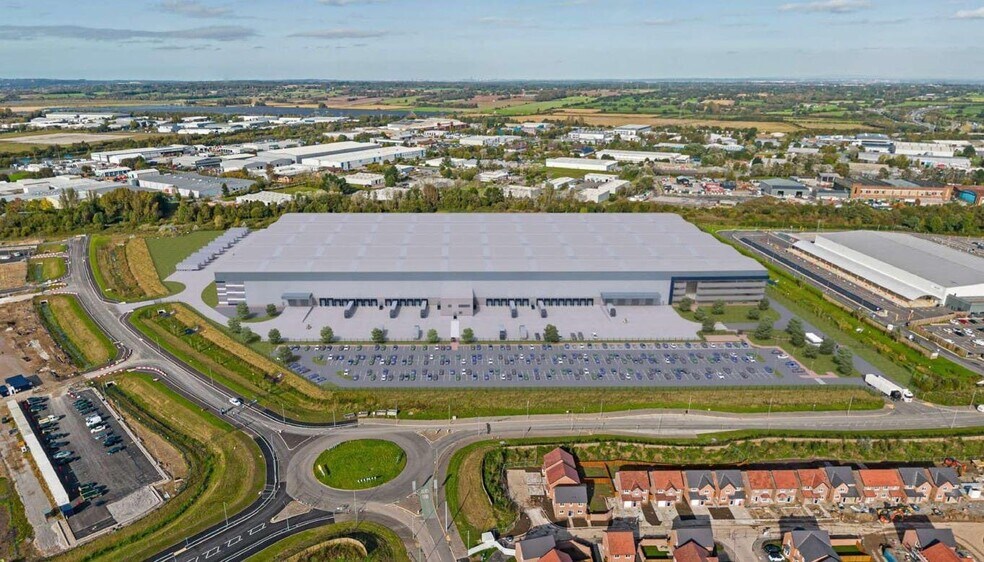
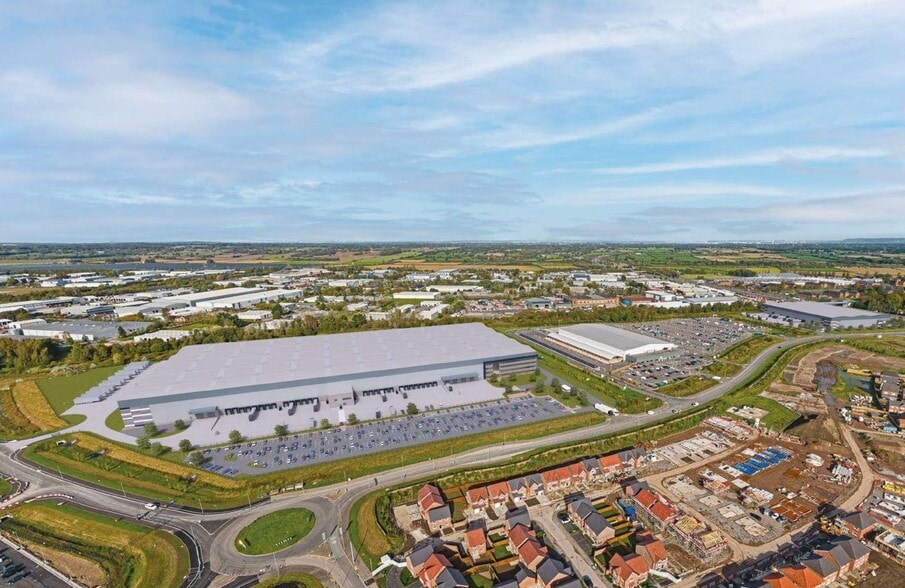
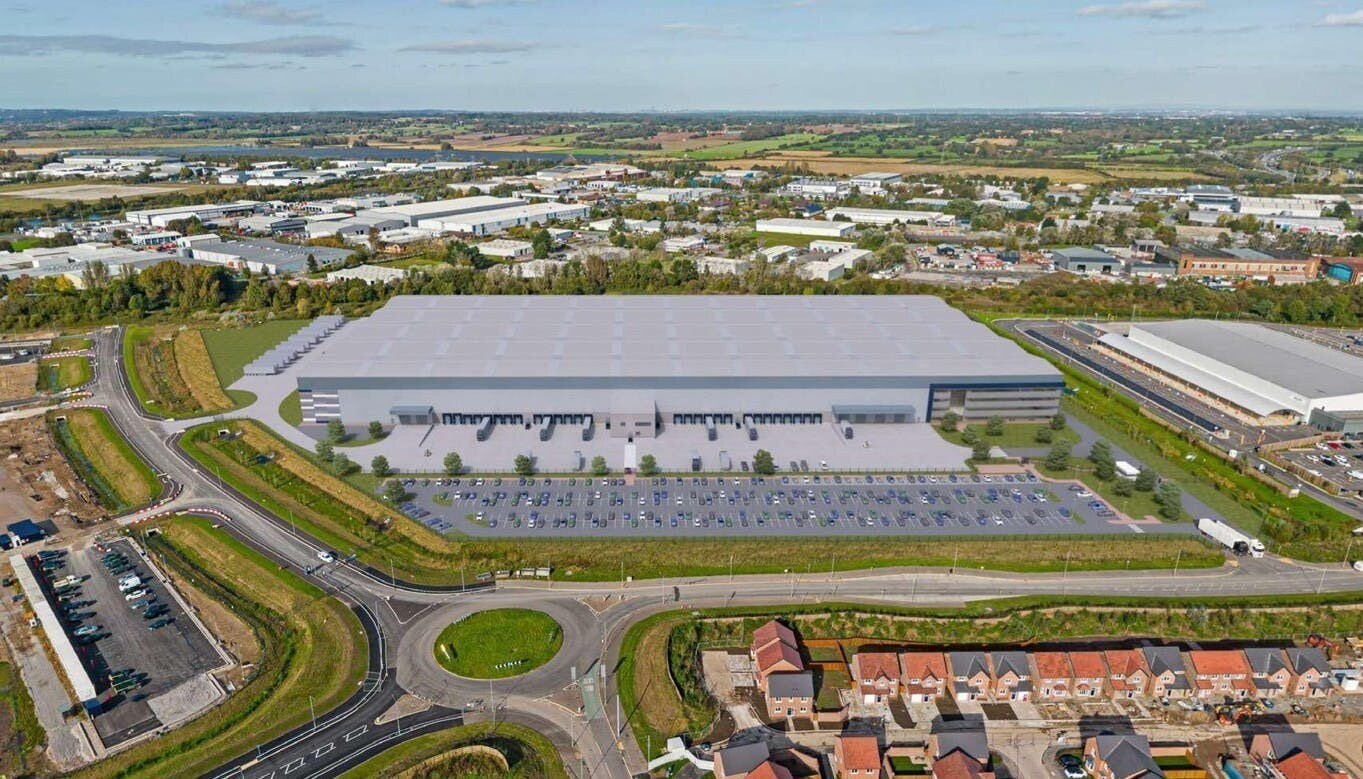
- Cross docked loading.
- 400 dedicated parking spaces / 115 trailer bays.
- Provision for VMU.
- 50m yard depth to 3 elevations.
- 27,000 sq ft Office / Amenity block.
- Minimum 18m eaves to underside of haunch.
- 80 dock loading doors - 1 x dock level loading to typically 10,000 sq ft.
- Minimum BREEAM rating - Excellent.
- 50KN/M minimum floor loading.
- Fully enclosed and self-contained site with security hut.
Caractéristiques
Tous les espaces disponibles(1)
Afficher les taux de location en
- Espace
- Taille
- Terme
- Taux de location
- Utilisation de l’espace
- Aménagement
- Disponible
Les 3 espaces de cet immeuble doivent être loués ensemble, pour une superficie totale de 525 700 pi² (Zone contiguë):
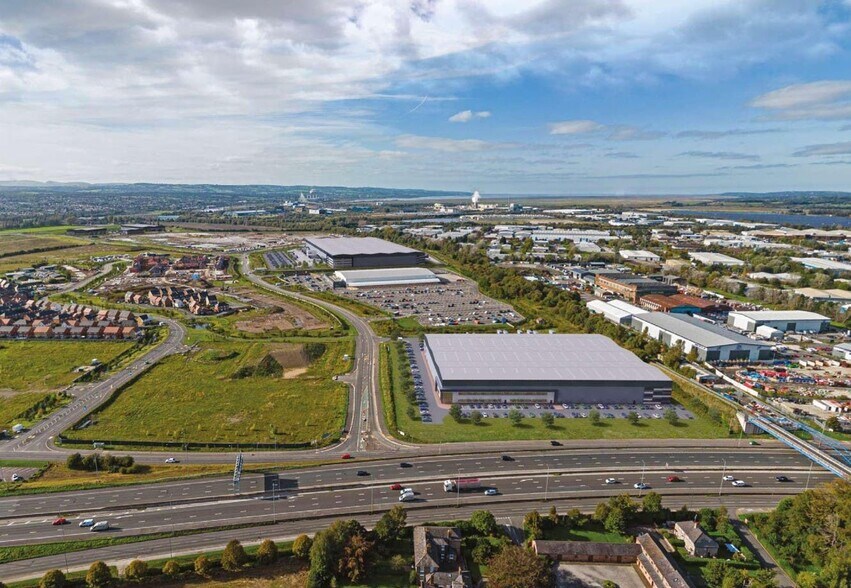
The accommodation comprises a new-build cross-docked distribution facility extending to 525,700 sq ft GIA. The space includes approximately 493,000 sq ft of warehouse accommodation together with a 27,000 sq ft three-storey office and amenity block and dedicated transport amenity facilities. The specification includes an 18 m internal eaves height, 80 dock loading doors, 50 kN/sq m floor loading capacity, extensive external circulation areas, 115 trailer bays and yard depths of up to 50 m, making it suitable for large-scale logistics, distribution and manufacturing occupiers.
- Classe d’utilisation : B2
- Sustainability Target BREEAM Excellent
- Cote de rendement énergétique - A
- Floor Loading 50 kN/sq m minimum floor loading
- Loading 80 dock loading doors
| Espace | Taille | Terme | Taux de location | Utilisation de l’espace | Aménagement | Disponible |
| RDC, 1er étage, 2e étage | 525 700 pi² | Négociable | Sur demande Sur demande Sur demande Sur demande | Industriel | - | Maintenant |
RDC, 1er étage, 2e étage
Les 3 espaces de cet immeuble doivent être loués ensemble, pour une superficie totale de 525 700 pi² (Zone contiguë):
| Taille |
|
RDC - 507 700 pi²
1er étage - 9 000 pi²
2e étage - 9 000 pi²
|
| Terme |
| Négociable |
| Taux de location |
| Sur demande Sur demande Sur demande Sur demande |
| Utilisation de l’espace |
| Industriel |
| Aménagement |
| - |
| Disponible |
| Maintenant |
RDC, 1er étage, 2e étage
| Taille |
RDC - 507 700 pi²
1er étage - 9 000 pi²
2e étage - 9 000 pi²
|
| Terme | Négociable |
| Taux de location | Sur demande |
| Utilisation de l’espace | Industriel |
| Aménagement | - |
| Disponible | Maintenant |
The accommodation comprises a new-build cross-docked distribution facility extending to 525,700 sq ft GIA. The space includes approximately 493,000 sq ft of warehouse accommodation together with a 27,000 sq ft three-storey office and amenity block and dedicated transport amenity facilities. The specification includes an 18 m internal eaves height, 80 dock loading doors, 50 kN/sq m floor loading capacity, extensive external circulation areas, 115 trailer bays and yard depths of up to 50 m, making it suitable for large-scale logistics, distribution and manufacturing occupiers.
- Classe d’utilisation : B2
- Floor Loading 50 kN/sq m minimum floor loading
- Sustainability Target BREEAM Excellent
- Loading 80 dock loading doors
- Cote de rendement énergétique - A
Faits sur l’installation entrepôt


Présenté par
Stealth 525 | Welsh Rd
Hmm, il semble y avoir eu une erreur lors de l’envoi de votre message. Veuillez réessayer.
Merci! Votre message a été envoyé.