Votre courriel a été envoyé.
Westmead Dr 2 819 pi² d'espace disponible • Industriel • Swindon SN5 7SW
Certaines informations ont été traduites automatiquement.
Faits saillants
- End of Terrace Warehouse/Industrial Unit with Offices
- Allocated Car Parking
- Established Business Park Location
Caractéristiques
Tous les espaces disponibles(1)
Afficher les taux de location en
- Espace
- Taille
- Terme
- Taux de location
- Utilisation de l’espace
- Aménagement
- Disponible
Les 2 espaces de cet immeuble doivent être loués ensemble, pour une superficie totale de 2 819 pi² (Zone contiguë):
The property is available to lease by way of a new full repairing and insuring lease for a term of years to be agreed direct from the Landlord. The quoting rent is £28,000 per annum.
- Classe d’utilisation : B8
- Installations WC abandonnées
- Comprend 935 pi² d’espace de bureau dédié
- Cote de rendement énergétique - C
| Espace | Taille | Terme | Taux de location | Utilisation de l’espace | Aménagement | Disponible |
| RDC - 12, 1er étage - 12 | 2 819 pi² | Négociable | 18,74 $ CAD/pi²/an 1,56 $ CAD/pi²/mois 52 820 $ CAD/an 4 402 $ CAD/mois | Industriel | construction partielle | Maintenant |
RDC - 12, 1er étage - 12
Les 2 espaces de cet immeuble doivent être loués ensemble, pour une superficie totale de 2 819 pi² (Zone contiguë):
| Taille |
|
RDC - 12 - 1 884 pi²
1er étage - 12 - 935 pi²
|
| Terme |
| Négociable |
| Taux de location |
| 18,74 $ CAD/pi²/an 1,56 $ CAD/pi²/mois 52 820 $ CAD/an 4 402 $ CAD/mois |
| Utilisation de l’espace |
| Industriel |
| Aménagement |
| construction partielle |
| Disponible |
| Maintenant |
RDC - 12, 1er étage - 12
| Taille |
RDC - 12 - 1 884 pi²
1er étage - 12 - 935 pi²
|
| Terme | Négociable |
| Taux de location | 18,74 $ CAD/pi²/an |
| Utilisation de l’espace | Industriel |
| Aménagement | construction partielle |
| Disponible | Maintenant |
The property is available to lease by way of a new full repairing and insuring lease for a term of years to be agreed direct from the Landlord. The quoting rent is £28,000 per annum.
- Classe d’utilisation : B8
- Comprend 935 pi² d’espace de bureau dédié
- Installations WC abandonnées
- Cote de rendement énergétique - C
Aperçu de la propriété
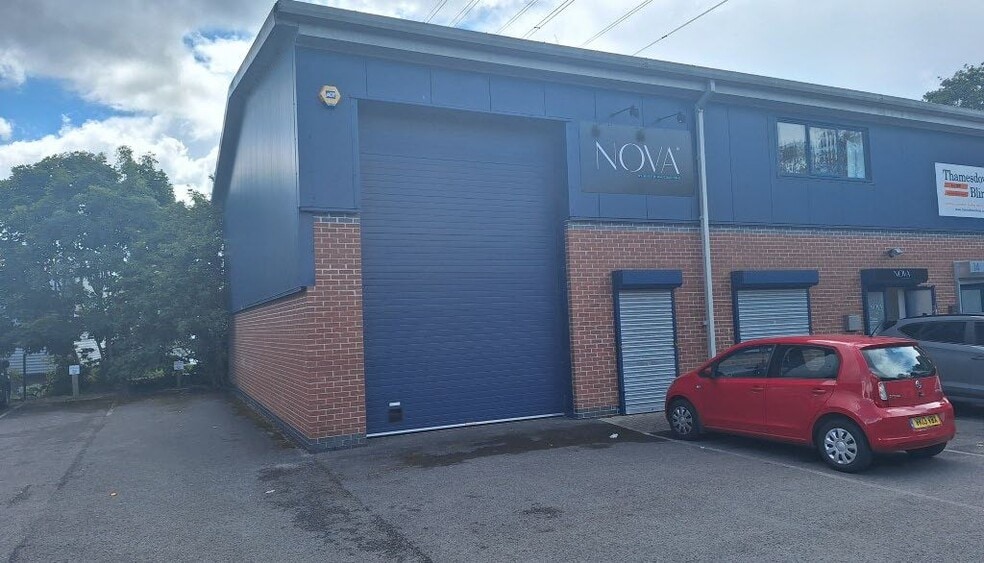
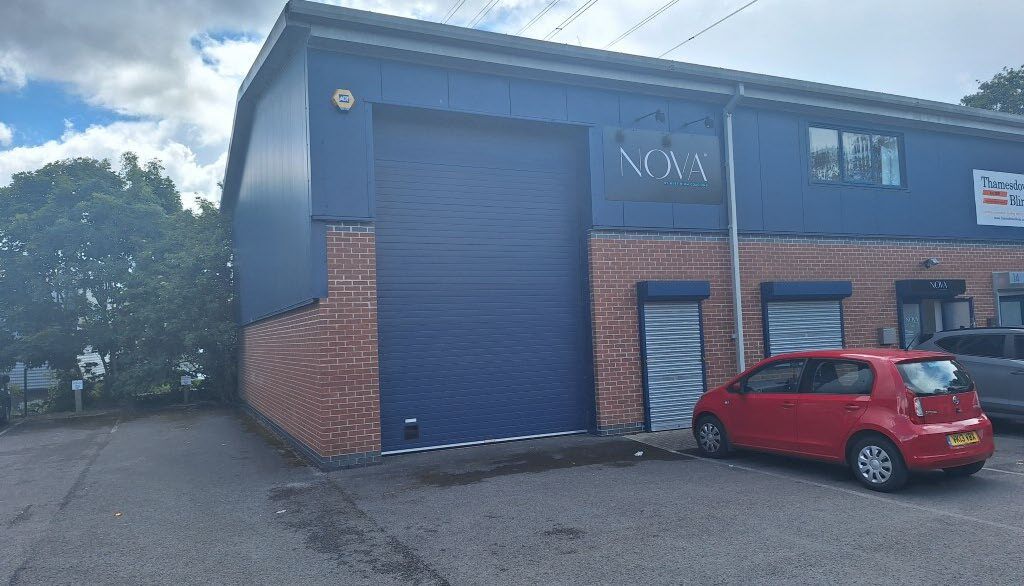
A modern end of terrace warehouse unit of steel portal frame construction with profiled metal clad elevations above low level brickwork under an insulated roof. Internally there is a large area of full height warehouse. This has been used previously as a fitness centre and the main area has a high suspended ceiling and a cushioned floor covering – all of which is capable of reusing or removing. There is also an open plan area under the first floor. In addition, the ground floor has a wc facility, kitchenette area and a small store. At first floor there is a large open plan office/display area with wood laminate flooring and a carpeted meeting room. The building has security shutters to the front doors and windows and there is an intruder alarm.
Faits sur l’installation service


Présenté par

Westmead Dr
Hmm, il semble y avoir eu une erreur lors de l’envoi de votre message. Veuillez réessayer.
Merci! Votre message a été envoyé.