Votre courriel a été envoyé.
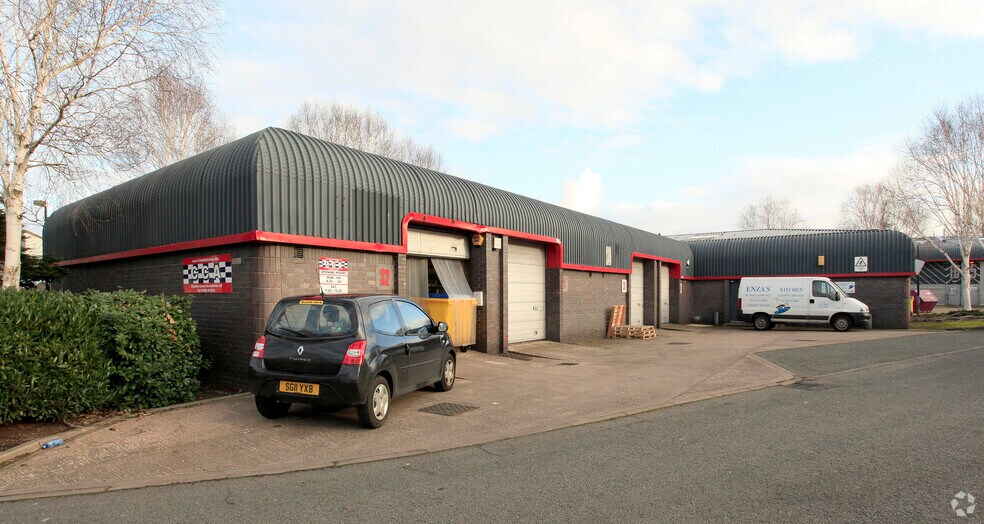
Wharf Industrial Estate 721–1 442 pi² d'espace disponible • Industriel • Warrington WA1 2HT
Certaines informations ont été traduites automatiquement.
Faits saillants
- Established industrial estate
- Strong motorway connectivity
- Town centre location
Caractéristiques
Tous les espaces disponibles(2)
Afficher les taux de location en
- Espace
- Taille
- Terme
- Taux de location
- Utilisation de l’espace
- Aménagement
- Disponible
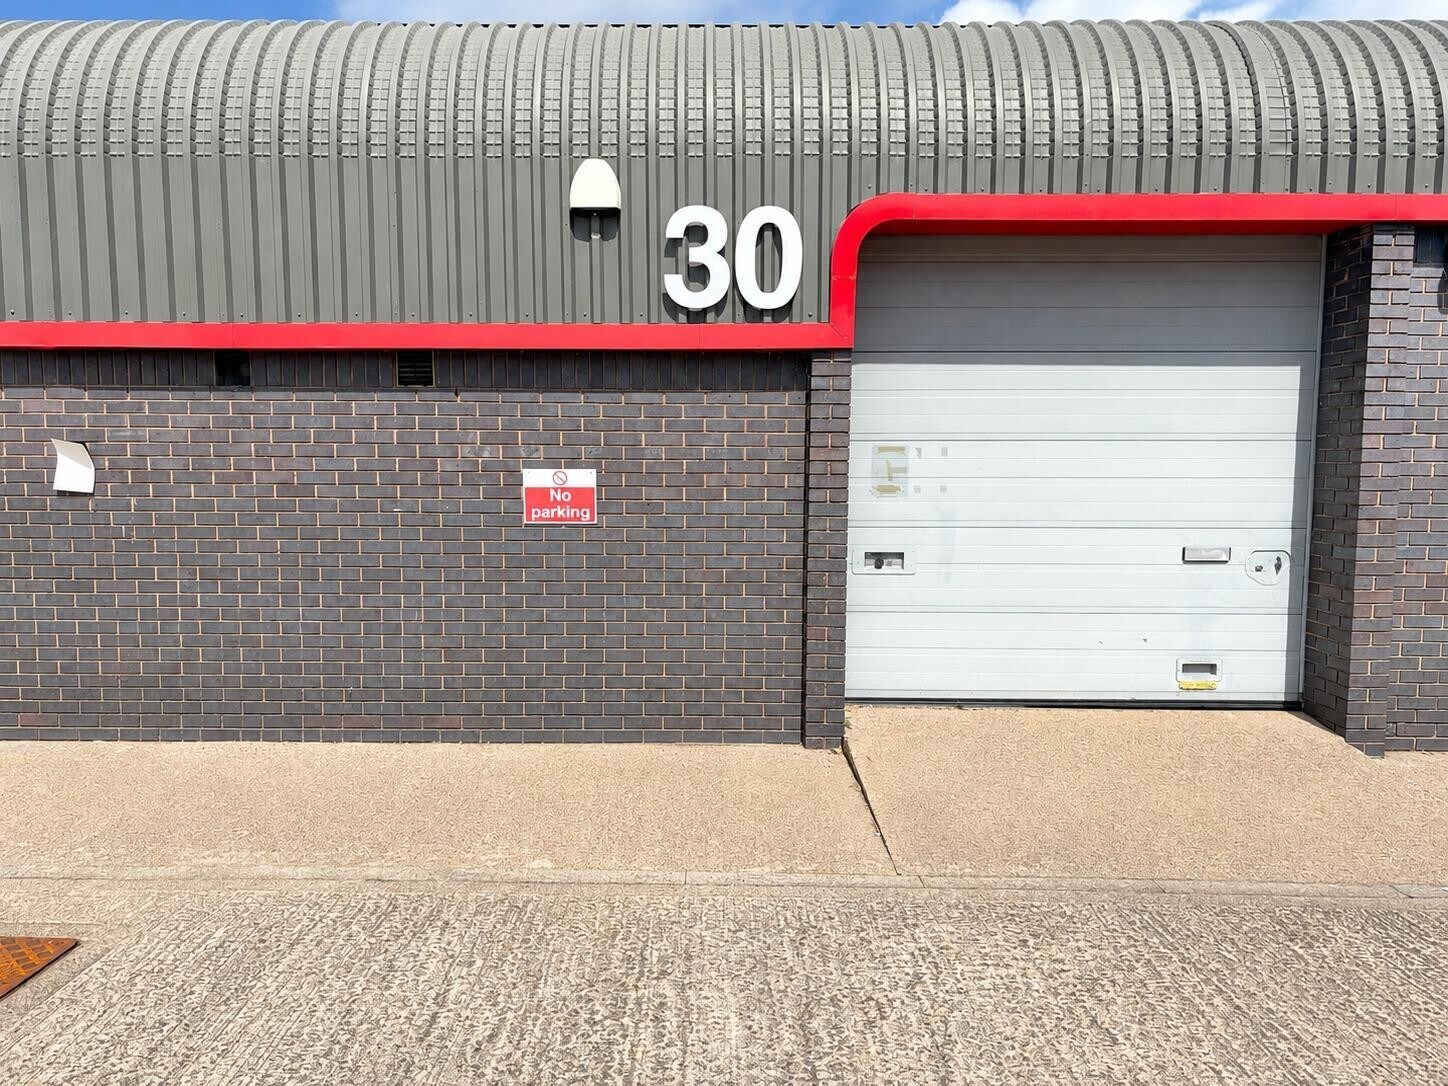


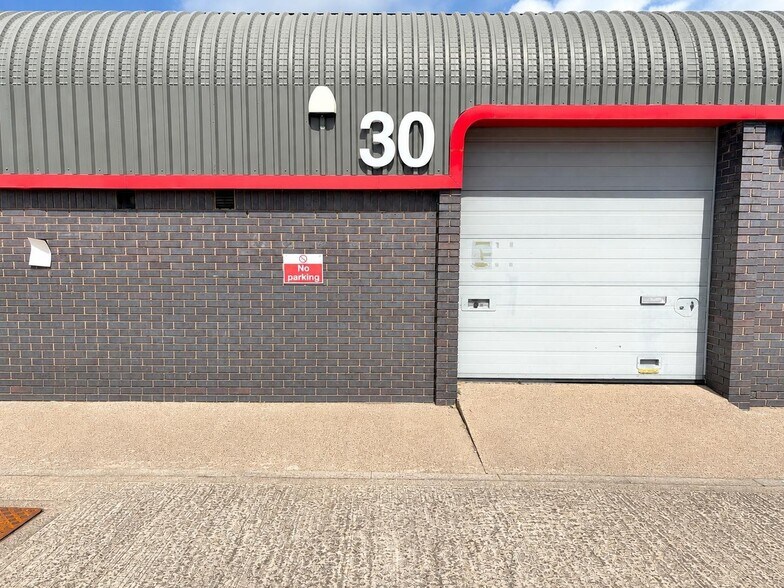
The available accommodation comprises a ground floor industrial unit extending to approximately 721 Sq ft. The space provides open-plan warehouse accommodation with roller shutter loading access and ancillary facilities, together with allocated parking. The unit is suitable for a range of industrial, storage and distribution occupiers, subject to the necessary planning consents.
- Classe d’utilisation : B2
- Cour
- 721 sq ft industrial accommodation
- Allocated car parking spaces
- Stores automatiques
- Détecteur de fumée
- Roller shutter loading access
The available accommodation comprises a ground floor industrial unit extending to approximately 721 Sq ft. The space provides open-plan warehouse accommodation with roller shutter loading access and ancillary facilities, together with allocated parking. The unit is suitable for a range of industrial, storage and distribution occupiers, subject to the necessary planning consents.
- Classe d’utilisation : B2
- Cour
- 721 sq ft industrial accommodation
- Allocated car parking spaces
- Stores automatiques
- Détecteur de fumée
- Roller shutter loading access
| Espace | Taille | Terme | Taux de location | Utilisation de l’espace | Aménagement | Disponible |
| RDC - 24 | 721 pi² | Négociable | 22,63 $ CAD/pi²/an 1,89 $ CAD/pi²/mois 16 314 $ CAD/an 1 359 $ CAD/mois | Industriel | construction partielle | Maintenant |
| RDC - 30 | 721 pi² | Négociable | 22,63 $ CAD/pi²/an 1,89 $ CAD/pi²/mois 16 314 $ CAD/an 1 359 $ CAD/mois | Industriel | construction partielle | Maintenant |
RDC - 24
| Taille |
| 721 pi² |
| Terme |
| Négociable |
| Taux de location |
| 22,63 $ CAD/pi²/an 1,89 $ CAD/pi²/mois 16 314 $ CAD/an 1 359 $ CAD/mois |
| Utilisation de l’espace |
| Industriel |
| Aménagement |
| construction partielle |
| Disponible |
| Maintenant |
RDC - 30
| Taille |
| 721 pi² |
| Terme |
| Négociable |
| Taux de location |
| 22,63 $ CAD/pi²/an 1,89 $ CAD/pi²/mois 16 314 $ CAD/an 1 359 $ CAD/mois |
| Utilisation de l’espace |
| Industriel |
| Aménagement |
| construction partielle |
| Disponible |
| Maintenant |
RDC - 24
| Taille | 721 pi² |
| Terme | Négociable |
| Taux de location | 22,63 $ CAD/pi²/an |
| Utilisation de l’espace | Industriel |
| Aménagement | construction partielle |
| Disponible | Maintenant |
The available accommodation comprises a ground floor industrial unit extending to approximately 721 Sq ft. The space provides open-plan warehouse accommodation with roller shutter loading access and ancillary facilities, together with allocated parking. The unit is suitable for a range of industrial, storage and distribution occupiers, subject to the necessary planning consents.
- Classe d’utilisation : B2
- Stores automatiques
- Cour
- Détecteur de fumée
- 721 sq ft industrial accommodation
- Roller shutter loading access
- Allocated car parking spaces
RDC - 30
| Taille | 721 pi² |
| Terme | Négociable |
| Taux de location | 22,63 $ CAD/pi²/an |
| Utilisation de l’espace | Industriel |
| Aménagement | construction partielle |
| Disponible | Maintenant |
The available accommodation comprises a ground floor industrial unit extending to approximately 721 Sq ft. The space provides open-plan warehouse accommodation with roller shutter loading access and ancillary facilities, together with allocated parking. The unit is suitable for a range of industrial, storage and distribution occupiers, subject to the necessary planning consents.
- Classe d’utilisation : B2
- Stores automatiques
- Cour
- Détecteur de fumée
- 721 sq ft industrial accommodation
- Roller shutter loading access
- Allocated car parking spaces
Aperçu de la propriété
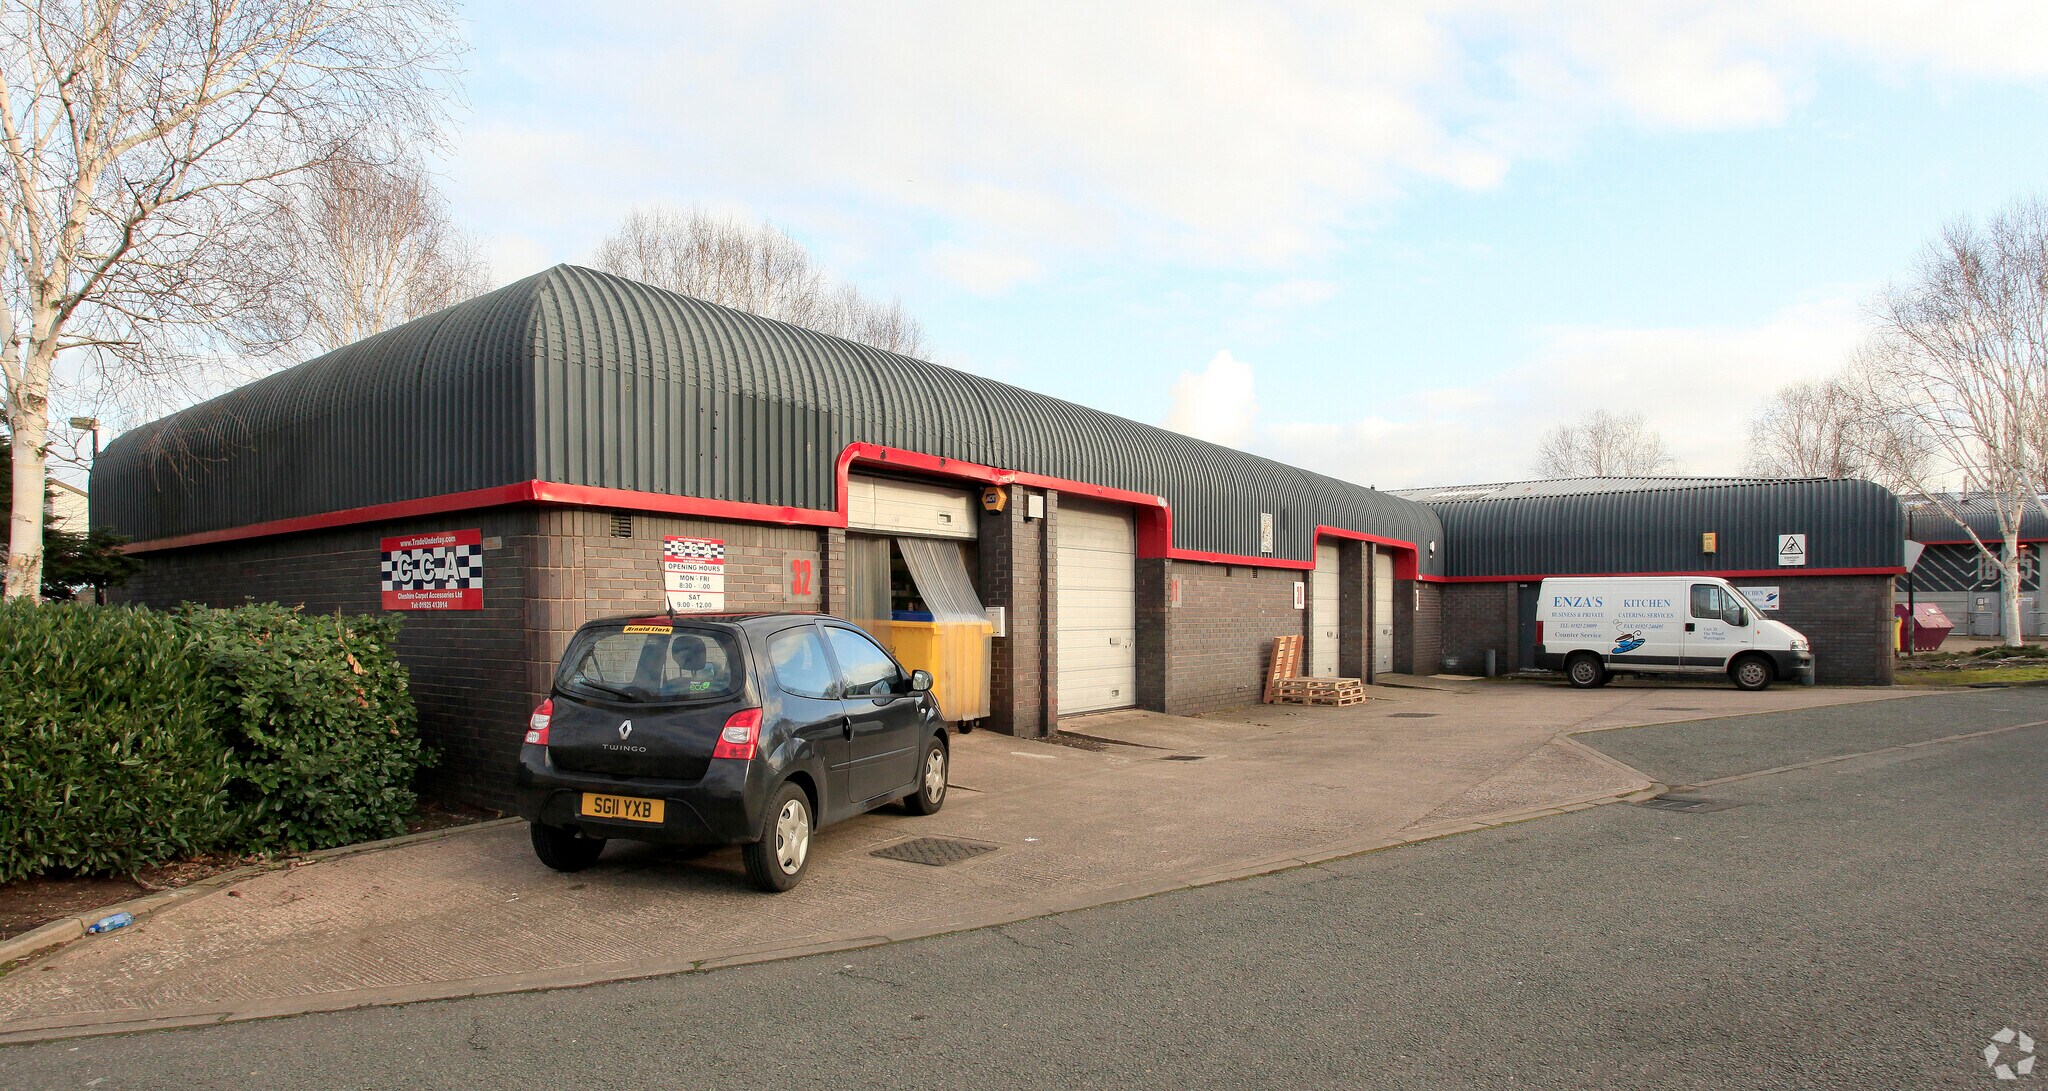
The Wharf Industrial Estate is an established multi-unit industrial estate located within Warrington town centre. The estate provides a range of industrial and warehouse accommodation and benefits from good accessibility to the regional road network, including the M62, M6 and M56 motorways. The estate is professionally managed and occupied by a variety of commercial and industrial businesses.
Faits sur l’installation service


Présenté par

Wharf Industrial Estate
Hmm, il semble y avoir eu une erreur lors de l’envoi de votre message. Veuillez réessayer.
Merci! Votre message a été envoyé.