Votre courriel a été envoyé.
Wheatstone Ct Unité de condo • Bureau • 1 895 pi² • À vendre 652 925 $ CAD • Quedgeley GL2 2AQ
Certaines informations ont été traduites automatiquement.
Faits saillants de l'investissement
- Modern Office Building
- Approximately 1 Mile to J12 of the M5
- Allocated Car Parking Spaces
- Freehold for Sale with Vacant Possession on Completion
- Established Business Location
Résumé de l'annonce
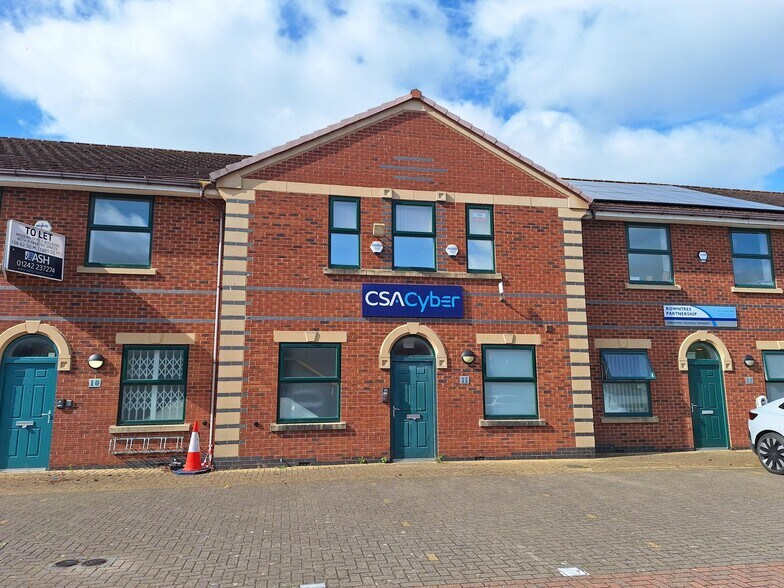
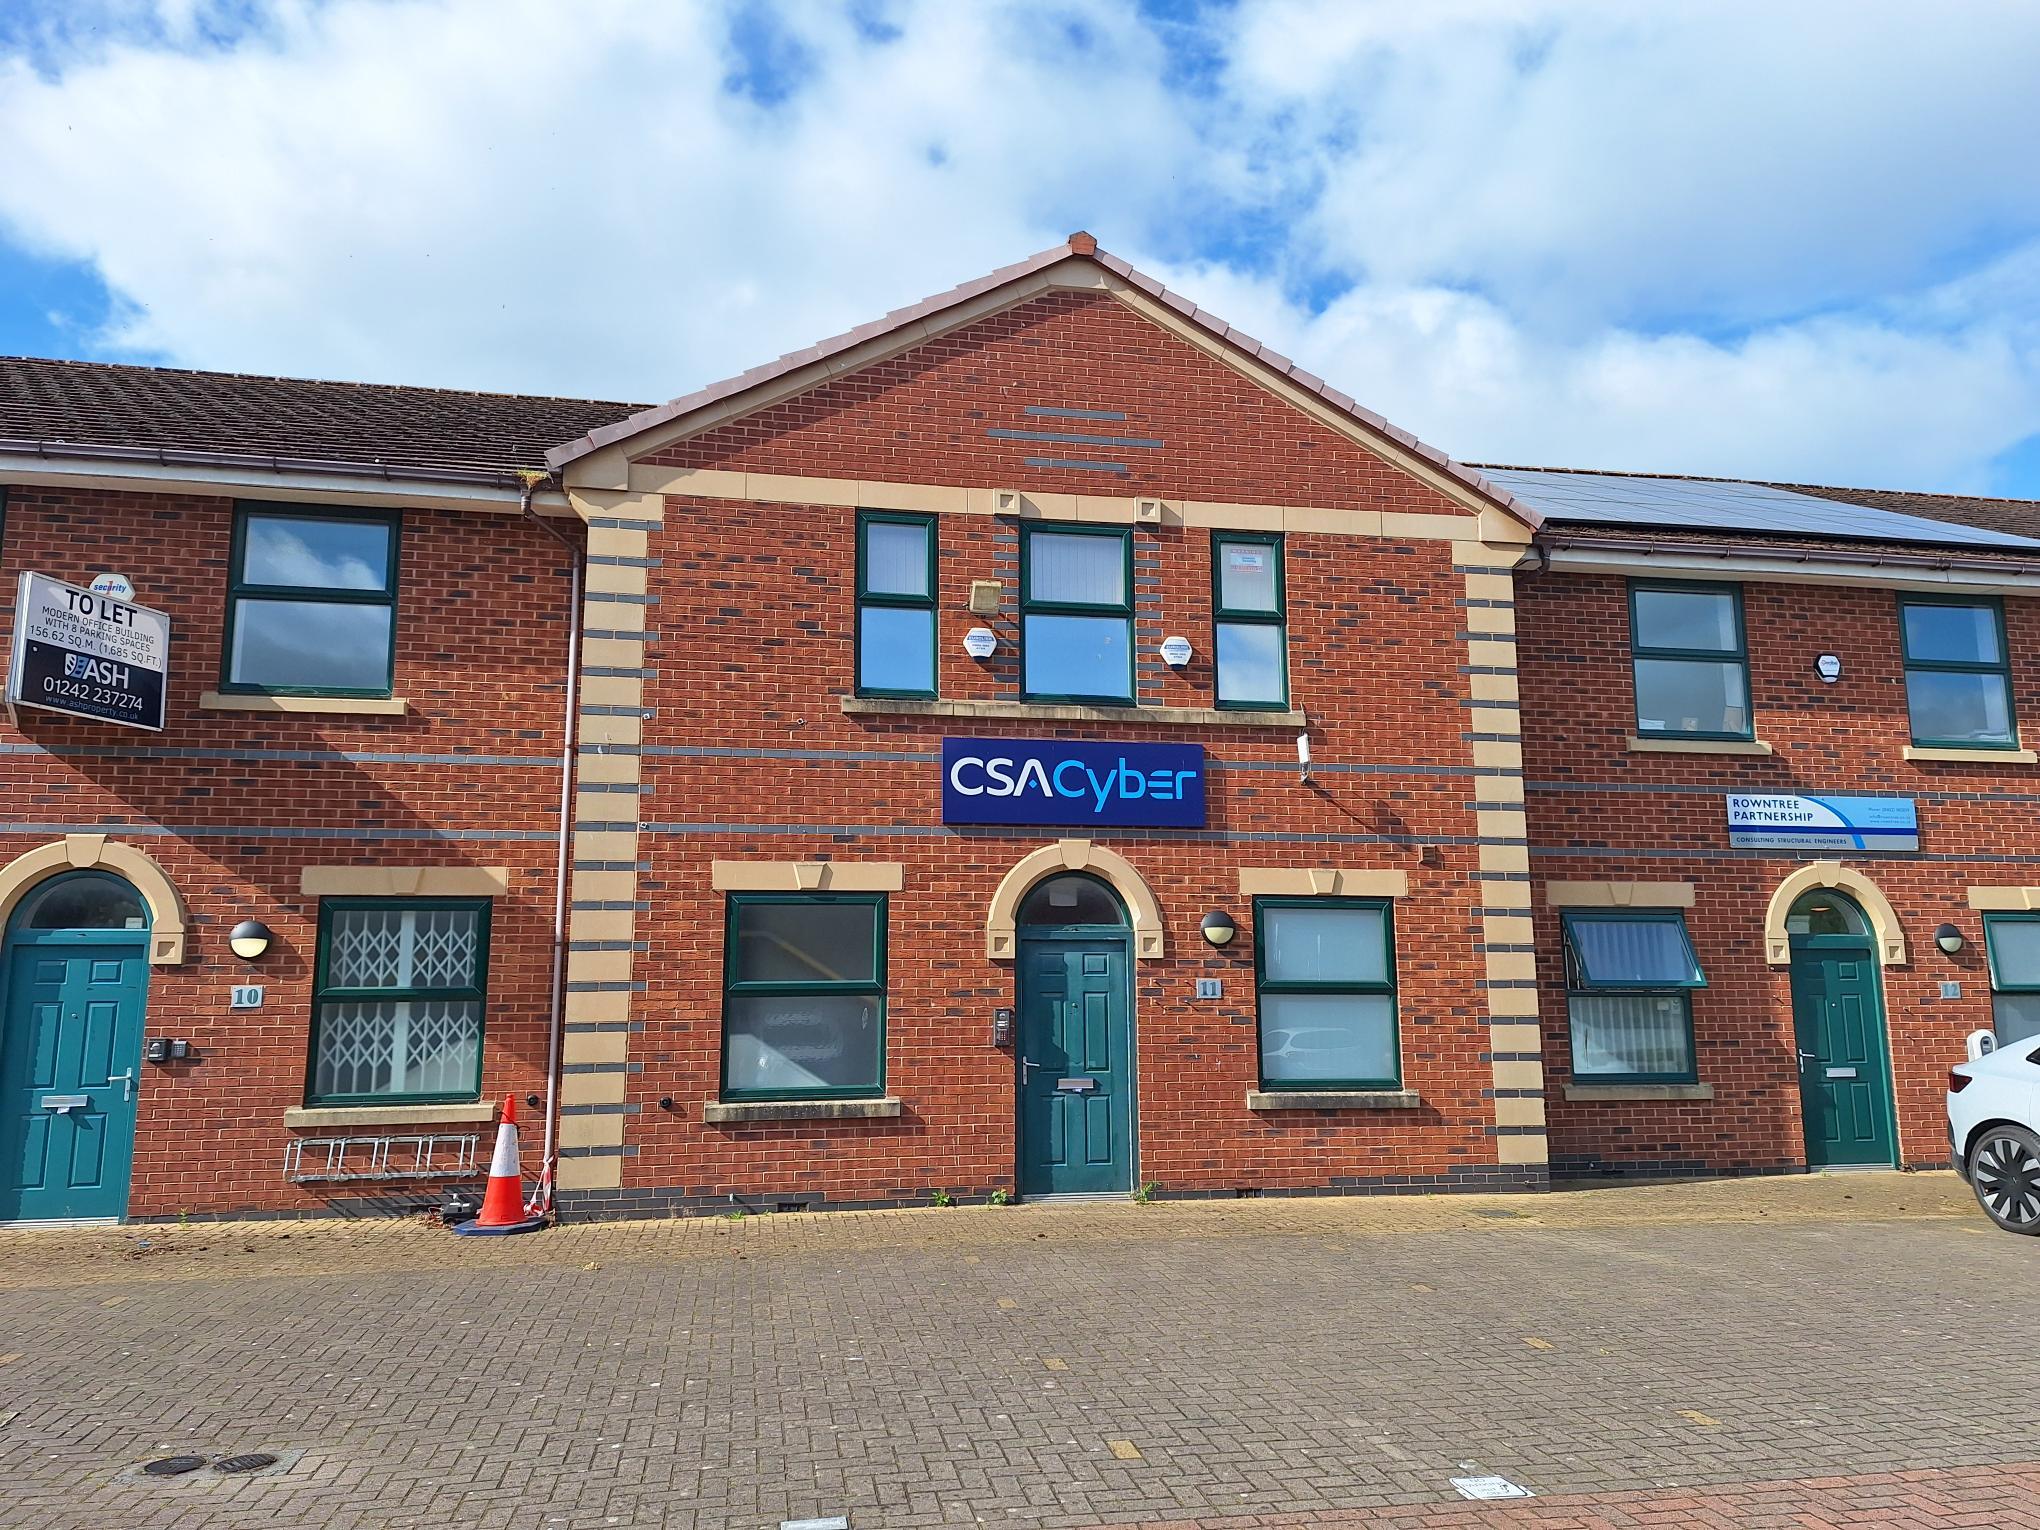
The property comprises a modern mid terrace two storey office building of brick construction, beneath a pitched tiled roof. The property is located on the Wheatstone Court estate, forming part of the wider commercial location of Waterwells Business Park. Wheatstone Court is approximately 3 miles south of Gloucester City Centre via the A38 dual carriageway. The M5 Motorway can be accessed at Junction 12 approximately 1 mile to the south, providing connections with Cheltenham in the north and Bristol in the south. The Waterwells Business Park is a popular home to a number of occupiers, including Gloucestershire Constabulary, HSBC, Ivy Resource Group, RHM Telecommunications, and many more. There is a Park and Ride facility located on Telford Way, less than a mile to the north.
1 Unité disponible
- Unité
- Taille de l’unité
- Utilisation du condo
- Prix
- Revenu net d’exploitation
| Type de vente | Propriétaire utilisateur | Ancienneté | Pleine propriété |
| Nbre d’espaces de stationnement | 8 |
| Type de vente | Propriétaire utilisateur |
| Nbre d’espaces de stationnement | 8 |
| Ancienneté | Pleine propriété |
mixture of open plan/cellular offices configured and partitioned by lightweight
demountable divisions.
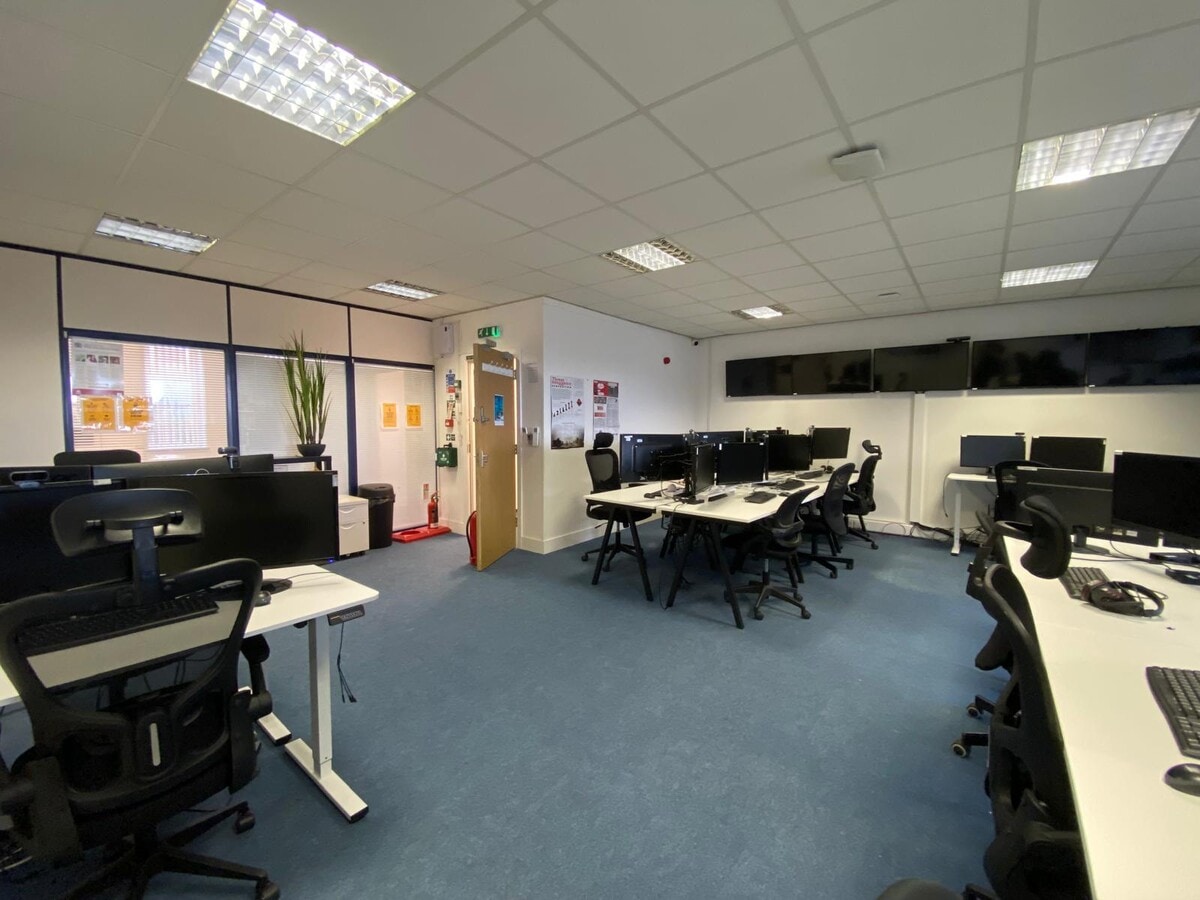
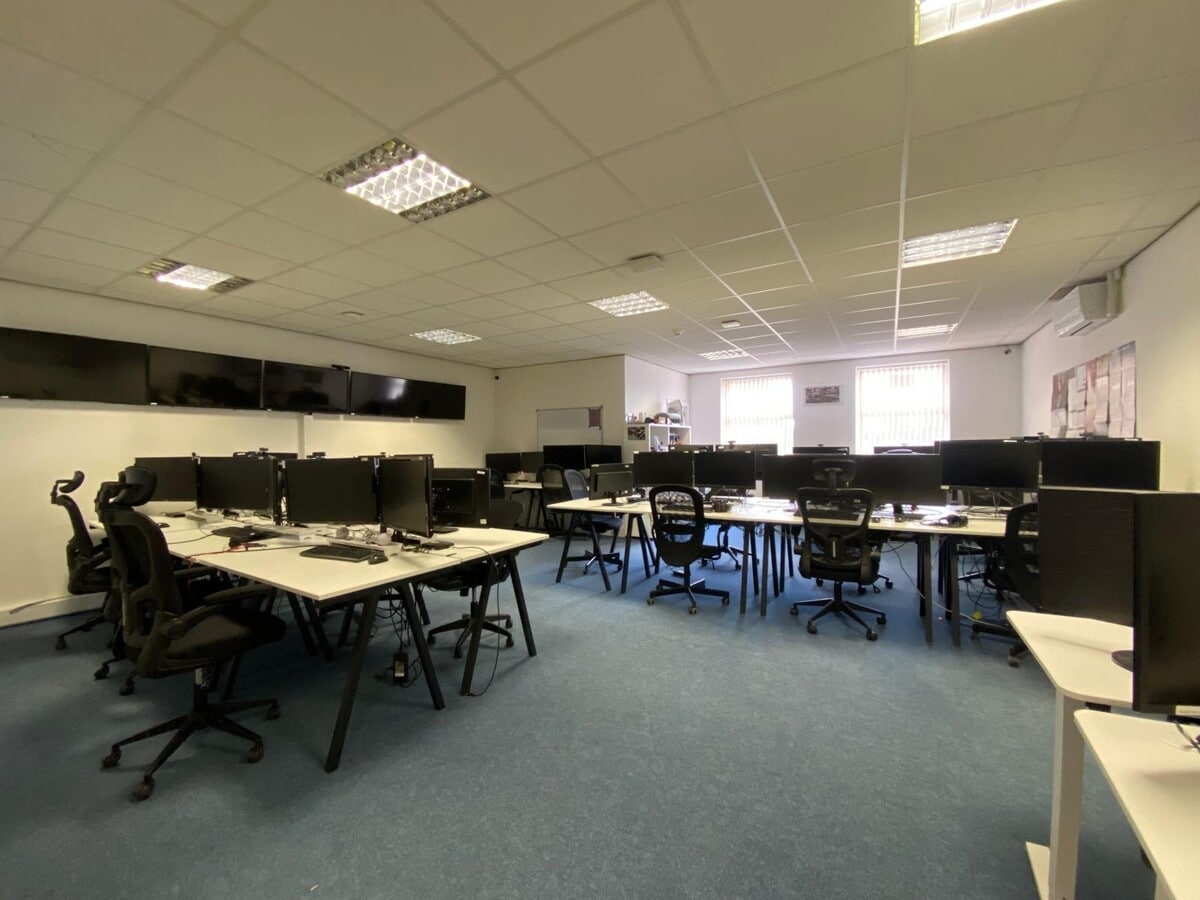
The first floor accommodation provides open plan offices with separate meeting/board room to the front and store room to the rear. The offices benefit from perimeter cable trunking, carpeted floor coverings and suspended ceilings with a mixture of integrated LED and diffused light panels.
The property is heated by electrical radiators and cooled by wall mounted air conditioning units at first floor level.
Externally, the property has 8 allocated car parking spaces.
Guide Price £350,000 exclusive of VAT.
| Unité | Taille de l’unité | Utilisation du condo | Prix | Revenu net d’exploitation |
| Unité 11 | 1 895 pi² | Bureau | 652 925 $ CAD (344,55 $ CAD/pi²) | - |
Unité 11
| Taille de l’unité |
| 1 895 pi² |
| Utilisation du condo |
| Bureau |
| Prix |
| 652 925 $ CAD (344,55 $ CAD/pi²) |
| Revenu net d’exploitation |
| - |
Unité 11
| Taille de l’unité | 1 895 pi² |
| Utilisation du condo | Bureau |
| Prix | 652 925 $ CAD (344,55 $ CAD/pi²) |
| Revenu net d’exploitation | - |
| Type de vente | Propriétaire utilisateur |
| Nbre d’espaces de stationnement | 8 |
| Ancienneté | Pleine propriété |
| Description | |
|
The ground floor comprises a reception area, two WCs, a kitchenette and a mixture of open plan/cellular offices configured and partitioned by lightweight demountable divisions. The first floor accommodation provides open plan offices with separate meeting/board room to the front and store room to the rear. The offices benefit from perimeter cable trunking, carpeted floor coverings and suspended ceilings with a mixture of integrated LED and diffused light panels. The property is heated by electrical radiators and cooled by wall mounted air conditioning units at first floor level. Externally, the property has 8 allocated car parking spaces. |
|
| Notes sur la vente | |
|
Sale of the freehold interest with vacant possession on completion. Guide Price £350,000 exclusive of VAT. |
Faits sur la propriété
| Taille totale du bâtiment | 20 150 pi² | Superficie de plancher typique | 10 075 pi² |
| Type de propriété | Bureau (Condo) | Année de construction | 2001 |
| Classe d’immeuble | B | Taille du lot | 3,07 AC |
| Planchers | 2 | Ratio de stationnement | 0,39/1 000 pi² |
| Taille totale du bâtiment | 20 150 pi² |
| Type de propriété | Bureau (Condo) |
| Classe d’immeuble | B |
| Planchers | 2 |
| Superficie de plancher typique | 10 075 pi² |
| Année de construction | 2001 |
| Taille du lot | 3,07 AC |
| Ratio de stationnement | 0,39/1 000 pi² |
Commodités
- Accès 24 heures
- Système de sécurité
- Espace d'entreposage
- Détecteur de fumée


Présenté par

Wheatstone Ct
Hmm, il semble y avoir eu une erreur lors de l’envoi de votre message. Veuillez réessayer.
Merci! Votre message a été envoyé.