Votre courriel a été envoyé.
Unit 4E Railway Court White Rose Way 280–6 310 pi² d'espace disponible • Industriel • Doncaster DN4 5FT
Certaines informations ont été traduites automatiquement.
Faits saillants
- 6,310 sq ft modern light industrial unit to be fully refurbished
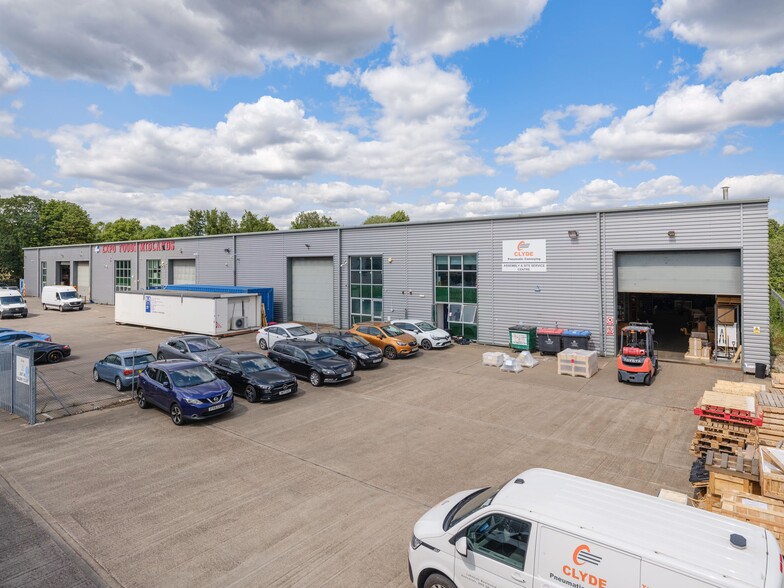
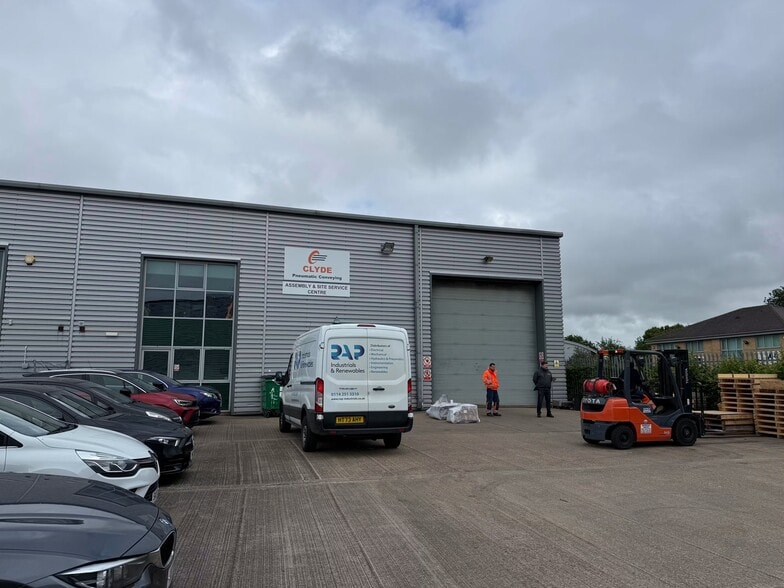
- Electrically operated 5.2m high roller shutter door
- Ground floor welcome area, first floor office and mezzanine
- 6.10m eaves height
- Private yard with demised car parking
- Rooflights and LED lighting providing high levels of natural light
Caractéristiques
Tous les espaces disponibles(2)
Afficher les taux de location en
- Espace
- Taille
- Terme
- Taux de location
- Utilisation de l’espace
- Aménagement
- Disponible
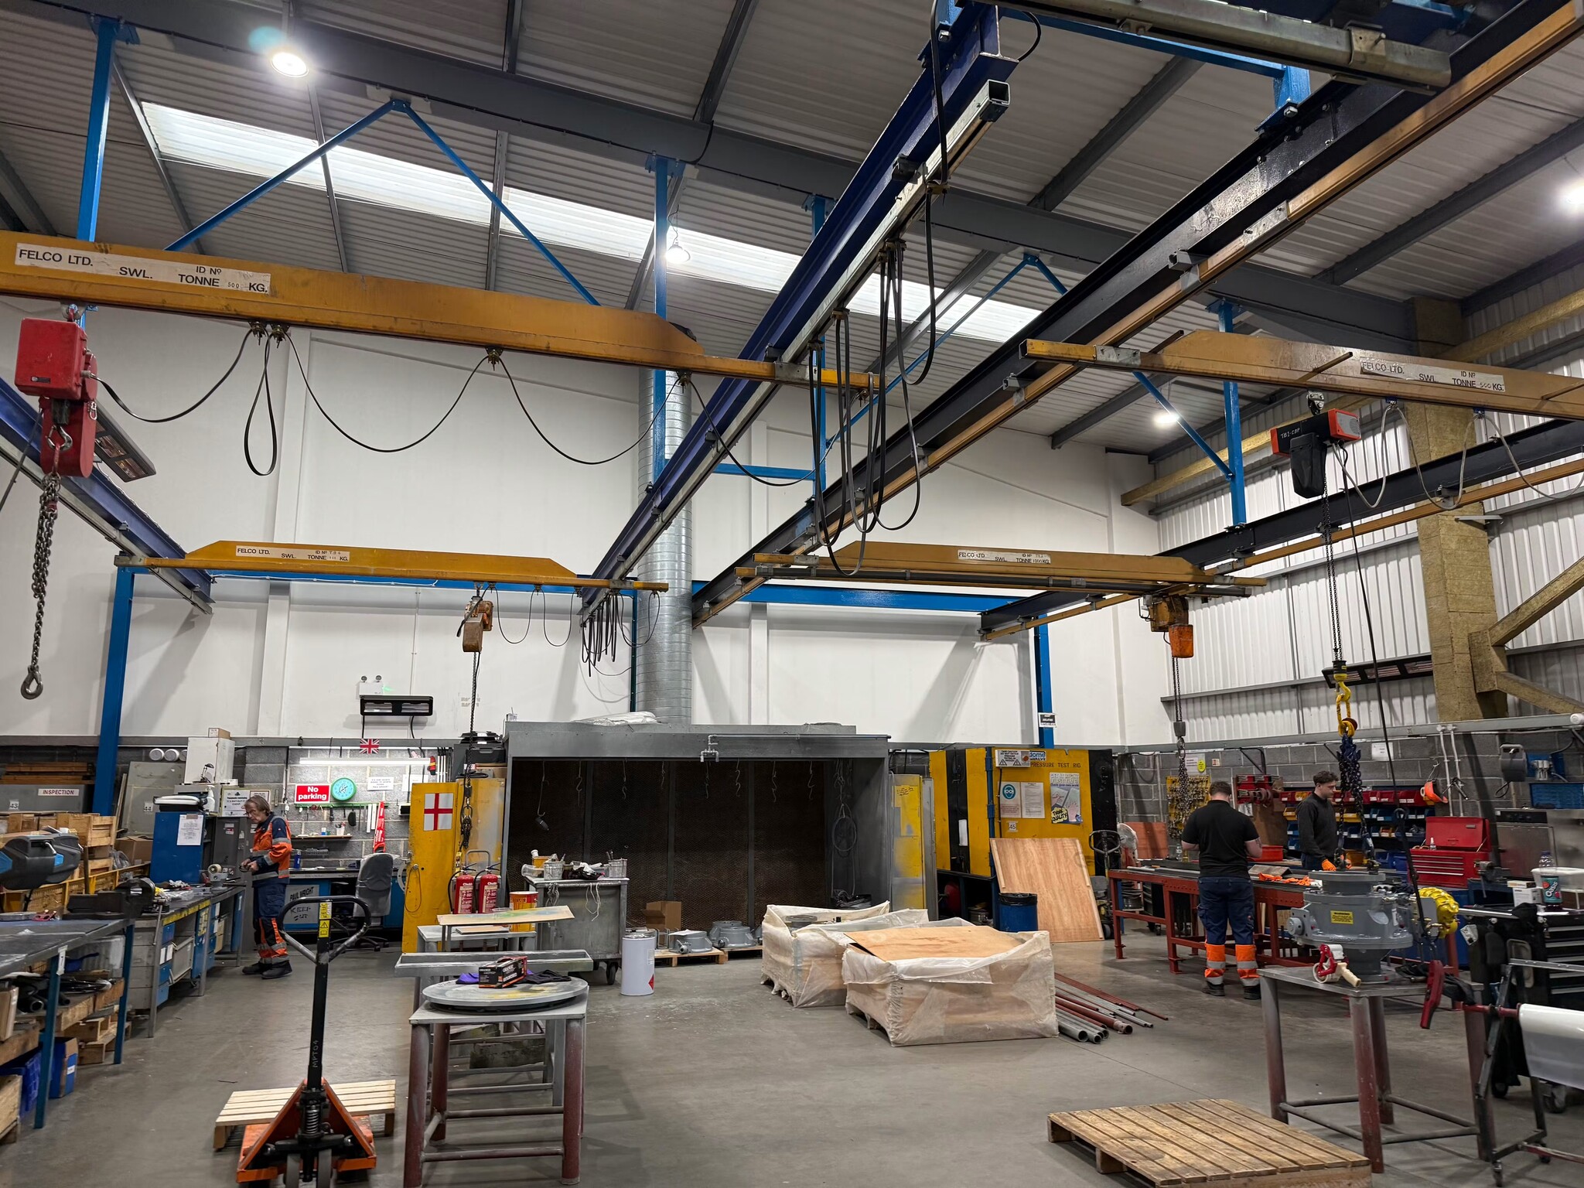


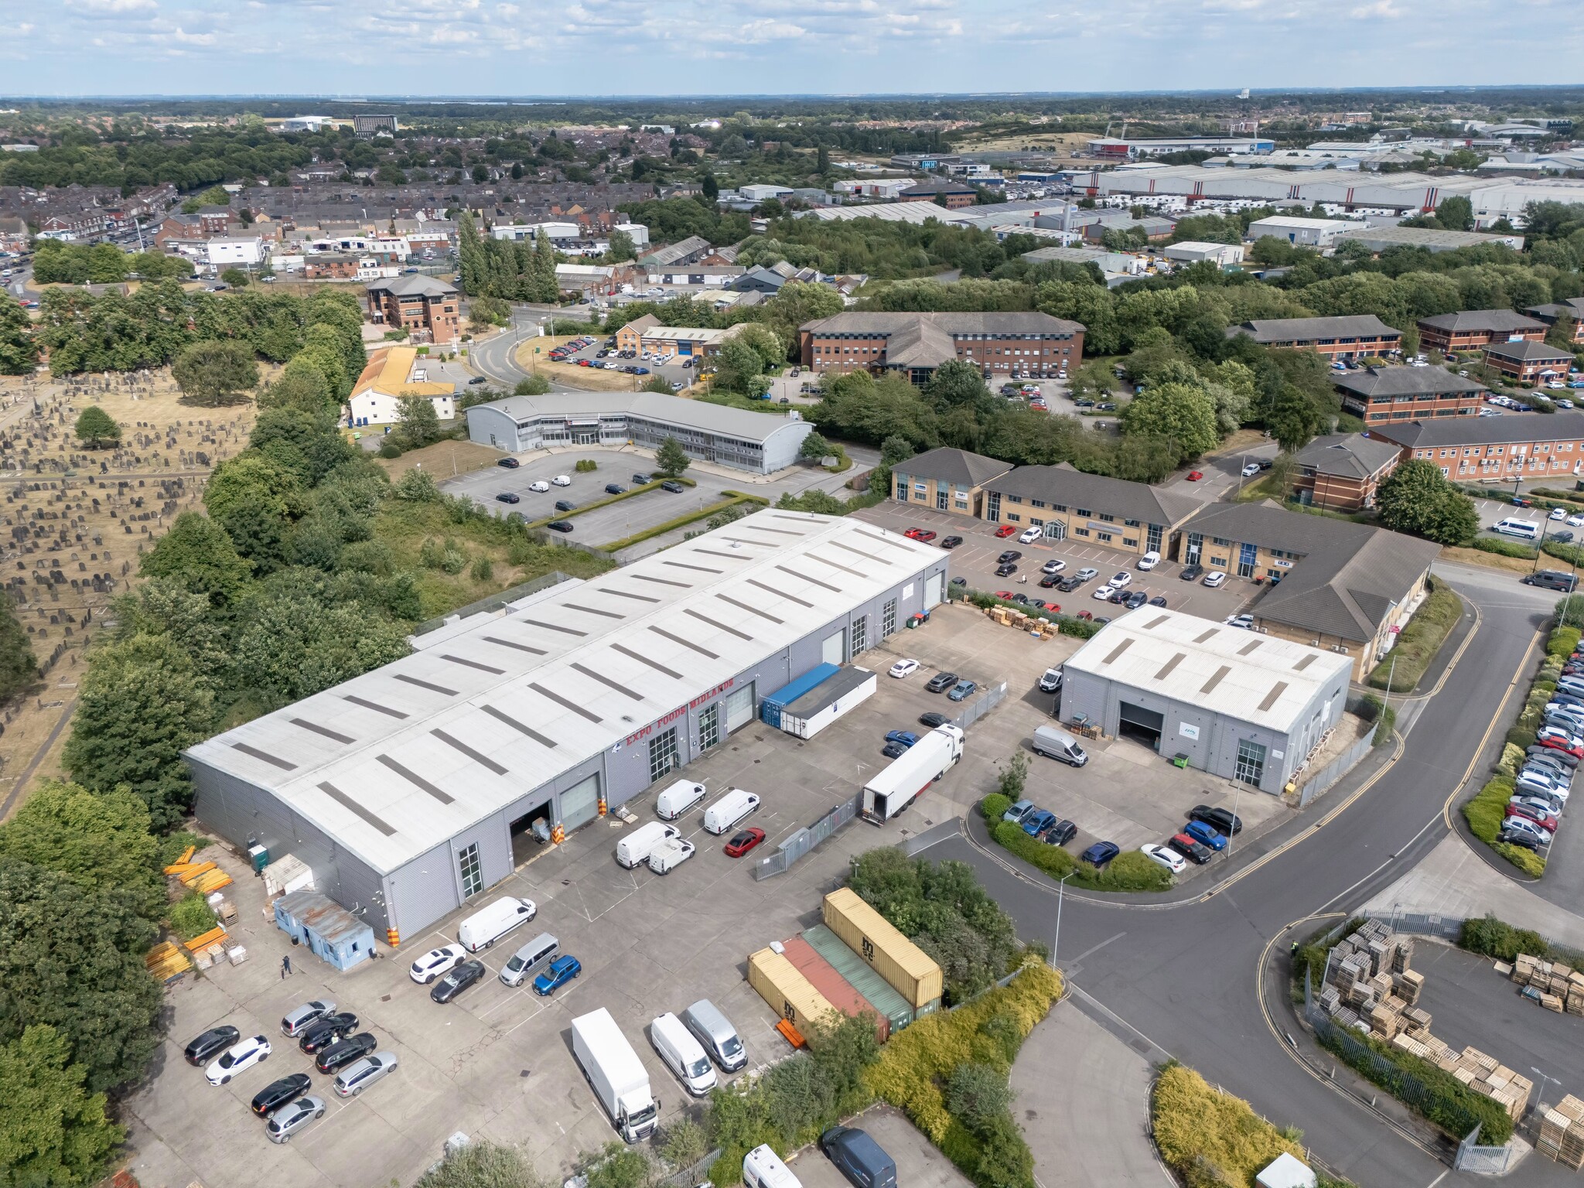
The property comprises a 6,310 sq ft newly-refurbished light industrial unit situated within a professionally managed estate. It benefits from an electrically operated 5.2m high roller shutter door, 6.10m eaves height, rooflights providing high levels of natural light, LED lighting and a private yard with demised car parking. Internally there is a ground floor welcome area, together with a first floor office and mezzanine.
- Classe d’utilisation : B2
- Bureaux partitionnés
- Entreposage sécurisé
- Stores automatiques
- Cote de rendement énergétique - B
- Cour
- LED lighting
- Roller shutter door
- Peut être associé à un ou plusieurs espaces supplémentaires pour obtenir jusqu’à 6 310 pi² d’espace adjacent.
- Système de sécurité
- Lumière naturelle
- Installations WC abandonnées
- Conforme DDA
- Détecteur de fumée
- Private yard with demised car parking
- Office accommodation
The property comprises a 6,310 sq ft newly-refurbished light industrial unit situated within a professionally managed estate. It benefits from an electrically operated 5.2m high roller shutter door, 6.10m eaves height, rooflights providing high levels of natural light, LED lighting and a private yard with demised car parking. Internally there is a ground floor welcome area, together with a first floor office and mezzanine.
- Classe d’utilisation : B2
- Bureaux partitionnés
- Entreposage sécurisé
- Stores automatiques
- Cote de rendement énergétique - B
- Cour
- LED lighting
- Roller shutter door
- Peut être associé à un ou plusieurs espaces supplémentaires pour obtenir jusqu’à 6 310 pi² d’espace adjacent.
- Système de sécurité
- Lumière naturelle
- Installations WC abandonnées
- Conforme DDA
- Détecteur de fumée
- Private yard with demised car parking
- Office accommodation
| Espace | Taille | Terme | Taux de location | Utilisation de l’espace | Aménagement | Disponible |
| RDC - 4E | 6 030 pi² | 1-10 ans | 17,34 $ CAD/pi²/an 1,44 $ CAD/pi²/mois 104 544 $ CAD/an 8 712 $ CAD/mois | Industriel | construction partielle | Maintenant |
| 1er étage - 4E | 280 pi² | 1-10 ans | 17,34 $ CAD/pi²/an 1,44 $ CAD/pi²/mois 4 854 $ CAD/an 404,54 $ CAD/mois | Industriel | construction partielle | Maintenant |
RDC - 4E
| Taille |
| 6 030 pi² |
| Terme |
| 1-10 ans |
| Taux de location |
| 17,34 $ CAD/pi²/an 1,44 $ CAD/pi²/mois 104 544 $ CAD/an 8 712 $ CAD/mois |
| Utilisation de l’espace |
| Industriel |
| Aménagement |
| construction partielle |
| Disponible |
| Maintenant |
1er étage - 4E
| Taille |
| 280 pi² |
| Terme |
| 1-10 ans |
| Taux de location |
| 17,34 $ CAD/pi²/an 1,44 $ CAD/pi²/mois 4 854 $ CAD/an 404,54 $ CAD/mois |
| Utilisation de l’espace |
| Industriel |
| Aménagement |
| construction partielle |
| Disponible |
| Maintenant |
RDC - 4E
| Taille | 6 030 pi² |
| Terme | 1-10 ans |
| Taux de location | 17,34 $ CAD/pi²/an |
| Utilisation de l’espace | Industriel |
| Aménagement | construction partielle |
| Disponible | Maintenant |
The property comprises a 6,310 sq ft newly-refurbished light industrial unit situated within a professionally managed estate. It benefits from an electrically operated 5.2m high roller shutter door, 6.10m eaves height, rooflights providing high levels of natural light, LED lighting and a private yard with demised car parking. Internally there is a ground floor welcome area, together with a first floor office and mezzanine.
- Classe d’utilisation : B2
- Peut être associé à un ou plusieurs espaces supplémentaires pour obtenir jusqu’à 6 310 pi² d’espace adjacent.
- Bureaux partitionnés
- Système de sécurité
- Entreposage sécurisé
- Lumière naturelle
- Stores automatiques
- Installations WC abandonnées
- Cote de rendement énergétique - B
- Conforme DDA
- Cour
- Détecteur de fumée
- LED lighting
- Private yard with demised car parking
- Roller shutter door
- Office accommodation
1er étage - 4E
| Taille | 280 pi² |
| Terme | 1-10 ans |
| Taux de location | 17,34 $ CAD/pi²/an |
| Utilisation de l’espace | Industriel |
| Aménagement | construction partielle |
| Disponible | Maintenant |
The property comprises a 6,310 sq ft newly-refurbished light industrial unit situated within a professionally managed estate. It benefits from an electrically operated 5.2m high roller shutter door, 6.10m eaves height, rooflights providing high levels of natural light, LED lighting and a private yard with demised car parking. Internally there is a ground floor welcome area, together with a first floor office and mezzanine.
- Classe d’utilisation : B2
- Peut être associé à un ou plusieurs espaces supplémentaires pour obtenir jusqu’à 6 310 pi² d’espace adjacent.
- Bureaux partitionnés
- Système de sécurité
- Entreposage sécurisé
- Lumière naturelle
- Stores automatiques
- Installations WC abandonnées
- Cote de rendement énergétique - B
- Conforme DDA
- Cour
- Détecteur de fumée
- LED lighting
- Private yard with demised car parking
- Roller shutter door
- Office accommodation
Aperçu de la propriété
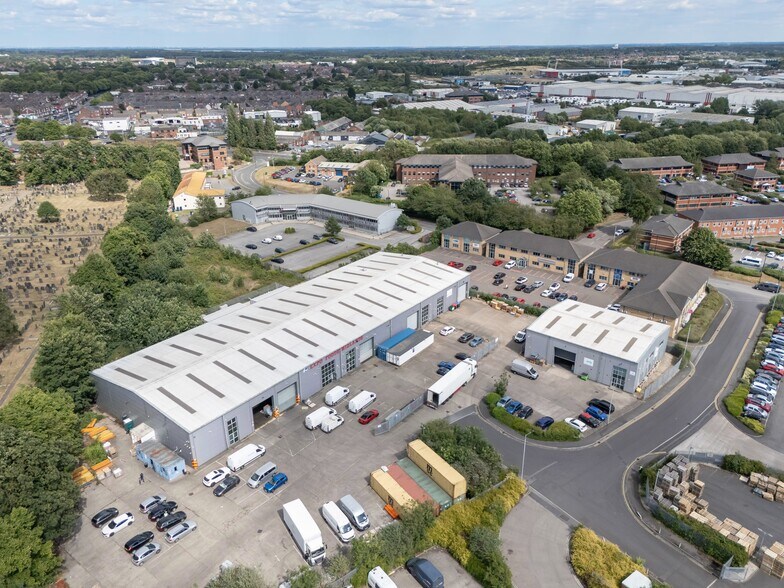
The property provides versatile industrial accommodation and is located within a prominent industrial estate in Doncaster.
Faits sur l’installation entrepôt
Sélectionner des locataires
- Étage
- Nom du locataire
- Secteur
- REZ-DE-CHAUSSÉE
- Expo Foods Midlands
- Grossiste



Présenté par

Unit 4E Railway Court | White Rose Way
Hmm, il semble y avoir eu une erreur lors de l’envoi de votre message. Veuillez réessayer.
Merci! Votre message a été envoyé.