Votre courriel a été envoyé.


Units 2A & B Wick Business Park 1 641–3 283 pi² d'espace disponible • Bureau • Wick KW1 4QR
Certaines informations ont été traduites automatiquement.
Faits saillants
- Access to A99 trunk road
- Strong local occupier base (NHS, BT, Subsea 7 nearby)
- Adjacent to Wick Airport
Tous les espaces disponibles(2)
Afficher les taux de location en
- Espace
- Taille
- Terme
- Taux de location
- Utilisation de l’espace
- Aménagement
- Disponible
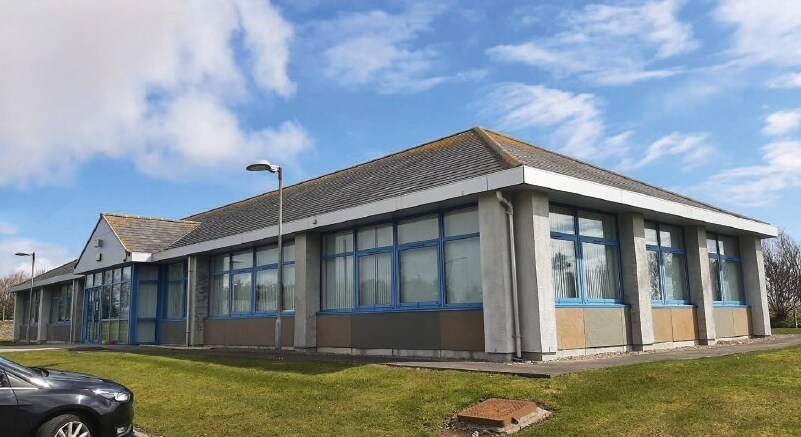
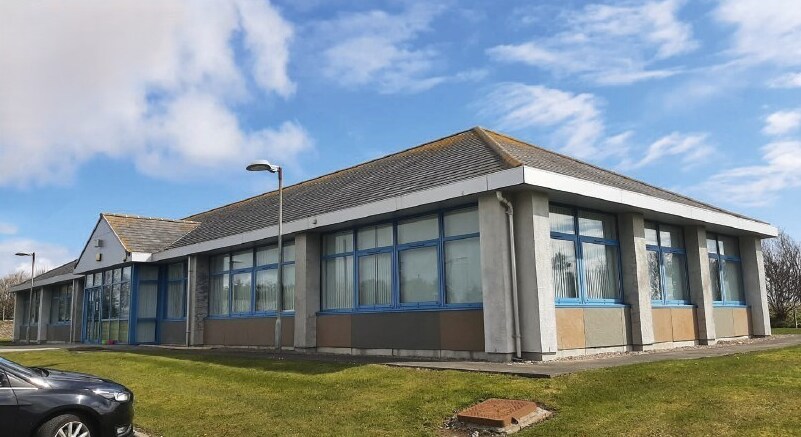
The accommodation comprises two separate office suites, one of which is open plan space and one which provides a combination of open plan and private offices. There are communal WC facilities. Exclusive car parking for 16 cars is available to the front of the subjects. The units are modern semi-detached office building, offering a mix of open plan and cellular accommodation. The units are well specified with raised floors, air conditioning, and good infrastructure, making them suitable for immediate occupation with minimal fit-out required. The EPC for unit 2A is F.
- Classe d’utilisation : Class 4
- Convient pour 5 à 14 personnes
- Climatisation centrale
- Lumière naturelle
- Raised access floors
- Modern specification with AC and raised floors
- Partiellement construit comme Bureau standard
- Peut être associé à un ou plusieurs espaces supplémentaires pour obtenir jusqu’à 3 283 pi² d’espace adjacent.
- Salle de bains privée
- Détecteur de fumée
- Lots of natural light
The accommodation comprises two separate office suites, one of which is open plan space and one which provides a combination of open plan and private offices. There are communal WC facilities. Exclusive car parking for 16 cars is available to the front of the subjects. The units are modern semi-detached office building, offering a mix of open plan and cellular accommodation. The units are well specified with raised floors, air conditioning, and good infrastructure, making them suitable for immediate occupation with minimal fit-out required. The EPC for unit 2B is D.
- Classe d’utilisation : Class 4
- Convient pour 5 à 14 personnes
- Air central et chauffage
- Lumière naturelle
- Détecteur de fumée
- Lots of natural light
- Partiellement construit comme Bureau standard
- Peut être associé à un ou plusieurs espaces supplémentaires pour obtenir jusqu’à 3 283 pi² d’espace adjacent.
- Salle de bains privée
- Cote de rendement énergétique - D
- Raised access floors
| Espace | Taille | Terme | Taux de location | Utilisation de l’espace | Aménagement | Disponible |
| RDC, ste Unit 2A | 1 642 pi² | 5 ans | 13,18 $ CAD/pi²/an 1,10 $ CAD/pi²/mois 21 638 $ CAD/an 1 803 $ CAD/mois | Bureau | construction partielle | Maintenant |
| RDC, ste Unit 2B | 1 641 pi² | 5 ans | 13,18 $ CAD/pi²/an 1,10 $ CAD/pi²/mois 21 625 $ CAD/an 1 802 $ CAD/mois | Bureau | construction partielle | Maintenant |
RDC, ste Unit 2A
| Taille |
| 1 642 pi² |
| Terme |
| 5 ans |
| Taux de location |
| 13,18 $ CAD/pi²/an 1,10 $ CAD/pi²/mois 21 638 $ CAD/an 1 803 $ CAD/mois |
| Utilisation de l’espace |
| Bureau |
| Aménagement |
| construction partielle |
| Disponible |
| Maintenant |
RDC, ste Unit 2B
| Taille |
| 1 641 pi² |
| Terme |
| 5 ans |
| Taux de location |
| 13,18 $ CAD/pi²/an 1,10 $ CAD/pi²/mois 21 625 $ CAD/an 1 802 $ CAD/mois |
| Utilisation de l’espace |
| Bureau |
| Aménagement |
| construction partielle |
| Disponible |
| Maintenant |
RDC, ste Unit 2A
| Taille | 1 642 pi² |
| Terme | 5 ans |
| Taux de location | 13,18 $ CAD/pi²/an |
| Utilisation de l’espace | Bureau |
| Aménagement | construction partielle |
| Disponible | Maintenant |
The accommodation comprises two separate office suites, one of which is open plan space and one which provides a combination of open plan and private offices. There are communal WC facilities. Exclusive car parking for 16 cars is available to the front of the subjects. The units are modern semi-detached office building, offering a mix of open plan and cellular accommodation. The units are well specified with raised floors, air conditioning, and good infrastructure, making them suitable for immediate occupation with minimal fit-out required. The EPC for unit 2A is F.
- Classe d’utilisation : Class 4
- Partiellement construit comme Bureau standard
- Convient pour 5 à 14 personnes
- Peut être associé à un ou plusieurs espaces supplémentaires pour obtenir jusqu’à 3 283 pi² d’espace adjacent.
- Climatisation centrale
- Salle de bains privée
- Lumière naturelle
- Détecteur de fumée
- Raised access floors
- Lots of natural light
- Modern specification with AC and raised floors
RDC, ste Unit 2B
| Taille | 1 641 pi² |
| Terme | 5 ans |
| Taux de location | 13,18 $ CAD/pi²/an |
| Utilisation de l’espace | Bureau |
| Aménagement | construction partielle |
| Disponible | Maintenant |
The accommodation comprises two separate office suites, one of which is open plan space and one which provides a combination of open plan and private offices. There are communal WC facilities. Exclusive car parking for 16 cars is available to the front of the subjects. The units are modern semi-detached office building, offering a mix of open plan and cellular accommodation. The units are well specified with raised floors, air conditioning, and good infrastructure, making them suitable for immediate occupation with minimal fit-out required. The EPC for unit 2B is D.
- Classe d’utilisation : Class 4
- Partiellement construit comme Bureau standard
- Convient pour 5 à 14 personnes
- Peut être associé à un ou plusieurs espaces supplémentaires pour obtenir jusqu’à 3 283 pi² d’espace adjacent.
- Air central et chauffage
- Salle de bains privée
- Lumière naturelle
- Cote de rendement énergétique - D
- Détecteur de fumée
- Raised access floors
- Lots of natural light
Aperçu de la propriété
The subjects comprise a modern single storey semidetached office building, with a high standard of office accommodation. The subjects are of steel portal frame construction, with cavity wall/double glazing infill and a hipped concrete tile clad roof. The units are located at Wick Business Park, on the north eastern outskirts of Wick adjacentto the A99 Thurso/John O’Groats road. The business park has a mixture of office and industrial buildings, with occupiers including NHS Highland, BBM Solicitors, G&A Barnie Group and GMR Henderson. It is situated adjacentto Wick/John O’Groats Airport which has regular connections with Aberdeen.
- Accès 24 heures
- Chauffage central
Faits sur la propriété



Présenté par
Entreprise non fournie
Units 2A & B | Wick Business Park
Hmm, il semble y avoir eu une erreur lors de l’envoi de votre message. Veuillez réessayer.
Merci! Votre message a été envoyé.