Votre courriel a été envoyé.

Willand Drive 24 650–49 300 pi² d'espace disponible • Industriel • 4 étoiles • Somersworth, NH 03878
Certaines informations ont été traduites automatiquement.
Faits saillants
- Build-to-Suit opportunity for 24,650 - 49,300± SF of Class A high-bay manufacturing/warehouse space
- Close proximity to Route 16 and I-95
- Loading docks and drive-in doors
- Highly desirable location within the Seacoast
- Potential for 30’-42’ clear height
- Flexibility to customize space
Caractéristiques
Tous les espaces disponibles(1)
Afficher les taux de location en
- Espace
- Taille
- Terme
- Taux de location
- Utilisation de l’espace
- Aménagement
- Disponible
Lease rates starting at $13.00/SF NNN (estimated base building)
- Le taux de location ne comprend pas les services publics, les services de bâtiment ou les dépenses immobilières.
| Espace | Taille | Terme | Taux de location | Utilisation de l’espace | Aménagement | Disponible |
| 1er étage | 24 650 à 49 300 pi² | Négociable | 18,01 $ CAD/pi²/an 1,50 $ CAD/pi²/mois 887 781 $ CAD/an 73 982 $ CAD/mois | Industriel | - | À déterminer |
1er étage
| Taille |
| 24 650 à 49 300 pi² |
| Terme |
| Négociable |
| Taux de location |
| 18,01 $ CAD/pi²/an 1,50 $ CAD/pi²/mois 887 781 $ CAD/an 73 982 $ CAD/mois |
| Utilisation de l’espace |
| Industriel |
| Aménagement |
| - |
| Disponible |
| À déterminer |
1er étage
| Taille | 24 650 à 49 300 pi² |
| Terme | Négociable |
| Taux de location | 18,01 $ CAD/pi²/an |
| Utilisation de l’espace | Industriel |
| Aménagement | - |
| Disponible | À déterminer |
Lease rates starting at $13.00/SF NNN (estimated base building)
- Le taux de location ne comprend pas les services publics, les services de bâtiment ou les dépenses immobilières.
Aperçu de la propriété
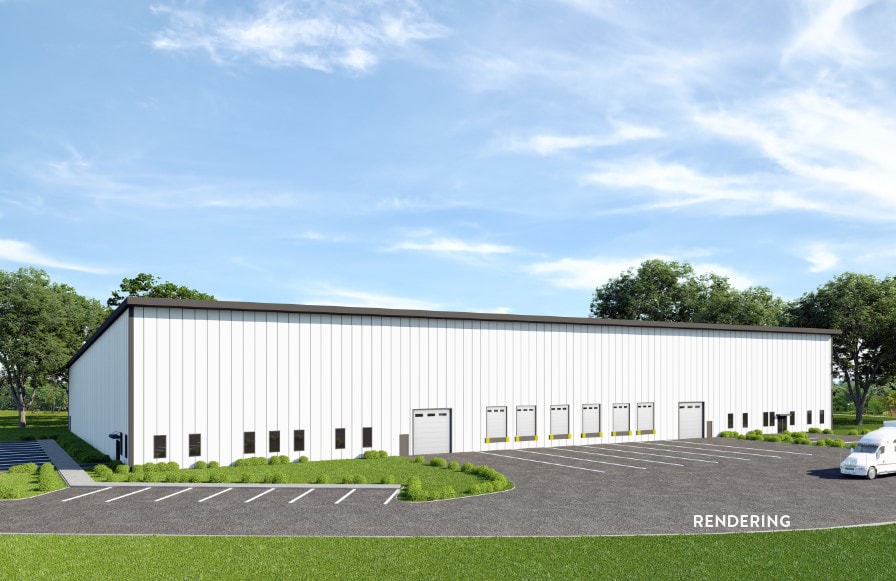
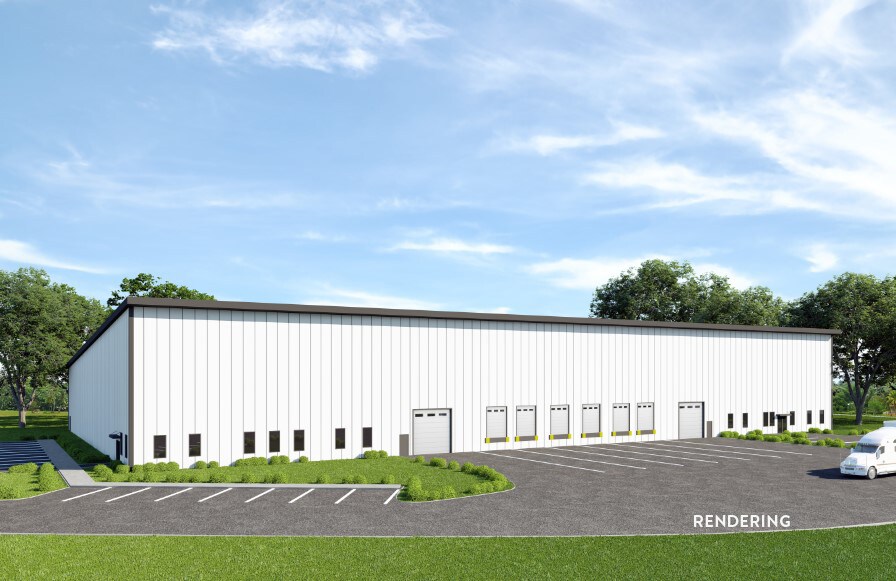
Presenting a state-of-the art, build-to-suit, high-bay manufacturing/warehouse space located on Willand Drive in Somersworth, NH. With conceptuals in place for two units ranging from 24,650± SF each or a single user with 49,300± SF. This facility can accommodate 3,000 - 6,000± SF of office space, and an expansive warehouse with 26’ column spacing. The plans also include six loading docks equipped with seals and levelers and two drive-in doors, plus LED lighting with motion detectors throughout the warehouse. The facility also offers the potential for abundant on-site parking, and a convenient location to meet the needs of both employees and customers.
Faits sur l’installation Industriel



Présenté par
Willand Drive
Hmm, il semble y avoir eu une erreur lors de l’envoi de votre message. Veuillez réessayer.
Merci! Votre message a été envoyé.