Votre courriel a été envoyé.

Agriculture House Willie Snaith Rd 2 549–5 415 pi² d'espace disponible • Bureau • Newmarket CB8 7SN
Certaines informations ont été traduites automatiquement.
Faits saillants
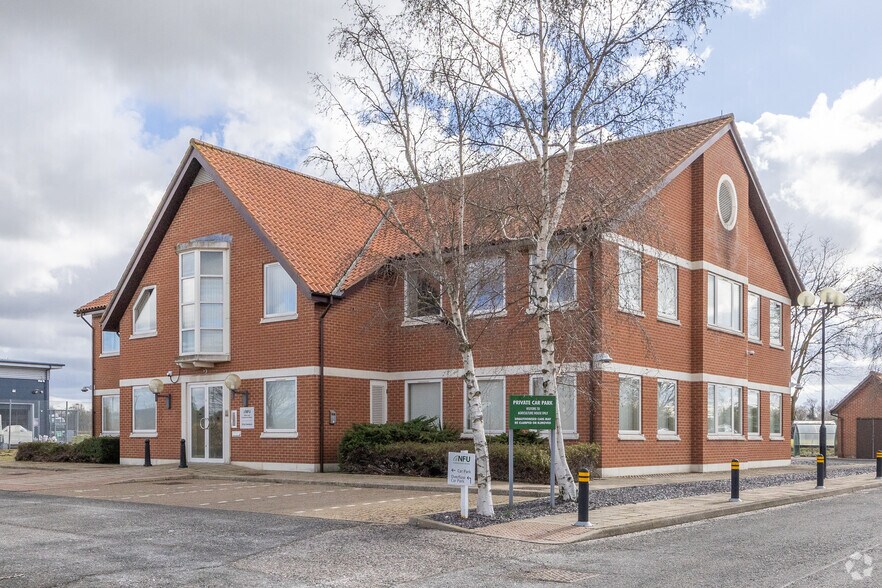
- Self-contained detached office building within an established business park.
- Walking distance to retail and food amenities.
- Less than one mile from A14 Junction 37.
Tous les espaces disponibles(2)
Afficher les taux de location en
- Espace
- Taille
- Terme
- Taux de location
- Utilisation de l’espace
- Aménagement
- Disponible
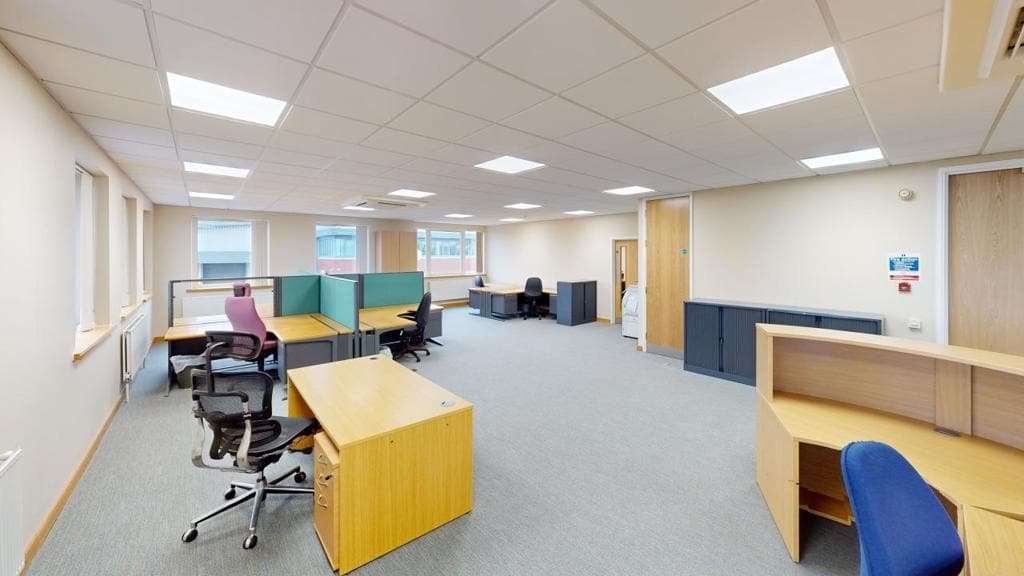

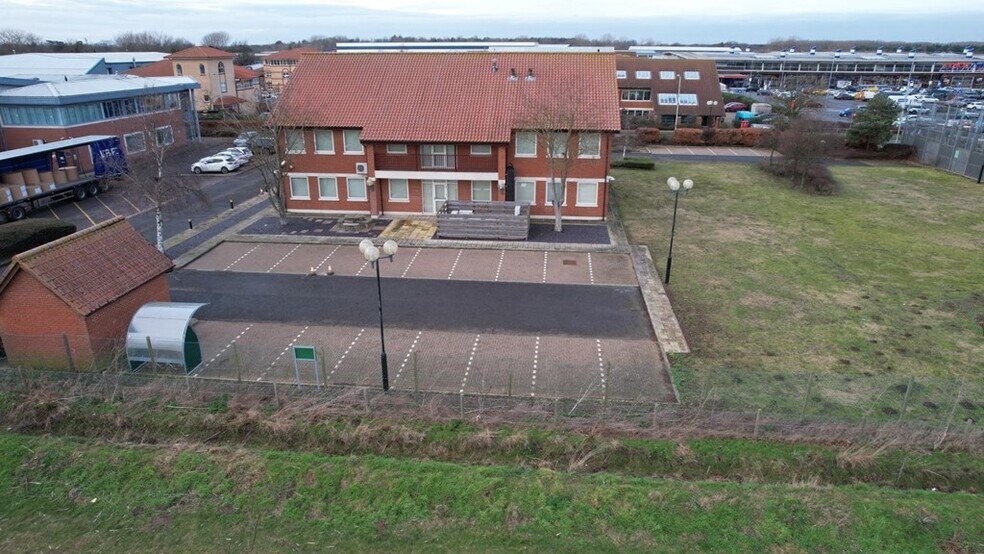
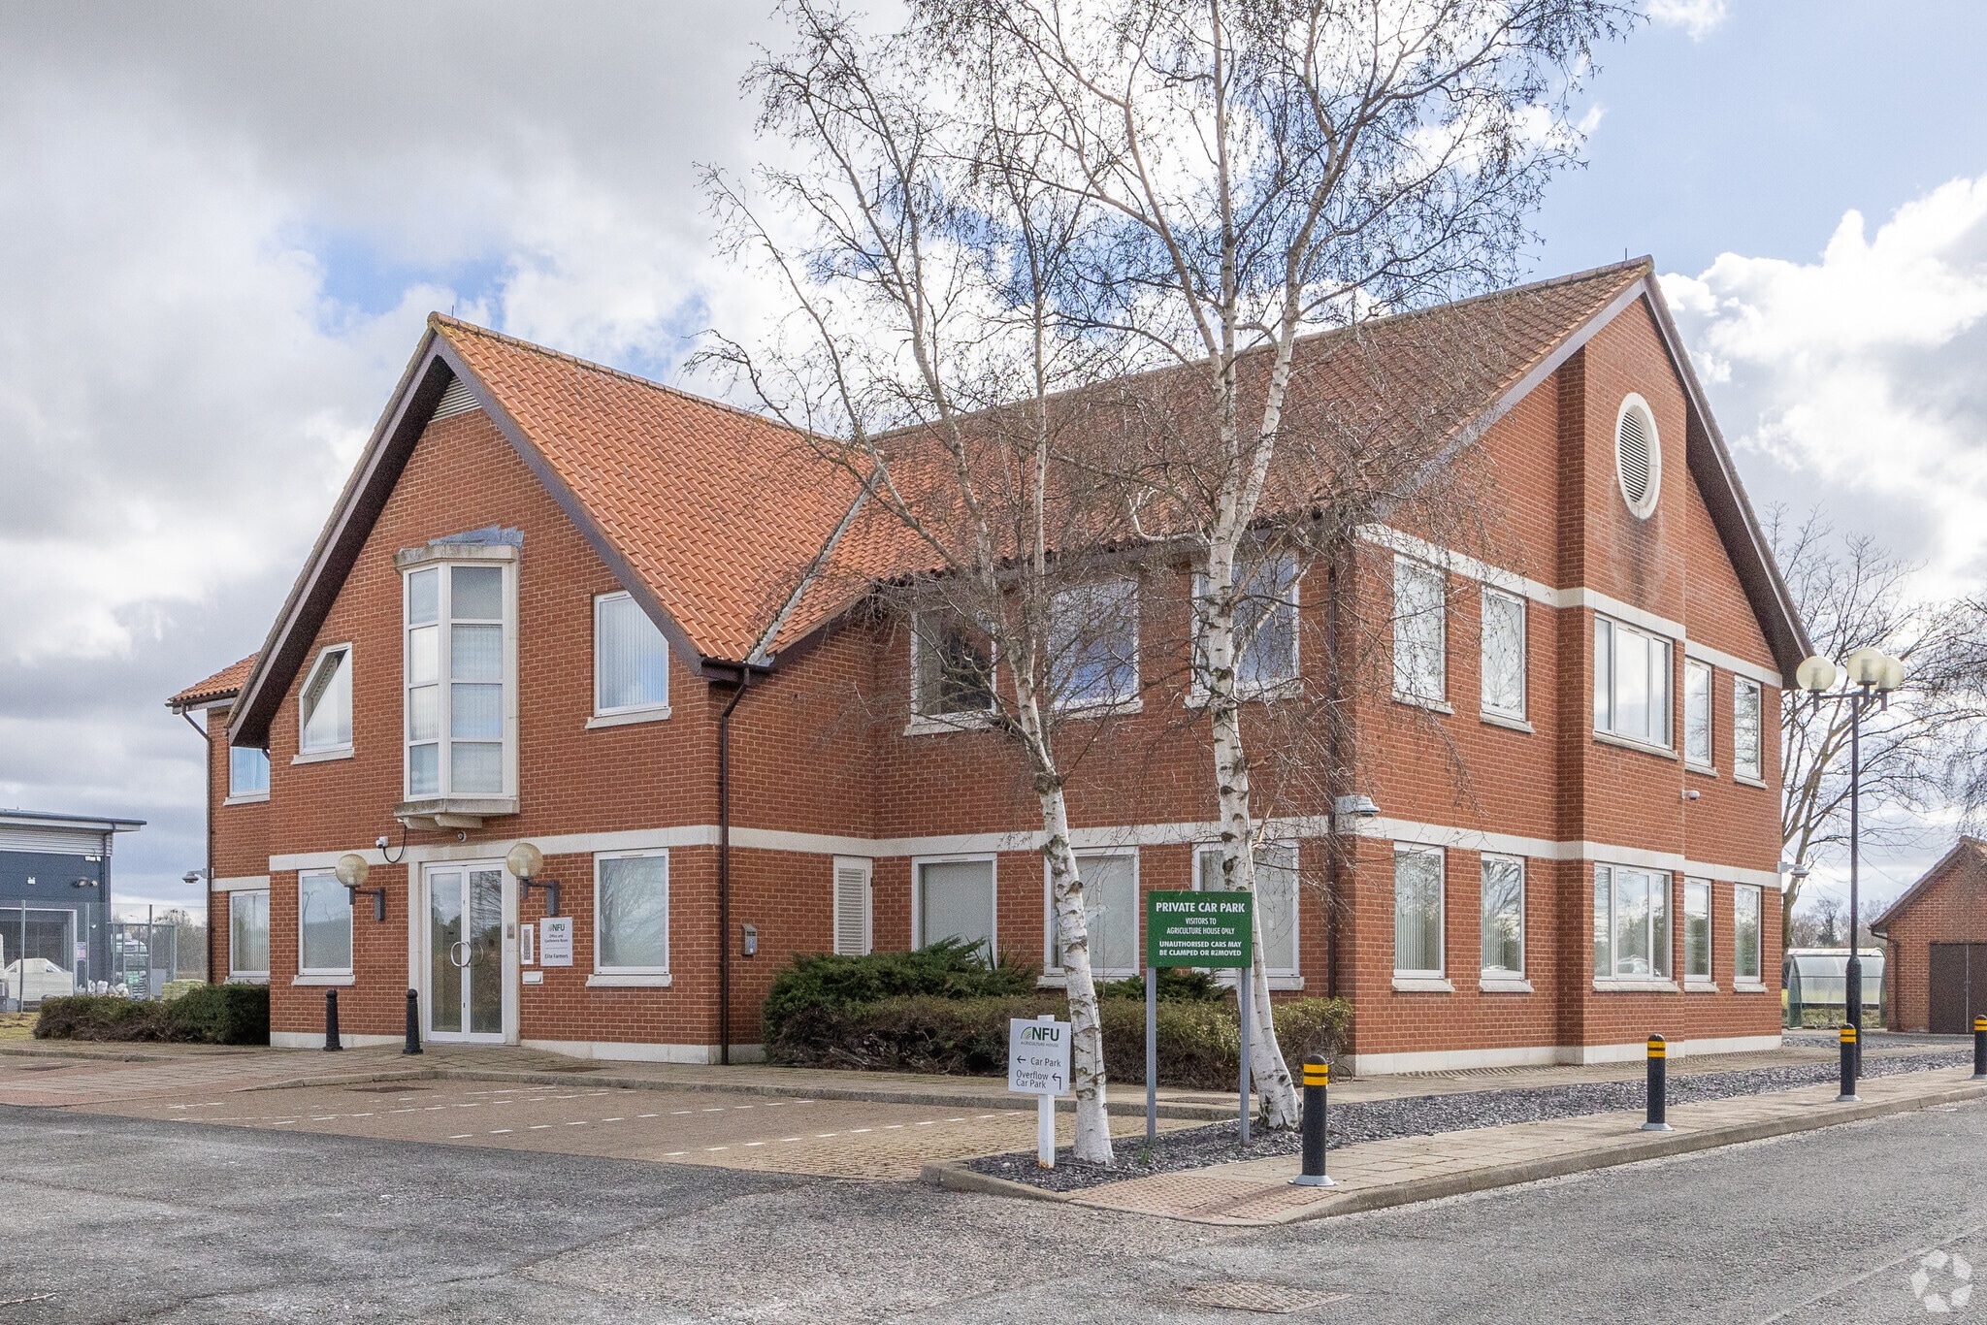
The premises comprises a two storey detached office building, available as a whole or on a floor by floor basis. The offices are fitted out with carpeting, raised access floors, suspended ceilings with integrated lighting and comfort cooling. The whole building provides 42 car spaces. A grassed area of circa 0.39 acres may be available separately and used for a variety of uses, subject to planning.
- Classe d’utilisation : E
- Disposition du plan d’étage ouverte en général
- Peut être associé à un ou plusieurs espaces supplémentaires pour obtenir jusqu’à 5 415 pi² d’espace adjacent.
- Complètement tapissé
- Plafond suspendu
- Cote de rendement énergétique - C
- Plan ouvert
- Provides 42 on-site parking spaces
- Partiellement construit comme Bureau standard
- Convient pour 7 à 21 personnes
- Climatisation centrale
- Plancher surélevé
- Lumière naturelle
- Installations WC abandonnées
- Available as a whole or on a floor-by-floor basis
- Modern office fit-out with raised floors
The premises comprises a two storey detached office building, available as a whole or on a floor by floor basis. The offices are fitted out with carpeting, raised access floors, suspended ceilings with integrated lighting and comfort cooling. The whole building provides 42 car spaces. A grassed area of circa 0.39 acres may be available separately and used for a variety of uses, subject to planning.
- Classe d’utilisation : E
- Disposition du plan d’étage ouverte en général
- Peut être associé à un ou plusieurs espaces supplémentaires pour obtenir jusqu’à 5 415 pi² d’espace adjacent.
- Complètement tapissé
- Plafond suspendu
- Cote de rendement énergétique - C
- Plan ouvert
- Provides 42 on-site parking spaces
- Partiellement construit comme Bureau standard
- Convient pour 8 à 23 personnes
- Climatisation centrale
- Plancher surélevé
- Lumière naturelle
- Installations WC abandonnées
- Available as a whole or on a floor-by-floor basis
- Modern office fit-out with raised floors
| Espace | Taille | Terme | Taux de location | Utilisation de l’espace | Aménagement | Disponible |
| RDC | 2 549 pi² | Négociable | 30,19 $ CAD/pi²/an 2,52 $ CAD/pi²/mois 76 957 $ CAD/an 6 413 $ CAD/mois | Bureau | construction partielle | Maintenant |
| 1er étage | 2 866 pi² | Négociable | 30,19 $ CAD/pi²/an 2,52 $ CAD/pi²/mois 86 527 $ CAD/an 7 211 $ CAD/mois | Bureau | construction partielle | Maintenant |
RDC
| Taille |
| 2 549 pi² |
| Terme |
| Négociable |
| Taux de location |
| 30,19 $ CAD/pi²/an 2,52 $ CAD/pi²/mois 76 957 $ CAD/an 6 413 $ CAD/mois |
| Utilisation de l’espace |
| Bureau |
| Aménagement |
| construction partielle |
| Disponible |
| Maintenant |
1er étage
| Taille |
| 2 866 pi² |
| Terme |
| Négociable |
| Taux de location |
| 30,19 $ CAD/pi²/an 2,52 $ CAD/pi²/mois 86 527 $ CAD/an 7 211 $ CAD/mois |
| Utilisation de l’espace |
| Bureau |
| Aménagement |
| construction partielle |
| Disponible |
| Maintenant |
RDC
| Taille | 2 549 pi² |
| Terme | Négociable |
| Taux de location | 30,19 $ CAD/pi²/an |
| Utilisation de l’espace | Bureau |
| Aménagement | construction partielle |
| Disponible | Maintenant |
The premises comprises a two storey detached office building, available as a whole or on a floor by floor basis. The offices are fitted out with carpeting, raised access floors, suspended ceilings with integrated lighting and comfort cooling. The whole building provides 42 car spaces. A grassed area of circa 0.39 acres may be available separately and used for a variety of uses, subject to planning.
- Classe d’utilisation : E
- Partiellement construit comme Bureau standard
- Disposition du plan d’étage ouverte en général
- Convient pour 7 à 21 personnes
- Peut être associé à un ou plusieurs espaces supplémentaires pour obtenir jusqu’à 5 415 pi² d’espace adjacent.
- Climatisation centrale
- Complètement tapissé
- Plancher surélevé
- Plafond suspendu
- Lumière naturelle
- Cote de rendement énergétique - C
- Installations WC abandonnées
- Plan ouvert
- Available as a whole or on a floor-by-floor basis
- Provides 42 on-site parking spaces
- Modern office fit-out with raised floors
1er étage
| Taille | 2 866 pi² |
| Terme | Négociable |
| Taux de location | 30,19 $ CAD/pi²/an |
| Utilisation de l’espace | Bureau |
| Aménagement | construction partielle |
| Disponible | Maintenant |
The premises comprises a two storey detached office building, available as a whole or on a floor by floor basis. The offices are fitted out with carpeting, raised access floors, suspended ceilings with integrated lighting and comfort cooling. The whole building provides 42 car spaces. A grassed area of circa 0.39 acres may be available separately and used for a variety of uses, subject to planning.
- Classe d’utilisation : E
- Partiellement construit comme Bureau standard
- Disposition du plan d’étage ouverte en général
- Convient pour 8 à 23 personnes
- Peut être associé à un ou plusieurs espaces supplémentaires pour obtenir jusqu’à 5 415 pi² d’espace adjacent.
- Climatisation centrale
- Complètement tapissé
- Plancher surélevé
- Plafond suspendu
- Lumière naturelle
- Cote de rendement énergétique - C
- Installations WC abandonnées
- Plan ouvert
- Available as a whole or on a floor-by-floor basis
- Provides 42 on-site parking spaces
- Modern office fit-out with raised floors
Aperçu de la propriété
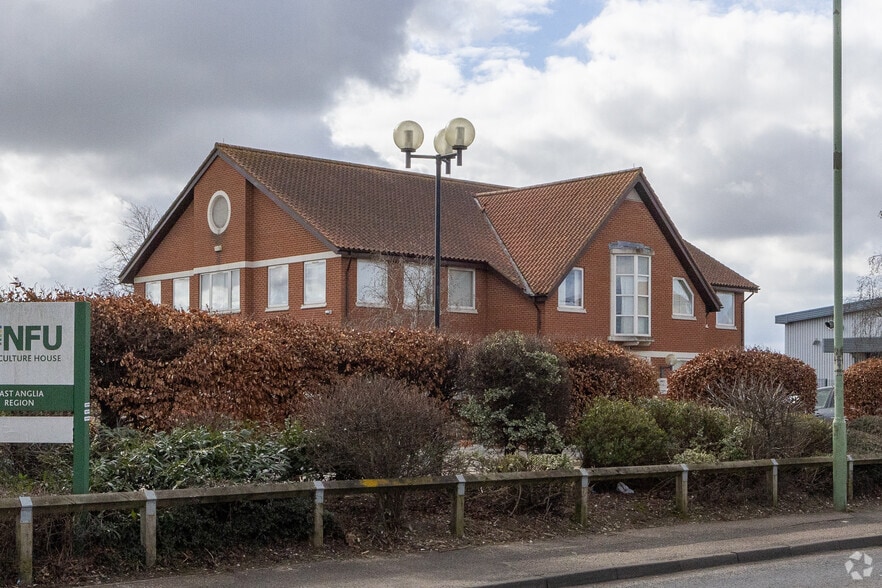
Agricultural House is a two-storey detached office building located on Willie Snaith Road in Newmarket, Suffolk. The property is situated within a business park on the northern edge of Newmarket, less than one mile from Junction 37 of the A14.
- Ligne d'autobus
- Installations de conférences
- Terrain clôturé
- Plancher surélevé
- Éclairage accentué
- Cote de rendement énergétique - C
- Réception
- Toilettes privées
- Complètement tapissé
- Plafond suspendu
- Affichage sur monument
- Climatisation
Faits sur la propriété


Présenté par
Agriculture House | Willie Snaith Rd
Hmm, il semble y avoir eu une erreur lors de l’envoi de votre message. Veuillez réessayer.
Merci! Votre message a été envoyé.